42 Jason North Tetagouche, New Brunswick E2A 4Y8
$349,900
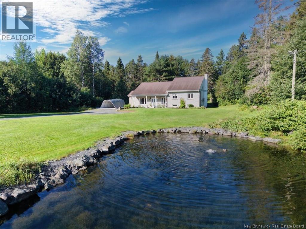
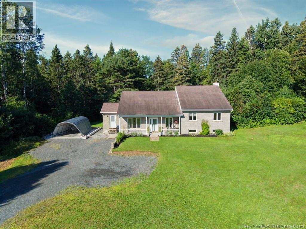
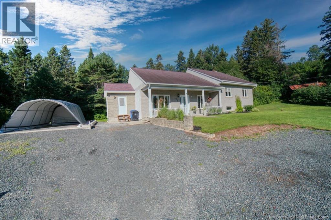
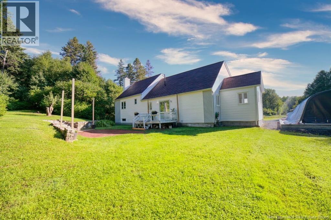
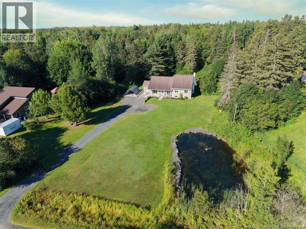
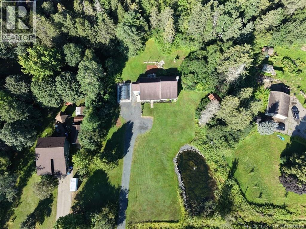
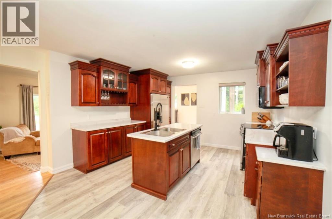
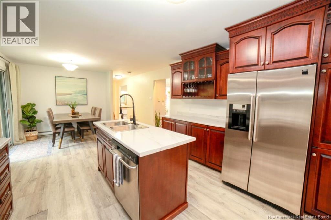
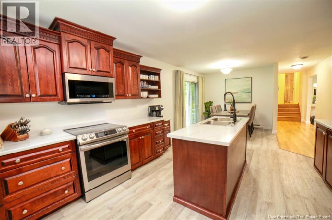
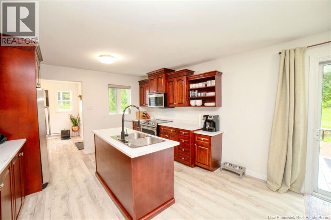
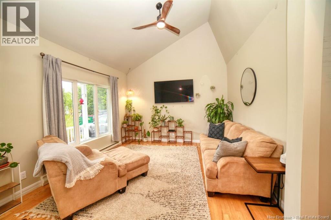
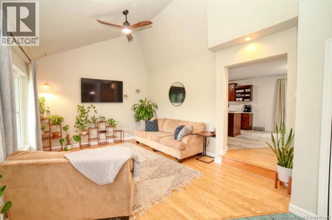
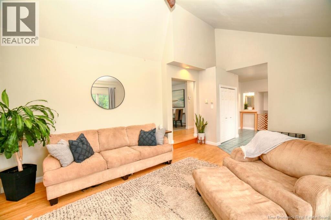
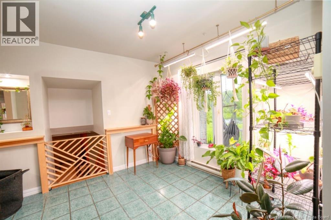
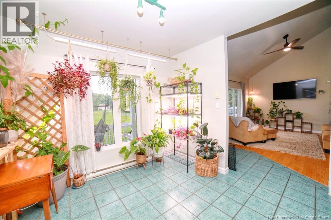
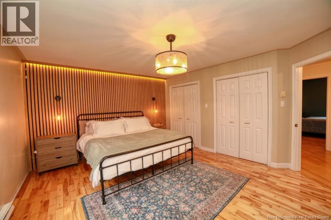
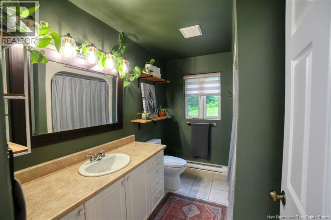
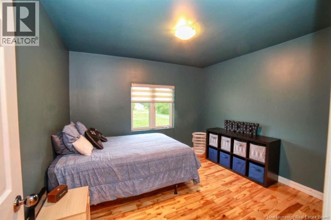
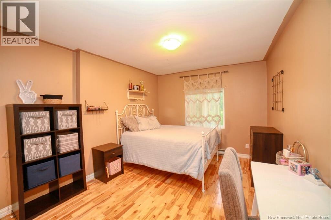
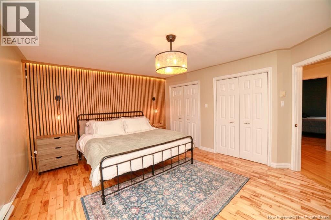
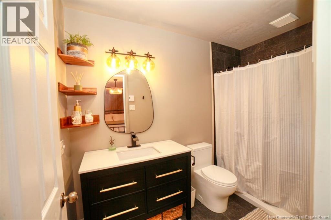
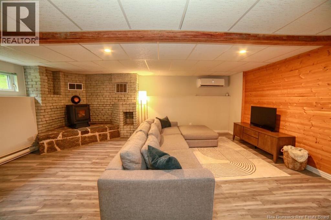
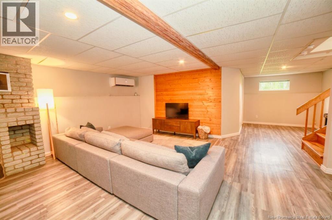
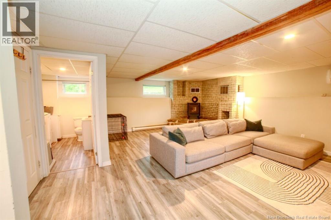
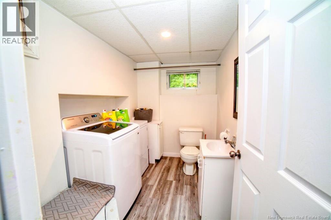
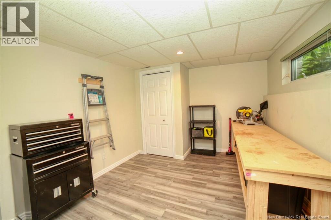
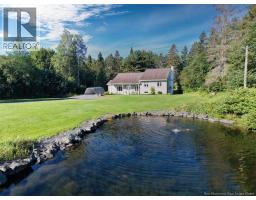
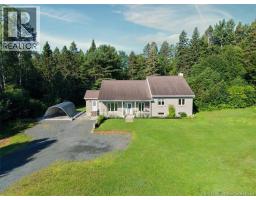
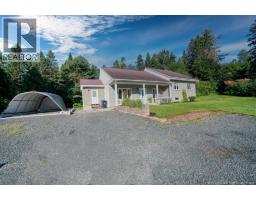
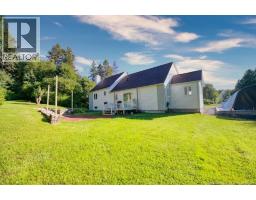
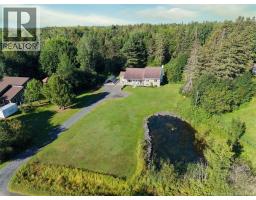
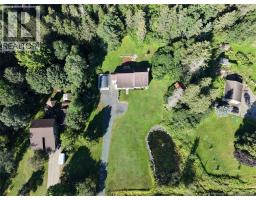
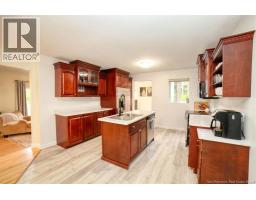
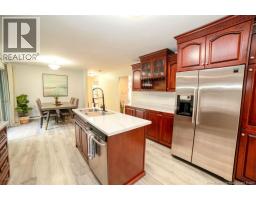
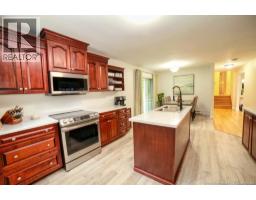
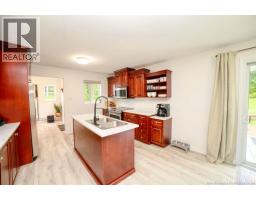
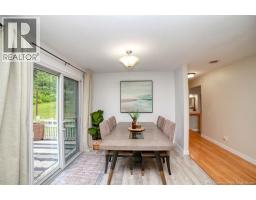
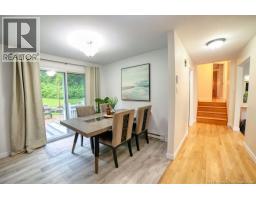
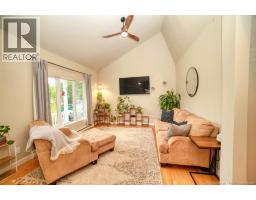
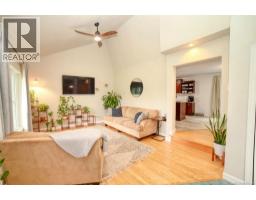
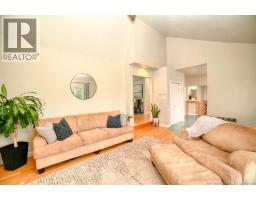
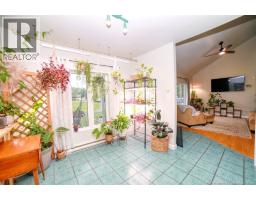
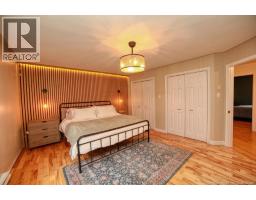
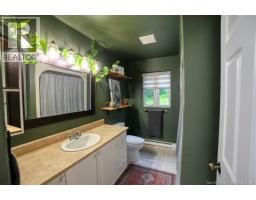
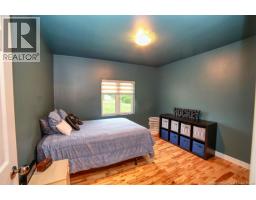
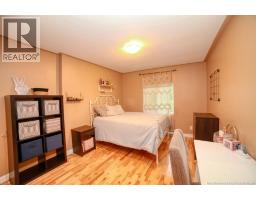
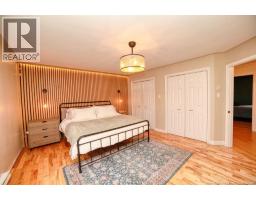
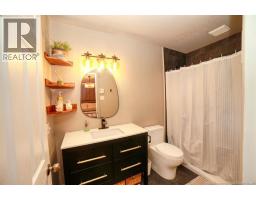
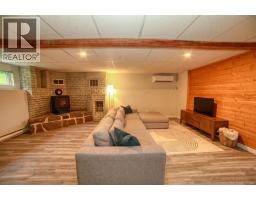
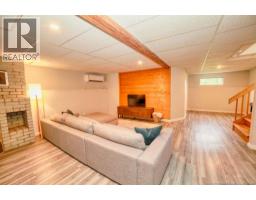
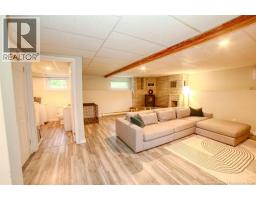
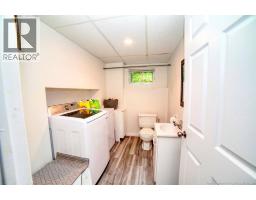
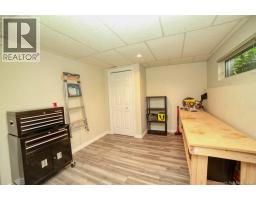
Welcome to this beautiful property in North Tetagouche, tucked away from the road and surrounded by mature trees. The large front yard and picturesque pond give the property undeniable curb appeal while creating a peaceful and private setting just a convenient drive from Bathurst. Inside, the living room features vaulted ceilings and plenty of natural light, while a separate entrance leads into a large and practical mudroom. The roomy kitchen offers plenty of cabinetry and counter space along with a large centre island that's perfect for meal prep or gathering with family and friends. A few steps up you'll find the primary bedroom with its own ensuite, along with two additional bedrooms. Downstairs offers even more living space with a huge rec room, a combined bathroom and laundry room, and an additional room that could be used as a fourth bedroom, home office, or hobby space. Outside, there's plenty of room to enjoy the property, and a concrete slab has already been poured for a future garage. With its flexible layout, private setting, and beautiful yard, this is a property you'll want to see in person. (id:19018)
Property Details
| MLS® Number | NB145971 |
| Property Type | Single Family |
| Features | Balcony/deck/patio |
Building
| Bathroom Total | 3 |
| Bedrooms Above Ground | 3 |
| Bedrooms Below Ground | 1 |
| Bedrooms Total | 4 |
| Architectural Style | 2 Level |
| Basement Development | Finished |
| Basement Type | Partial (finished) |
| Constructed Date | 1992 |
| Construction Style Attachment | Detached |
| Cooling Type | Heat Pump |
| Exterior Finish | Stone, Vinyl |
| Flooring Type | Laminate, Tile, Wood |
| Foundation Type | Concrete |
| Half Bath Total | 1 |
| Heating Fuel | Electric |
| Heating Type | Baseboard Heaters, Heat Pump |
| Size Interior | 2,146 Sqft |
| Total Finished Area | 2146 Sqft |
| Type | House |
| Utility Water | Drilled Well, Well |
Land
| Access Type | Year-round Access, Public Road |
| Acreage | Yes |
| Sewer | Septic System |
| Size Irregular | 1.23 |
| Size Total | 1.23 Ac |
| Size Total Text | 1.23 Ac |
Rooms
| Level | Type | Length | Width | Dimensions |
|---|---|---|---|---|
| Second Level | Bedroom | 13'8'' x 16'6'' | ||
| Second Level | Bedroom | 10'4'' x 10'11'' | ||
| Second Level | Bedroom | 15'0'' x 10'6'' | ||
| Second Level | 3pc Bathroom | 9'6'' x 5'0'' | ||
| Basement | Storage | 25'4'' x 28'11'' | ||
| Basement | Recreation Room | 29'8'' x 20'11'' | ||
| Basement | Bedroom | 9'9'' x 11'9'' | ||
| Basement | 2pc Bathroom | 8'5'' x 6'7'' | ||
| Main Level | Living Room | 12'7'' x 16'6'' | ||
| Main Level | Kitchen | 12'8'' x 14'1'' | ||
| Main Level | Foyer | 11'2'' x 9'3'' | ||
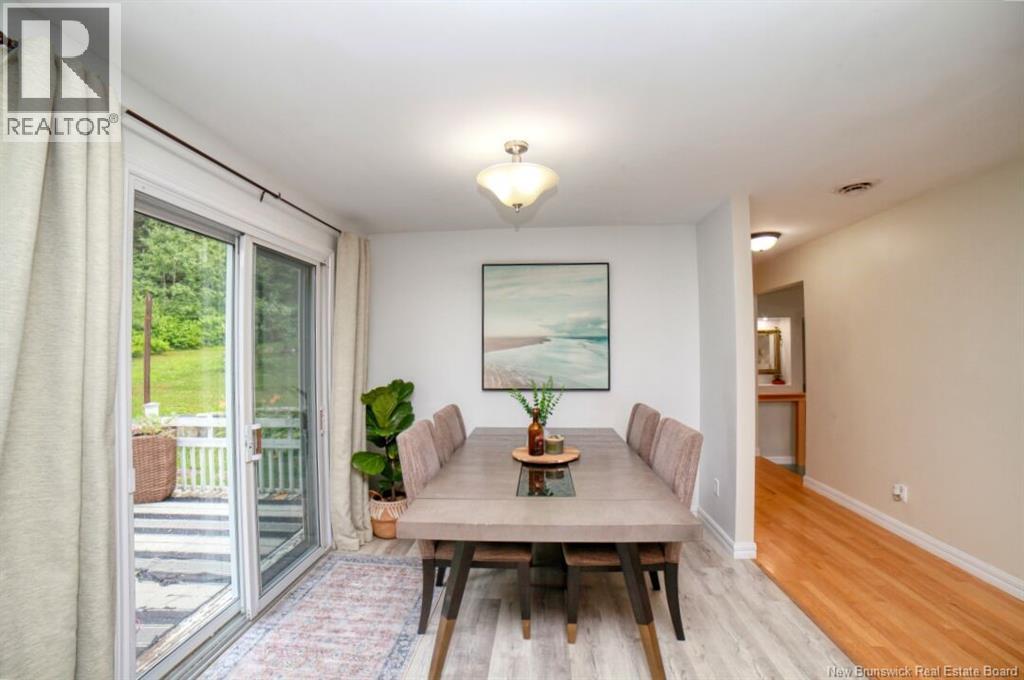
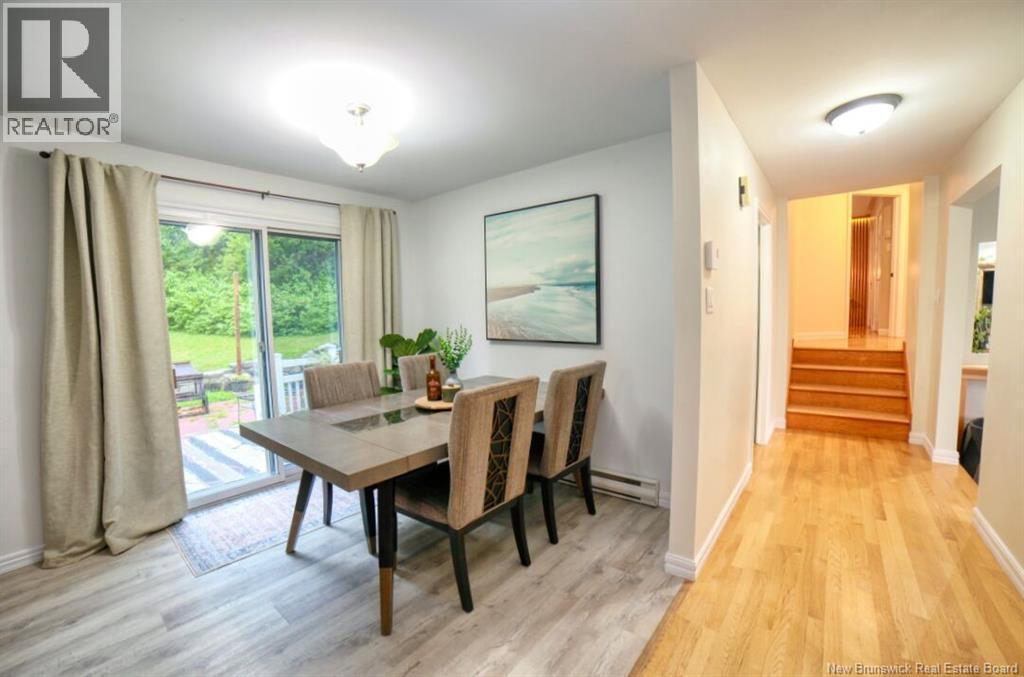
| Main Level | Dining Nook | 9'6'' x 7'4'' | ||
| Main Level | 4pc Bathroom | 9'1'' x 7'5'' |
https://www.realtor.ca/real-estate/30215733/42-jason-north-tetagouche
Contact Us
Contact us for more information

The trademarks REALTOR®, REALTORS®, and the REALTOR® logo are controlled by The Canadian Real Estate Association (CREA) and identify real estate professionals who are members of CREA. The trademarks MLS®, Multiple Listing Service® and the associated logos are owned by The Canadian Real Estate Association (CREA) and identify the quality of services provided by real estate professionals who are members of CREA. The trademark DDF® is owned by The Canadian Real Estate Association (CREA) and identifies CREA's Data Distribution Facility (DDF®)
September 02 2026 02:55:44
Saint John Real Estate Board Inc
