42 Auberry Street Moncton, New Brunswick E1G 5V2
$409,900
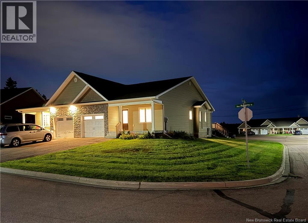
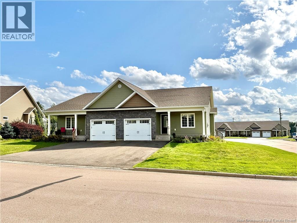
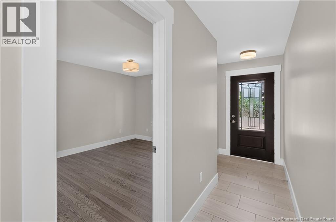
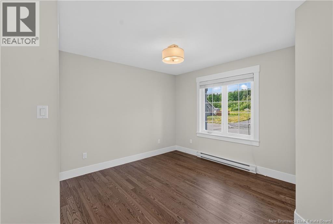
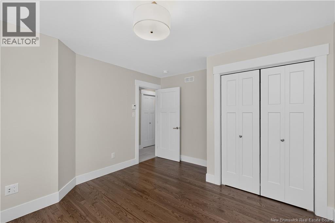
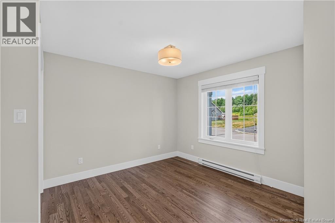
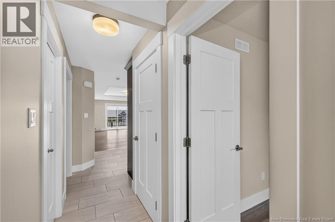
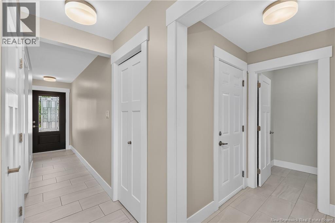
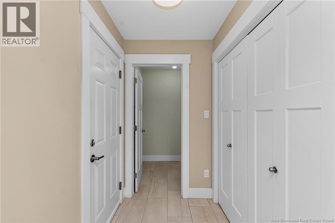
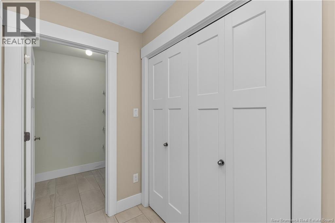
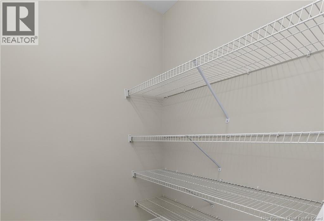
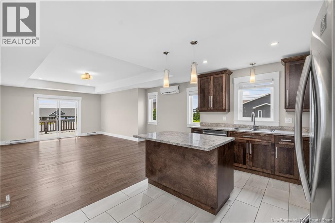
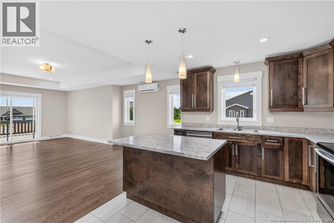
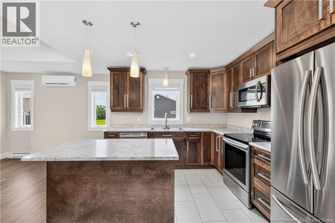
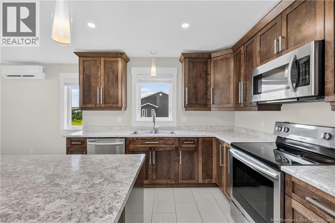
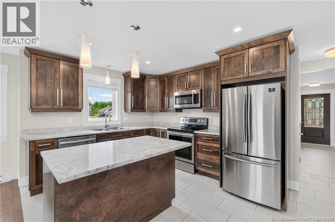
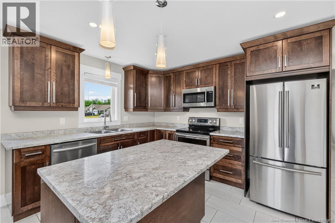
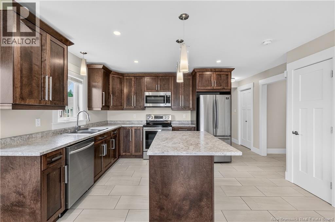
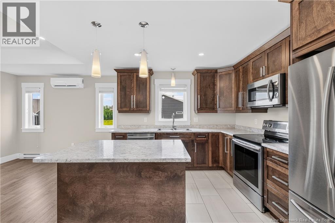
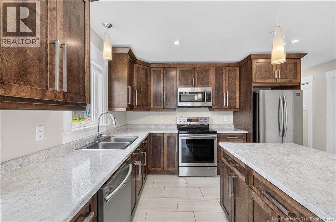
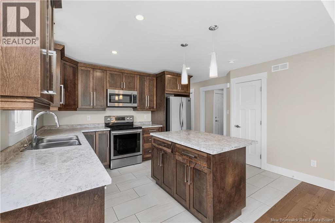
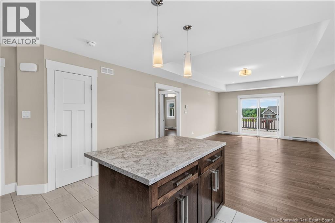
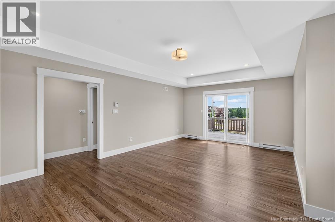
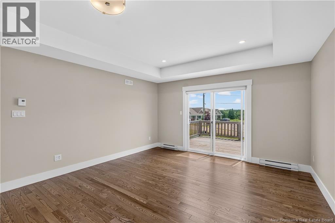
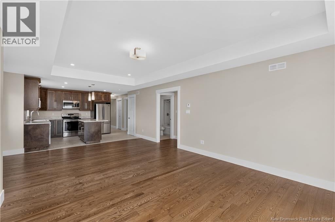
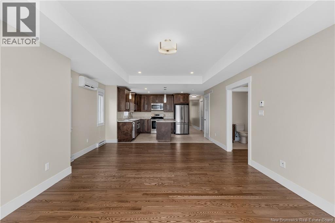
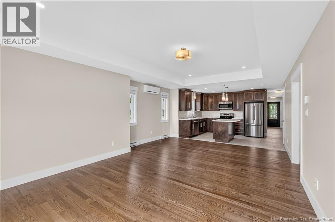
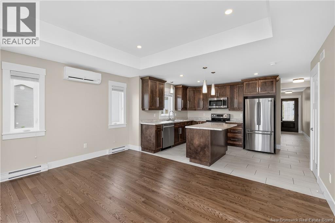
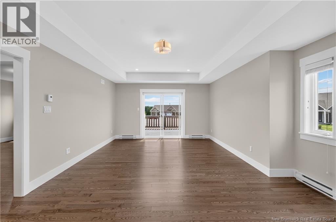
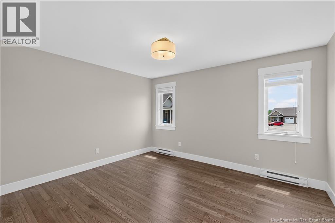
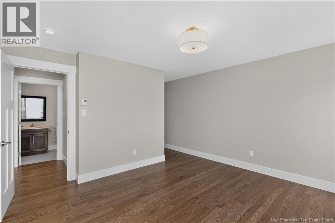
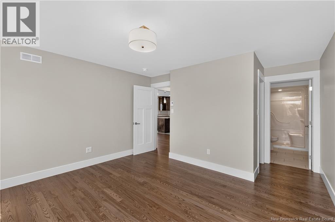
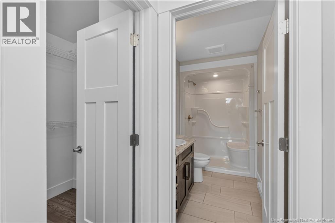
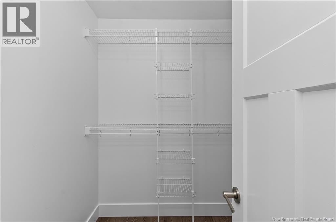
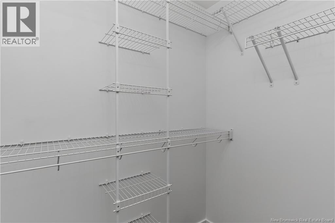
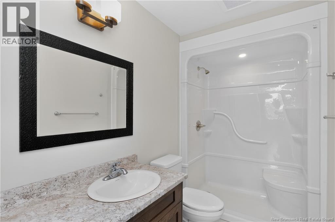
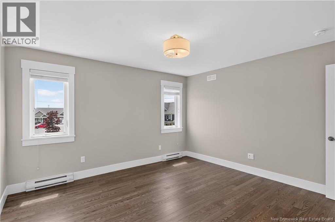
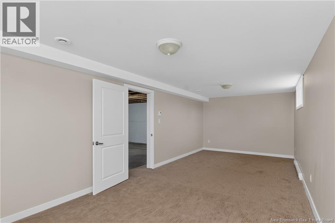
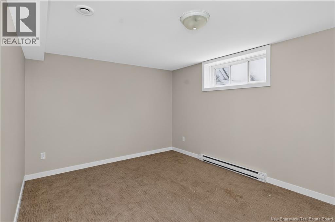
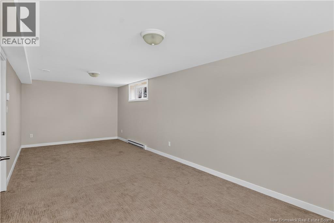
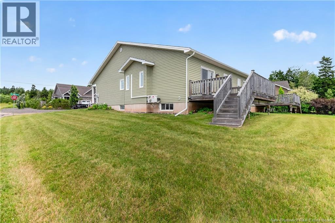
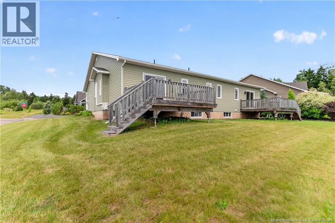
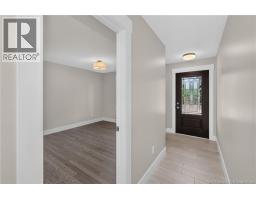
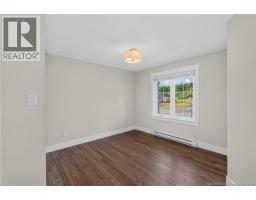
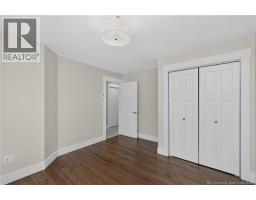
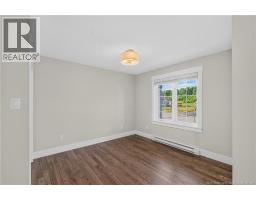
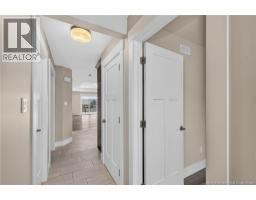
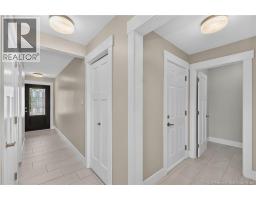
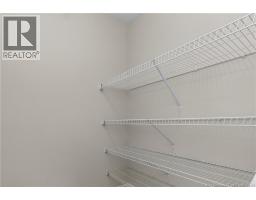
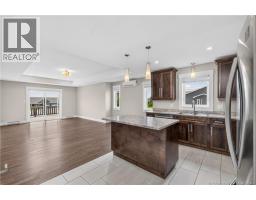
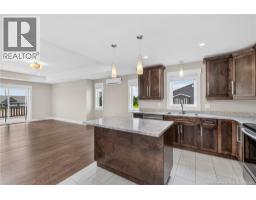
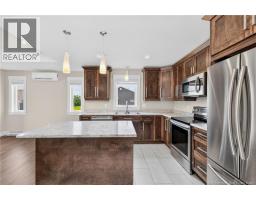
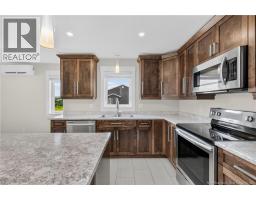
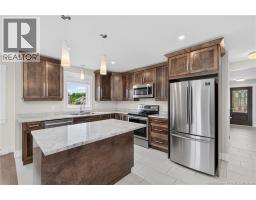
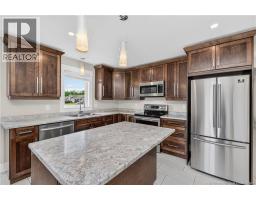
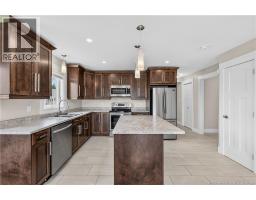
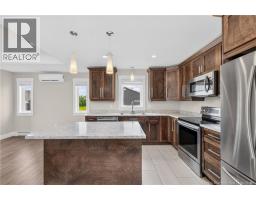
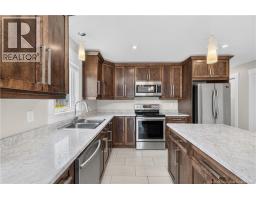
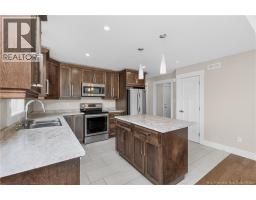
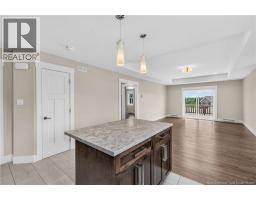
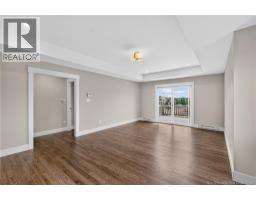
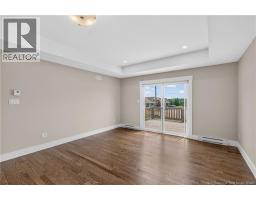
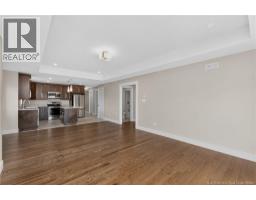
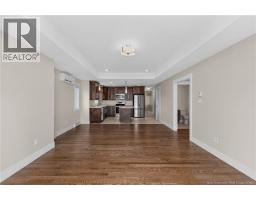
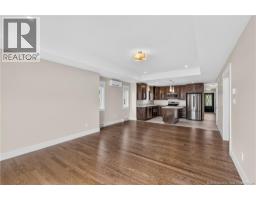
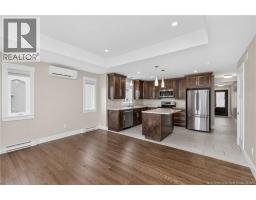
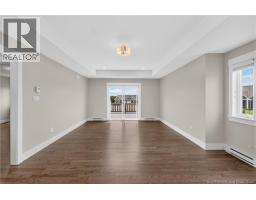
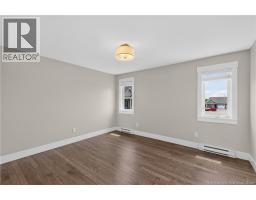
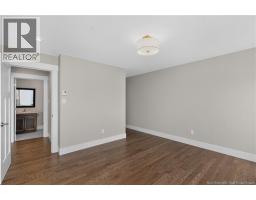
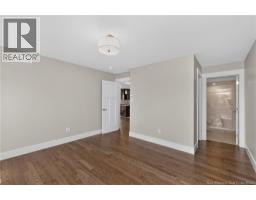
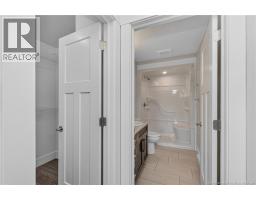
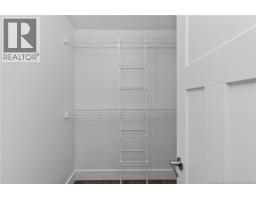
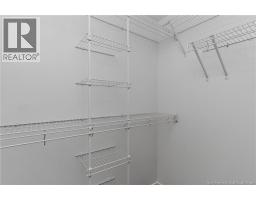
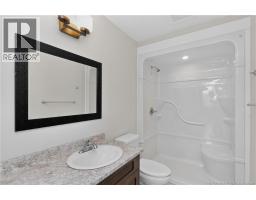
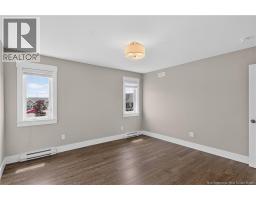
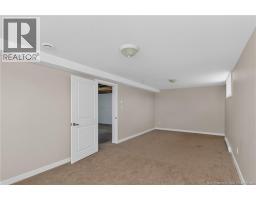
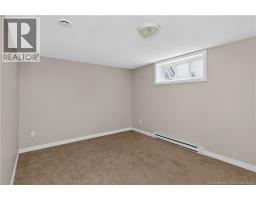
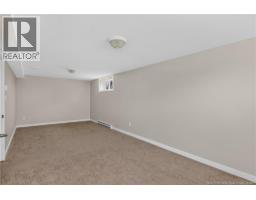
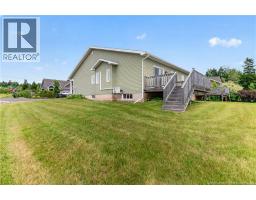
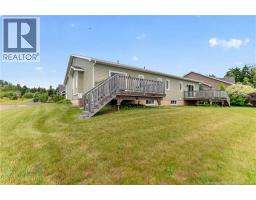
TAKE A SECOND LOOK NOW VACANT & AVAILABLE FOR IMMEDIATE OCCUPANCY! If this Mountain Woods home caught your eye before but tenant occupancy made scheduling difficult, now is the time to come see it! This executive bungalow-style semi in Village on the Green is vacant, easy to show and ready when you are. For added buyer confidence, the property has also undergone a professional home inspection, with the report available to potential buyers. Offering 1,232 sq. ft. of one-level living plus a full basement, this home lets you downsize without giving up valuable space. The bright open-concept living and dining area features a 9-ft tray ceiling and patio doors to a south-facing covered deck. The custom kitchen offers abundant cabinetry, generous counter space and a walk-in pantry. The main level also includes laundry, a primary suite with walk-in closet and ensuite, second bedroom or office, and another full bath. The full basement provides a large family room and tremendous potential for additional living space, hobbies, guests or storage. Add a covered front porch, landscaped yard, paved driveway, appliances, ductless heat pump/AC and electric baseboards, all in sought-after North Moncton beside Mountain Woods Golf Course. Immediate occupancy is availablecome take another look! (id:19018)
Property Details
| MLS® Number | NB147861 |
| Property Type | Single Family |
| Equipment Type | Water Heater |
| Features | Balcony/deck/patio |
| Rental Equipment Type | Water Heater |
Building
| Bathroom Total | 2 |
| Bedrooms Above Ground | 2 |
| Bedrooms Total | 2 |
| Basement Development | Partially Finished |
| Basement Type | Full (partially Finished) |
| Constructed Date | 2020 |
| Construction Style Attachment | Semi-detached |
| Cooling Type | Air Conditioned, Heat Pump, Air Exchanger |
| Exterior Finish | Stone, Vinyl |
| Flooring Type | Tile, Hardwood |
| Foundation Type | Concrete |
| Heating Fuel | Electric |
| Heating Type | Baseboard Heaters, Heat Pump |
| Size Interior | 1,525 Sqft |
| Total Finished Area | 1525 Sqft |
| Type | Row / Townhouse |
| Utility Water | Municipal Water |
Parking
| Attached Garage | |
| Garage |
Land
| Access Type | Year-round Access, Public Road |
| Acreage | No |
| Sewer | Municipal Sewage System |
| Size Irregular | 518 |
| Size Total | 518 M2 |
| Size Total Text | 518 M2 |
Rooms
| Level | Type | Length | Width | Dimensions |
|---|---|---|---|---|
| Basement | Utility Room | 16'0'' x 13'10'' | ||
| Basement | Family Room | 10'10'' x 25'10'' | ||
| Main Level | 4pc Ensuite Bath | 9'7'' x 5'1'' | ||
| Main Level | Bedroom | 12'11'' x 13'3'' | ||
| Main Level | 4pc Bathroom | 5'0'' x 7'10'' | ||
| Main Level | Living Room | 12'0'' x 13'6'' | ||
| Main Level | Dining Room | 10'0'' x 15'0'' | ||
| Main Level | Kitchen | 10'4'' x 15'0'' | ||
| Main Level | Laundry Room | 5'0'' x 6'4'' | ||
| Main Level | Mud Room | 4'6'' x 6'1'' | ||
| Main Level | Bedroom | 12'11'' x 11'4'' | ||
| Main Level | Foyer | 6'5'' x 4'10'' |
https://www.realtor.ca/real-estate/30279718/42-auberry-street-moncton
Contact Us
Contact us for more information

The trademarks REALTOR®, REALTORS®, and the REALTOR® logo are controlled by The Canadian Real Estate Association (CREA) and identify real estate professionals who are members of CREA. The trademarks MLS®, Multiple Listing Service® and the associated logos are owned by The Canadian Real Estate Association (CREA) and identify the quality of services provided by real estate professionals who are members of CREA. The trademark DDF® is owned by The Canadian Real Estate Association (CREA) and identifies CREA's Data Distribution Facility (DDF®)
October 09 2026 04:21:10
Saint John Real Estate Board Inc
