418 Parker Road Parker Road, New Brunswick E1V 5E6
$289,000
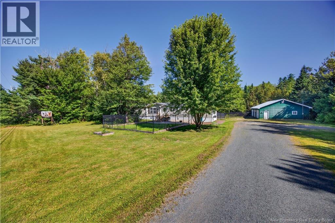
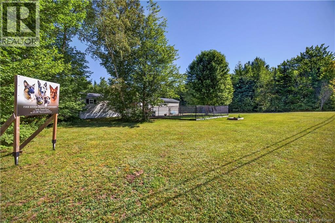
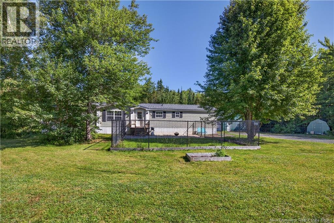
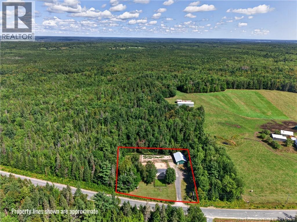
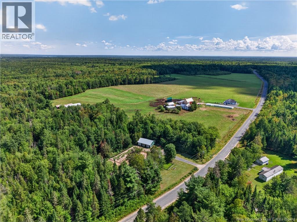
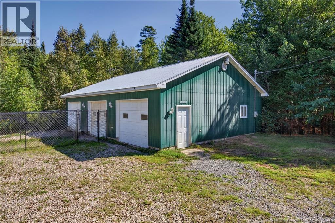
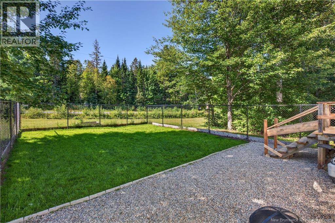
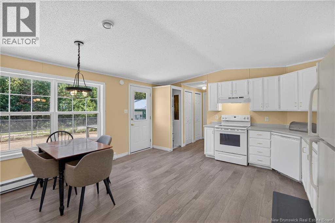
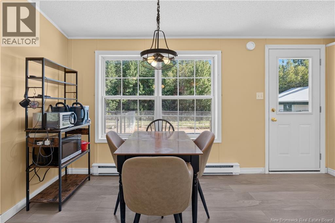
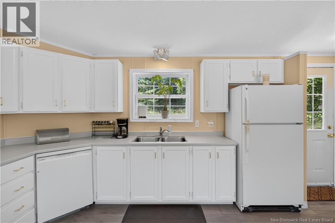
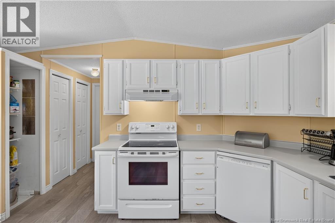
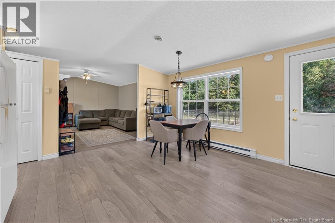
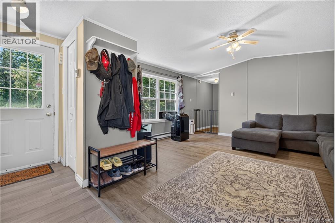
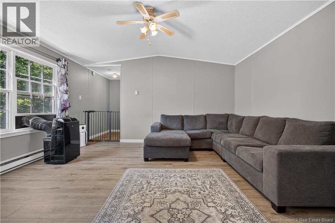
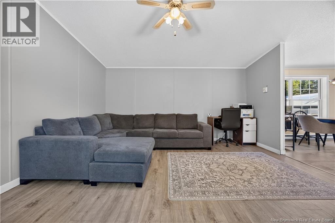
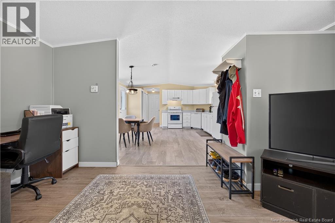
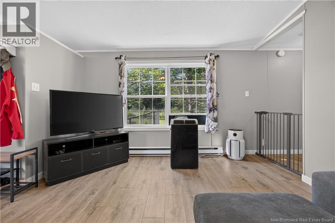
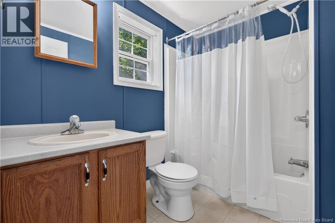
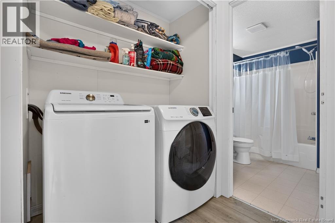
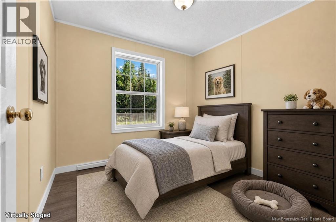
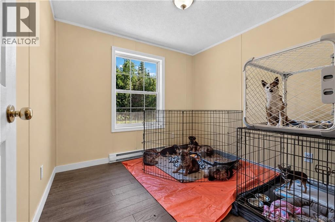
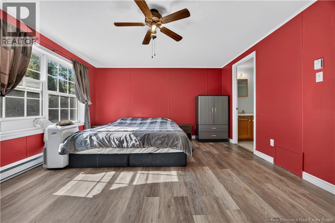
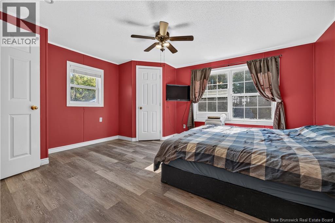
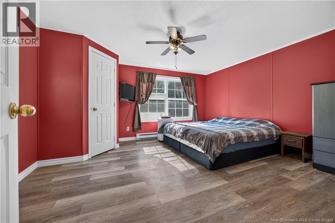
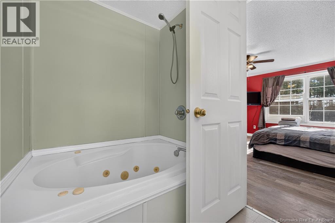
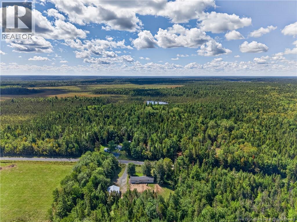
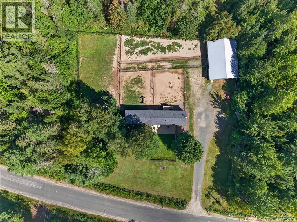
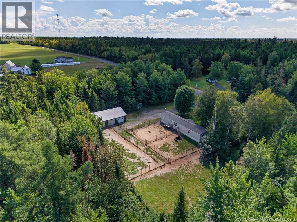
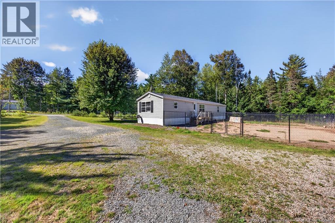
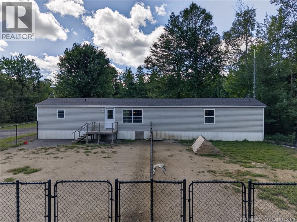
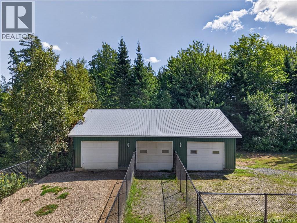
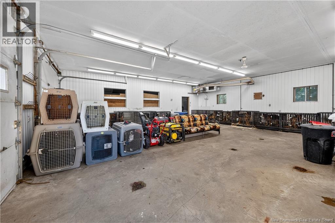
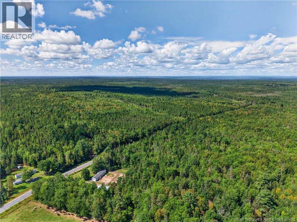
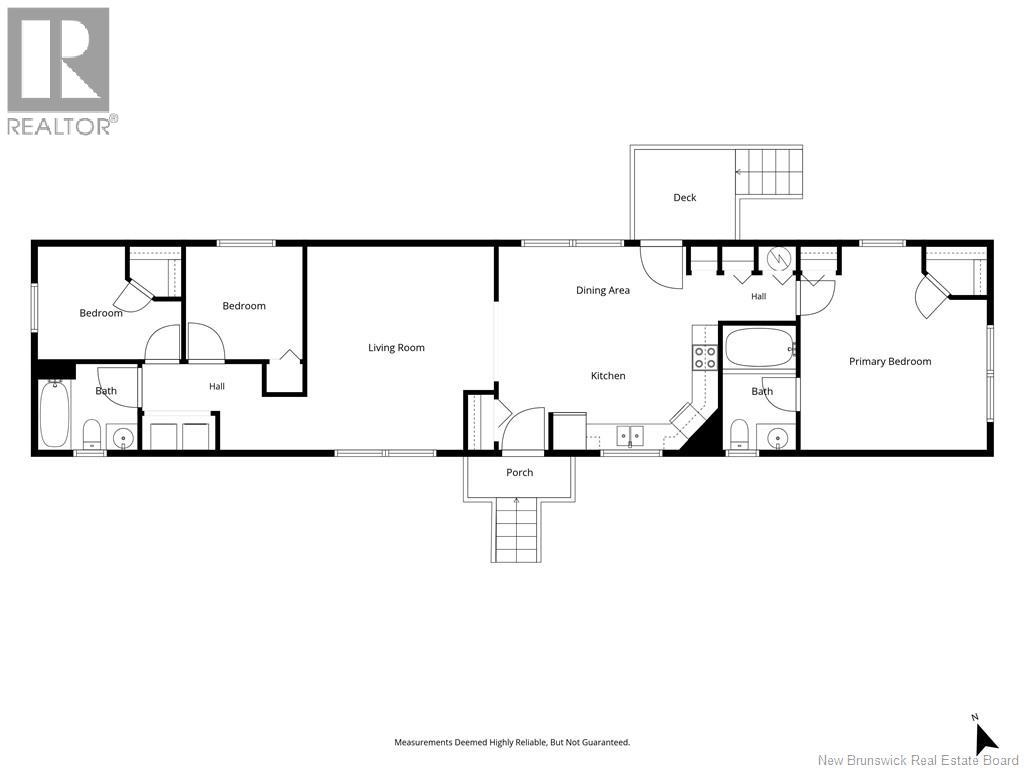
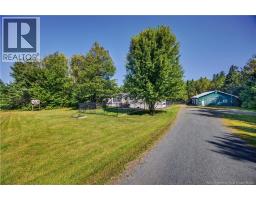
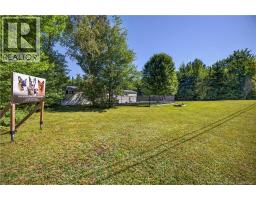
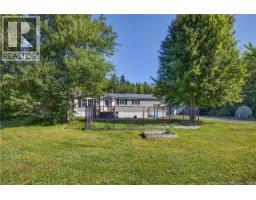
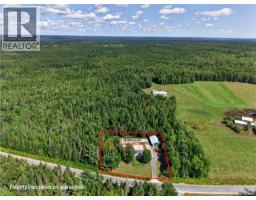
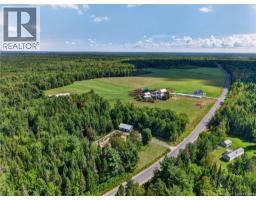
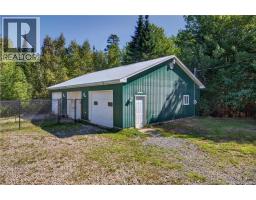
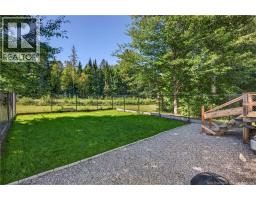
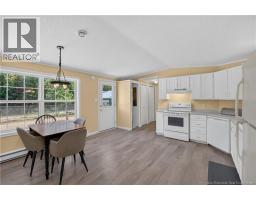
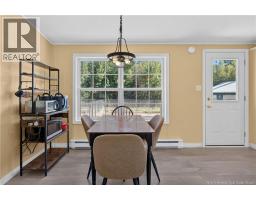
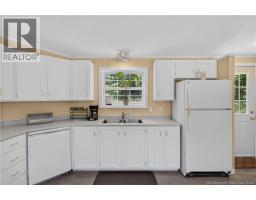
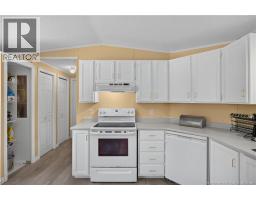
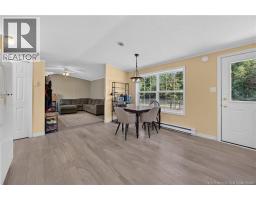
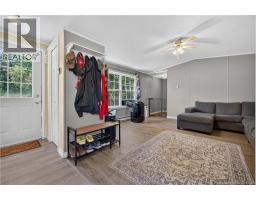
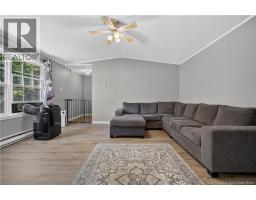
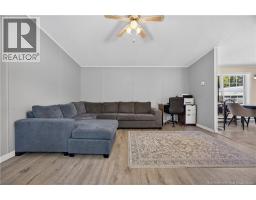
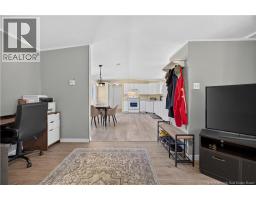
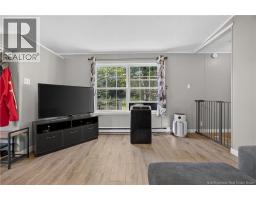
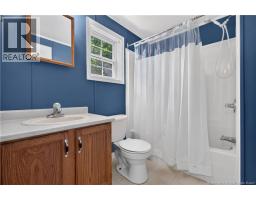
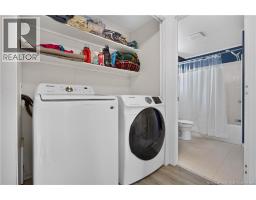
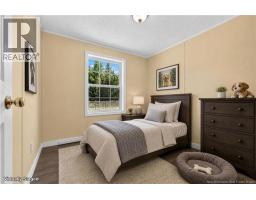
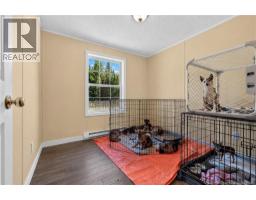
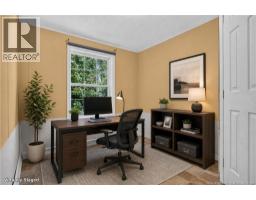
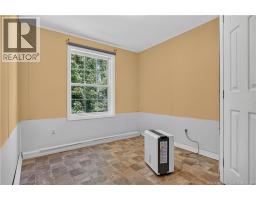
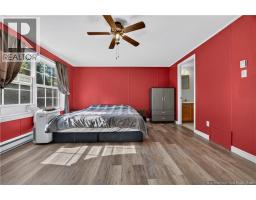
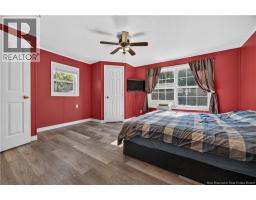
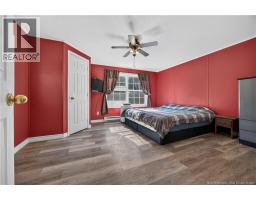
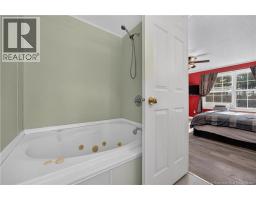
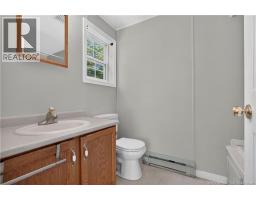
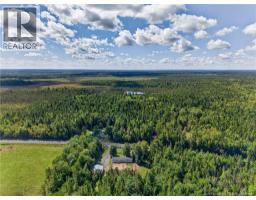
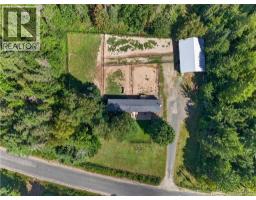
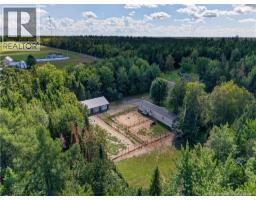
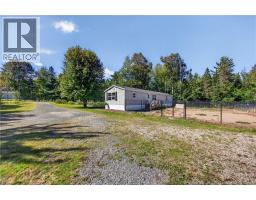
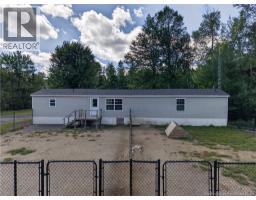
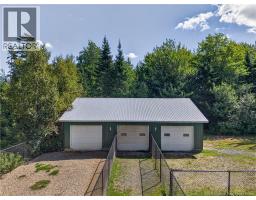
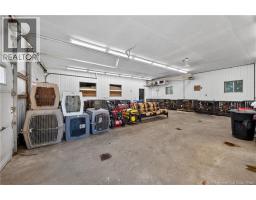
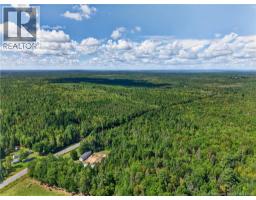
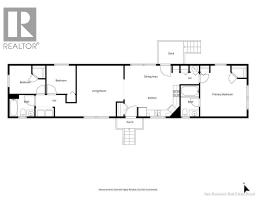
Calling All Dog Lovers & Home-Based Business Owners! Nestled in nature just a short drive from Miramichi City, this 3-bedroom, 2-bathroom home is set on a private 1-acre lot surrounded by mature trees. Enjoy the privacy, open space, and quiet beauty of a rural setting while remaining conveniently close to the amenities of the city. Built in 2000, this home features modern grey laminate flooring in main areas, bright white cupboards with new hardware and a recently painted kitchen. The spacious kitchen offers abundant cabinetry, updated counter space, and additional shelving, while the bright dining area is filled with natural light from its large picture window. The open-concept layout flows seamlessly into the living room, making it ideal for gathering with family and friends. The generous primary bedroom easily accommodates a king-sized suite and features a private ensuite complete with a relaxing jet tub. Positioned separately from the two additional bedrooms, main bathroom, and laundry area, it offers excellent privacy and functionality. The true standout feature is outside. The impressive heated three-bay garage offers exceptional versatility. One bay is partitioned separately, and the interior is finished with durable vertical siding for easy maintenance. Water can be hooked up as well. The heated three-bay garage is currently configured as a professionally designed canine facility, complete with approximately $30,000 in interconnected outdoor fencing. Whether you're a breeder, trainer, or simply passionate about dogs, this exceptional setup is ready for your next chapter. The expansive fenced green space also provides plenty of room for pets to run and enjoy. Call Now to book secure your private viewing! (id:19018)
Property Details
| MLS® Number | NB147044 |
| Property Type | Single Family |
| Equipment Type | Water Heater |
| Rental Equipment Type | Water Heater |
| Structure | Shed |
Building
| Bathroom Total | 2 |
| Bedrooms Above Ground | 3 |
| Bedrooms Total | 3 |
| Basement Type | None |
| Constructed Date | 2000 |
| Construction Style Attachment | Detached |
| Exterior Finish | Vinyl |
| Flooring Type | Laminate |
| Foundation Type | Block, Concrete |
| Heating Type | Baseboard Heaters |
| Size Interior | 1,152 Sqft |
| Total Finished Area | 1152 Sqft |
| Type | House |
| Utility Water | Drilled Well, Well |
Parking
| Detached Garage | |
| Garage | |
| Heated Garage |
Land
| Access Type | Year-round Access, Public Road |
| Acreage | Yes |
| Landscape Features | Partially Landscaped |
| Sewer | Septic System |
| Size Irregular | 4086 |
| Size Total | 4086 M2 |
| Size Total Text | 4086 M2 |
Rooms
| Level | Type | Length | Width | Dimensions |
|---|---|---|---|---|
| Main Level | Ensuite | 9'5'' x 5'7'' | ||
| Main Level | Primary Bedroom | 14'2'' x 15'5'' | ||
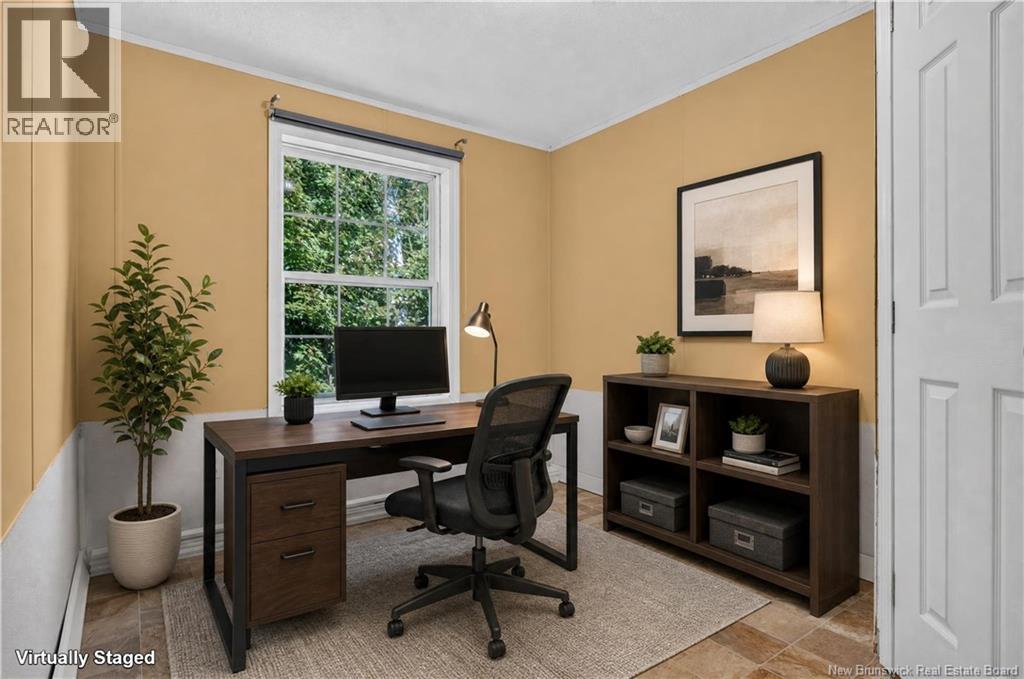
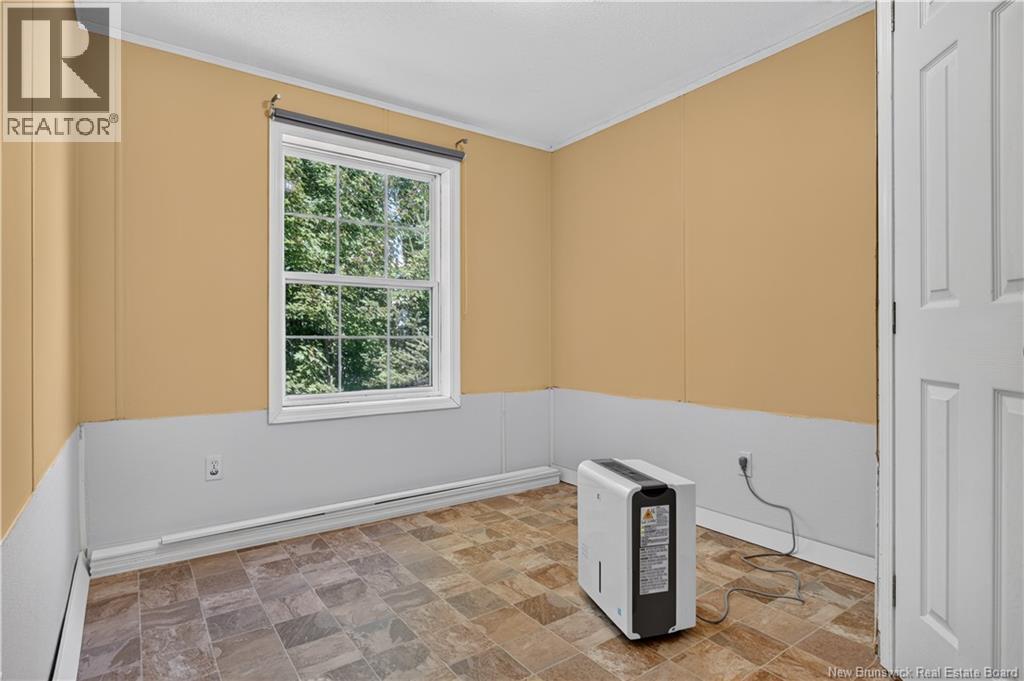
| Main Level | Bedroom | 8'7'' x 10'10'' | ||
| Main Level | Bedroom | 8'10'' x 8'7'' | ||
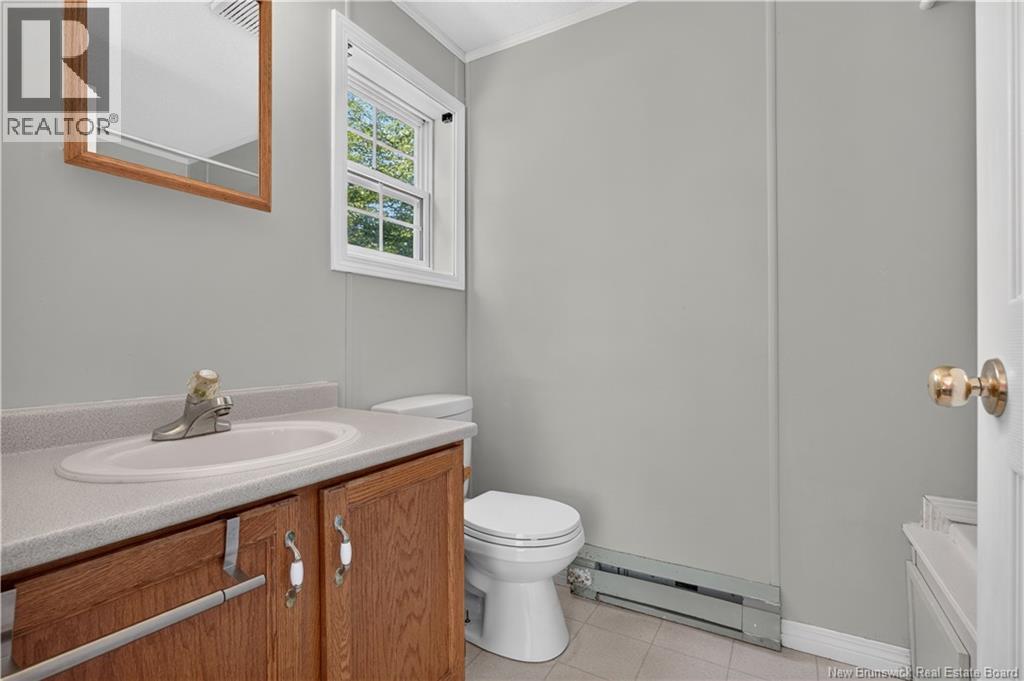
| Main Level | Bath (# Pieces 1-6) | 7'7'' x 6'6'' | ||
| Main Level | Living Room | 14'2'' x 15'5'' | ||
| Main Level | Kitchen/dining Room | 16'8'' x 9'5'' |
https://www.realtor.ca/real-estate/30223813/418-parker-road-parker-road
Contact Us
Contact us for more information

The trademarks REALTOR®, REALTORS®, and the REALTOR® logo are controlled by The Canadian Real Estate Association (CREA) and identify real estate professionals who are members of CREA. The trademarks MLS®, Multiple Listing Service® and the associated logos are owned by The Canadian Real Estate Association (CREA) and identify the quality of services provided by real estate professionals who are members of CREA. The trademark DDF® is owned by The Canadian Real Estate Association (CREA) and identifies CREA's Data Distribution Facility (DDF®)
September 02 2026 01:12:12
Saint John Real Estate Board Inc
