41 Thompson Drive Musquash, New Brunswick E5J 2H6










$384,900
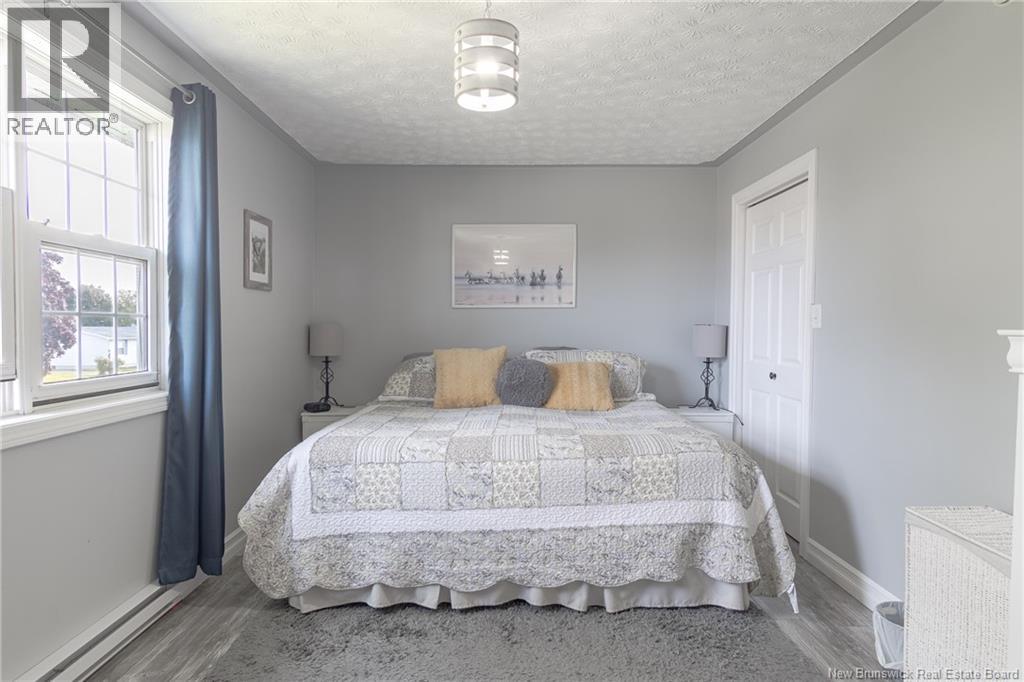
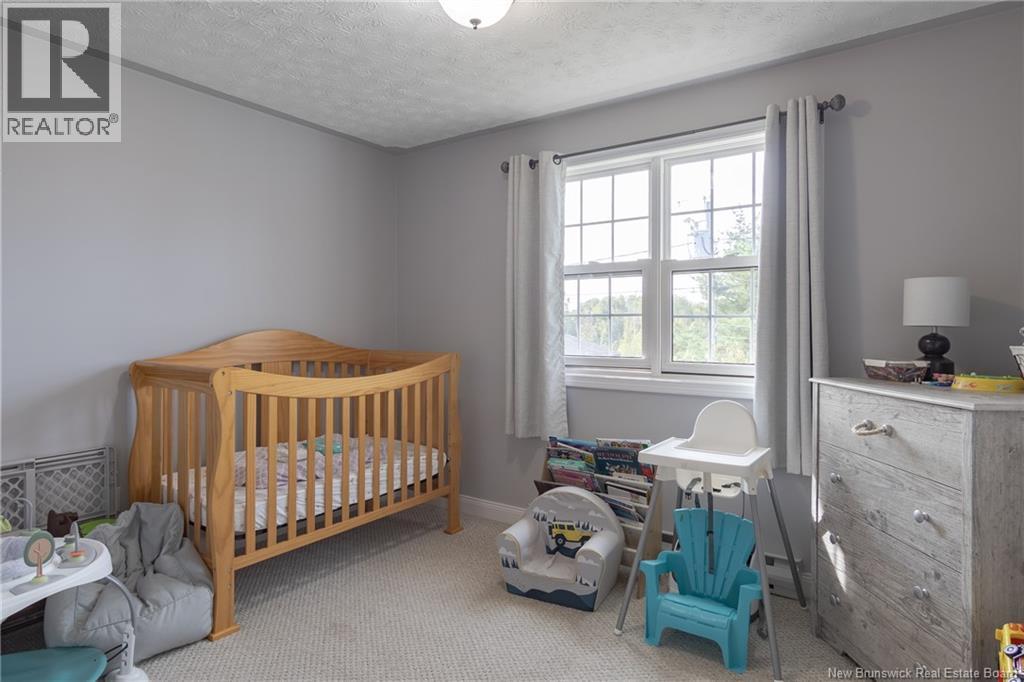
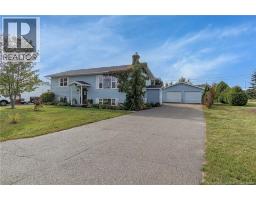
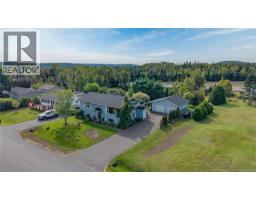
This home is perfectly situated in a family focused subdivision only approximately 15 minutes from uptown Saint John. Offering a perfect balance of country style living and every day convince, this property is an ideal place to put roots down. Set on just over half an acre, the property offers plenty of outdoor space for children to play and families to enjoy. Inside you'll find room for everyone with 4 bedrooms, 2 bathrooms, dining room, kitchen and 2 separate family rooms providing flexibility for a family room, play room, entertaining space, or quiet retreat. The detached double car garage offers excellent space for vehicles, storage, hobbies, projects or the ultimate hang out spot. Located in a welcoming subdivision made up of both young families and long term residents, this is a wonderful opportunity for anyone looking for a strong sense of community while still only being minutes from the city. (id:19018)
Open House
This property has open houses!
2:00 pm
Ends at:3:30 pm
Property Details
| MLS® Number | NB147552 |
| Property Type | Single Family |
| Equipment Type | Heat Pump, Other |
| Rental Equipment Type | Heat Pump, Other |
Building
| Bathroom Total | 2 |
| Bedrooms Above Ground | 2 |
| Bedrooms Below Ground | 2 |
| Bedrooms Total | 4 |
| Architectural Style | Split Entry Bungalow, 2 Level |
| Construction Style Attachment | Detached |
| Cooling Type | Heat Pump |
| Exterior Finish | Vinyl |
| Flooring Type | Carpeted, Tile, Vinyl, Hardwood |
| Foundation Type | Concrete |
| Heating Fuel | Electric, Wood |
| Heating Type | Baseboard Heaters, Heat Pump, Stove |
| Stories Total | 1 |
| Size Interior | 1,400 Sqft |
| Total Finished Area | 1400 Sqft |
| Type | House |
| Utility Water | Drilled Well, Well |
Parking
| Detached Garage | |
| Garage |
Land
| Acreage | No |
| Sewer | Municipal Sewage System |
| Size Irregular | 0.51 |
| Size Total | 0.51 Ac |
| Size Total Text | 0.51 Ac |
Rooms
| Level | Type | Length | Width | Dimensions |
|---|---|---|---|---|
| Basement | Mud Room | 10'10'' x 13'5'' | ||
| Basement | Bath (# Pieces 1-6) | 12'6'' x 10'9'' | ||
| Basement | Bedroom | 16'8'' x 9'5'' | ||
| Basement | Family Room | 16'2'' x 12'9'' | ||
| Main Level | Bedroom | 12'11'' x 11'1'' | ||
| Main Level | Bedroom | 11'5'' x 10'9'' | ||
| Main Level | Primary Bedroom | 16'8'' x 9'8'' | ||
| Main Level | Bath (# Pieces 1-6) | 10'6'' x 4'7'' | ||
| Main Level | Kitchen | 10'10'' x 11'7'' | ||
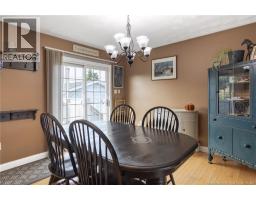
| Main Level | Dining Room | 10'10'' x 10'6'' | ||
| Main Level | Family Room | 13'1'' x 15'7'' |
https://www.realtor.ca/real-estate/30257355/41-thompson-drive-musquash
Contact Us
Contact us for more information

The trademarks REALTOR®, REALTORS®, and the REALTOR® logo are controlled by The Canadian Real Estate Association (CREA) and identify real estate professionals who are members of CREA. The trademarks MLS®, Multiple Listing Service® and the associated logos are owned by The Canadian Real Estate Association (CREA) and identify the quality of services provided by real estate professionals who are members of CREA. The trademark DDF® is owned by The Canadian Real Estate Association (CREA) and identifies CREA's Data Distribution Facility (DDF®)
September 10 2026 03:26:19
Saint John Real Estate Board Inc
