41 Rex Hurley Boulevard Saint John, New Brunswick E2H 0B6
$214,900
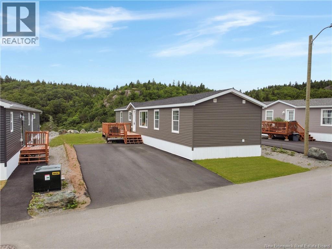
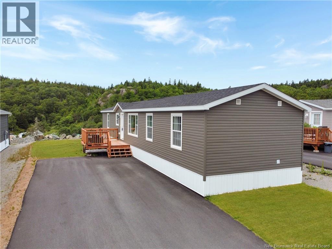
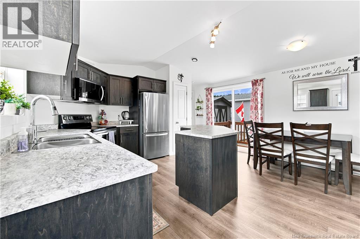
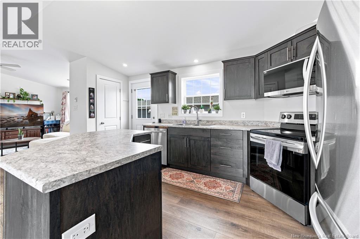
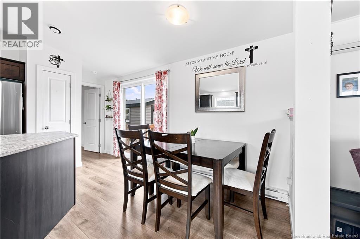
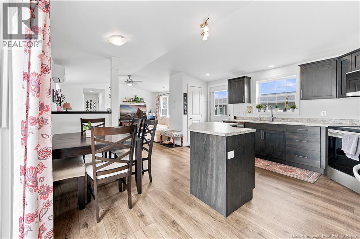
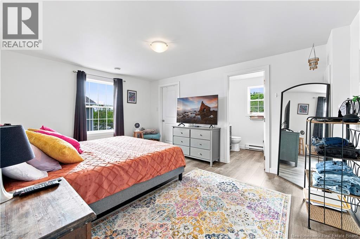
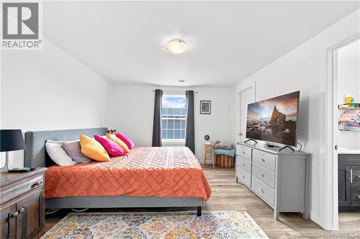
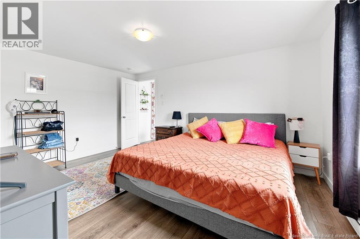
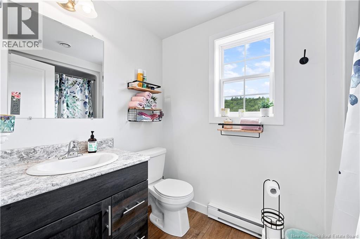
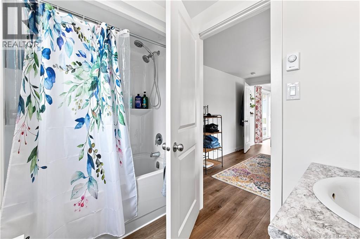
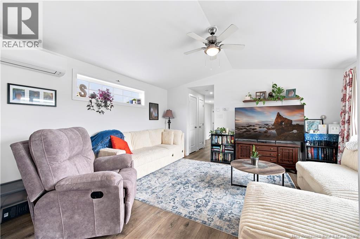
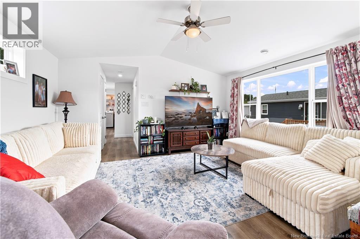
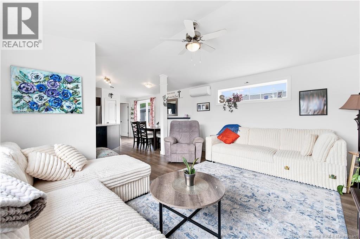
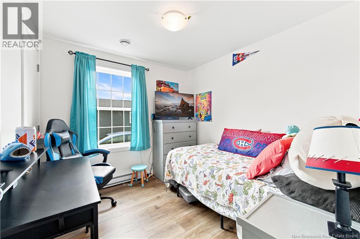
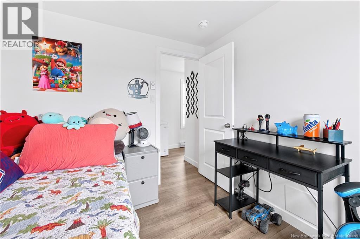
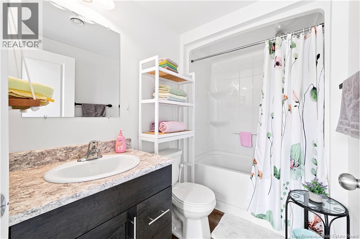
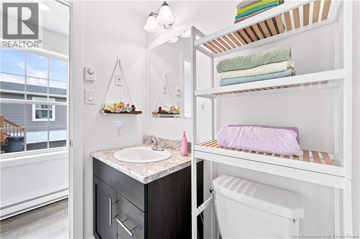
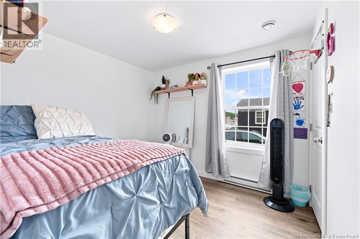
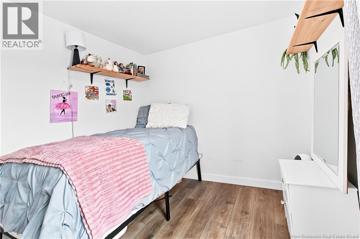
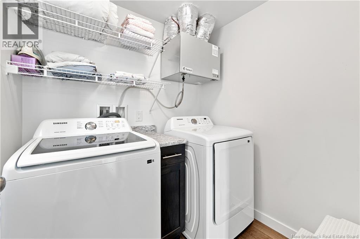
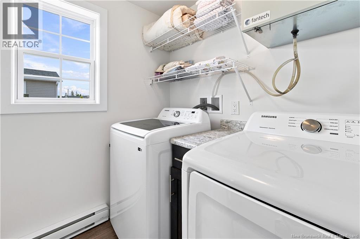
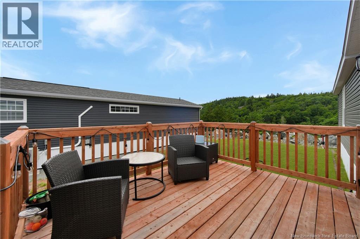
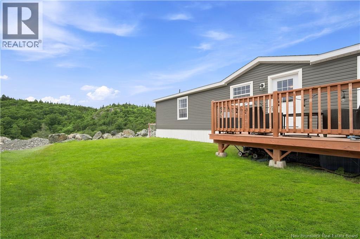
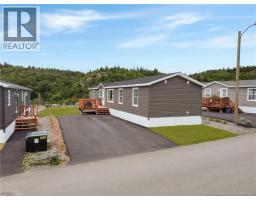
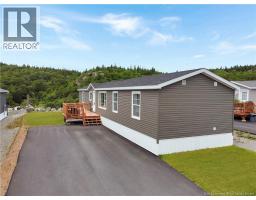
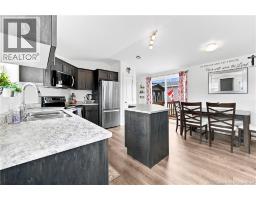
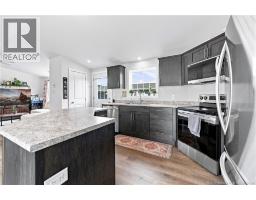
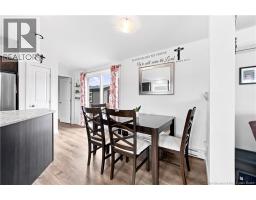
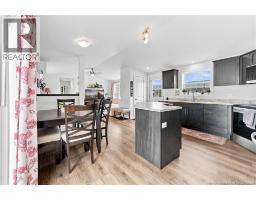
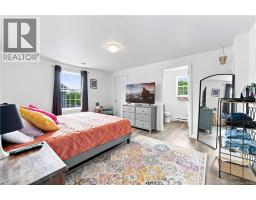
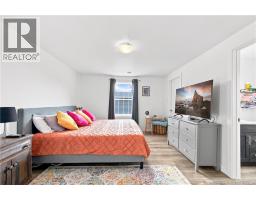
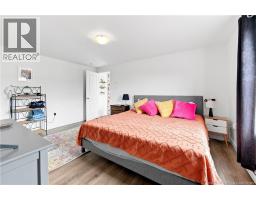
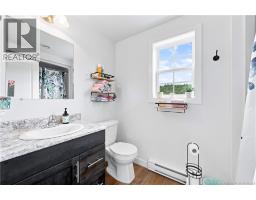
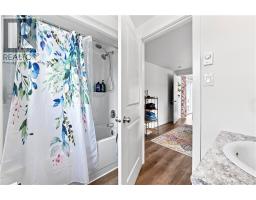
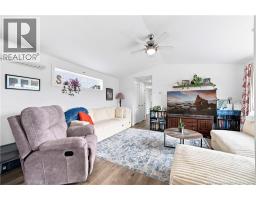
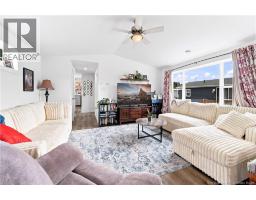
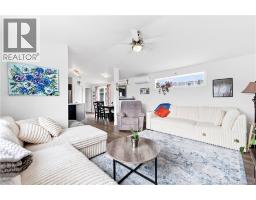
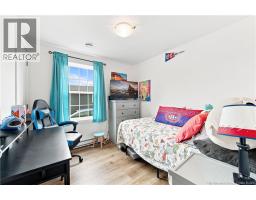
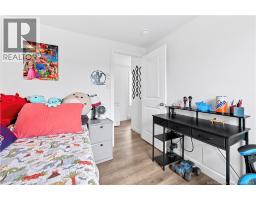
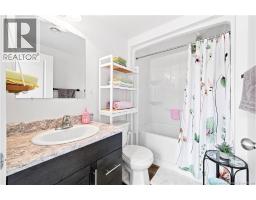
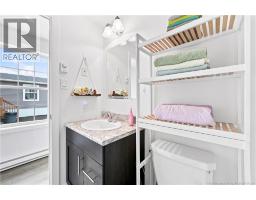
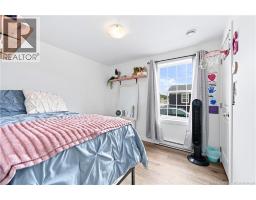
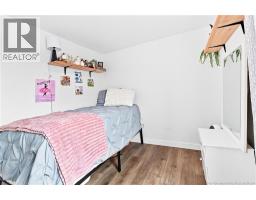
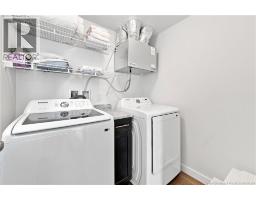
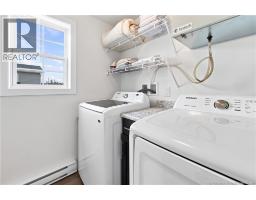
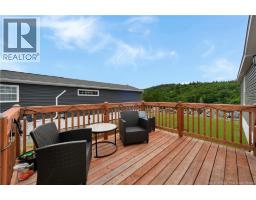
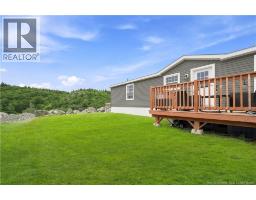
Move right in and enjoy the benefits of nearly new construction without the wait. Located in the growing Glen Falls community, this 2025 OakHill mini home offers stylish one-level living with an open-concept layout designed for everyday comfort. The bright kitchen flows seamlessly into the dining and living areas, creating the perfect space for entertaining or relaxing at home. The spacious primary suite features a walk-in closet and private ensuite, while two additional rooms provide flexibility for family, guests, or a home office. A ductless heat pump, air exchanger, remaining home warranty, and included appliances add comfort and peace of mind. Outside, you'll appreciate the double paved driveway and deck, perfect for enjoying your morning coffee or summer evenings. Conveniently located just minutes from shopping, schools, recreation, public transit, and easy highway access, this home offers low-maintenance living in one of Saint John's newest communities. Whether you're buying your first home, downsizing, or simply looking for modern, single-level living, this is an opportunity you won't want to miss. Book your private showing today! (id:19018)
Property Details
| MLS® Number | NB144065 |
| Property Type | Single Family |
| Amenities Near By | Recreation Nearby, Public Transit, Shopping |
| Equipment Type | None |
| Features | Balcony/deck/patio |
| Rental Equipment Type | None |
| Road Type | Paved Road |
Building
| Bathroom Total | 2 |
| Bedrooms Above Ground | 3 |
| Bedrooms Total | 3 |
| Basement Type | None |
| Constructed Date | 2025 |
| Cooling Type | Heat Pump, Air Exchanger |
| Exterior Finish | Vinyl |
| Foundation Type | Pillars & Posts |
| Heating Fuel | Electric |
| Heating Type | Baseboard Heaters, Heat Pump |
| Size Interior | 1,152 Sqft |
| Total Finished Area | 1152 Sqft |
| Type | House |
| Utility Water | Community Water System |
Land
| Access Type | Year-round Access, Road Access, Private Road |
| Acreage | No |
| Land Amenities | Recreation Nearby, Public Transit, Shopping |
Rooms
| Level | Type | Length | Width | Dimensions |
|---|---|---|---|---|
| Main Level | Bedroom | 9'8'' x 8'4'' | ||
| Main Level | Laundry Room | 6'3'' x 5'8'' | ||
| Main Level | Bath (# Pieces 1-6) | 5'2'' x 5'4'' | ||
| Main Level | Bedroom | 8'6'' x 9'0'' | ||
| Main Level | Living Room | 15'0'' x 14'11'' | ||
| Main Level | Kitchen/dining Room | 14'11'' x 12'8'' | ||
| Main Level | Primary Bedroom | 14'11'' x 11'7'' | ||
| Main Level | Ensuite | 5'7'' x 5'2'' | ||
| Main Level | Other | 6'0'' x 5'2'' |
https://www.realtor.ca/real-estate/30064087/41-rex-hurley-boulevard-saint-john
Contact Us
Contact us for more information

The trademarks REALTOR®, REALTORS®, and the REALTOR® logo are controlled by The Canadian Real Estate Association (CREA) and identify real estate professionals who are members of CREA. The trademarks MLS®, Multiple Listing Service® and the associated logos are owned by The Canadian Real Estate Association (CREA) and identify the quality of services provided by real estate professionals who are members of CREA. The trademark DDF® is owned by The Canadian Real Estate Association (CREA) and identifies CREA's Data Distribution Facility (DDF®)
July 26 2026 07:41:27
Saint John Real Estate Board Inc
