41 Hillcourt Drive Fredericton, New Brunswick E3A 1S3
$299,900
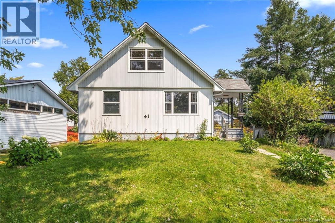
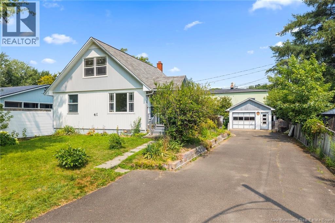
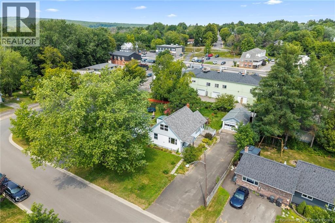
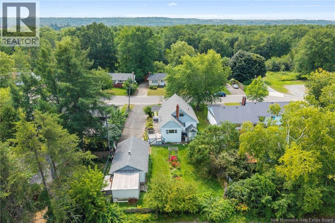
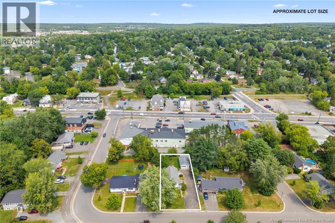
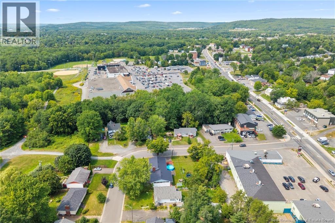
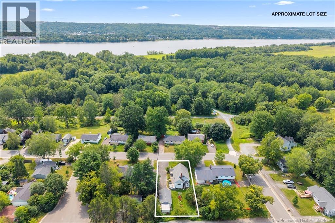
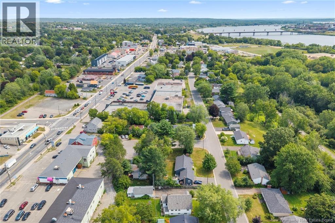
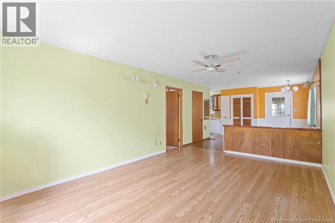
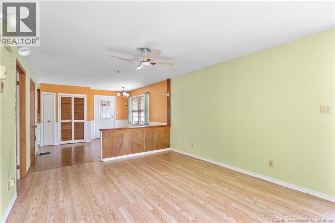
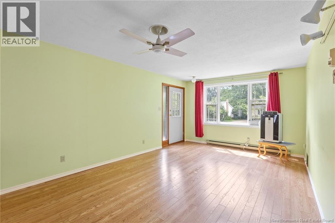
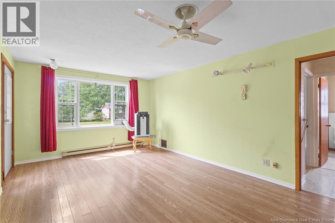
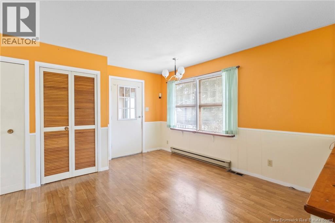
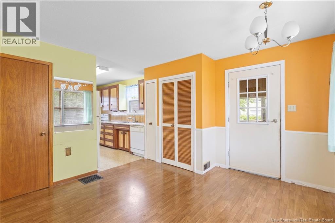
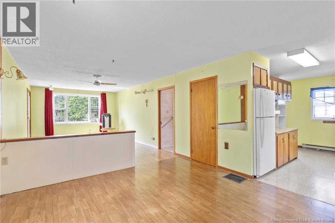
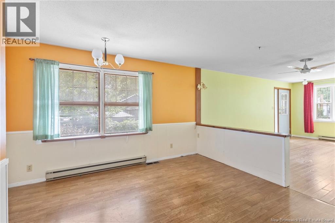
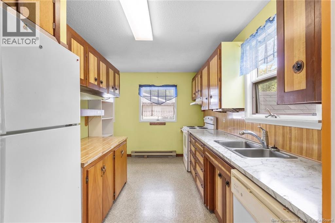
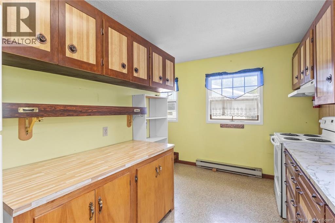
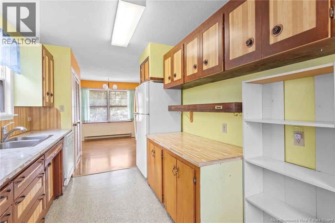
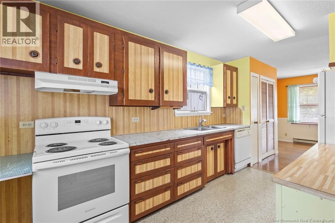
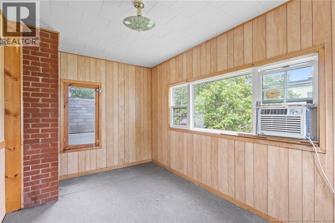
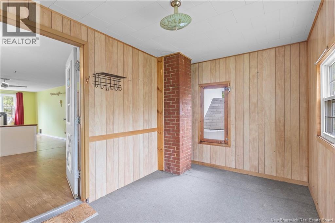
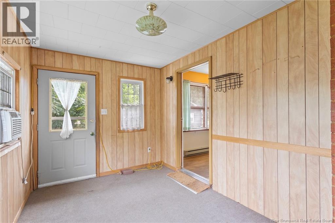
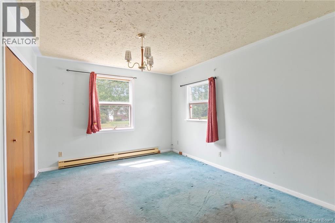
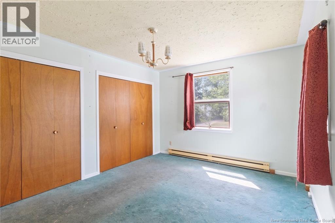
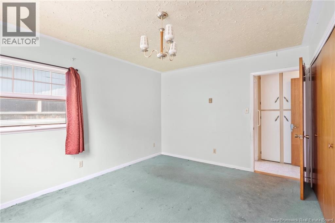
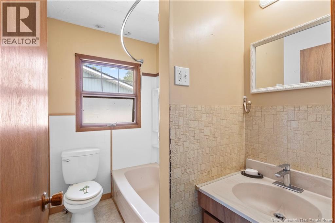
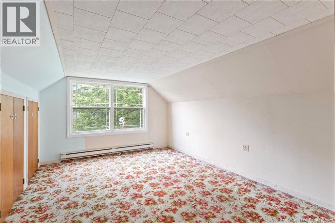
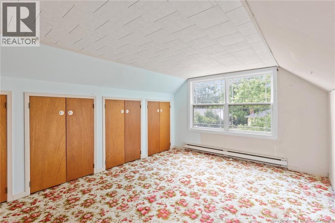
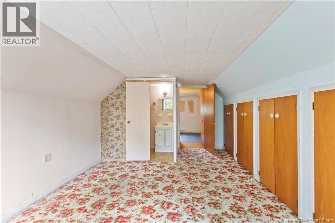
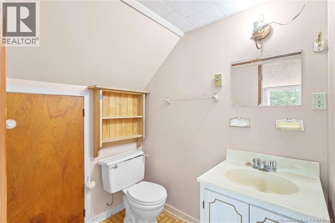
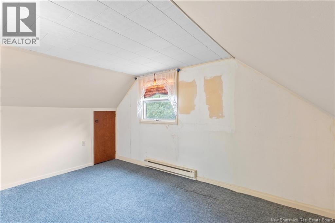
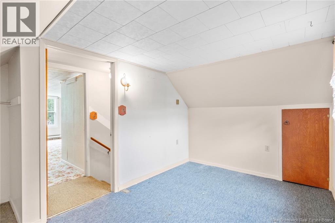
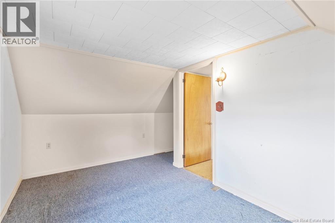
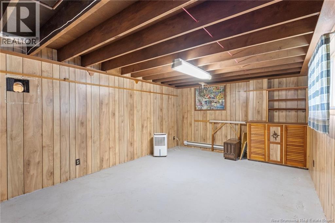
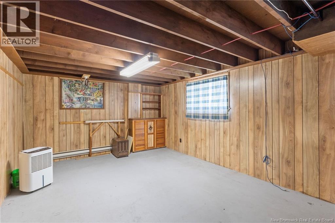
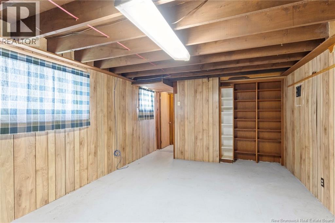
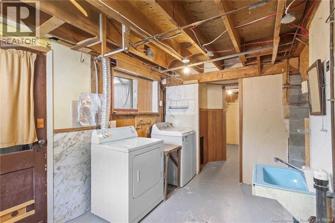
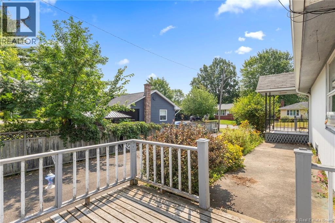
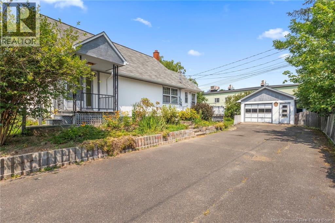
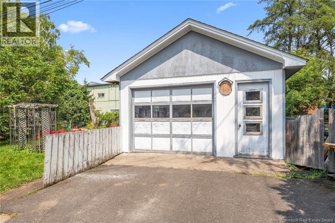
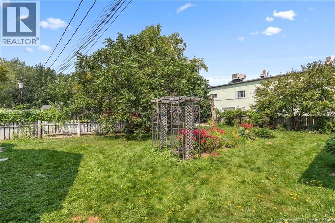
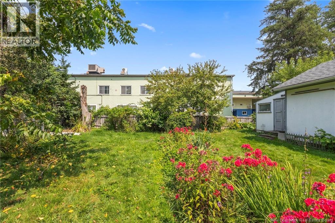
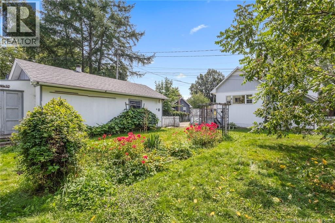
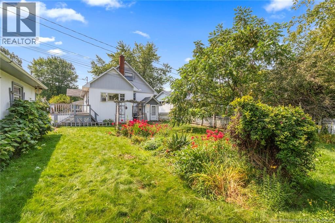
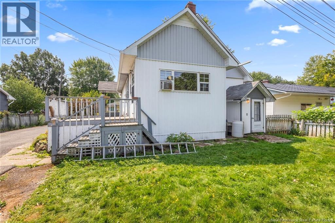
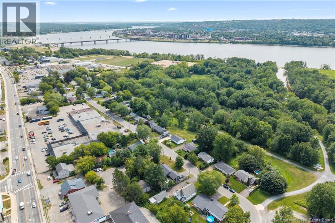
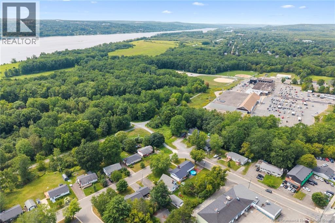
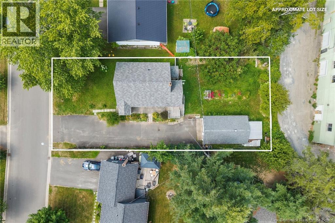
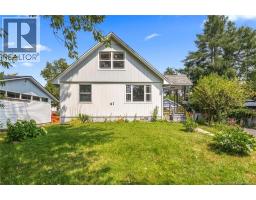
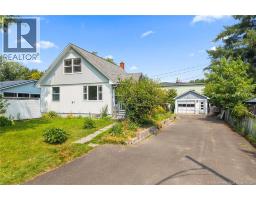
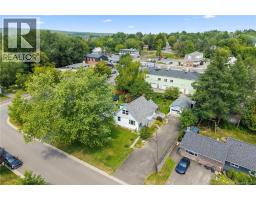
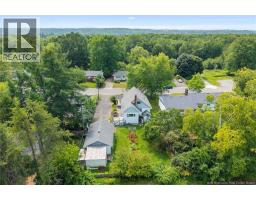
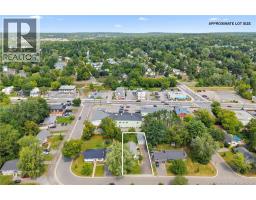
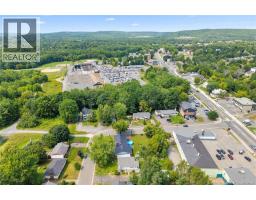
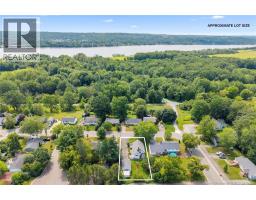
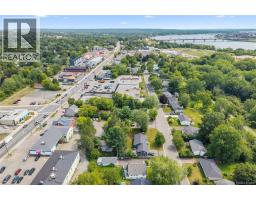
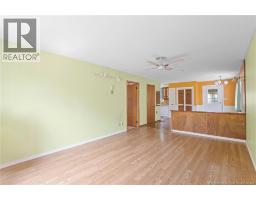
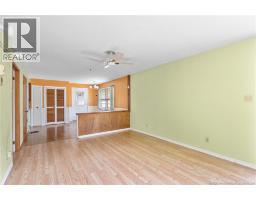
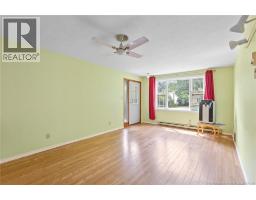
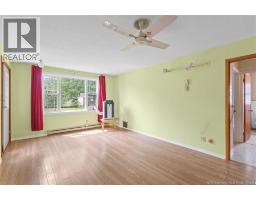
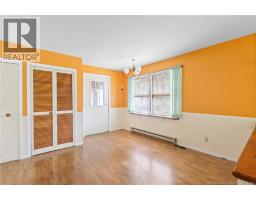
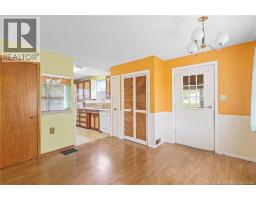
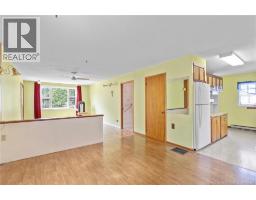
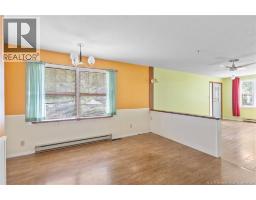
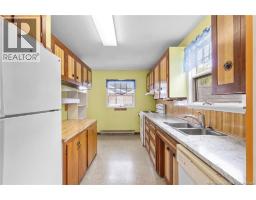
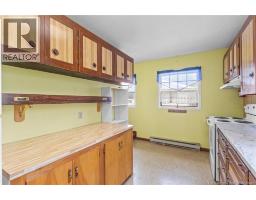
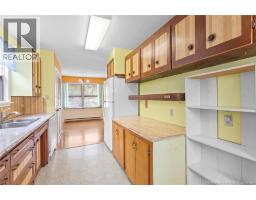
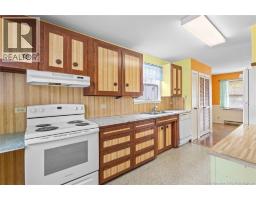
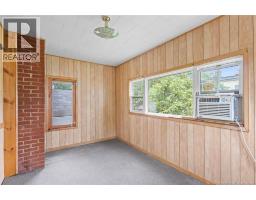
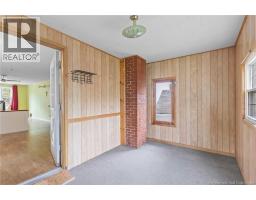
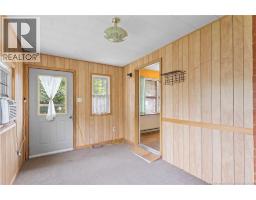
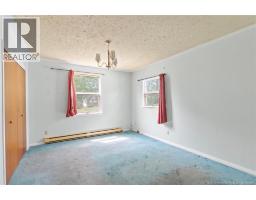
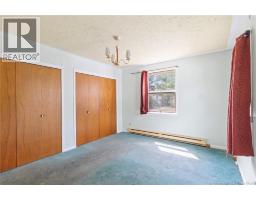
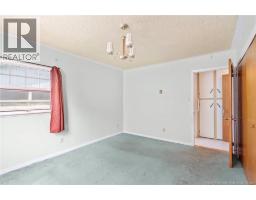

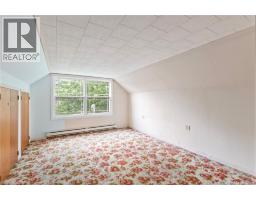
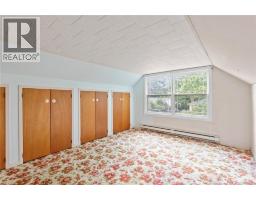
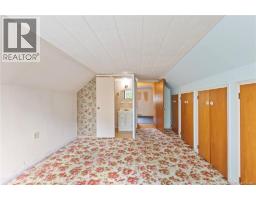
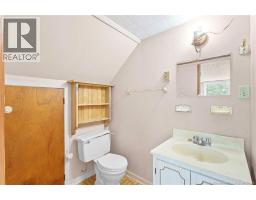
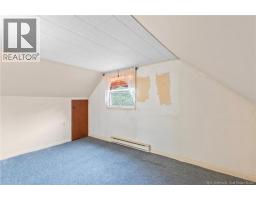
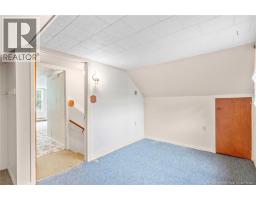
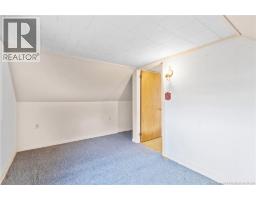
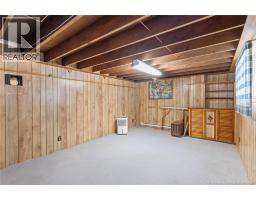
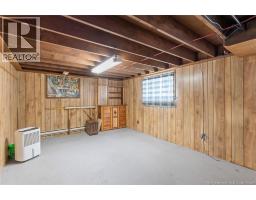
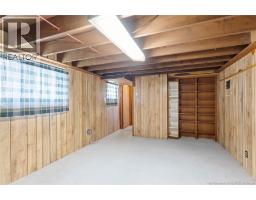
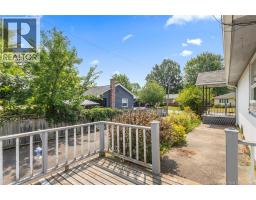
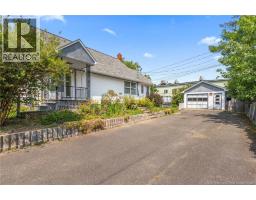
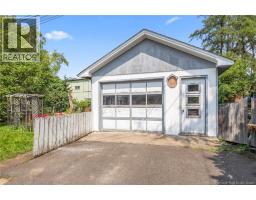
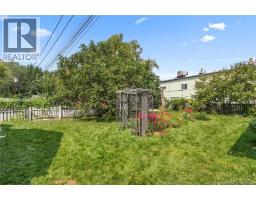
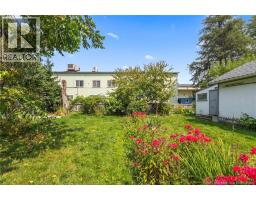
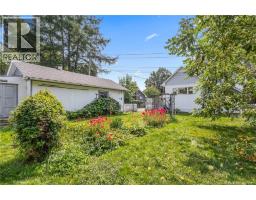
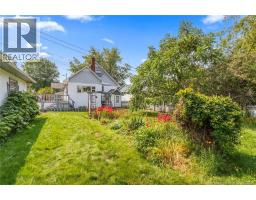
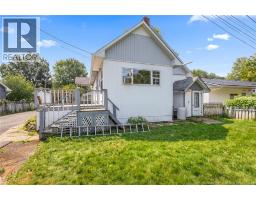
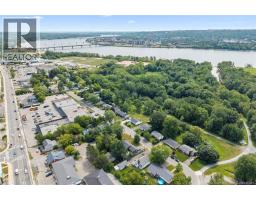
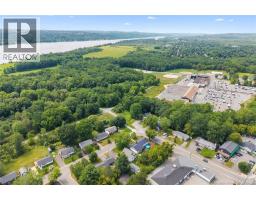
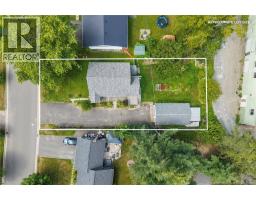
Are you looking for a centrally located family home close to amenities, parks and the trail system, while still enjoying a private backyard and plenty of green space on a quiet street? Look no further than 41 Hill Court Drive! This thoughtfully designed home offers a spacious, open-concept kitchen, dining and living area on the main level, along with a separate full-size mudroom, one bedroom and a full bathroom. Upstairs, you will find two additional bedrooms with ample closet space. The larger bedroom features its own full ensuite and additional storage beneath the eaves, providing a total of three above-grade bedrooms. The lower level offers a convenient walk-up entrance, additional family room space and a half bathroom. With some creativity and improvements, this area could provide excellent potential for an in-law suite, multigenerational living or a secondary living space. Outside, the private backyard features mature landscaping, established gardens and room for the family to enjoy. A detached garage with an attached garden shed and a double paved driveway add even more functionality. Upgrades over the years include select windows, roof shingles and an electrical upgrade. With some cosmetic touches, this affordable property could become the perfect home for you and your family. Do not miss this opportunity! (id:19018)
Open House
This property has open houses!
11:00 am
Ends at:1:00 pm
2:00 pm
Ends at:4:00 pm
Property Details
| MLS® Number | NB145871 |
| Property Type | Single Family |
| Amenities Near By | Recreation Nearby, Park |
| Equipment Type | Water Heater |
| Features | Golf Course/parkland, Balcony/deck/patio |
| Rental Equipment Type | Water Heater |
| Structure | Shed |
Building
| Bathroom Total | 2 |
| Bedrooms Above Ground | 3 |
| Bedrooms Total | 3 |
| Basement Development | Partially Finished |
| Basement Type | Full (partially Finished) |
| Constructed Date | 1969 |
| Exterior Finish | Vinyl |
| Flooring Type | Carpeted, Laminate |
| Foundation Type | Concrete |
| Half Bath Total | 1 |
| Heating Fuel | Electric |
| Heating Type | Baseboard Heaters |
| Stories Total | 2 |
| Size Interior | 2,100 Sqft |
| Total Finished Area | 2100 Sqft |
| Type | House |
| Utility Water | Municipal Water |
Land
| Access Type | Year-round Access, Public Road |
| Acreage | No |
| Land Amenities | Recreation Nearby, Park |
| Landscape Features | Landscaped |
| Sewer | Municipal Sewage System |
| Size Irregular | 785 |
| Size Total | 785 M2 |
| Size Total Text | 785 M2 |
Rooms
| Level | Type | Length | Width | Dimensions |
|---|---|---|---|---|
| Second Level | 2pc Bathroom | 4'8'' x 6'0'' | ||
| Second Level | Bedroom | 8'7'' x 13'3'' | ||
| Second Level | Bedroom | 14'6'' x 11'4'' | ||
| Basement | Utility Room | 7'0'' x 7'9'' | ||
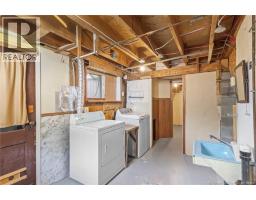
| Basement | Laundry Room | 7'11'' x 12'4'' | ||
| Basement | Family Room | 16'4'' x 12'4'' | ||
| Basement | Storage | 23'3'' x 11'10'' | ||
| Main Level | Sunroom | 8'4'' x 13'3'' | ||
| Main Level | 3pc Bathroom | 4'10'' x 7'6'' | ||
| Main Level | Primary Bedroom | 14'0'' x 11'0'' | ||
| Main Level | Kitchen | 8'3'' x 12'11'' | ||
| Main Level | Dining Room | 13'6'' x 11'11'' | ||
| Main Level | Living Room | 18'0'' x 11'11'' |
https://www.realtor.ca/real-estate/30146466/41-hillcourt-drive-fredericton
Contact Us
Contact us for more information

The trademarks REALTOR®, REALTORS®, and the REALTOR® logo are controlled by The Canadian Real Estate Association (CREA) and identify real estate professionals who are members of CREA. The trademarks MLS®, Multiple Listing Service® and the associated logos are owned by The Canadian Real Estate Association (CREA) and identify the quality of services provided by real estate professionals who are members of CREA. The trademark DDF® is owned by The Canadian Real Estate Association (CREA) and identifies CREA's Data Distribution Facility (DDF®)
August 13 2026 10:11:52
Saint John Real Estate Board Inc
