41 Balsam Drive Rusagonis, New Brunswick E3B 8H1
$334,900
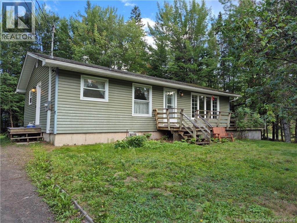
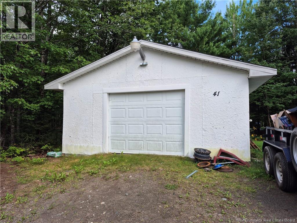
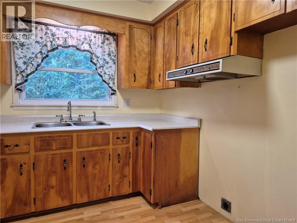
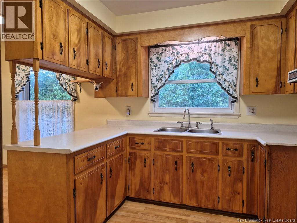
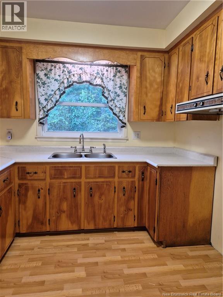
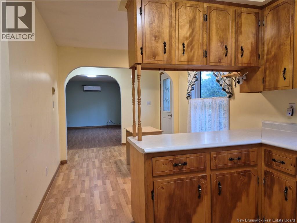
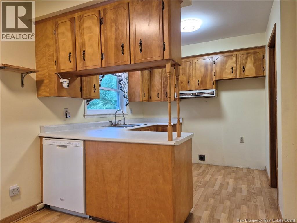
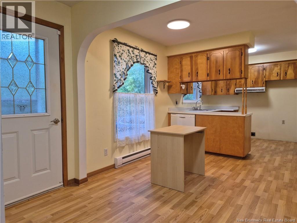
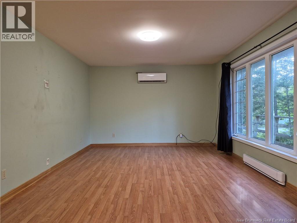
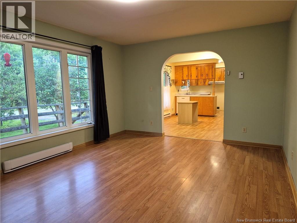
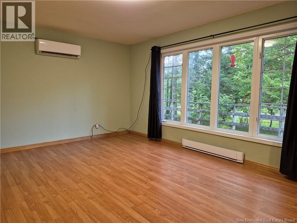
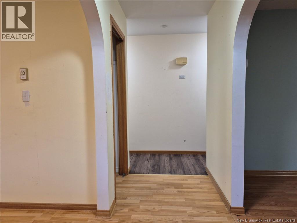
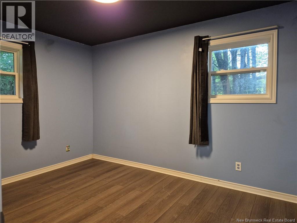
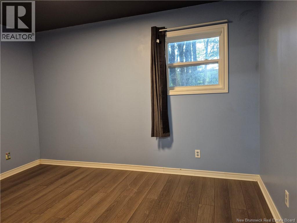
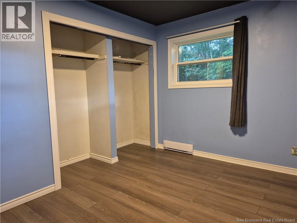
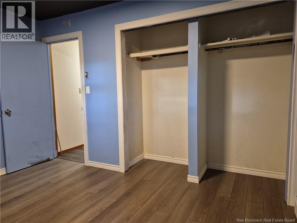
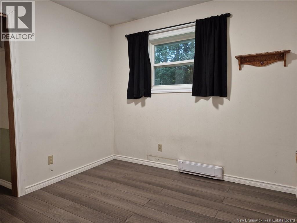
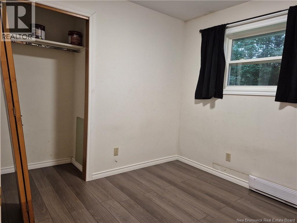
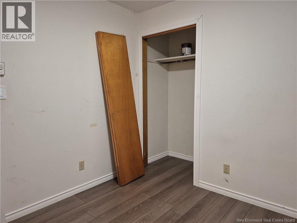
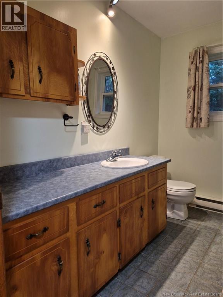
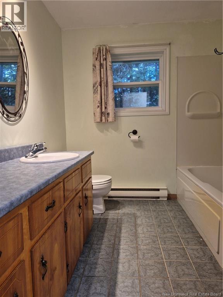
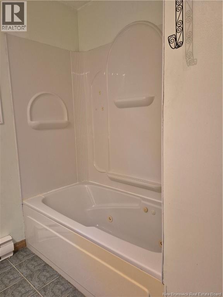
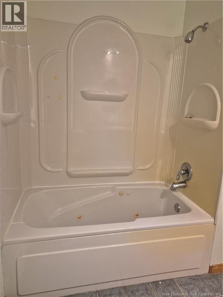
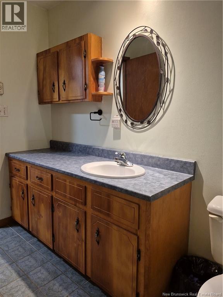
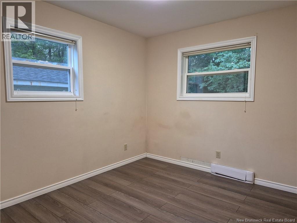
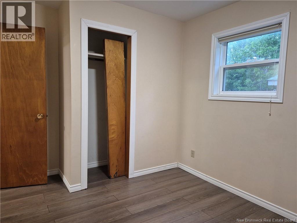
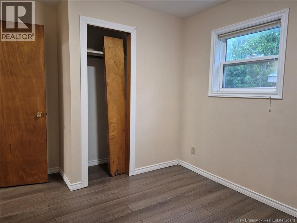
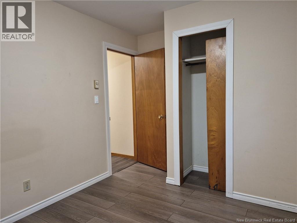
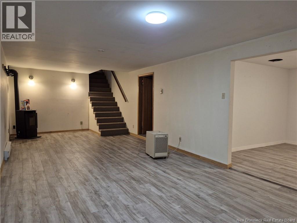
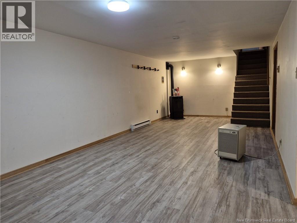
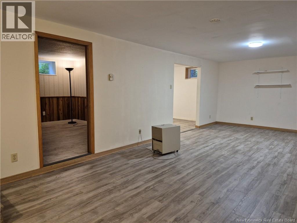
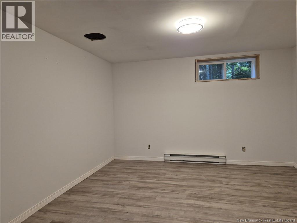
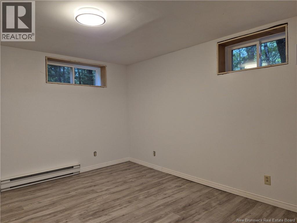
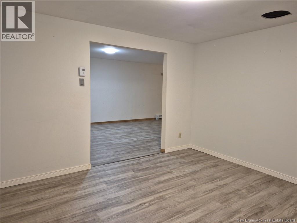
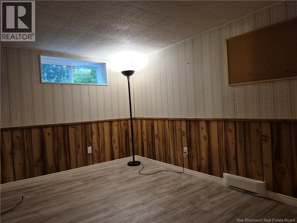
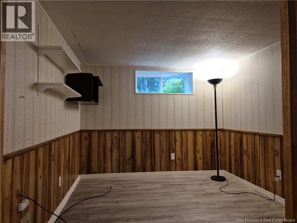
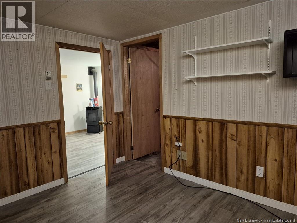
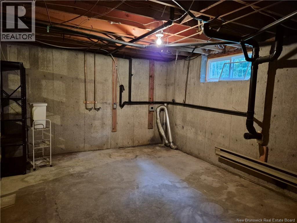
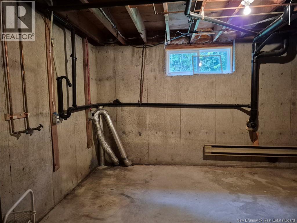
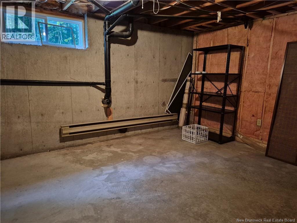
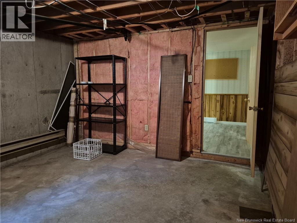
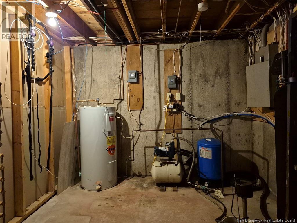
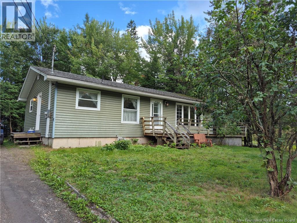
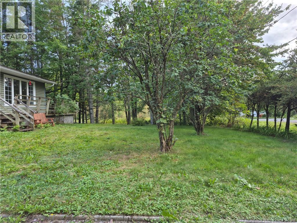
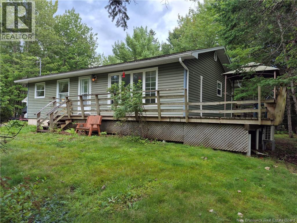
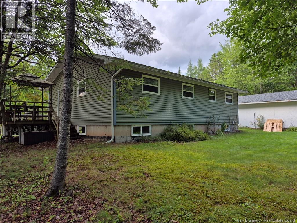
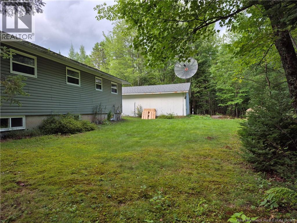
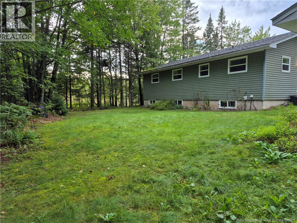
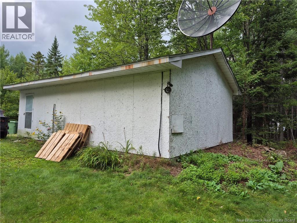
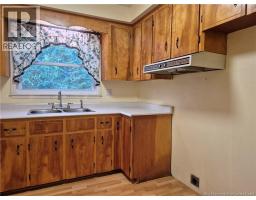
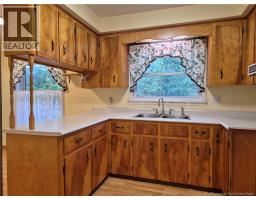
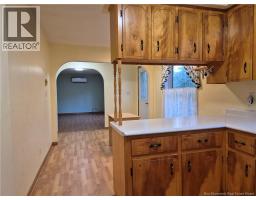
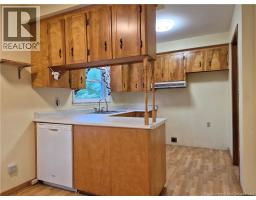
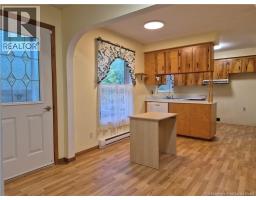
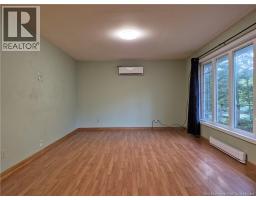
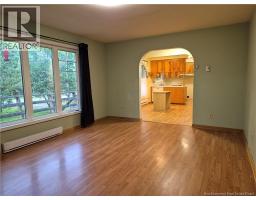
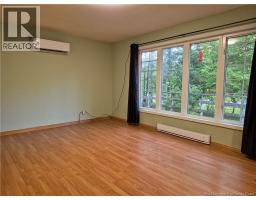
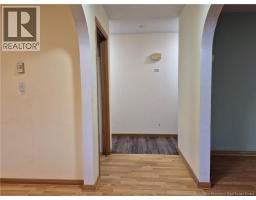
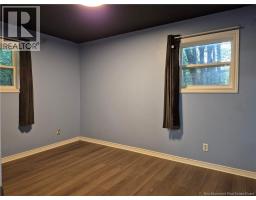
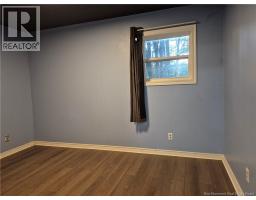
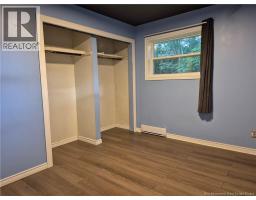
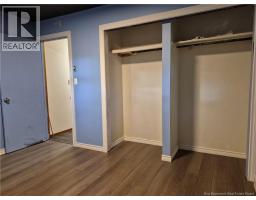
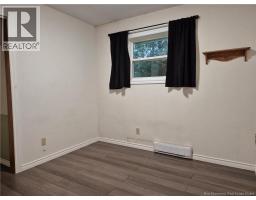
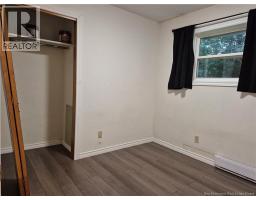
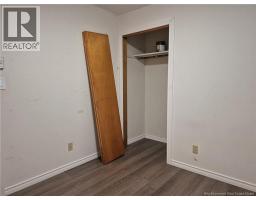
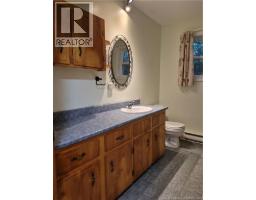
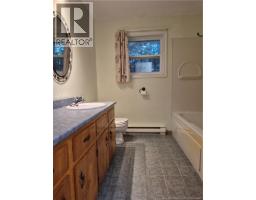
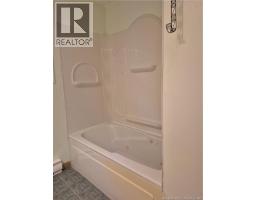
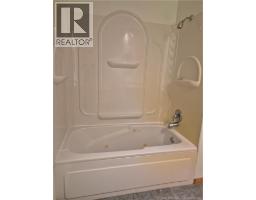
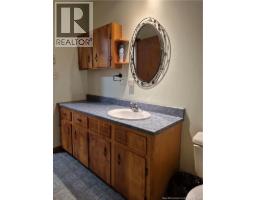
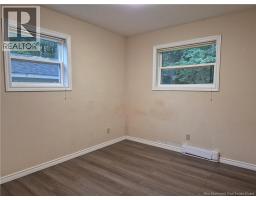
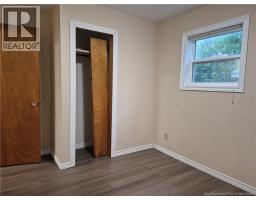
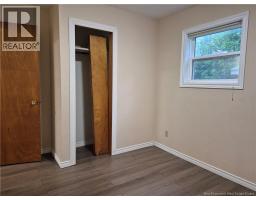
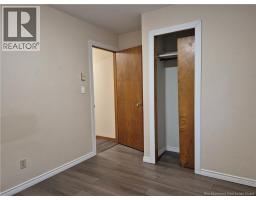
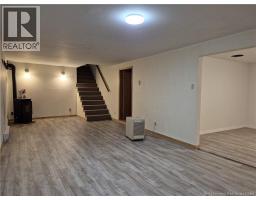
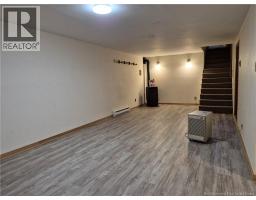
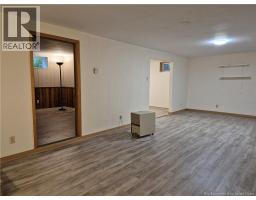
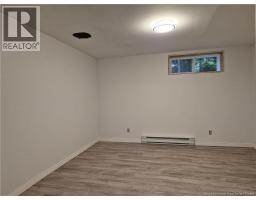
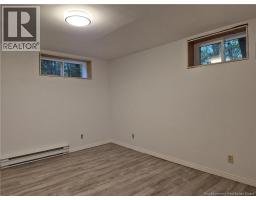
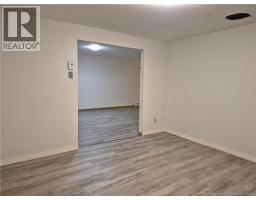
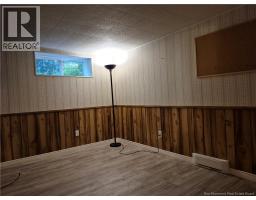
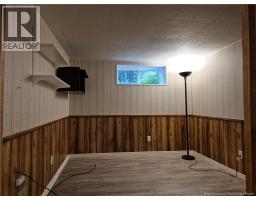
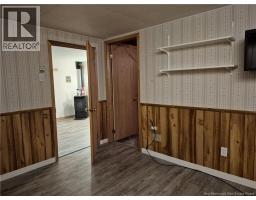
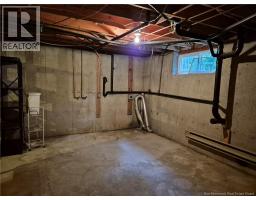
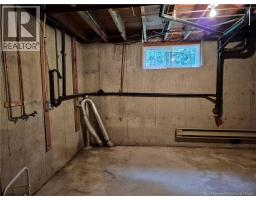
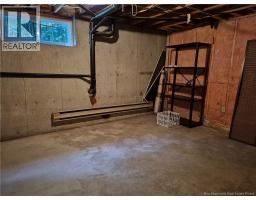
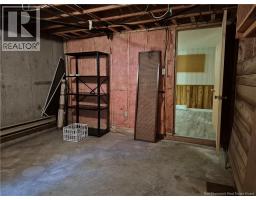
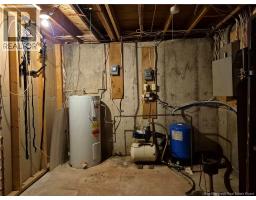
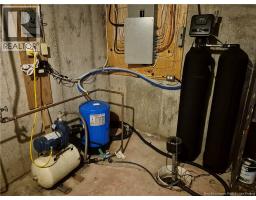
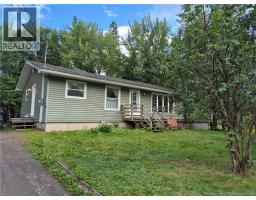
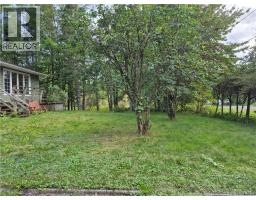
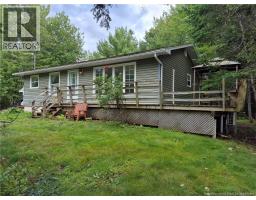
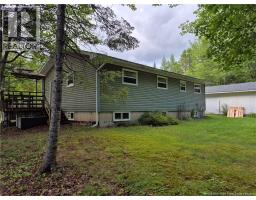
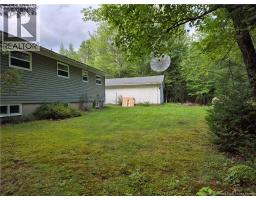
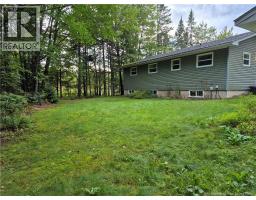
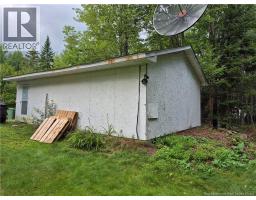
Welcome to this well-maintained home in a great, family-friendly neighborhood!Built in 1978 by Noble Builders, this home is situated on a nicely landscaped corner lot and offers a comfortable layout with plenty of space for the whole family.The main level features a bright living room with a heat pump providing both heating and cooling, a spacious eat-in kitchen, three good-sized bedrooms, and a full bathroom.The partially finished basement provides excellent additional living and storage space, including a family room, bonus room, laundry area, utility area, and multiple storage areasperfect for a growing family, hobby space, or home office.Outside, you'll find a landscaped corner lot and a detached single-car garage, providing convenient parking and additional storage. The property has also benefited from a number of upgrades over the years.A great opportunity to own a solid family home in a desirable neighborhood with plenty of potential and space to make it your own! Equalized billing for power $330/month. (id:19018)
Property Details
| MLS® Number | NB147370 |
| Property Type | Single Family |
| Amenities Near By | Airport |
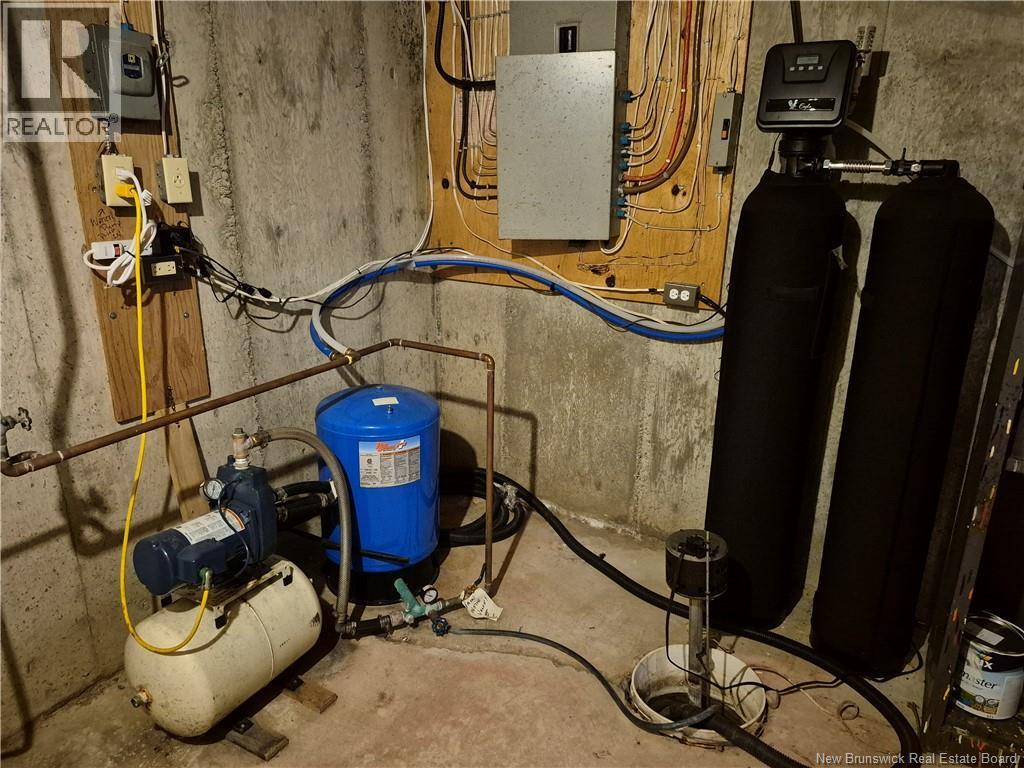
| Equipment Type | Rental Water Softener |
| Features | Treed, Corner Site, Balcony/deck/patio |
| Rental Equipment Type | Rental Water Softener |
Building
| Bathroom Total | 1 |
| Bedrooms Above Ground | 3 |
| Bedrooms Total | 3 |
| Architectural Style | Bungalow |
| Constructed Date | 1978 |
| Construction Style Attachment | Detached |
| Cooling Type | Heat Pump |
| Exterior Finish | Vinyl |
| Flooring Type | Carpeted, Ceramic, Laminate |
| Foundation Type | Concrete |
| Heating Fuel | Electric |
| Heating Type | Baseboard Heaters, Heat Pump |
| Stories Total | 1 |
| Size Interior | 1,364 Sqft |
| Total Finished Area | 1364 Sqft |
| Type | House |
| Utility Water | Drilled Well |
Parking
| Detached Garage | |
| Garage |
Land
| Acreage | No |
| Land Amenities | Airport |
| Landscape Features | Landscaped |
| Size Irregular | 2035 |
| Size Total | 2035 M2 |
| Size Total Text | 2035 M2 |
Rooms
| Level | Type | Length | Width | Dimensions |
|---|---|---|---|---|
| Basement | Utility Room | 16'2'' x 12'0'' | ||
| Basement | Storage | 9'8'' x 12'0'' | ||
| Basement | Office | 9'0'' x 11'5'' | ||
| Basement | Bonus Room | 11'9'' x 11'4'' | ||
| Basement | Family Room | 27'9'' x 11'6'' | ||
| Main Level | Primary Bedroom | 8'11'' x 12'3'' | ||
| Main Level | Bath (# Pieces 1-6) | 7'9'' x 8'9'' | ||
| Main Level | Bedroom | 9'0'' x 12'2'' | ||
| Main Level | Bedroom | 9'4'' x 12'2'' | ||
| Main Level | Living Room | 16'10'' x 12'3'' | ||
| Main Level | Dining Room | 12'7'' x 8'7'' | ||
| Main Level | Kitchen | 9'1'' x 8'7'' |
https://www.realtor.ca/real-estate/30242695/41-balsam-drive-rusagonis
Contact Us
Contact us for more information

The trademarks REALTOR®, REALTORS®, and the REALTOR® logo are controlled by The Canadian Real Estate Association (CREA) and identify real estate professionals who are members of CREA. The trademarks MLS®, Multiple Listing Service® and the associated logos are owned by The Canadian Real Estate Association (CREA) and identify the quality of services provided by real estate professionals who are members of CREA. The trademark DDF® is owned by The Canadian Real Estate Association (CREA) and identifies CREA's Data Distribution Facility (DDF®)
September 08 2026 11:46:34
Saint John Real Estate Board Inc
