401 Montgomery Avenue Riverview, New Brunswick E1G 1T2
$324,900
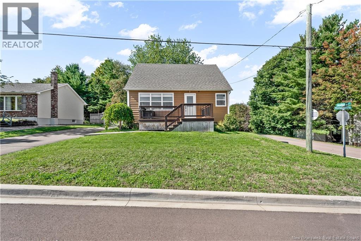
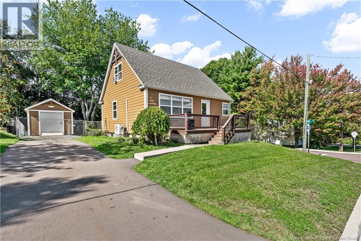
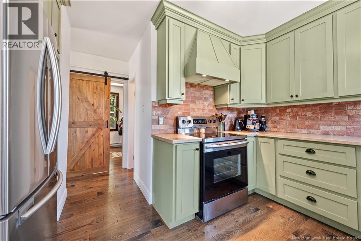
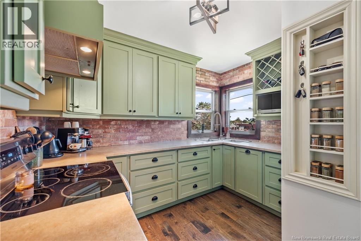
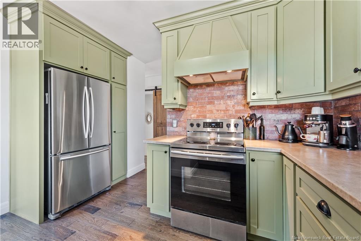
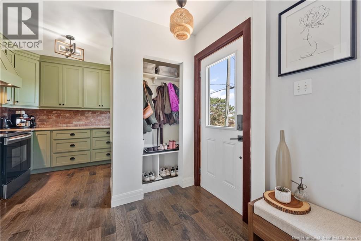
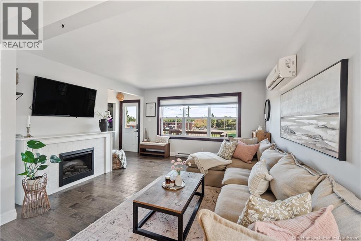
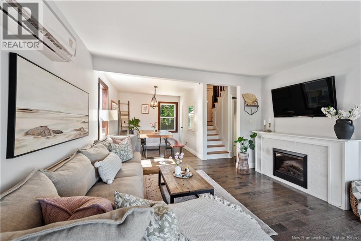
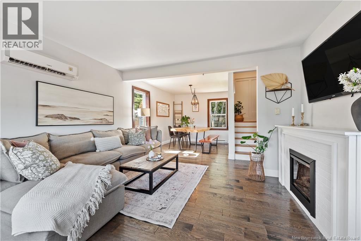
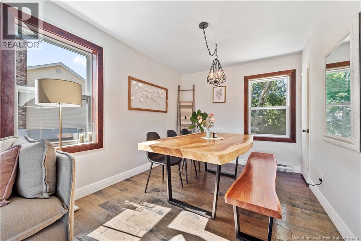
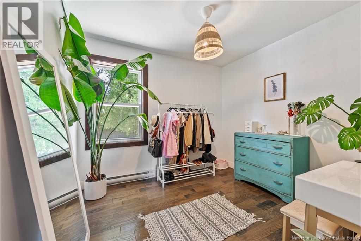
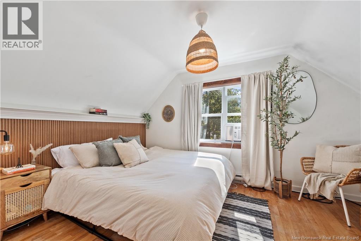
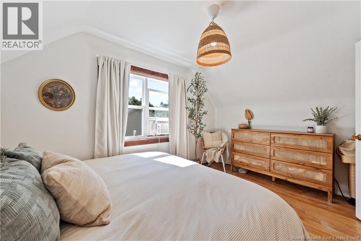
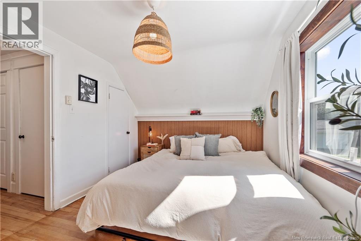
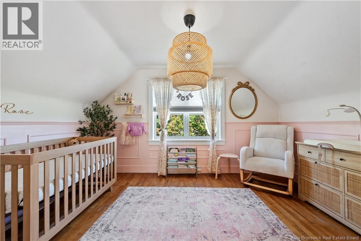
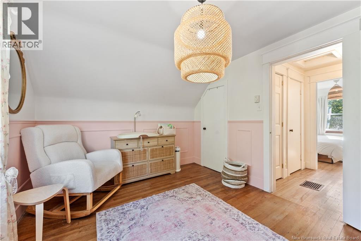
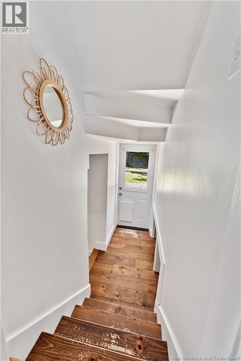
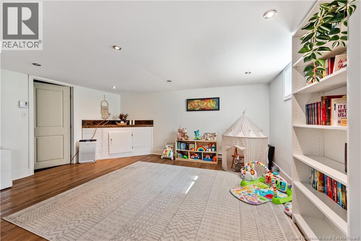
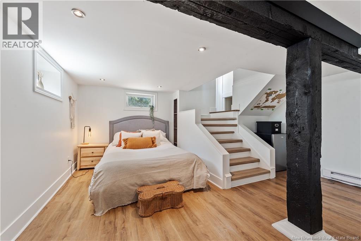
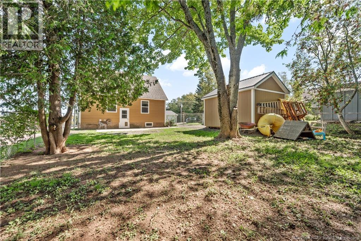
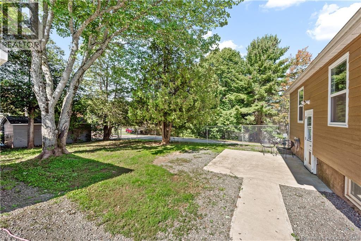
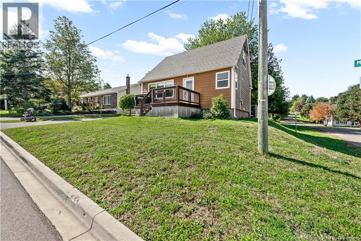
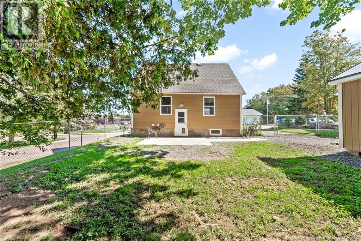
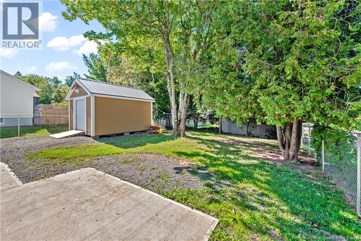
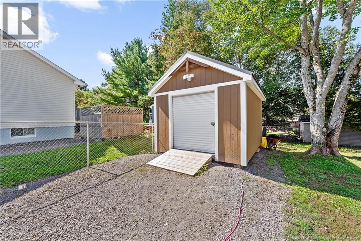
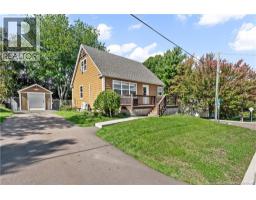
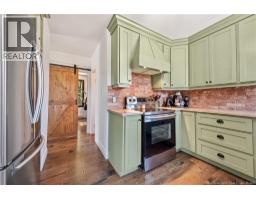
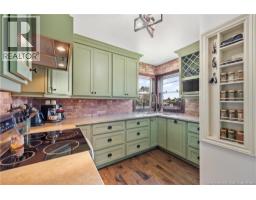
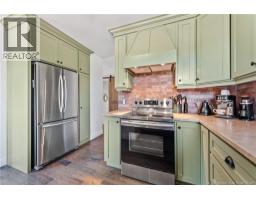
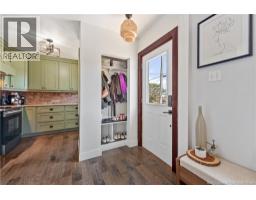
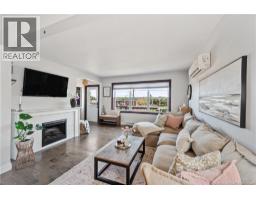
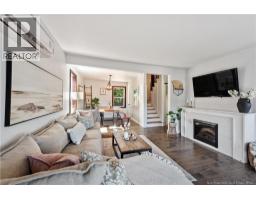
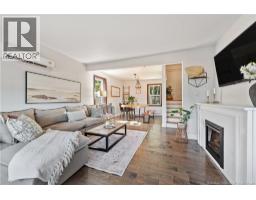
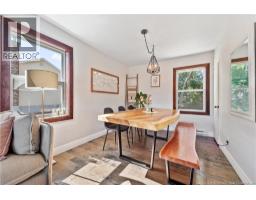
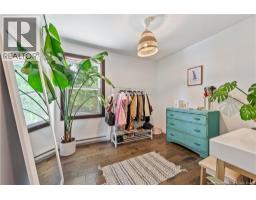
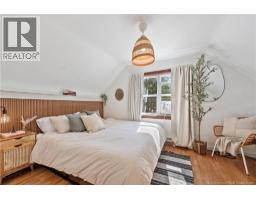
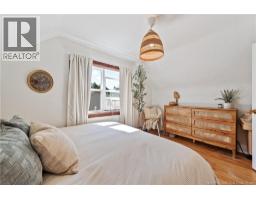
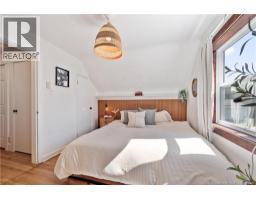
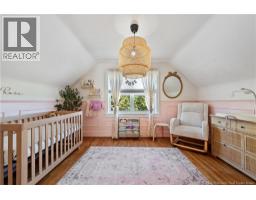
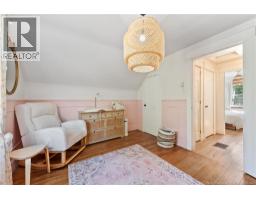
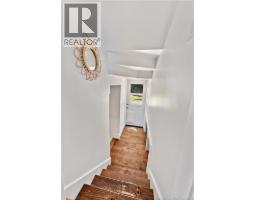
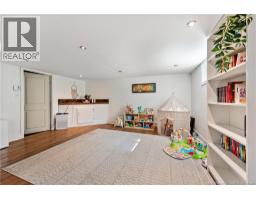
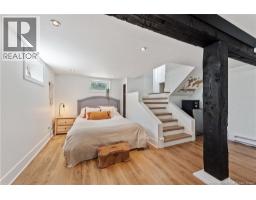
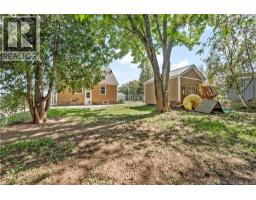
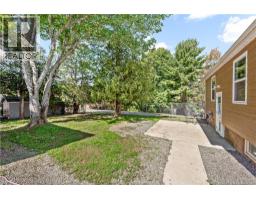
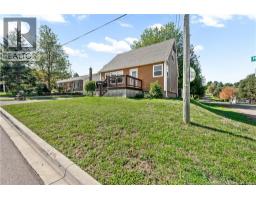
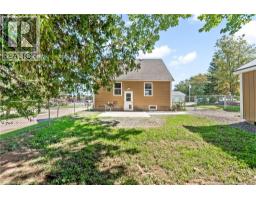
Some houses simply feel like home, and this charming storey and a half in the heart of Riverview has that feeling from the moment you arrive. Tucked into one of Riverviews most loved and friendly neighbourhoods, walking distance to Riverview Middle School, this is a place where you can picture life unfolding through every season and every chapter. Thoughtfully and tastefully renovated, the home beautifully balances it's original character with the comforts of today. All of the larger improvements have already been completed for you such as newer siding, roof, updated windows, kitchen and more. Unique in all the best ways, it has personality, warmth and a charm that is becoming harder to find. Natural light pours through the spaces, creating a bright and inviting atmosphere while still keeping that cozy feeling you look forward to at the end of the day. The layout offers the flexibility to grow and change with you. Whether you are starting out, raising a family, making room for loved ones, or simply looking for a home that feels special, there is space here for the moments that matter. Every corner feels intentional, comfortable and easy to settle into. And then there is the neighbourhood. Safe, welcoming and established, it is the kind of place where familiar faces become friends and coming home feels like more than just arriving at your front door. This is more than a beautifully updated house. It is a home with character, heart and the perfect setting for it's next chapter. Come see for yourself why this one feels different. (id:19018)
Property Details
| MLS® Number | NB148465 |
| Property Type | Single Family |
Building
| Bathroom Total | 1 |
| Bedrooms Above Ground | 3 |
| Bedrooms Total | 3 |
| Basement Type | Full |
| Construction Style Attachment | Detached |
| Cooling Type | Heat Pump |
| Exterior Finish | Vinyl |
| Flooring Type | Laminate, Vinyl |
| Foundation Type | Concrete |
| Heating Type | Baseboard Heaters, Heat Pump |
| Stories Total | 2 |
| Size Interior | 1,119 Sqft |
| Total Finished Area | 1119 Sqft |
| Type | House |
| Utility Water | Municipal Water |
Land
| Acreage | No |
| Sewer | Municipal Sewage System |
| Size Irregular | 465 |
| Size Total | 465 M2 |
| Size Total Text | 465 M2 |
Rooms
| Level | Type | Length | Width | Dimensions |
|---|---|---|---|---|
| Second Level | Bedroom | 9'10'' x 12'11'' | ||
| Second Level | Primary Bedroom | 9' x 12'11'' | ||
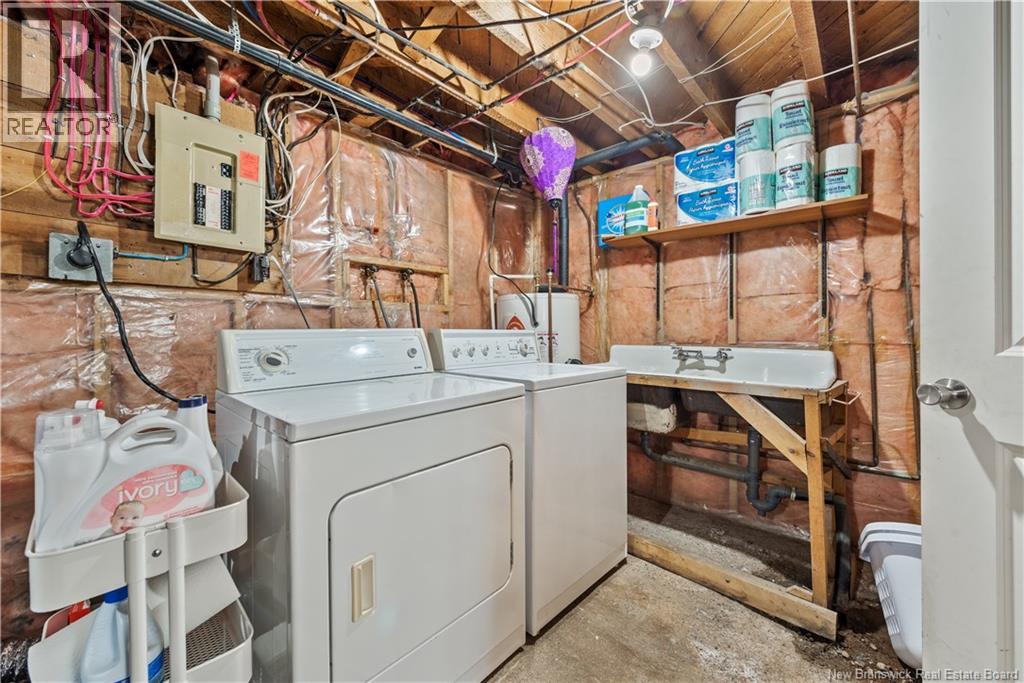
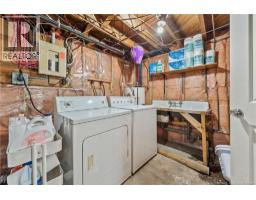
| Basement | Utility Room | 23' x 9' | ||
| Basement | Bedroom | 8' x 7' | ||
| Basement | Recreation Room | 15' x 15' | ||
| Main Level | Bedroom | 9'10'' x 8' | ||
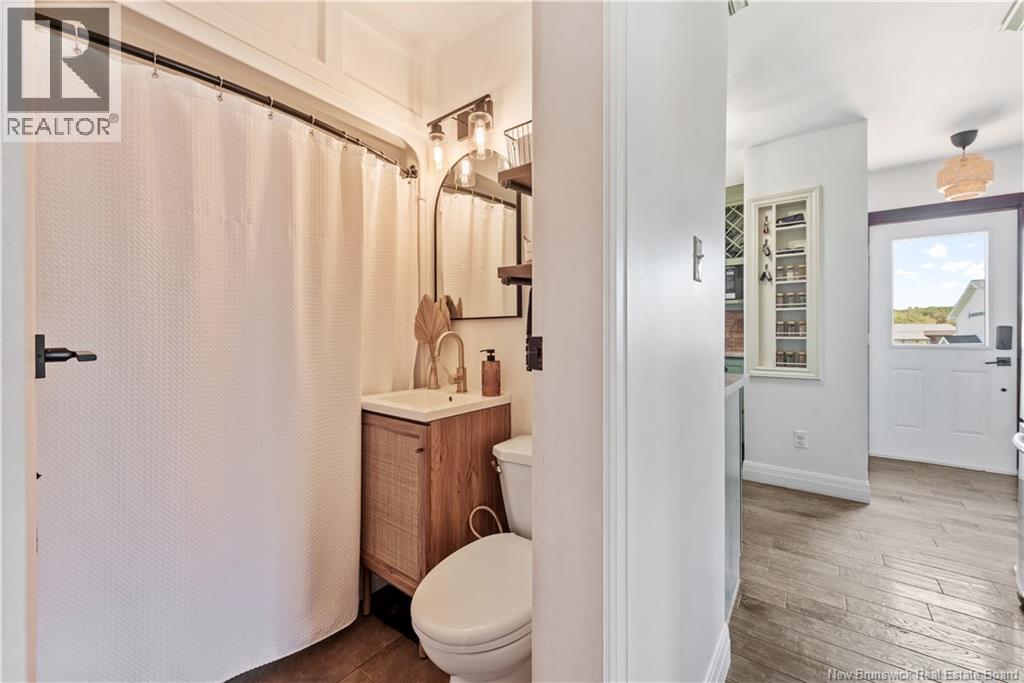
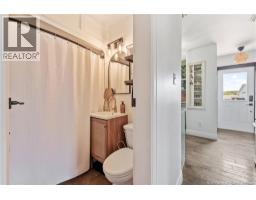
| Main Level | 4pc Bathroom | 4'11'' x 3' | ||
| Main Level | Kitchen | 10' x 9' | ||
| Main Level | Dining Room | 9' x 9' | ||
| Main Level | Living Room | 13' x 12' |
https://www.realtor.ca/real-estate/30326480/401-montgomery-avenue-riverview
Contact Us
Contact us for more information

The trademarks REALTOR®, REALTORS®, and the REALTOR® logo are controlled by The Canadian Real Estate Association (CREA) and identify real estate professionals who are members of CREA. The trademarks MLS®, Multiple Listing Service® and the associated logos are owned by The Canadian Real Estate Association (CREA) and identify the quality of services provided by real estate professionals who are members of CREA. The trademark DDF® is owned by The Canadian Real Estate Association (CREA) and identifies CREA's Data Distribution Facility (DDF®)
September 27 2026 07:11:25
Saint John Real Estate Board Inc
