400 Gibson Street Fredericton, New Brunswick E3A 4E6
$259,900
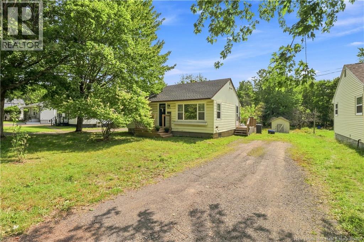
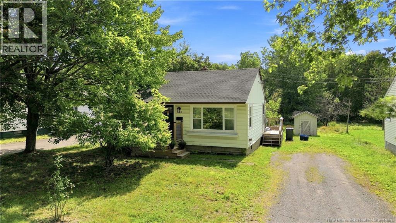
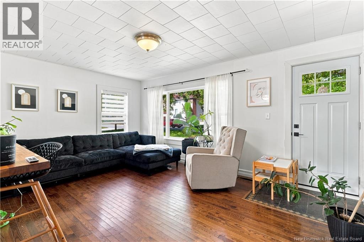
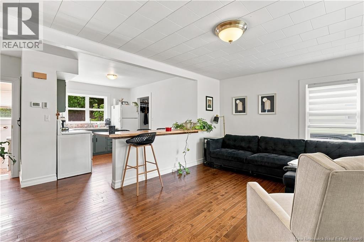
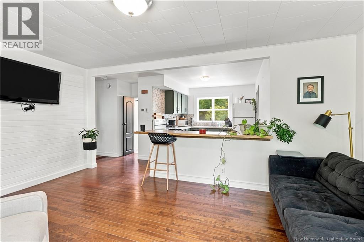
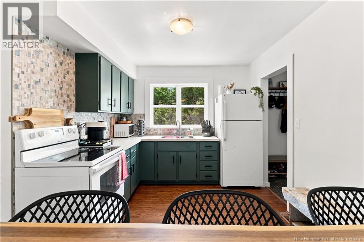
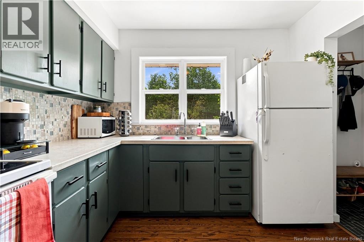
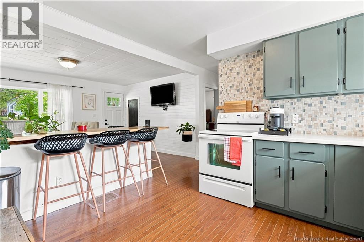
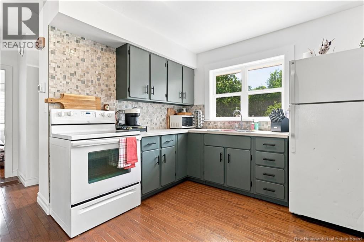
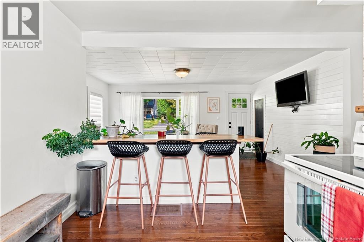
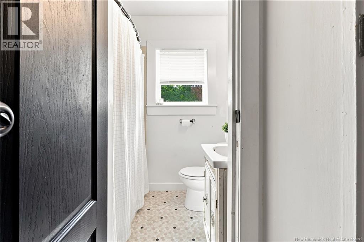
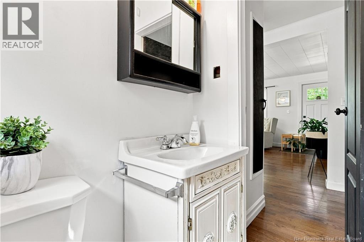
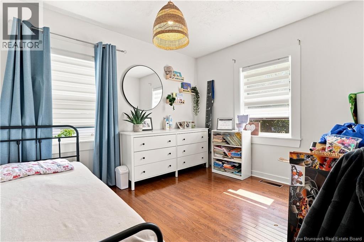
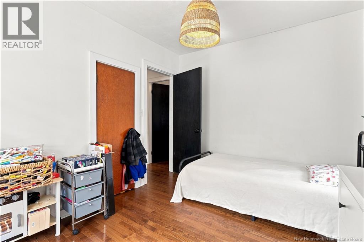
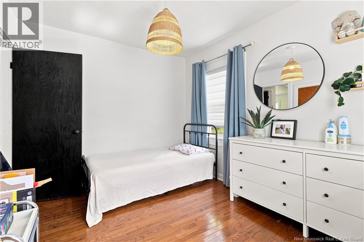
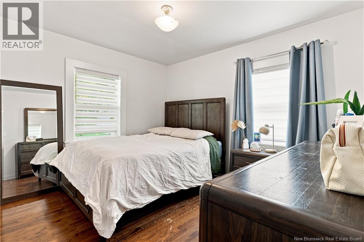
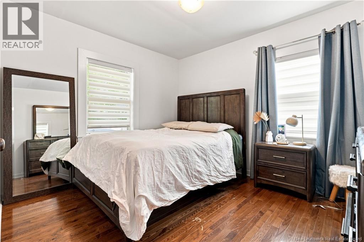
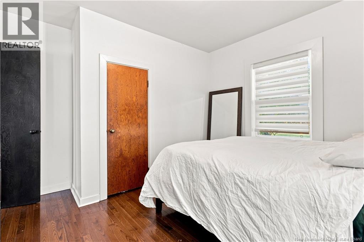
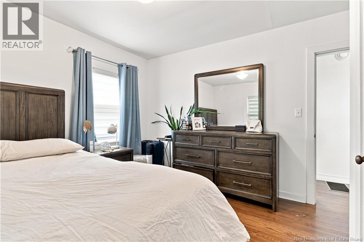
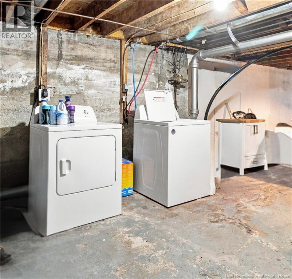
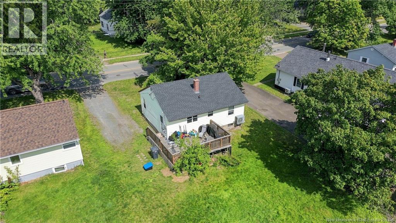
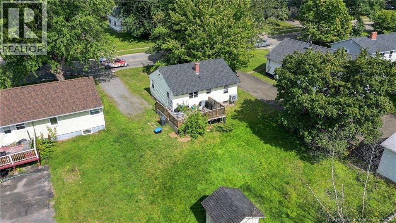
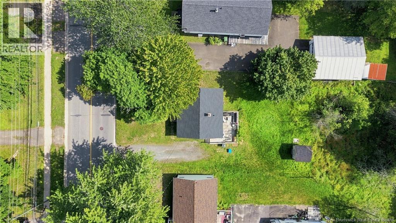
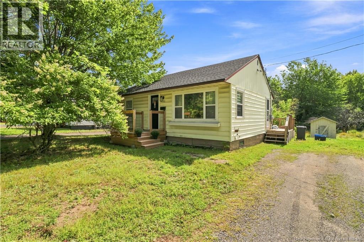
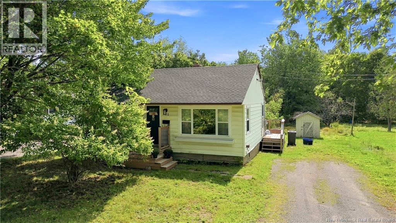
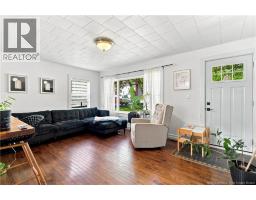
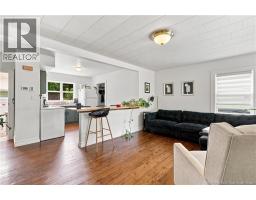
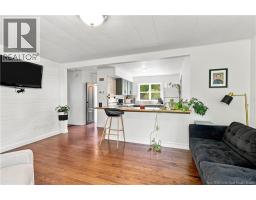
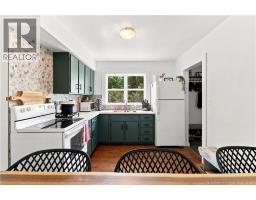
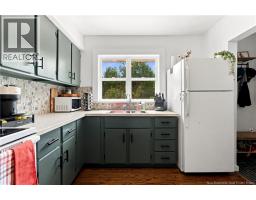
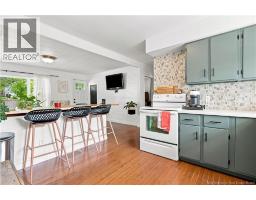
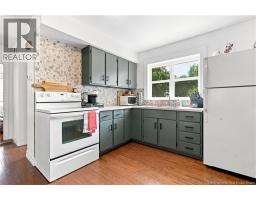
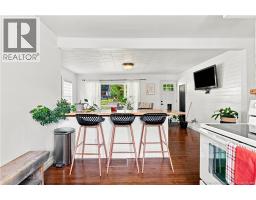
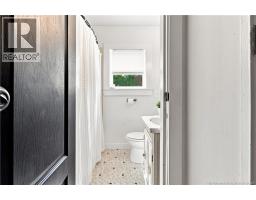
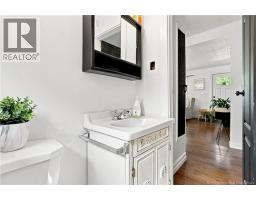
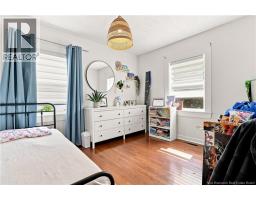
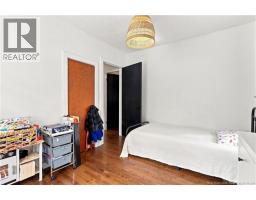
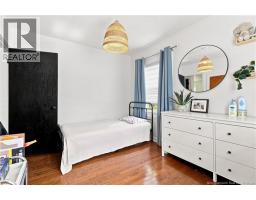
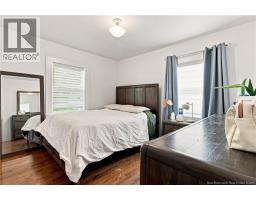
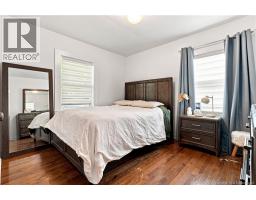
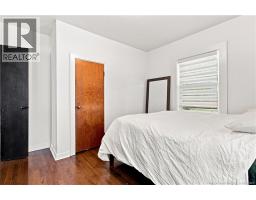
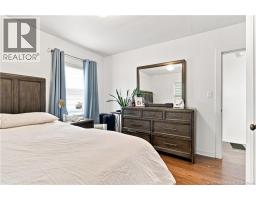
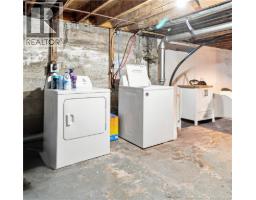
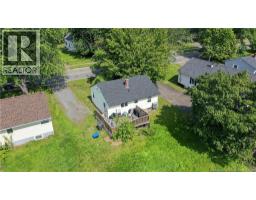
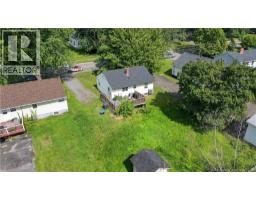
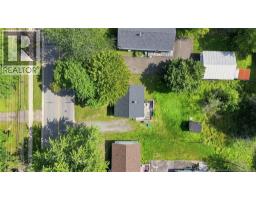
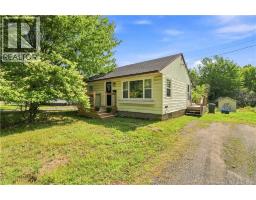
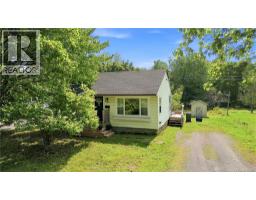
Welcome to 400 Gibson Street, a charming single-level home in a great location. This bright and inviting bungalow sits on a lovely lot. Outdoor enthusiasts will love the access to nearby walking trails and the Nashwaak River, along with a wooded pond that creates a private neighbourhood skating rink in the winter months. Inside, natural light fills the main living space through the large window highlighting the spacious living room and open kitchen area. The main level offers comfortably sized bedrooms and a full bathroom, creating an efficient, functional, and stylishly finished layout. The unfinished lower level provides exceptional storage space or a blank canvas for your future recreation plans. Outside, a generous back deck overlooks the private, sun-soaked backyard, offering the ideal setting for outdoor relaxation, gardening, and summer gatherings. Delivering incredible value and character, this home offers a wonderful opportunity to settle into a relaxed, affordable lifestyle. (id:19018)
Property Details
| MLS® Number | NB147653 |
| Property Type | Single Family |
| Equipment Type | Water Heater |
| Features | Balcony/deck/patio |
| Rental Equipment Type | Water Heater |
Building
| Bathroom Total | 1 |
| Bedrooms Above Ground | 2 |
| Bedrooms Total | 2 |
| Architectural Style | Bungalow |
| Construction Style Attachment | Detached |
| Exterior Finish | Vinyl |
| Flooring Type | Linoleum, Wood |
| Foundation Type | Block, Concrete |
| Heating Type | Forced Air |
| Stories Total | 1 |
| Size Interior | 685 Sqft |
| Total Finished Area | 685 Sqft |
| Type | House |
| Utility Water | Municipal Water |
Land
| Access Type | Year-round Access, Public Road |
| Acreage | No |
| Landscape Features | Landscaped |
| Sewer | Municipal Sewage System |
| Size Irregular | 1171 |
| Size Total | 1171 M2 |
| Size Total Text | 1171 M2 |
Rooms
| Level | Type | Length | Width | Dimensions |
|---|---|---|---|---|
| Main Level | Primary Bedroom | 12'4'' x 11'5'' | ||
| Main Level | Bath (# Pieces 1-6) | 6'4'' x 4'11'' | ||
| Main Level | Bedroom | 9'1'' x 11'6'' | ||
| Main Level | Living Room | 16'9'' x 11'6'' | ||
| Main Level | Kitchen | 16'3'' x 11'4'' |
https://www.realtor.ca/real-estate/30272843/400-gibson-street-fredericton
Contact Us
Contact us for more information

The trademarks REALTOR®, REALTORS®, and the REALTOR® logo are controlled by The Canadian Real Estate Association (CREA) and identify real estate professionals who are members of CREA. The trademarks MLS®, Multiple Listing Service® and the associated logos are owned by The Canadian Real Estate Association (CREA) and identify the quality of services provided by real estate professionals who are members of CREA. The trademark DDF® is owned by The Canadian Real Estate Association (CREA) and identifies CREA's Data Distribution Facility (DDF®)
September 14 2026 04:31:57
Saint John Real Estate Board Inc
