40 Mill Road Elgin, New Brunswick E4Z 2A6
$220,000
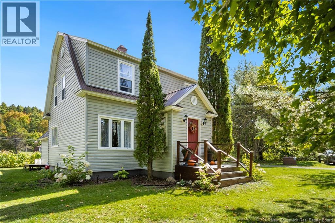
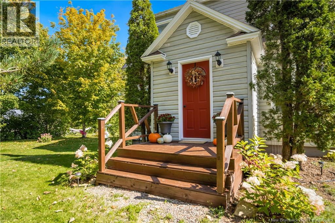
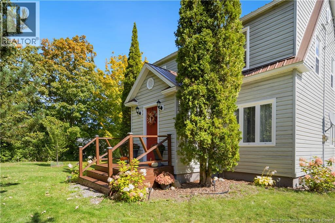
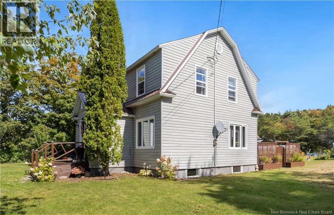
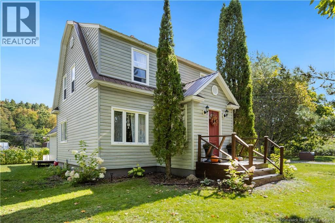
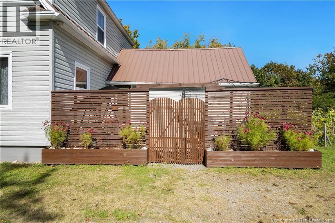
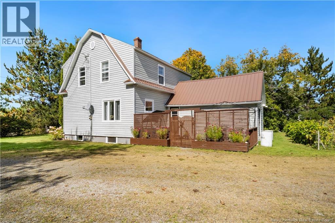
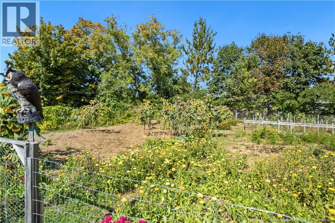
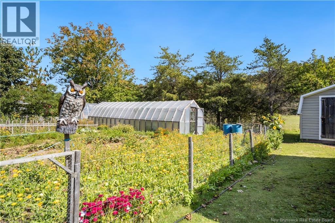
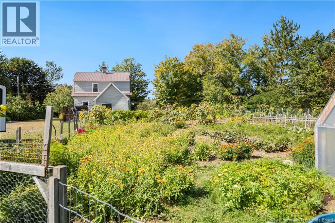
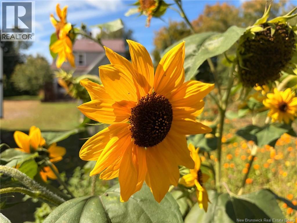
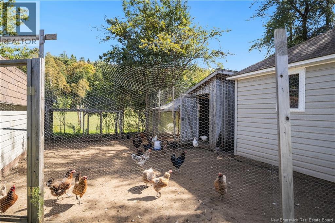
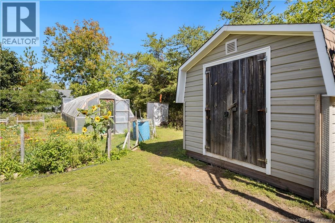
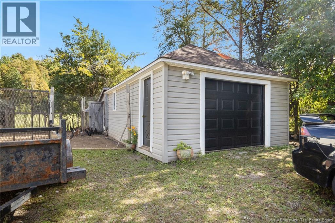
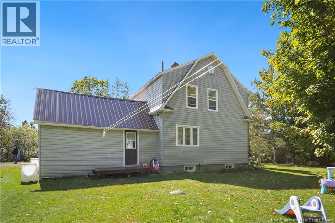
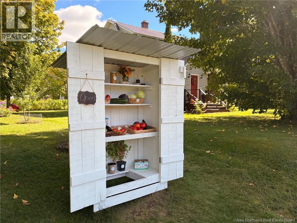
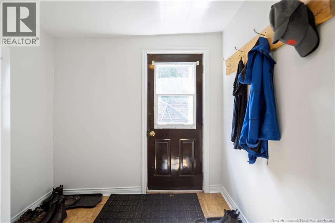
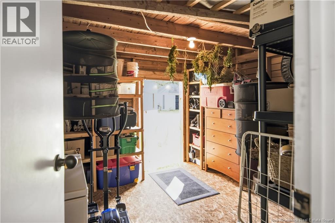
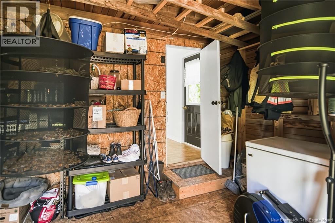
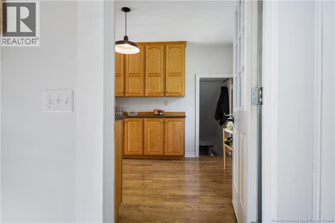
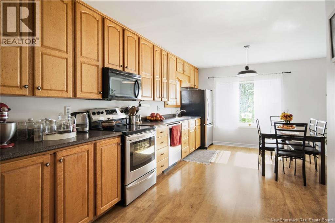
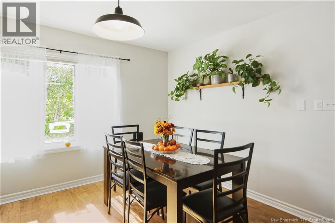
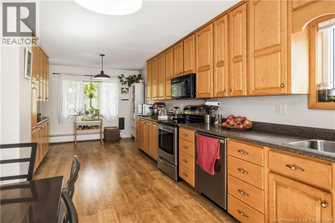
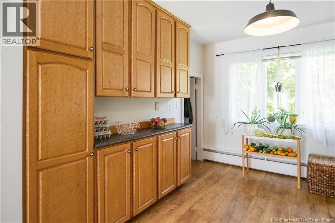
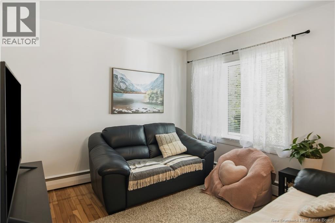
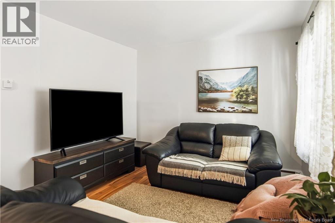
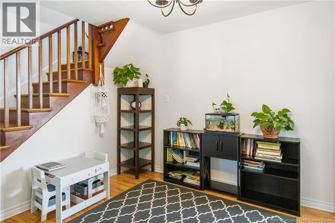
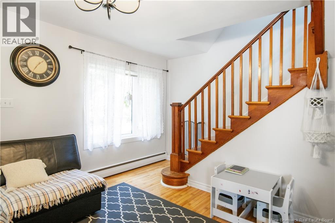
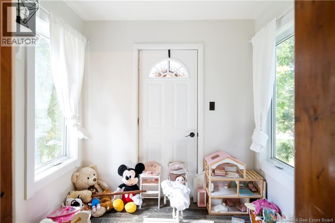
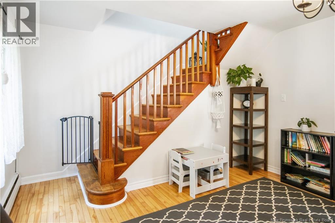
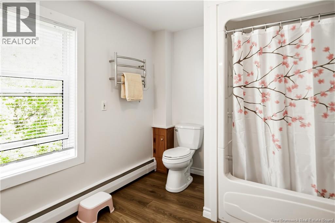
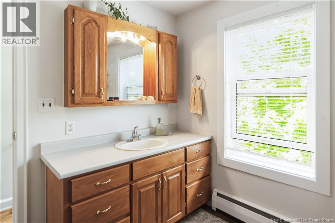
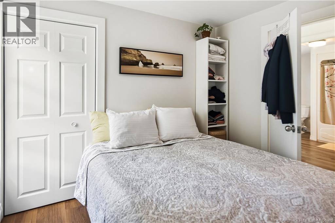
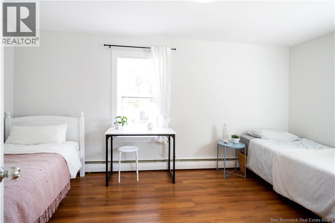
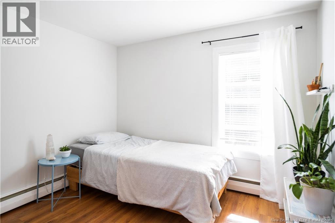
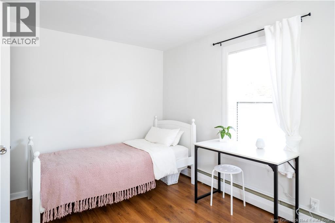
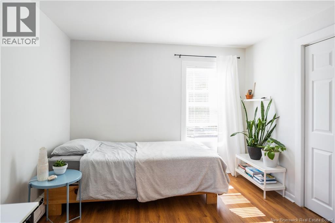
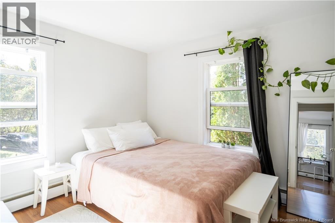
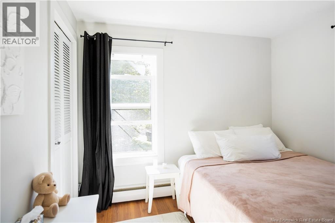
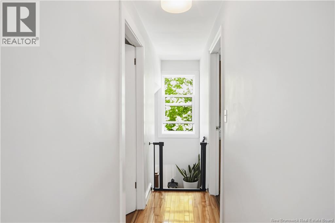
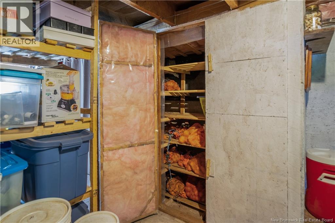
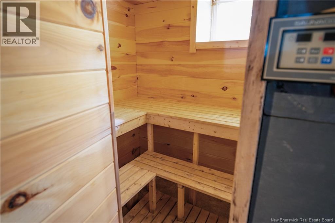
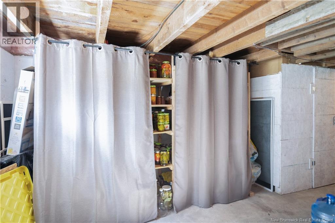
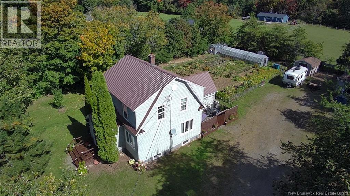
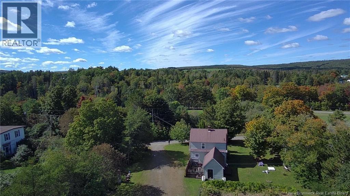
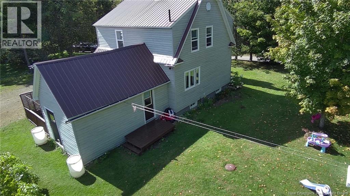
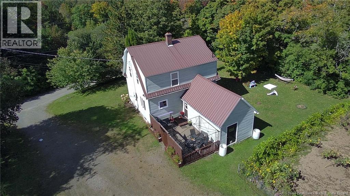
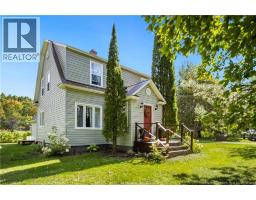
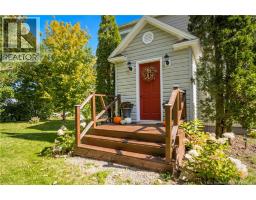
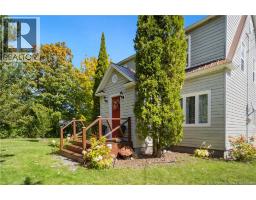
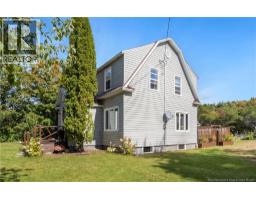
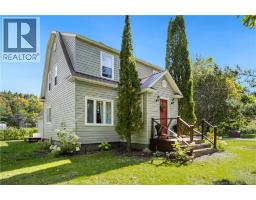
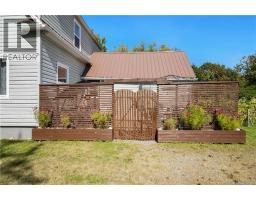
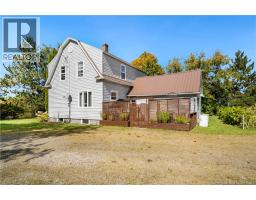
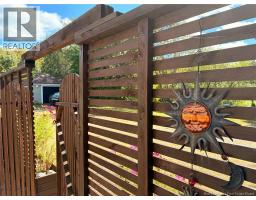
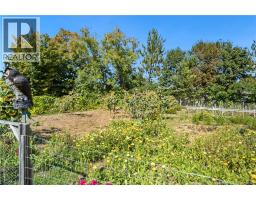
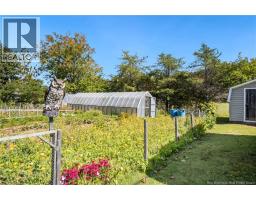
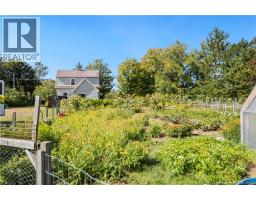
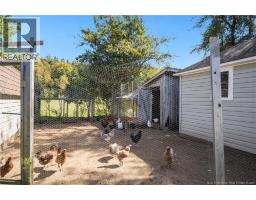
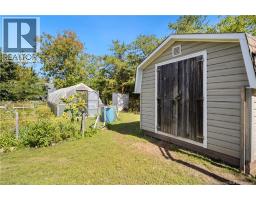
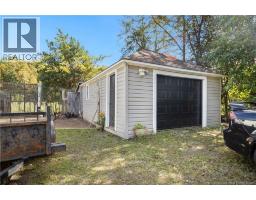
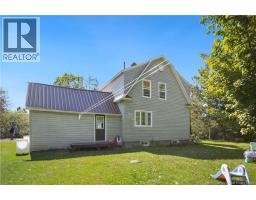
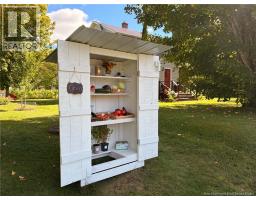
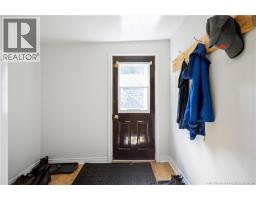
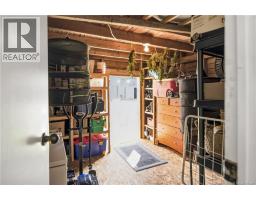
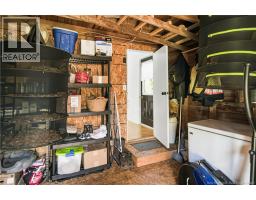
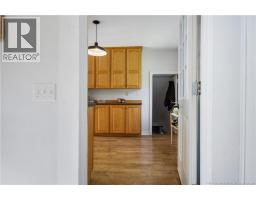
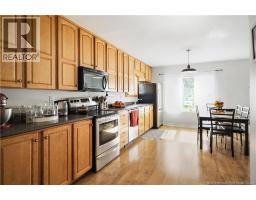
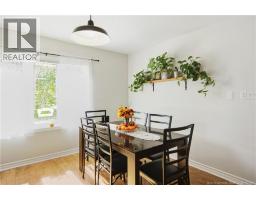
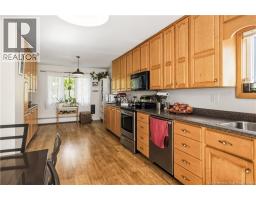
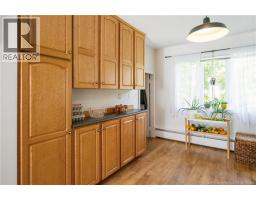
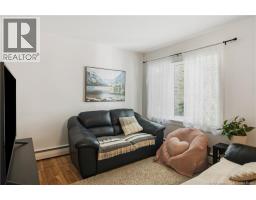
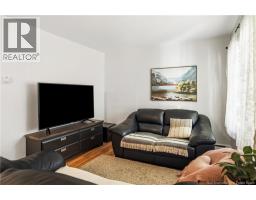
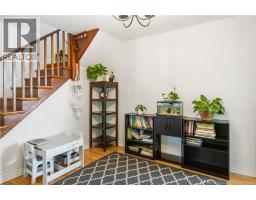
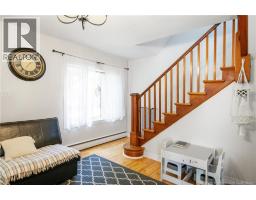
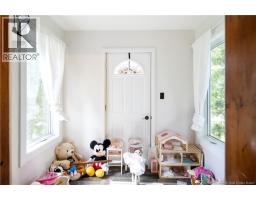
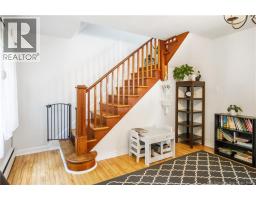
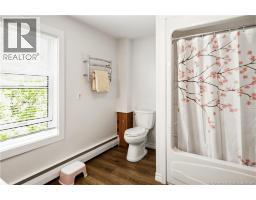
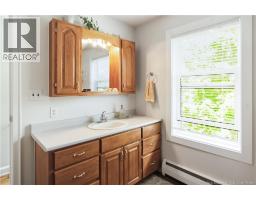
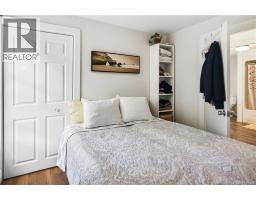
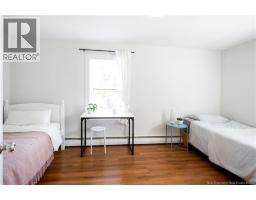
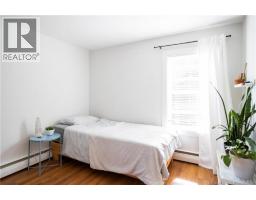
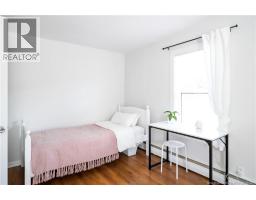
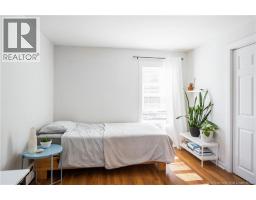
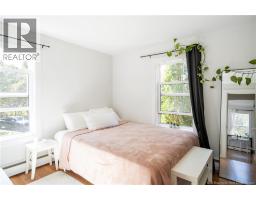
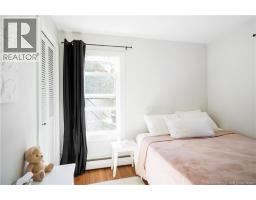
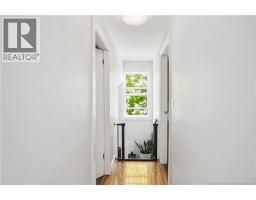
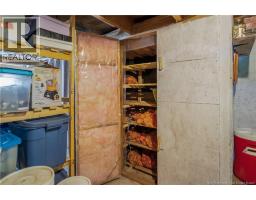
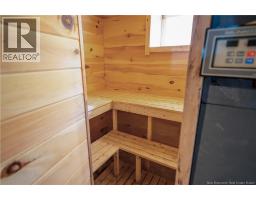
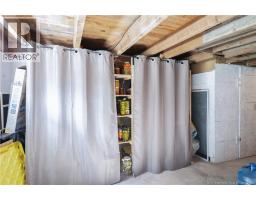
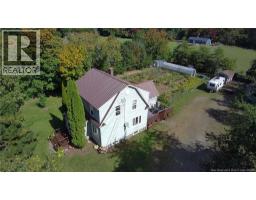
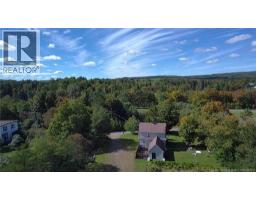
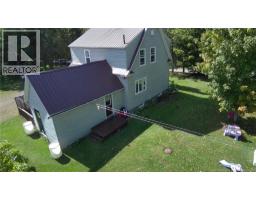
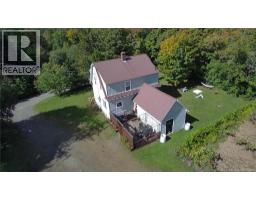
Welcome to 40 Mill Road in Elgin, a very well cared for 1½ storey home offering plenty of character and a peaceful country setting. The main floor features a bright and spacious open concept kitchen and dining area with plenty of cabinetry, along with a comfortable living room and convenient entry space. Upstairs, you will find three bedrooms and a full bathroom, providing a practical layout for a family or anyone looking for a little extra room. The dry basement offers excellent storage and includes a sauna, along with an insulated shelving unit that is ideal for keeping vegetables, preserves and other pantry items. Outside is where this property really stands out, with a large established garden area, greenhouse, detached garage and additional storage space. The property also enjoys lovely views of the surrounding countryside, including horses grazing in the nearby fields. Whether you enjoy gardening, growing your own food or simply having room to enjoy the outdoors, this property offers a wonderful opportunity to settle into country living in the friendly community of Elgin. (id:19018)
Property Details
| MLS® Number | NB148485 |
| Property Type | Single Family |
| Community Features | Fishing |
| Features | Level Lot |
Building
| Bathroom Total | 1 |
| Bedrooms Above Ground | 3 |
| Bedrooms Total | 3 |
| Architectural Style | 2 Level |
| Construction Style Attachment | Detached |
| Exterior Finish | Vinyl |
| Flooring Type | Laminate, Vinyl, Hardwood |
| Foundation Type | Concrete |
| Heating Fuel | Electric, Wood |
| Heating Type | Baseboard Heaters, Hot Water |
| Size Interior | 1,442 Sqft |
| Total Finished Area | 1442 Sqft |
| Type | House |
| Utility Water | Drilled Well, Well |
Parking
| Garage |
Land
| Access Type | Year-round Access, Public Road |
| Acreage | No |
| Landscape Features | Landscaped |
| Sewer | Septic System |
| Size Irregular | 2156 |
| Size Total | 2156 M2 |
| Size Total Text | 2156 M2 |
Rooms
| Level | Type | Length | Width | Dimensions |
|---|---|---|---|---|
| Second Level | Bedroom | 9'7'' x 9'3'' | ||
| Second Level | Bedroom | 11'4'' x 9'3'' | ||
| Second Level | Primary Bedroom | 15'7'' x 10'1'' | ||
| Second Level | 4pc Bathroom | 9'2'' x 10'1'' | ||
| Main Level | Storage | 11'4'' x 11'6'' | ||
| Main Level | Mud Room | 11'3'' x 7'10'' | ||
| Main Level | Living Room | 25'2'' x 12'6'' | ||
| Main Level | Kitchen | 25'2'' x 10'1'' | ||
| Main Level | Foyer | 7'7'' x 6'9'' | ||
| Main Level | Dining Room | 12'1'' x 7'7'' |
https://www.realtor.ca/real-estate/30326597/40-mill-road-elgin
Contact Us
Contact us for more information

The trademarks REALTOR®, REALTORS®, and the REALTOR® logo are controlled by The Canadian Real Estate Association (CREA) and identify real estate professionals who are members of CREA. The trademarks MLS®, Multiple Listing Service® and the associated logos are owned by The Canadian Real Estate Association (CREA) and identify the quality of services provided by real estate professionals who are members of CREA. The trademark DDF® is owned by The Canadian Real Estate Association (CREA) and identifies CREA's Data Distribution Facility (DDF®)
October 08 2026 07:27:48
Saint John Real Estate Board Inc
