40 Lavallee Street Saint-Jacques, New Brunswick E7B 1T3
$187,000
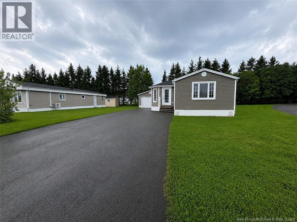
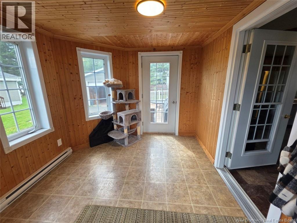
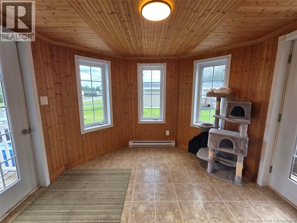
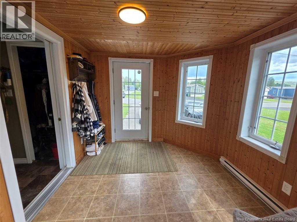
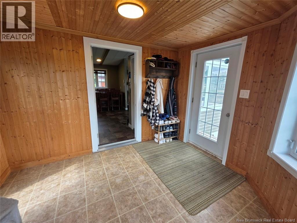
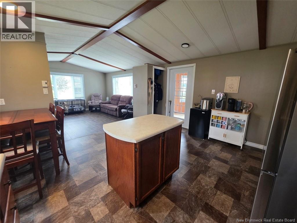
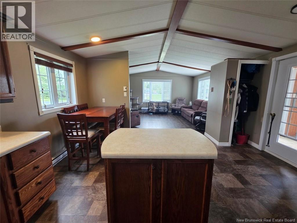
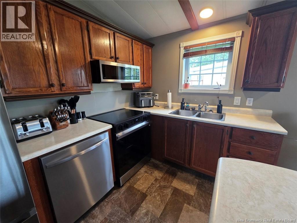
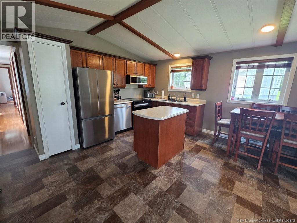
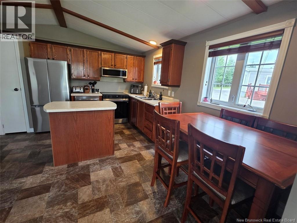
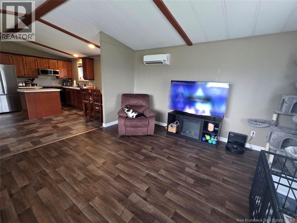
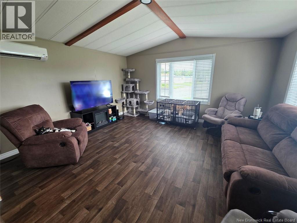

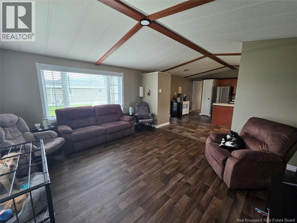
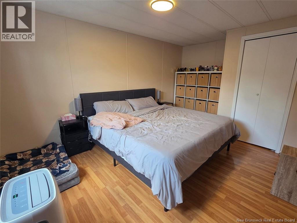
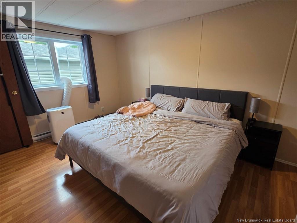
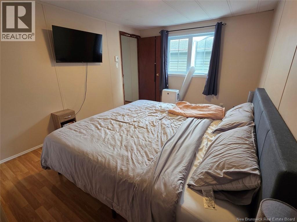
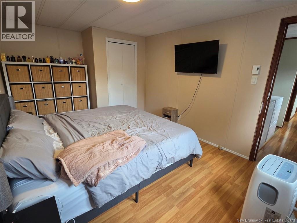
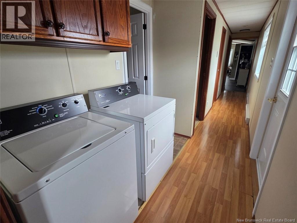
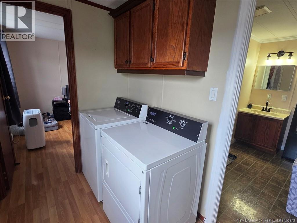
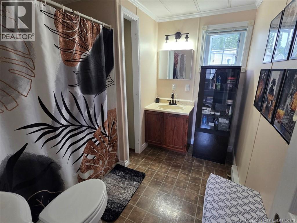
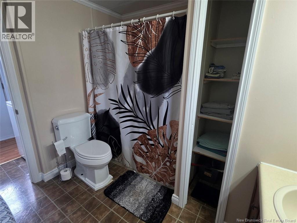
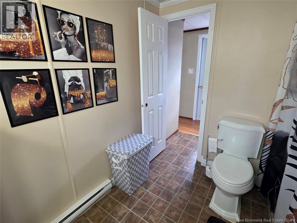
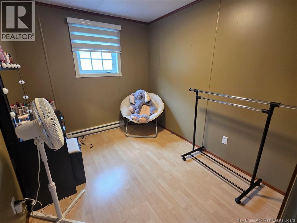
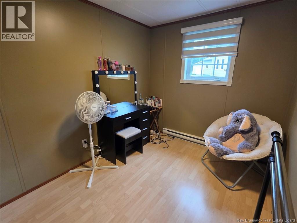
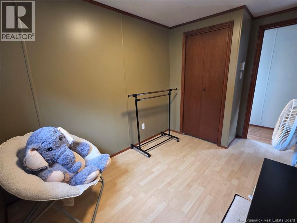
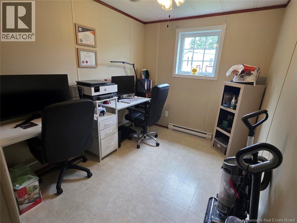
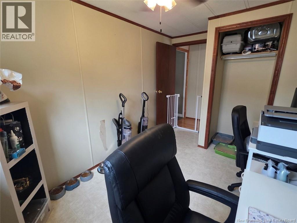
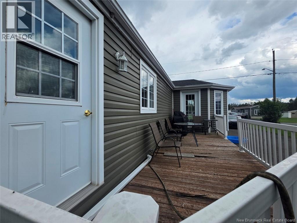
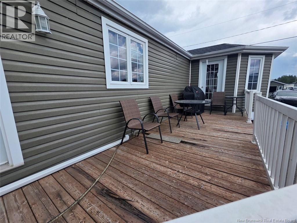
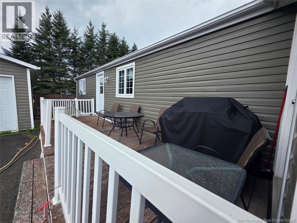
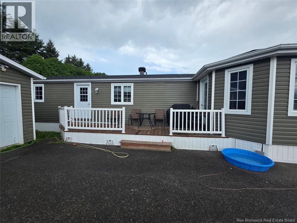
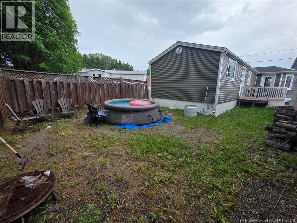
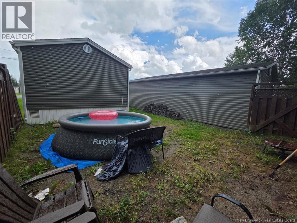
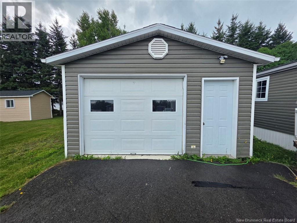
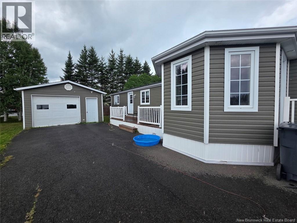
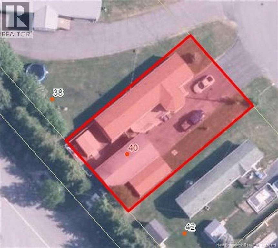
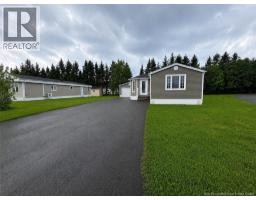
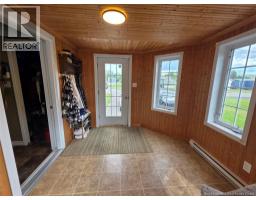
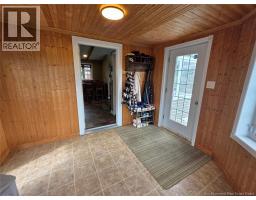
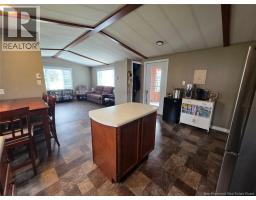
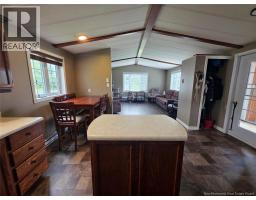
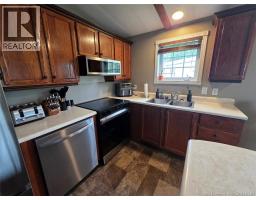
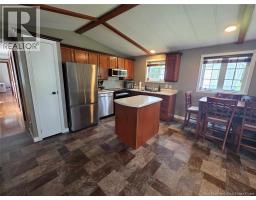
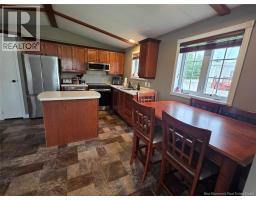
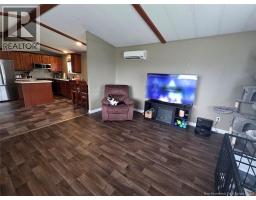
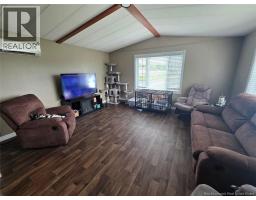
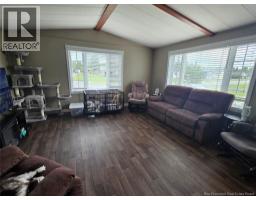
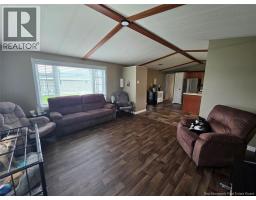
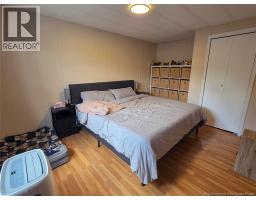
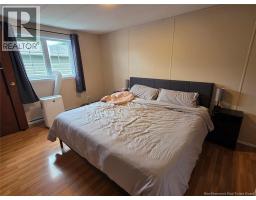
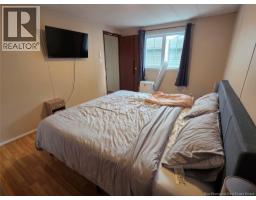
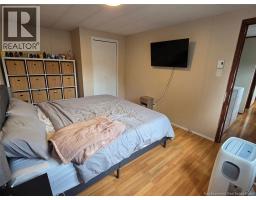
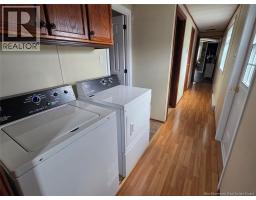
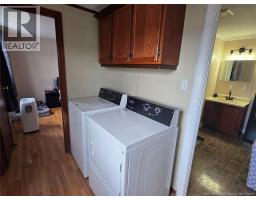
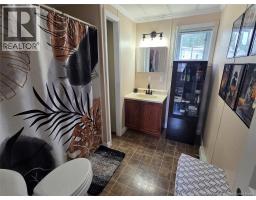
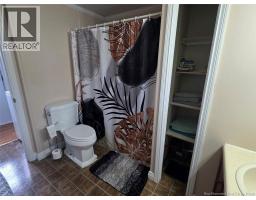
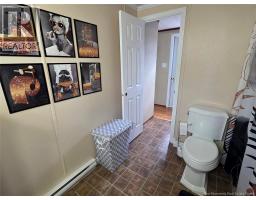
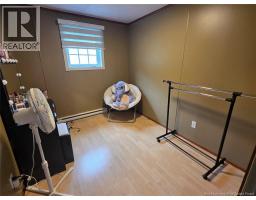
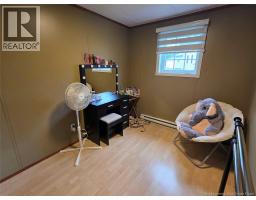
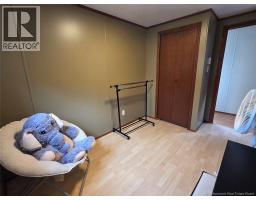
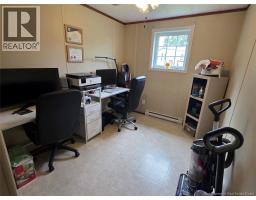
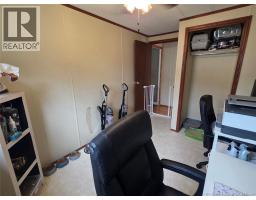
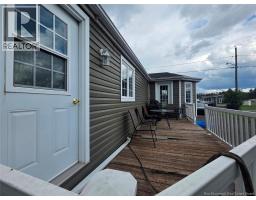
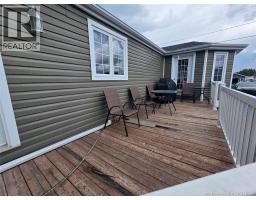
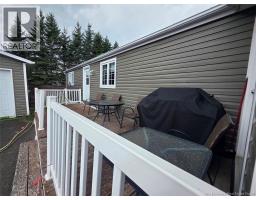
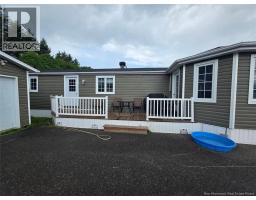
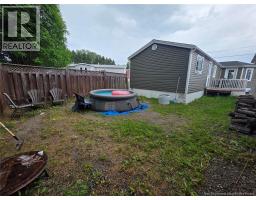
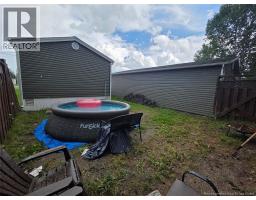
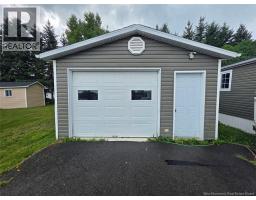
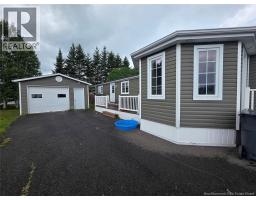
A warm, functional, and well-located property that is worth discovering! Situated in a sought-after, peaceful, and desirable neighborhood, close to all services and amenities, this charming mini-home will appeal to you with its comfort, well-designed spaces, and pleasant surroundings. As you enter, you will be welcomed by a spacious and bright area. The kitchen and dining area offer a functional space with plenty of counter space, cabinets, and storage. The living room, filled with natural light, blends harmoniously with the rest of the home thanks to its open-concept design. The property also features three generously sized bedrooms, a convenient laundry area, and a full bathroom. Outside, enjoy a large balcony, perfect for relaxing and making the most of beautiful days, as well as a private, fenced-in backyard. A large garage with two doors provides ample space for parking, storage, or projects. A beautiful paved driveway completes the property. Call to schedule a viewing! (id:19018)
Property Details
| MLS® Number | NB146414 |
| Property Type | Single Family |
| Equipment Type | Water Heater |
| Rental Equipment Type | Water Heater |
| Road Type | Paved Road |
Building
| Bathroom Total | 1 |
| Bedrooms Above Ground | 3 |
| Bedrooms Total | 3 |
| Basement Type | None |
| Constructed Date | 1989 |
| Cooling Type | Heat Pump |
| Exterior Finish | Vinyl |
| Flooring Type | Laminate, Vinyl, Linoleum |
| Foundation Type | None |
| Heating Fuel | Electric |
| Heating Type | Baseboard Heaters, Heat Pump |
| Size Interior | 1,040 Sqft |
| Total Finished Area | 1040 Sqft |
| Type | House |
| Utility Water | Municipal Water |
Parking
| Detached Garage | |
| Garage |
Land
| Access Type | Year-round Access, Road Access, Public Road |
| Acreage | No |
| Landscape Features | Partially Landscaped |
| Sewer | Municipal Sewage System |
| Size Irregular | 558 |
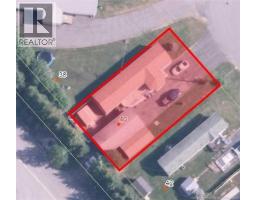
| Size Total | 558 M2 |
| Size Total Text | 558 M2 |
Rooms
| Level | Type | Length | Width | Dimensions |
|---|---|---|---|---|
| Main Level | Bedroom | 10'1'' x 16'1'' | ||
| Main Level | Laundry Room | 8' x 3' | ||
| Main Level | Bath (# Pieces 1-6) | 9'1'' x 8' | ||
| Main Level | Bedroom | 7'1'' x 12' | ||
| Main Level | Bedroom | 7'1'' x 12' | ||
| Main Level | Other | 26'1'' x 3' | ||
| Main Level | Living Room | 13'1'' x 15' | ||
| Main Level | Kitchen/dining Room | 15'1'' x 15'1'' | ||
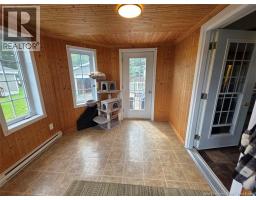
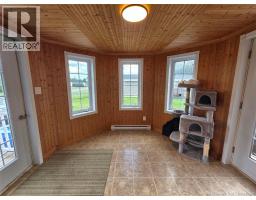
| Main Level | Mud Room | 10' x 11' |
https://www.realtor.ca/real-estate/30189676/40-lavallee-street-saint-jacques
Contact Us
Contact us for more information

The trademarks REALTOR®, REALTORS®, and the REALTOR® logo are controlled by The Canadian Real Estate Association (CREA) and identify real estate professionals who are members of CREA. The trademarks MLS®, Multiple Listing Service® and the associated logos are owned by The Canadian Real Estate Association (CREA) and identify the quality of services provided by real estate professionals who are members of CREA. The trademark DDF® is owned by The Canadian Real Estate Association (CREA) and identifies CREA's Data Distribution Facility (DDF®)
August 24 2026 04:21:26
Saint John Real Estate Board Inc
