40 Dupuis Lakeville, New Brunswick E1H 1E2
$174,900
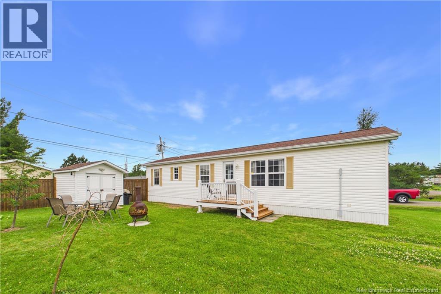
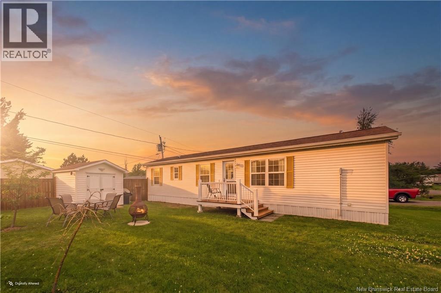
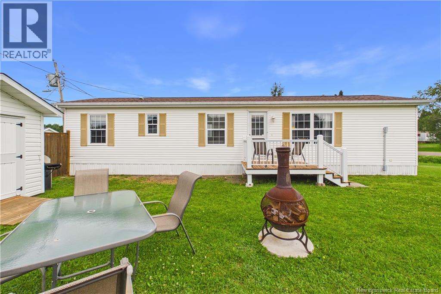
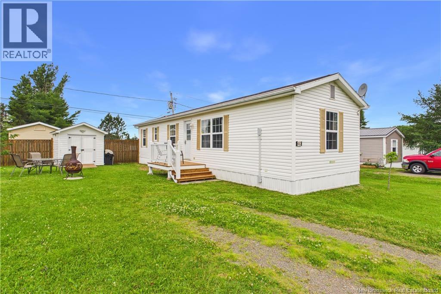
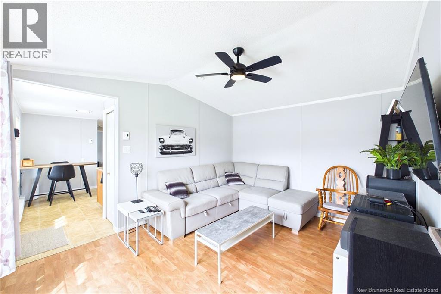
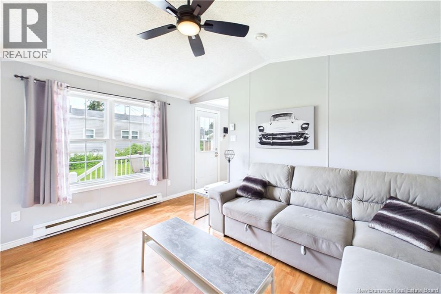
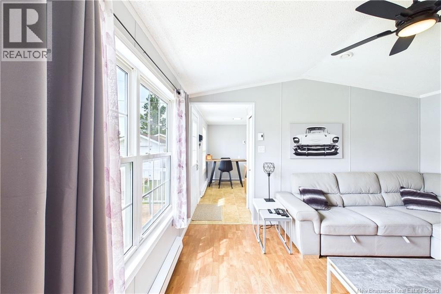
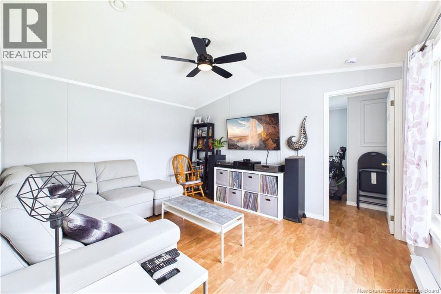
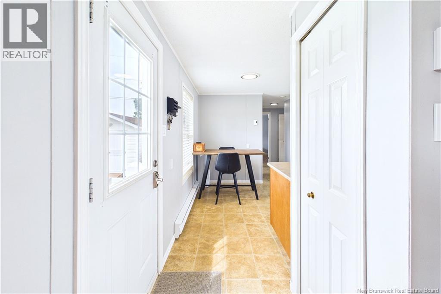
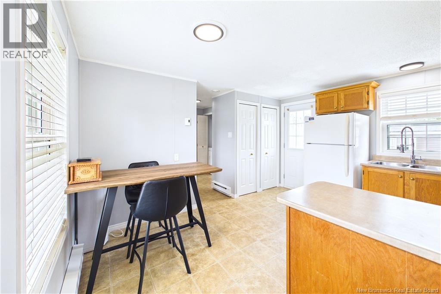
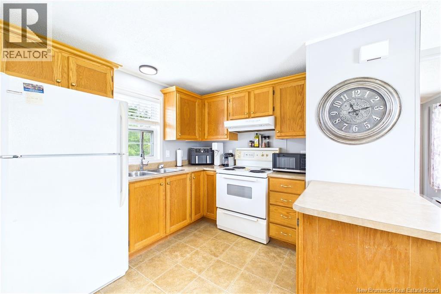
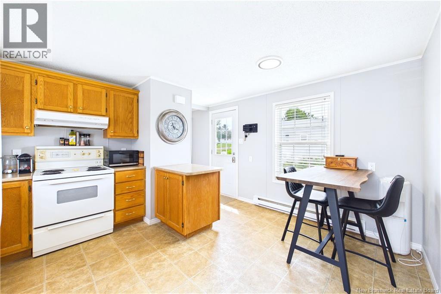
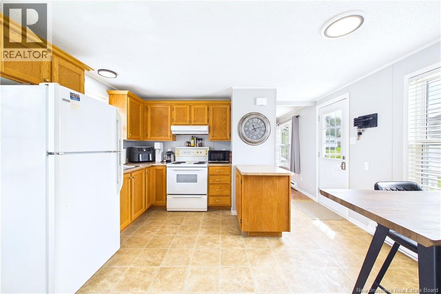
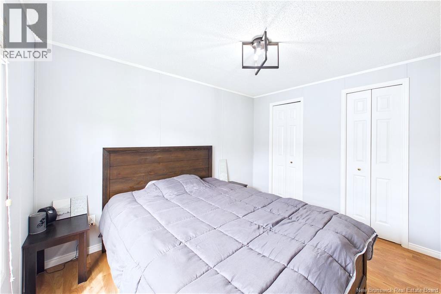
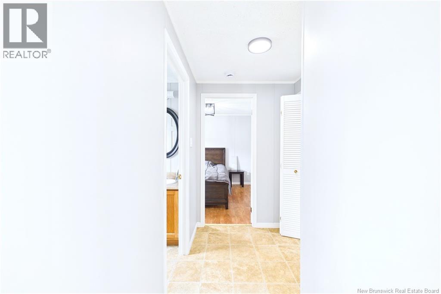
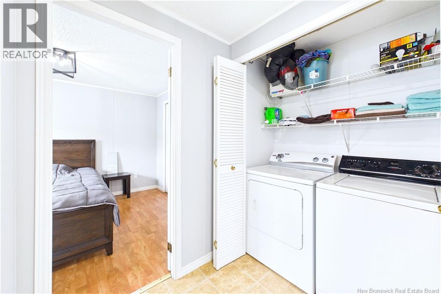
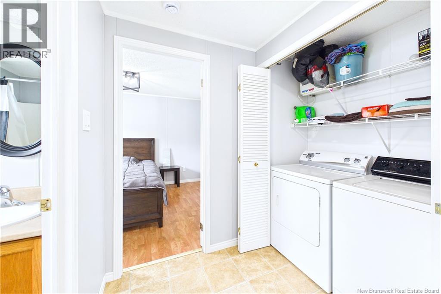
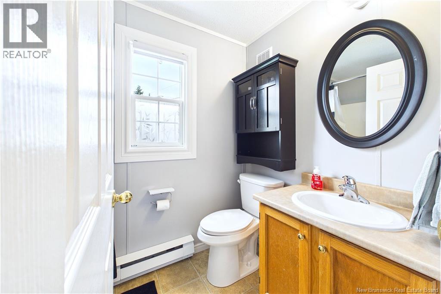
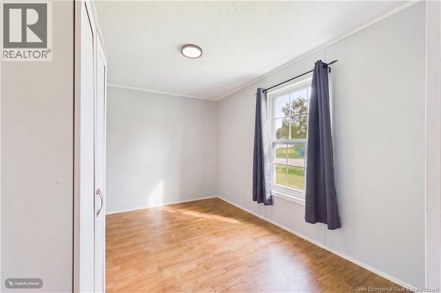
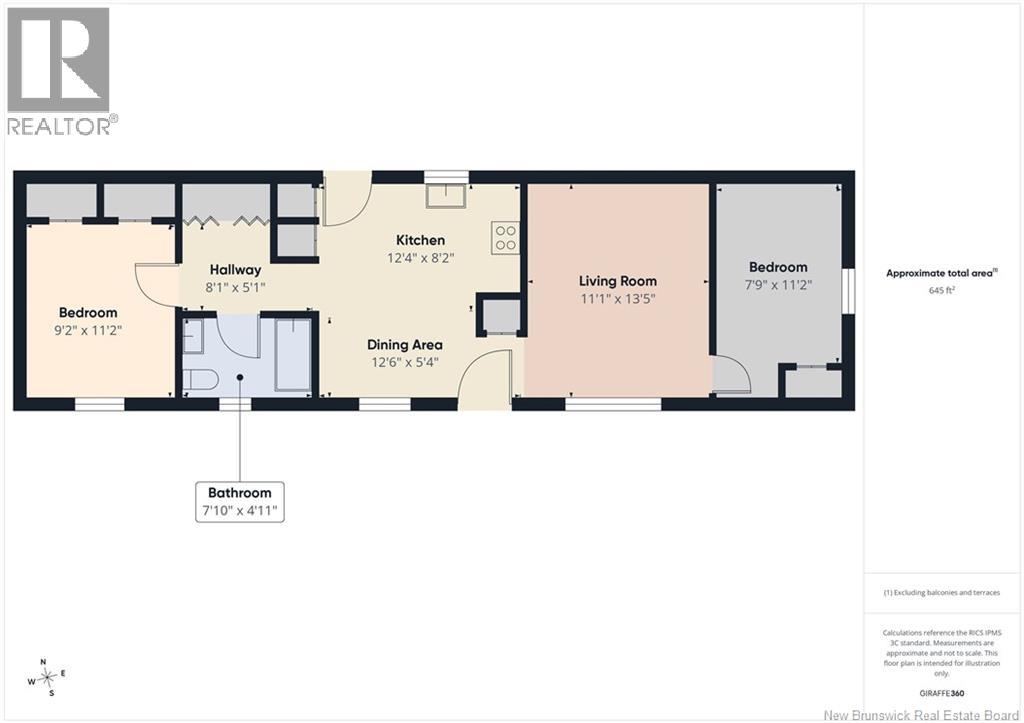
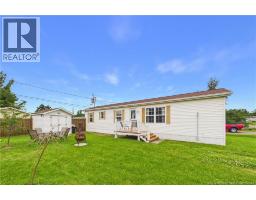
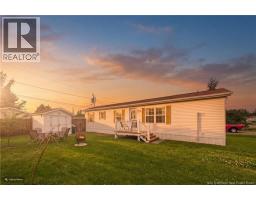
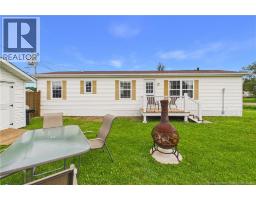
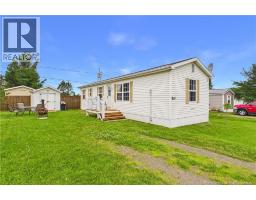
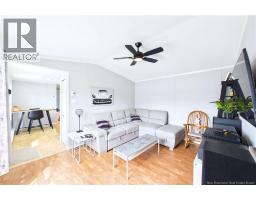
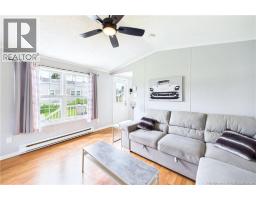
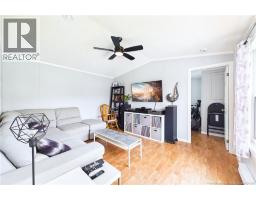
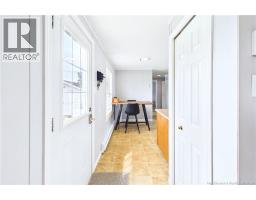
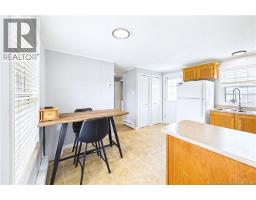
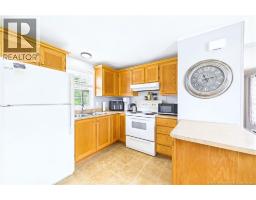
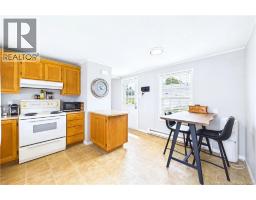
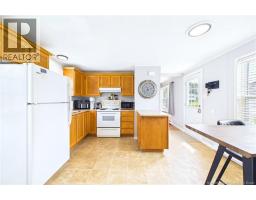
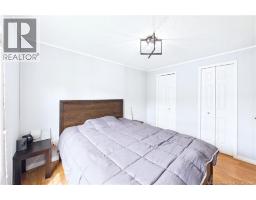
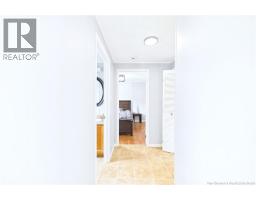
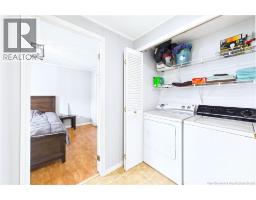
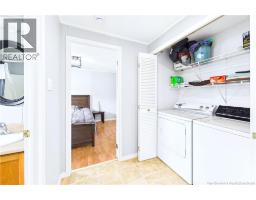
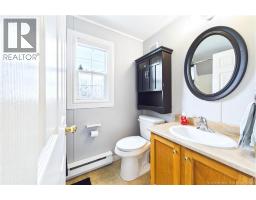
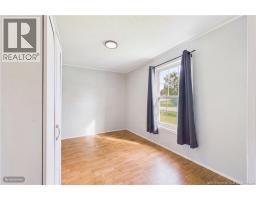
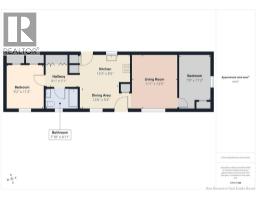
Welcome to 40 Dupuis Avenue in Lakeville Estates! NO LOT FEES! This charming mini home is situated on its own land and is conveniently located just minutes from the Lakeside Golf & Country Club. Step inside to find a bright kitchen and dining area that flows into the comfortable living room. The second bedroom is conveniently located near the main living space, while the spacious primary bedroom is situated on the opposite end of the home, offering added privacy. Nearby, you'll find the laundry area and a full 4-piece bathroom. All appliances are included in the sale, including the stove, refrigerator, washer, and dryer. Outside, enjoy the newly built front deck, perfect for relaxing, as well as a baby barn that provides additional storage and will remain with the property. Whether you're a first-time homebuyer, looking to downsize, or seeking an affordable property, this home is a fantastic opportunity. Owning the land means NO LOT FEES, helping keep your monthly costs lower while still enjoying the benefits of mini-home living. The property's location near Lakeside Golf & Country Club provides easy access to recreation while still offering a peaceful residential setting. Contact your REALTOR® today to schedule a private showing! (id:19018)
Property Details
| MLS® Number | NB144169 |
| Property Type | Single Family |
Building
| Bathroom Total | 1 |
| Bedrooms Above Ground | 2 |
| Bedrooms Total | 2 |
| Basement Type | Crawl Space |
| Exterior Finish | Vinyl |
| Flooring Type | Laminate |
| Foundation Type | None |
| Heating Fuel | Electric |
| Heating Type | Baseboard Heaters |
| Size Interior | 645 Sqft |
| Total Finished Area | 645 Sqft |
| Type | House |
| Utility Water | Community Water System |
Land
| Acreage | No |
| Size Irregular | 549 |
| Size Total | 549 M2 |
| Size Total Text | 549 M2 |
Rooms
| Level | Type | Length | Width | Dimensions |
|---|---|---|---|---|
| Main Level | Primary Bedroom | 11'2'' x 9'2'' | ||
| Main Level | 4pc Bathroom | 7'10'' x 4'11'' | ||
| Main Level | Bedroom | 11'2'' x 7'9'' | ||
| Main Level | Dining Room | 12'6'' x 5'4'' | ||
| Main Level | Kitchen | 12'4'' x 8'2'' |
https://www.realtor.ca/real-estate/30040512/40-dupuis-lakeville
Contact Us
Contact us for more information

The trademarks REALTOR®, REALTORS®, and the REALTOR® logo are controlled by The Canadian Real Estate Association (CREA) and identify real estate professionals who are members of CREA. The trademarks MLS®, Multiple Listing Service® and the associated logos are owned by The Canadian Real Estate Association (CREA) and identify the quality of services provided by real estate professionals who are members of CREA. The trademark DDF® is owned by The Canadian Real Estate Association (CREA) and identifies CREA's Data Distribution Facility (DDF®)
July 17 2026 02:21:09
Saint John Real Estate Board Inc
