40 Charles Street Saint John, New Brunswick E2J 3P7
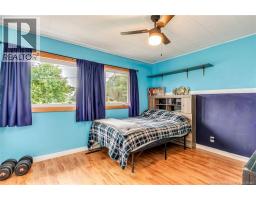
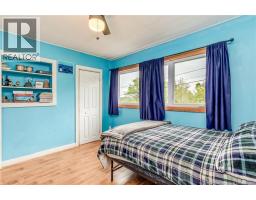
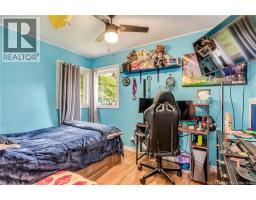
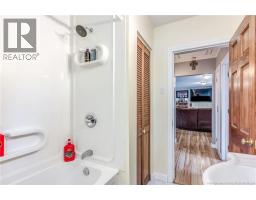
$450,000
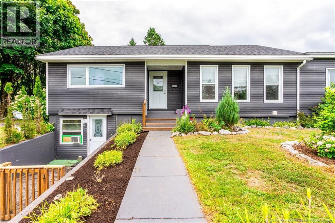
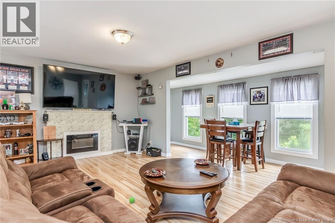
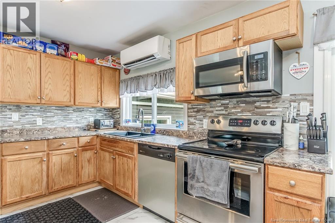
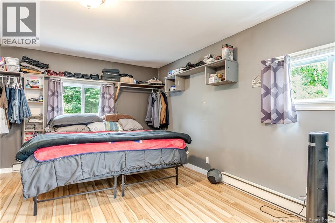
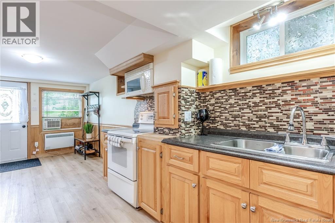
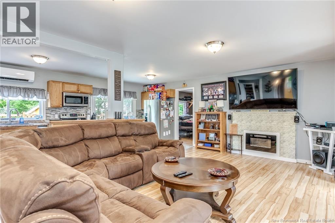
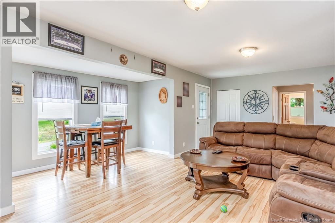
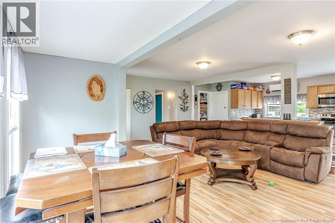
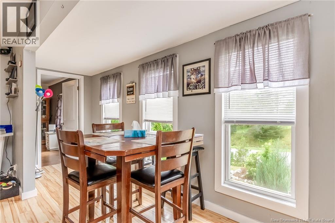
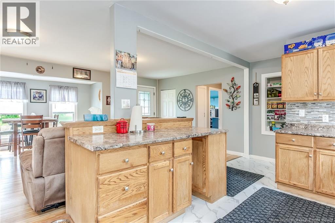
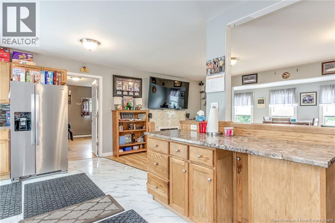
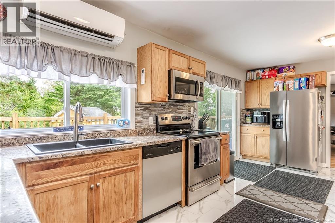
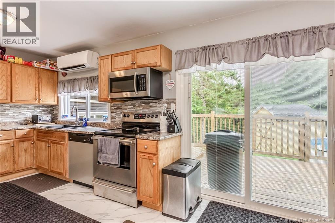
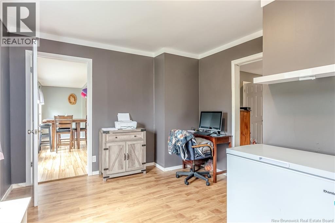
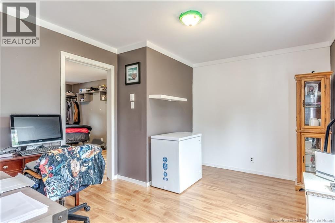
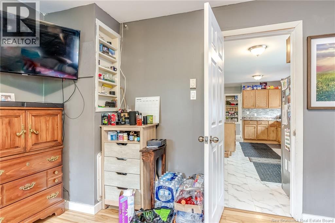
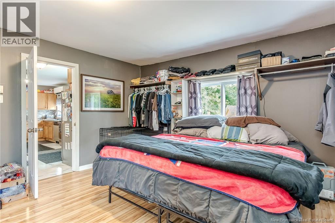
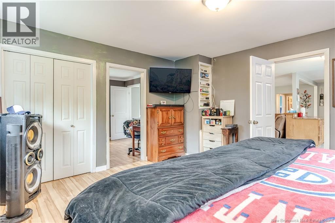
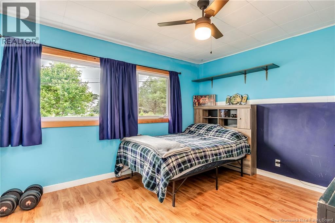
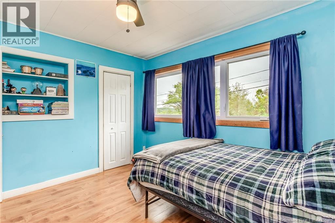
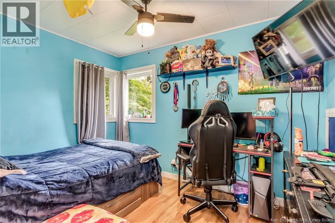
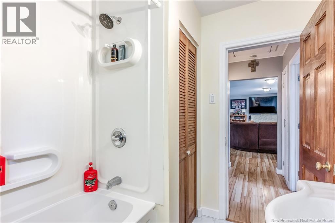
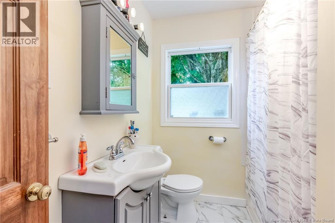
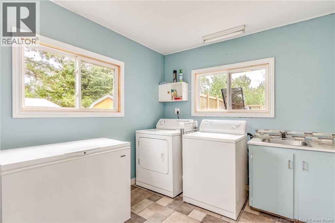
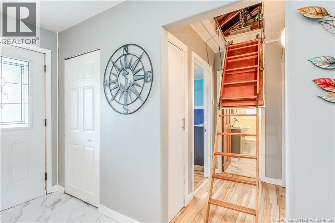
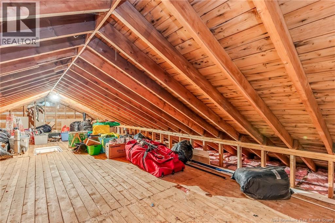
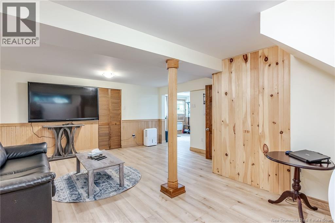
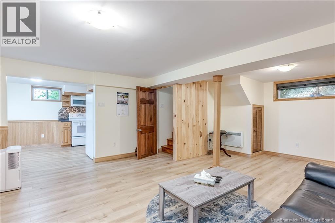
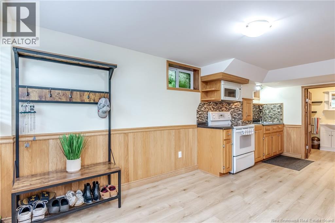
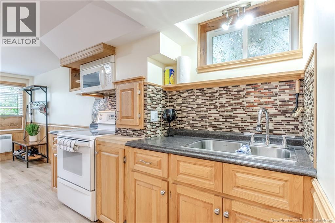
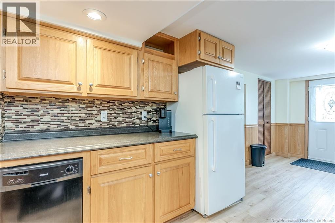
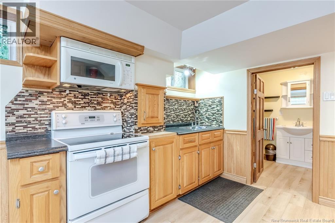
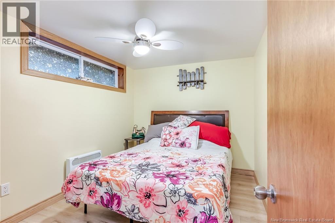
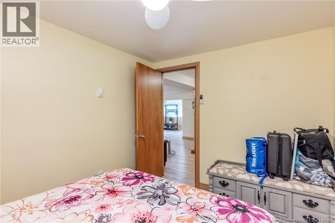
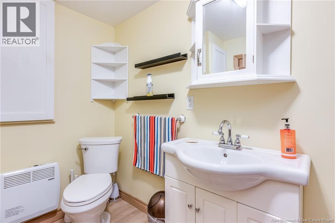
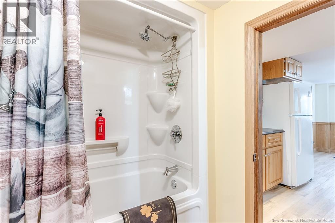
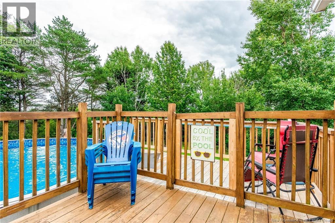
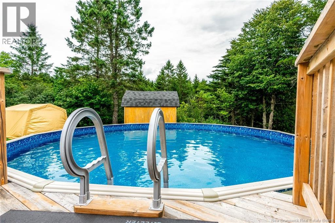
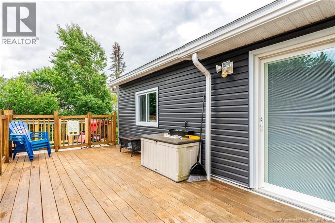
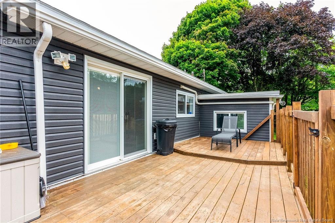
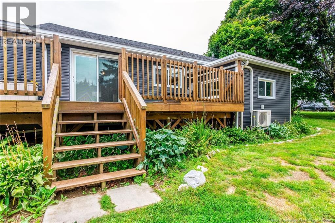
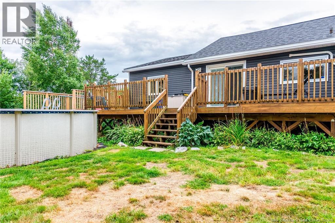
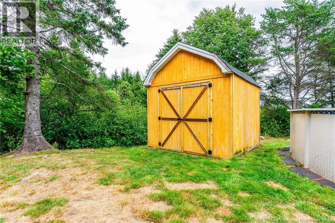
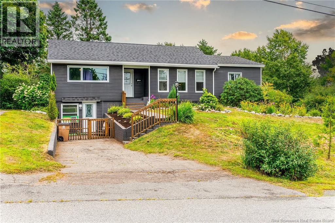
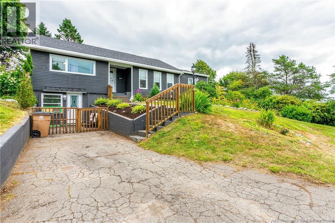
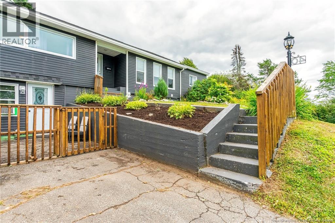
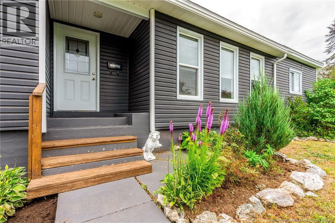
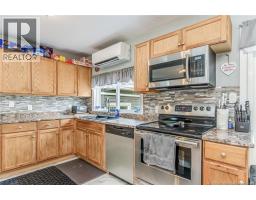
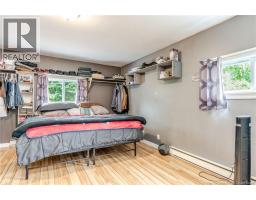
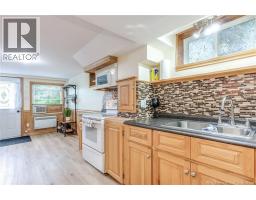
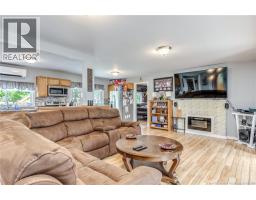
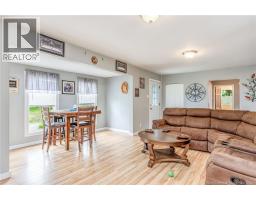
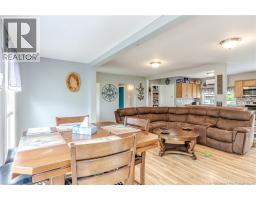
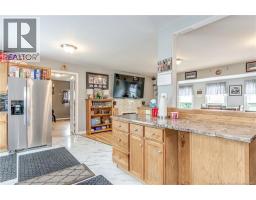
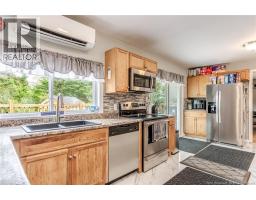
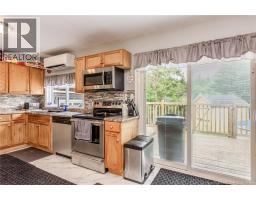
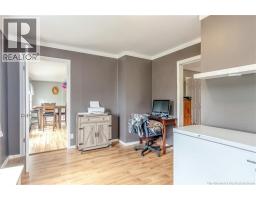
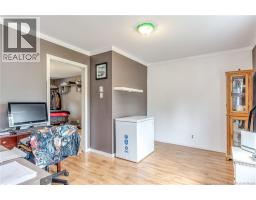
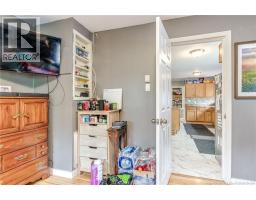
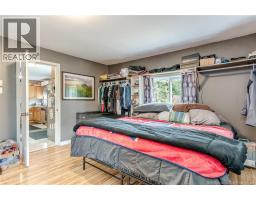
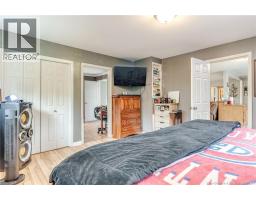
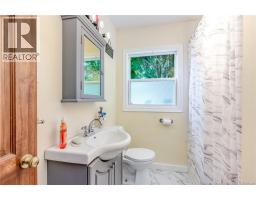
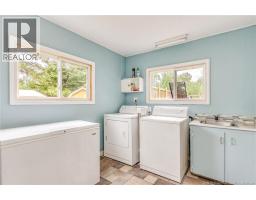
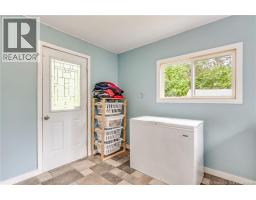
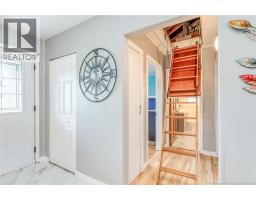
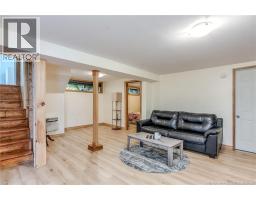
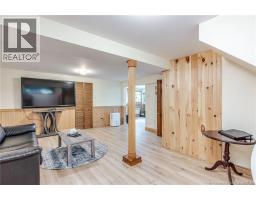
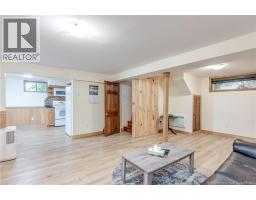
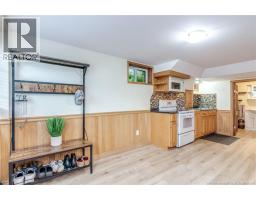
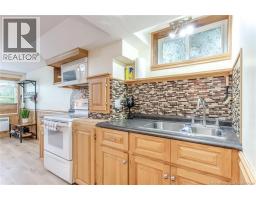
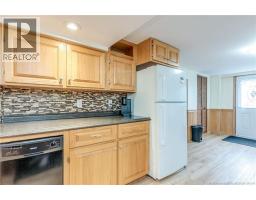
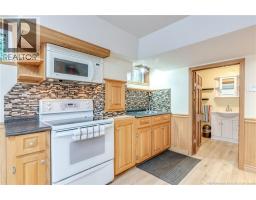
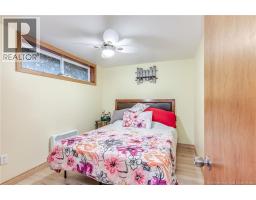
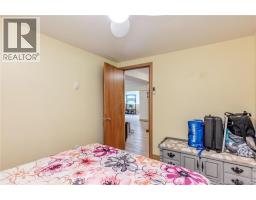
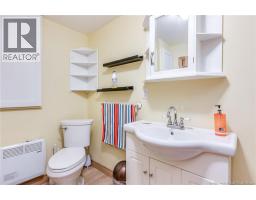
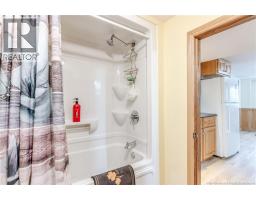
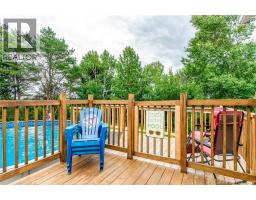
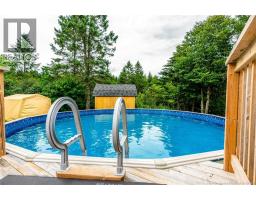
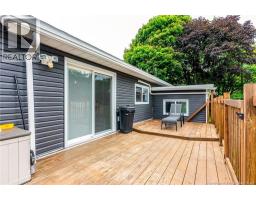
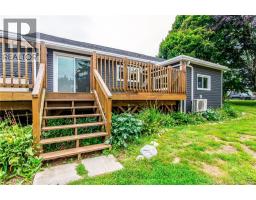
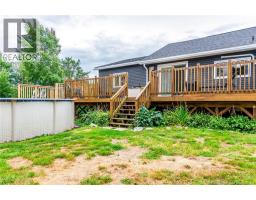
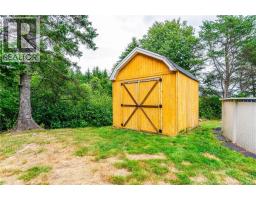
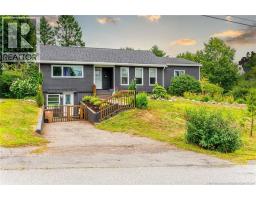
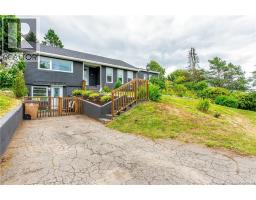
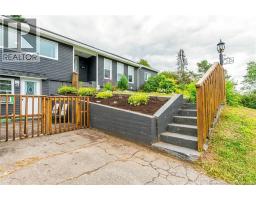
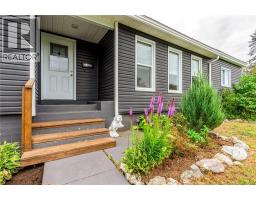
Welcome to 40 Charles Street East! Located in popular Lakewood Heights and within walking distance of the beach, this charming 4-bedroom, 2-bathroom home sits on a spacious 1.25-acre lot with fantastic curb appeal. Highlights include a private backyard with an above-ground pool, a convenient 1-bedroom in-law suite, a expansive great room, and a generous primary bedroom. Featuring a heat pump, a newer roof (2022), proximity to local transit, and all appliances included, this well-maintained family home is truly a must-see! (id:19018)
Property Details
| MLS® Number | NB146397 |
| Property Type | Single Family |
| Neigbourhood | Mount Pleasant |
| Equipment Type | Heat Pump, Water Heater |
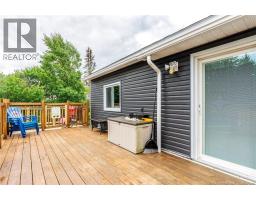
| Features | Level Lot, Sloping, Balcony/deck/patio |
| Pool Type | Above Ground Pool |
| Rental Equipment Type | Heat Pump, Water Heater |
| Structure | Shed |
Building
| Bathroom Total | 2 |
| Bedrooms Above Ground | 3 |
| Bedrooms Below Ground | 1 |
| Bedrooms Total | 4 |
| Architectural Style | Raised Bungalow, 2 Level |
| Basement Development | Finished |
| Basement Features | Walk Out |
| Basement Type | Full (finished) |
| Construction Style Attachment | Detached |
| Cooling Type | Heat Pump |
| Exterior Finish | Vinyl |
| Flooring Type | Laminate, Vinyl |
| Foundation Type | Concrete |
| Heating Fuel | Electric |
| Heating Type | Baseboard Heaters, Heat Pump |
| Stories Total | 1 |
| Size Interior | 2,000 Sqft |
| Total Finished Area | 2000 Sqft |
| Type | House |
| Utility Water | Municipal Water |
Land
| Access Type | Year-round Access, Public Road |
| Acreage | Yes |
| Landscape Features | Landscaped |
| Sewer | Septic System |
| Size Irregular | 57910 |
| Size Total | 57910 Sqft |
| Size Total Text | 57910 Sqft |
Rooms
| Level | Type | Length | Width | Dimensions |
|---|---|---|---|---|
| Basement | 4pc Bathroom | 10'1'' x 5'10'' | ||
| Basement | Bedroom | 10'8'' x 8'3'' | ||
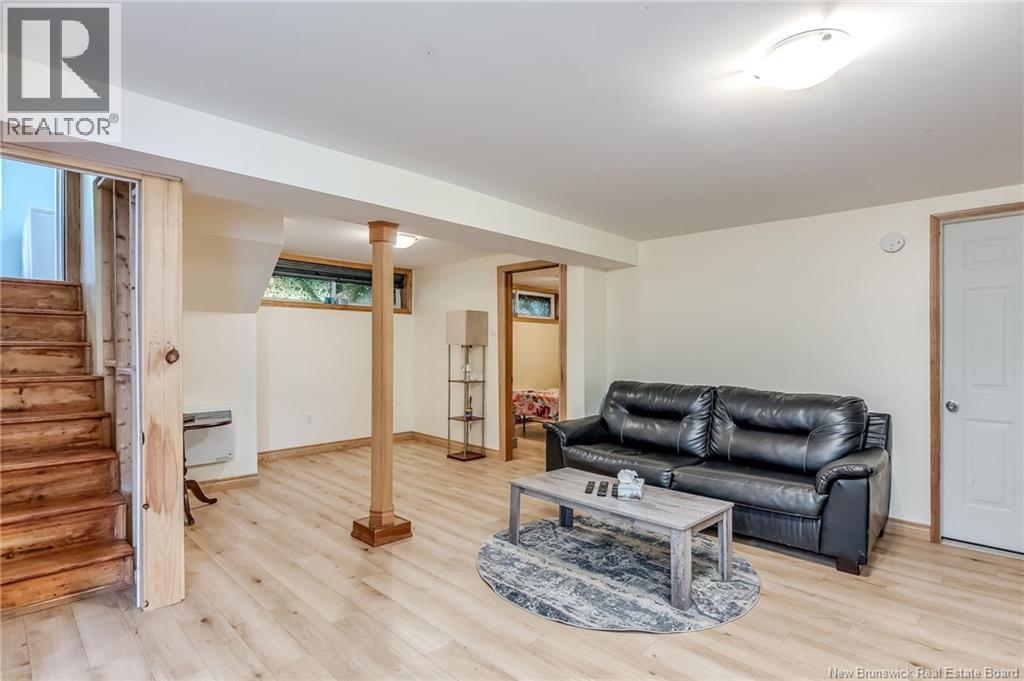
| Basement | Recreation Room | 19'3'' x 15'1'' | ||
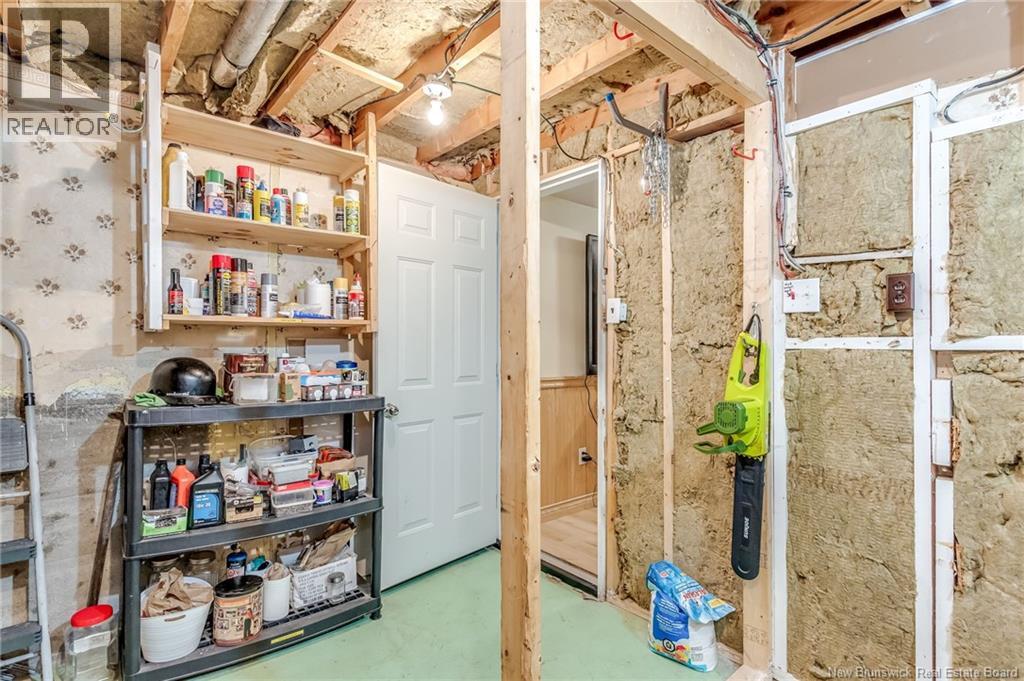
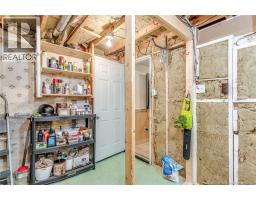
| Basement | Storage | 11'6'' x 8'4'' | ||
| Basement | Kitchen | 19'7'' x 10'1'' | ||
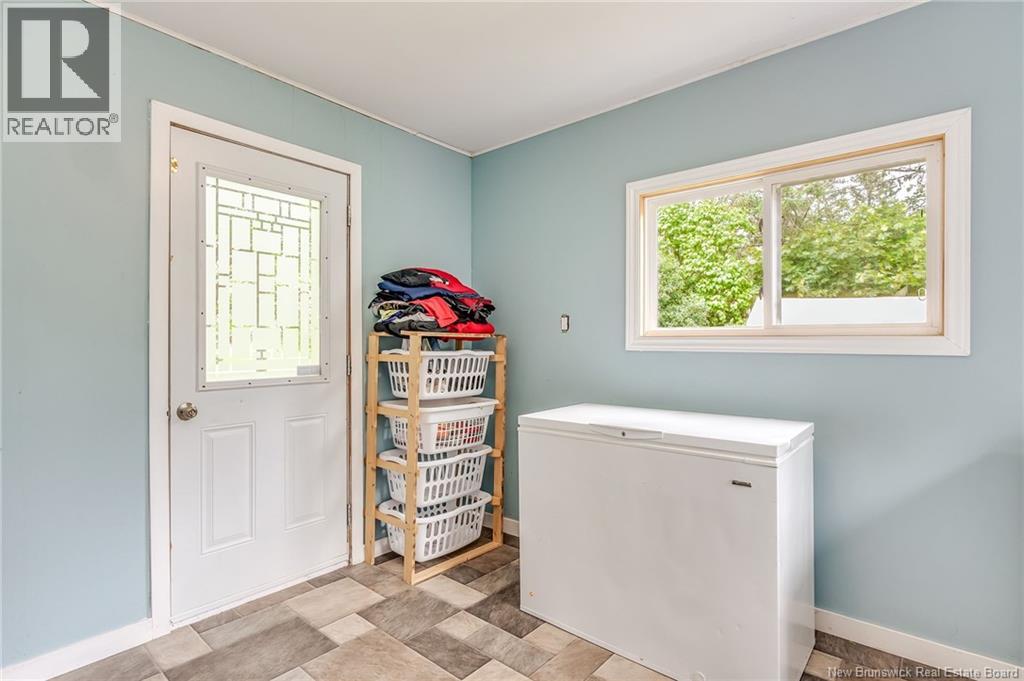
| Main Level | Laundry Room | 11'7'' x 8'11'' | ||
| Main Level | Other | 11'7'' x 8'11'' | ||
| Main Level | 4pc Bathroom | 7'11'' x 6'6'' | ||
| Main Level | Bedroom | 11'2'' x 8'4'' | ||
| Main Level | Bedroom | 11'1'' x 10'3'' | ||
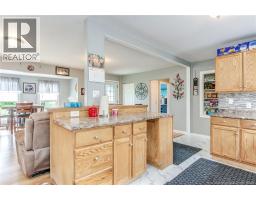
| Main Level | Kitchen | 16'8'' x 9'10'' | ||
| Main Level | Living Room | 17'1'' x 15'1'' | ||
| Main Level | Primary Bedroom | 15'8'' x 13'9'' | ||
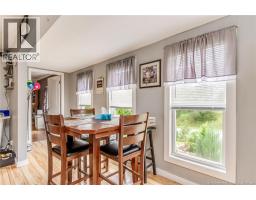
| Main Level | Dining Room | 13'4'' x 10'10'' |
https://www.realtor.ca/real-estate/30179884/40-charles-street-saint-john
Contact Us
Contact us for more information

The trademarks REALTOR®, REALTORS®, and the REALTOR® logo are controlled by The Canadian Real Estate Association (CREA) and identify real estate professionals who are members of CREA. The trademarks MLS®, Multiple Listing Service® and the associated logos are owned by The Canadian Real Estate Association (CREA) and identify the quality of services provided by real estate professionals who are members of CREA. The trademark DDF® is owned by The Canadian Real Estate Association (CREA) and identifies CREA's Data Distribution Facility (DDF®)
September 08 2026 04:26:51
Saint John Real Estate Board Inc
