40 Ayres Street Fredericton, New Brunswick E3B 5K7
$489,900
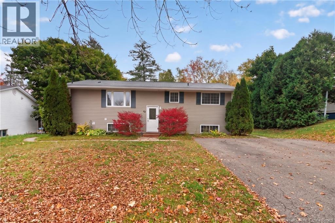
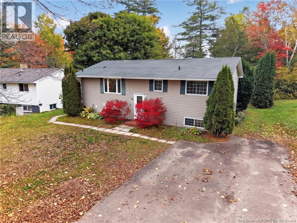
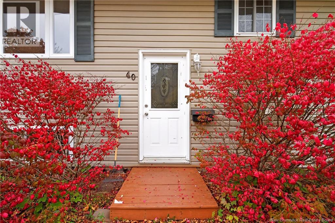
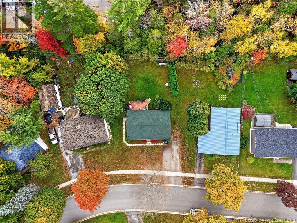
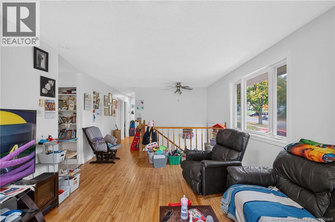
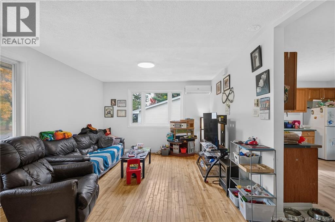
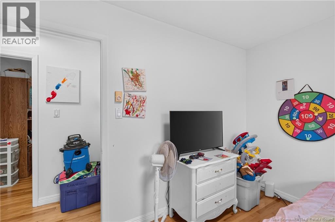
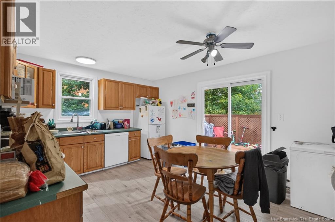
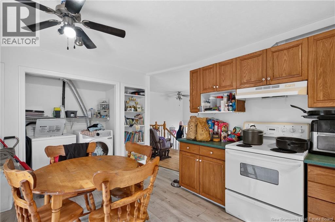
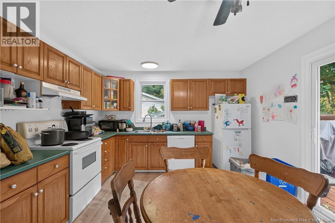
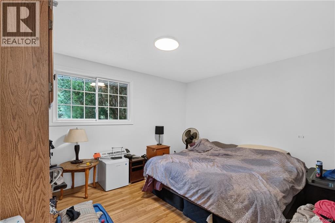
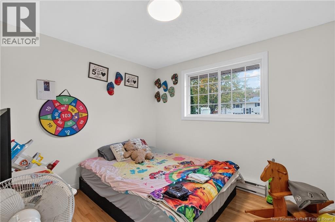
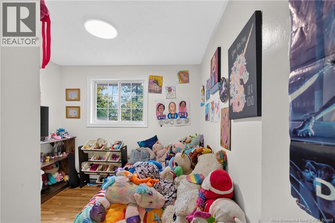
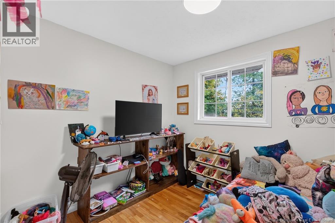
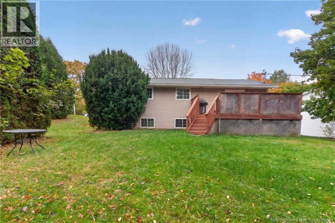
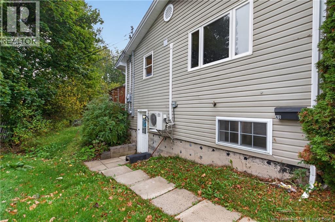
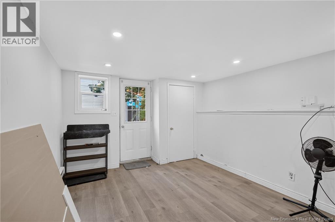
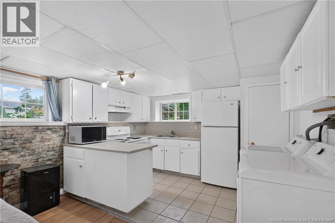
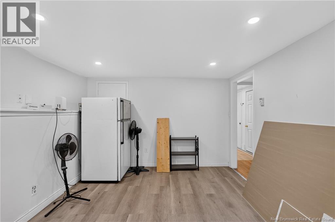
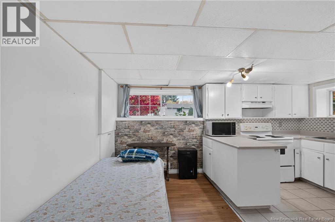
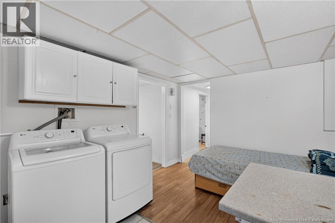
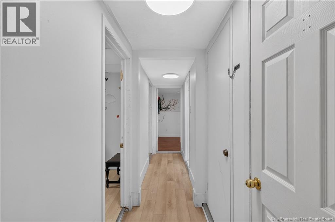
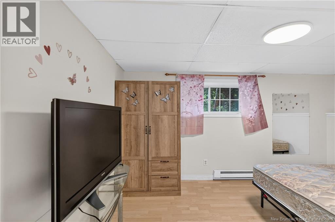
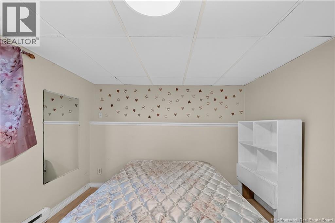
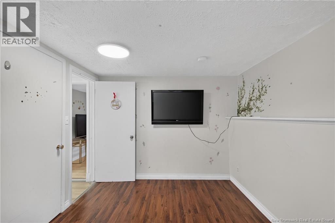
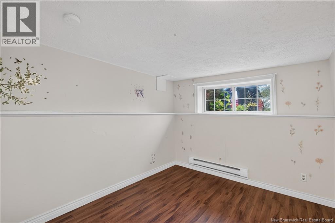
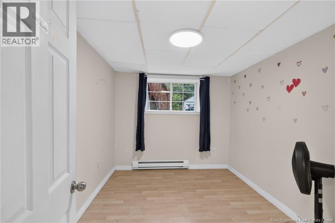
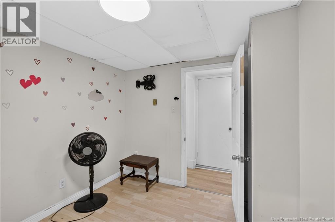
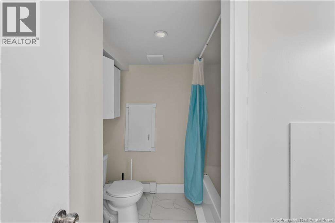
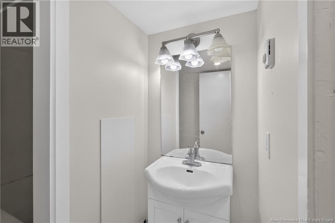
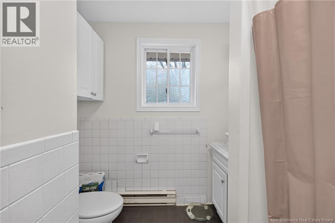
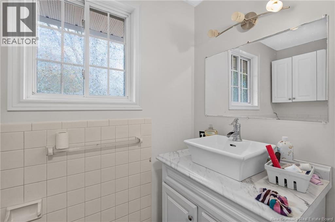
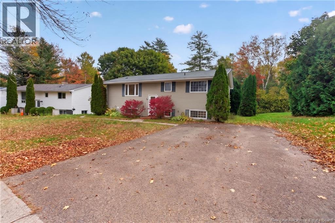
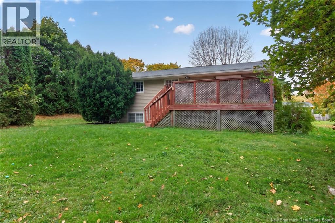
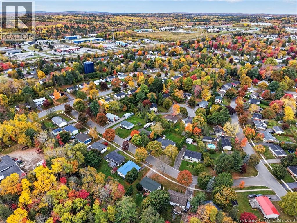
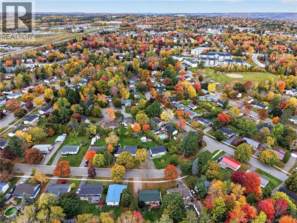
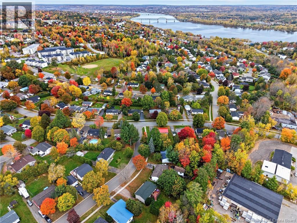
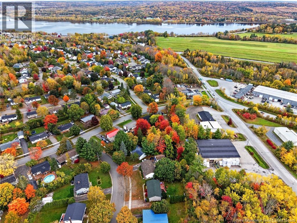
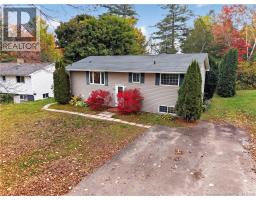
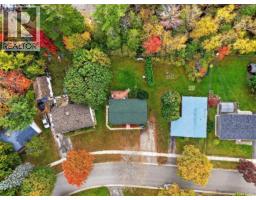
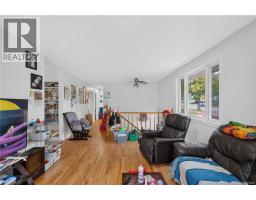
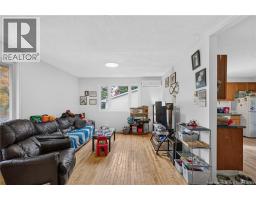
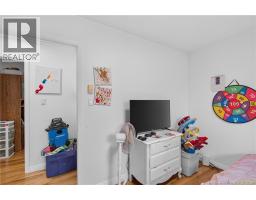
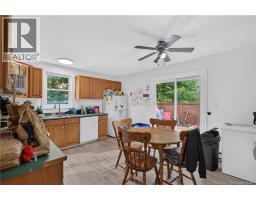
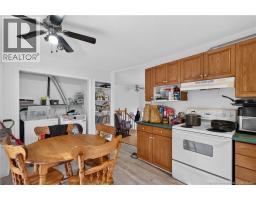
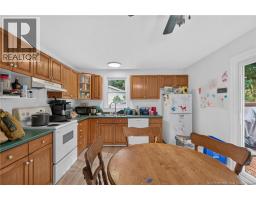
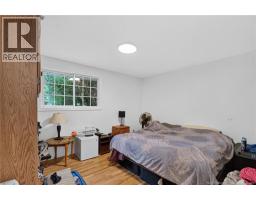
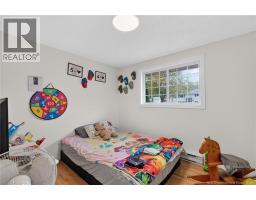
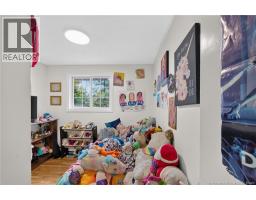
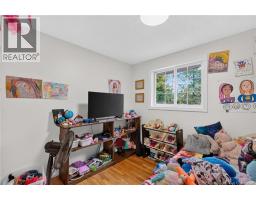
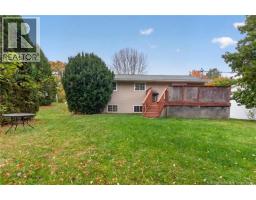
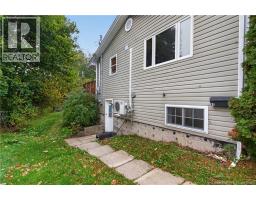
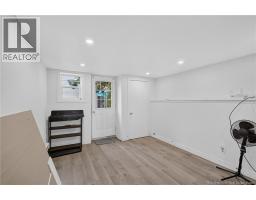
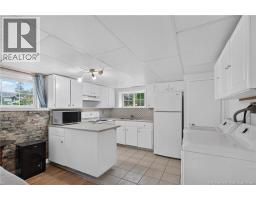
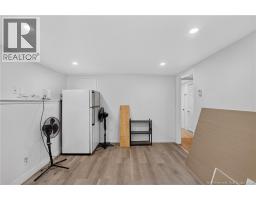
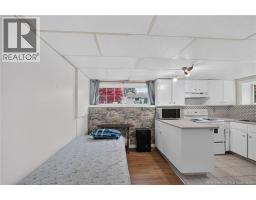
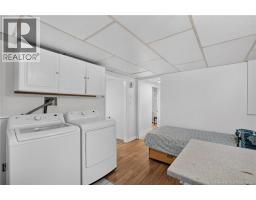
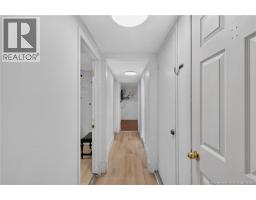
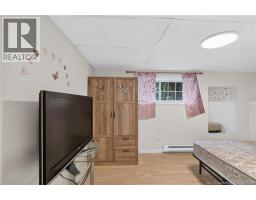
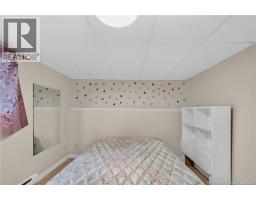
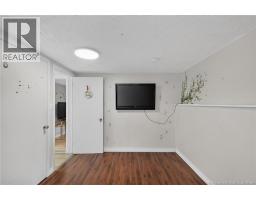
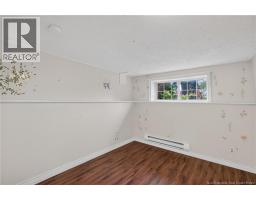
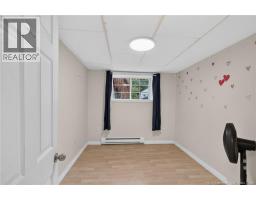
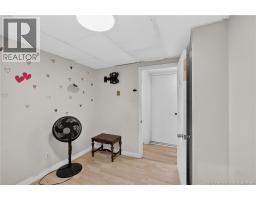
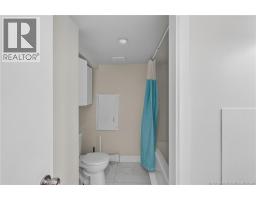
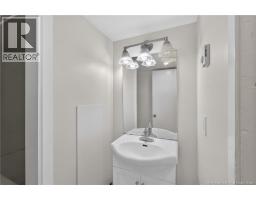
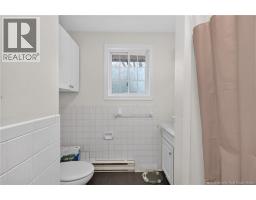
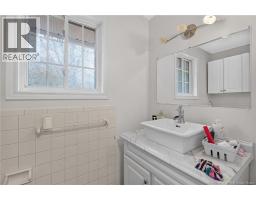
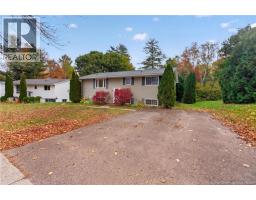
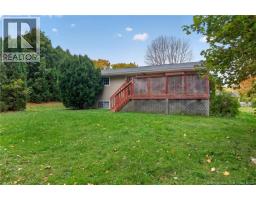
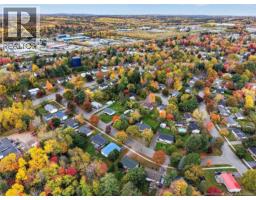
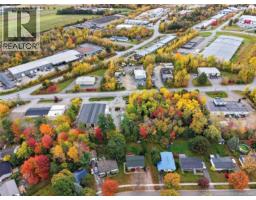
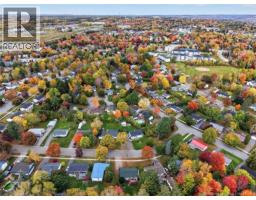
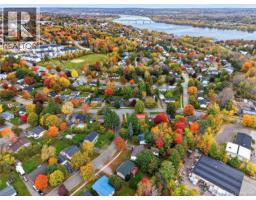
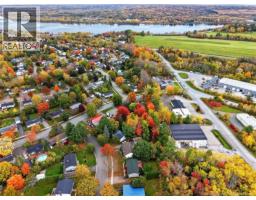
Looking for a home that can help offset your housing costs? This versatile six-bedroom property is an excellent opportunity for homeowners and investors alike. Live on one level while generating rental income from the other, or explore its potential as an investment property. The home features three bedrooms and one bathroom on each level, with separate entrances, separate meters, and dedicated laundry facilities for added privacy and convenience. The upper level also features an energy-efficient ductless split heat pump. Recent updates to the upper level include fresh paint, a new dryer and refrigerator, updated light fixtures, replacement of window screens and deck door, new kitchen flooring, and a serviced heat pump. Lower-level improvements include renovated bathrooms, a new washer and dryer, a new microwave, fresh paint, updated flooring, and a replaced living room ceiling. Exterior improvements include refinished walkway steps and a spring house wash. Enjoy a double-car paved driveway and a spacious backyard, ideal for outdoor relaxation and entertaining. Both units were previously rented, and the upstairs unit currently generates $2,200/month, with the lease ending July 31, 2027. Whether you're looking to expand your investment portfolio or reduce your monthly housing costs while building long-term equity, this property offers flexibility and income potential. Property taxes reflect the non-owner-occupied rate. (id:19018)
Open House
This property has open houses!
2:00 pm
Ends at:4:00 pm
Property Details
| MLS® Number | NB149690 |
| Property Type | Single Family |
| Amenities Near By | Recreation Nearby |
| Features | Balcony/deck/patio |
Building
| Bathroom Total | 2 |
| Bedrooms Above Ground | 3 |
| Bedrooms Below Ground | 3 |
| Bedrooms Total | 6 |
| Architectural Style | Split Entry Bungalow, 2 Level |
| Constructed Date | 1975 |
| Construction Style Attachment | Detached |
| Cooling Type | Heat Pump |
| Exterior Finish | Vinyl |
| Flooring Type | Ceramic, Tile, Hardwood |
| Foundation Type | Concrete |
| Heating Fuel | Electric |
| Heating Type | Baseboard Heaters, Heat Pump |
| Stories Total | 1 |
| Size Interior | 1,457 Sqft |
| Total Finished Area | 1457 Sqft |
| Type | House |
| Utility Water | Municipal Water |
Land
| Access Type | Year-round Access, Public Road |
| Acreage | No |
| Land Amenities | Recreation Nearby |
| Landscape Features | Landscaped |
| Sewer | Municipal Sewage System |
| Size Irregular | 837 |
| Size Total | 837 M2 |
| Size Total Text | 837 M2 |
Rooms
| Level | Type | Length | Width | Dimensions |
|---|---|---|---|---|
| Basement | 3pc Bathroom | 5'7'' x 8'7'' | ||
| Basement | Bedroom | 8'4'' x 10'3'' | ||
| Basement | Bedroom | 8'4'' x 10'3'' | ||
| Basement | Bedroom | 12'1'' x 8'11'' | ||
| Basement | Kitchen | 13'8'' x 12'0'' | ||
| Basement | Living Room | 10'5'' x 13'11'' | ||
| Main Level | 3pc Bathroom | 9'6'' x 7'5'' | ||
| Main Level | Bedroom | 8'9'' x 9'8'' | ||
| Main Level | Bedroom | 9'5'' x 10'6'' | ||
| Main Level | Primary Bedroom | 11'0'' x 13'0'' | ||
| Main Level | Kitchen/dining Room | 12'0'' x 14'11'' | ||
| Main Level | Living Room | 11'10'' x 16'2'' |
https://www.realtor.ca/real-estate/30403902/40-ayres-street-fredericton
Contact Us
Contact us for more information

The trademarks REALTOR®, REALTORS®, and the REALTOR® logo are controlled by The Canadian Real Estate Association (CREA) and identify real estate professionals who are members of CREA. The trademarks MLS®, Multiple Listing Service® and the associated logos are owned by The Canadian Real Estate Association (CREA) and identify the quality of services provided by real estate professionals who are members of CREA. The trademark DDF® is owned by The Canadian Real Estate Association (CREA) and identifies CREA's Data Distribution Facility (DDF®)
October 15 2026 02:50:19
Saint John Real Estate Board Inc
