4 Yeamans Road Minto, New Brunswick E4B 2N2
$119,900
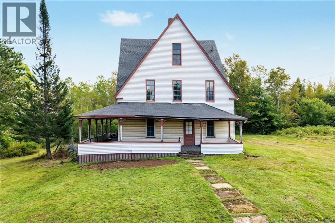
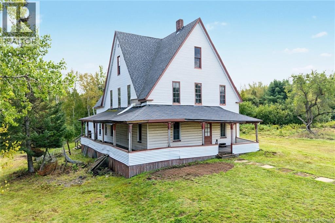
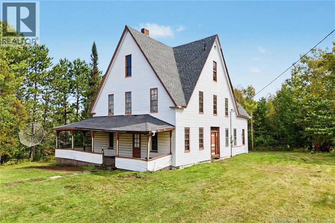
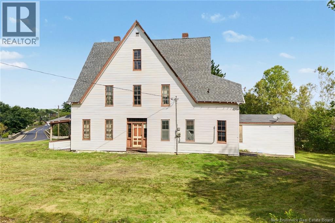
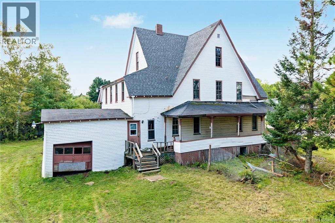
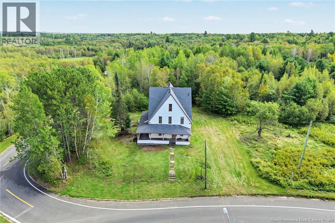
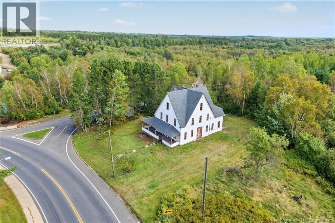
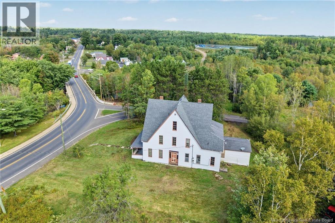
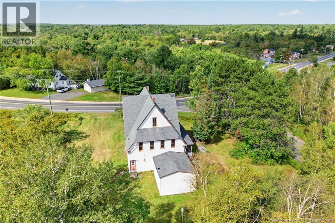
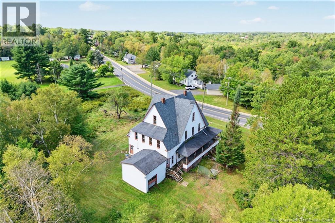
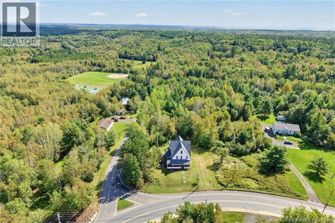
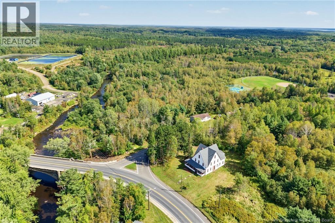
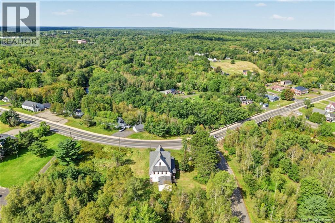
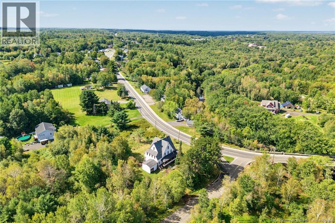
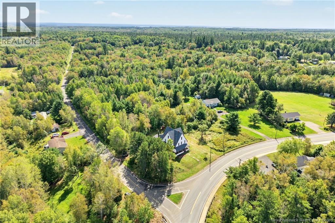
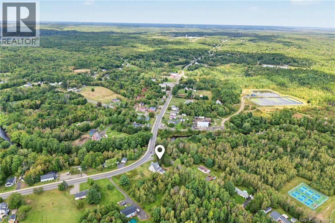
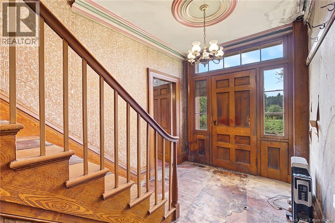
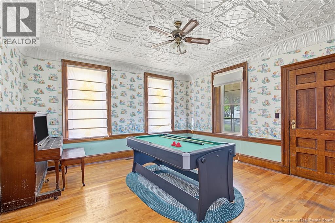
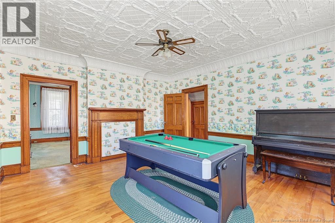
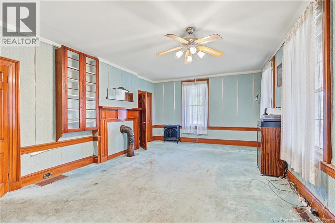
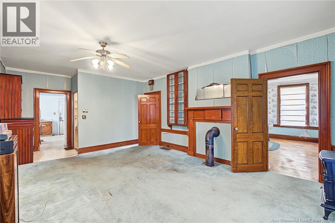
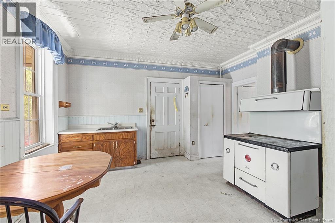
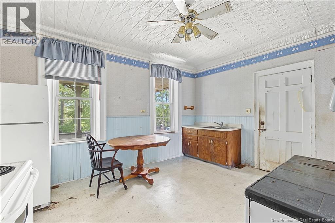
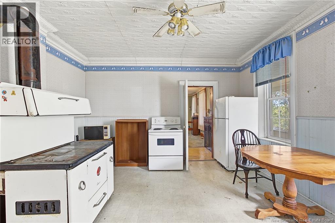
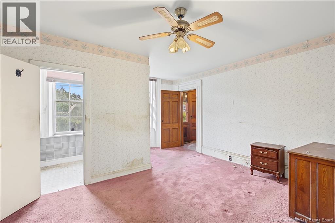
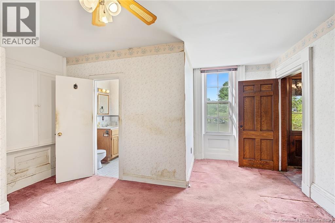
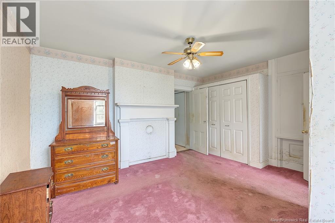
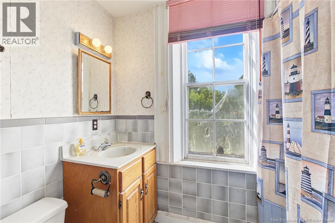
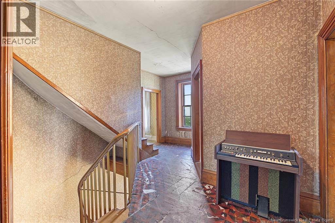
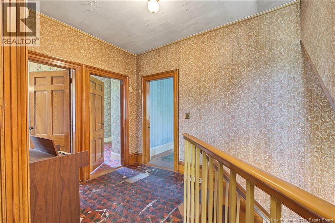
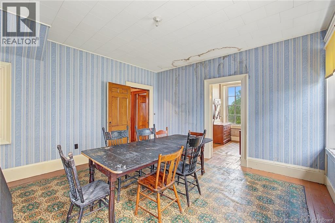
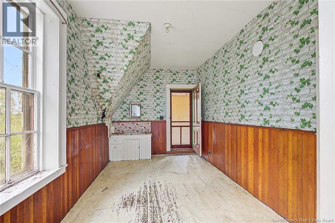
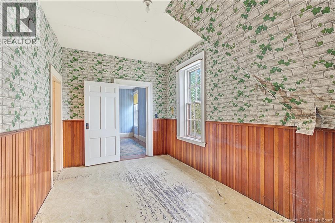
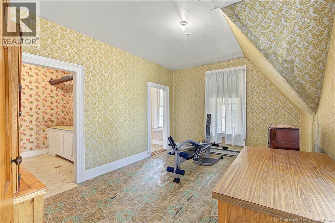
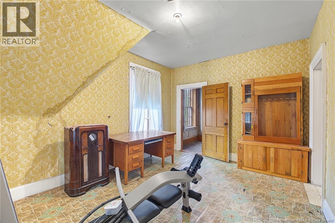
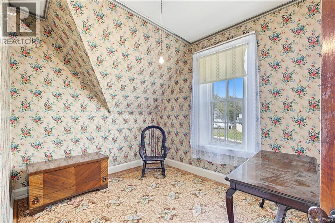
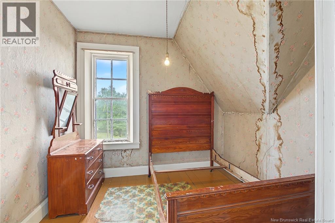
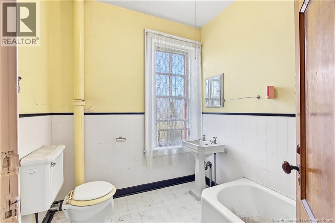
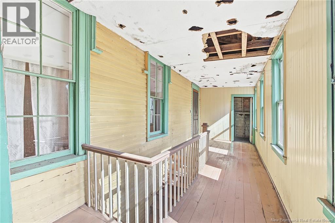
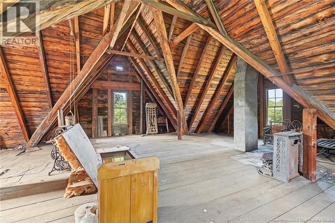
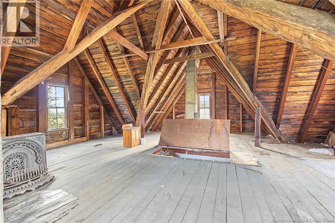
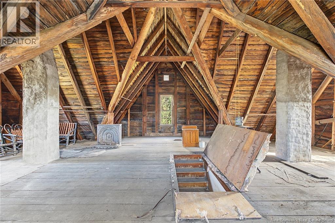
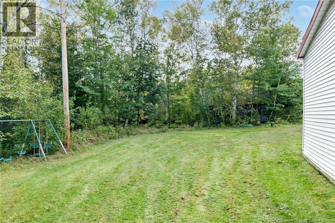
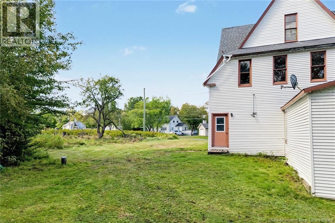
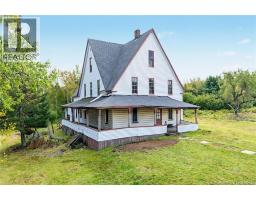
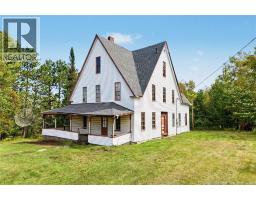
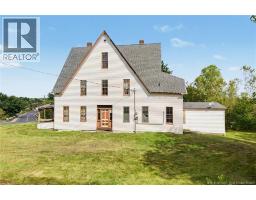
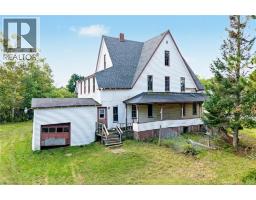
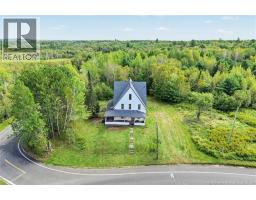
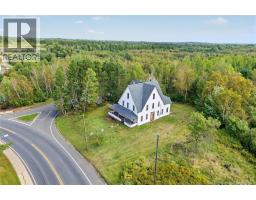
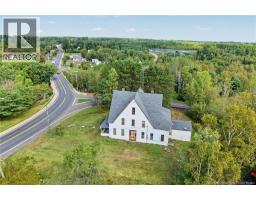
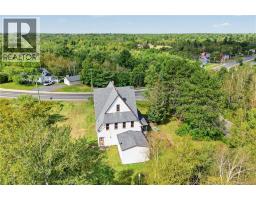
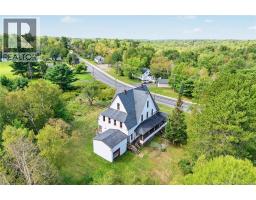
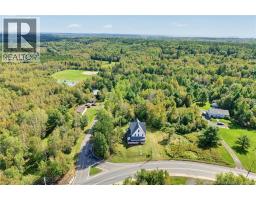
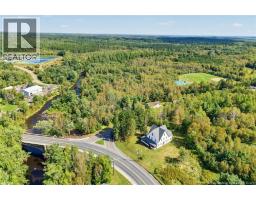
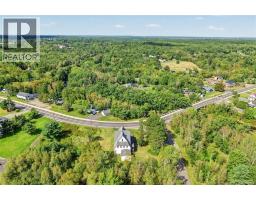
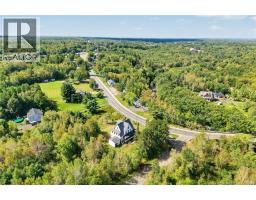
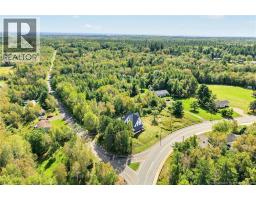
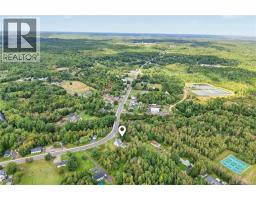
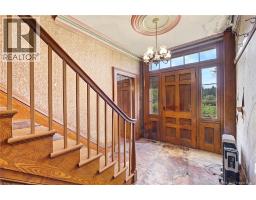
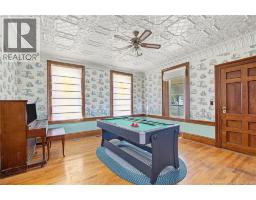
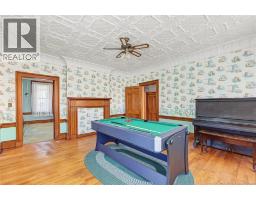
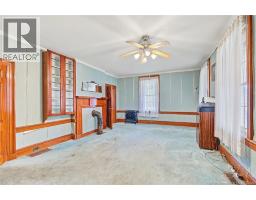
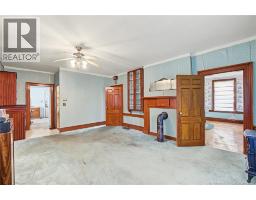
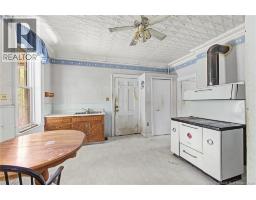
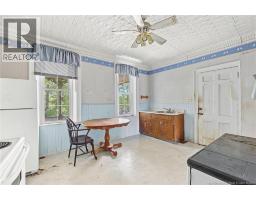
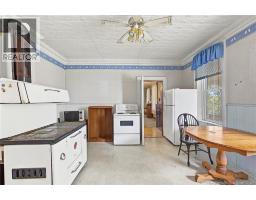
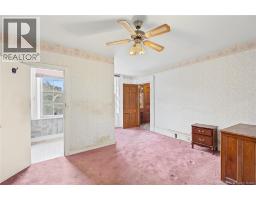
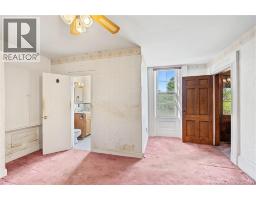
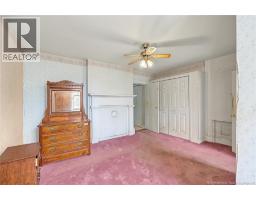
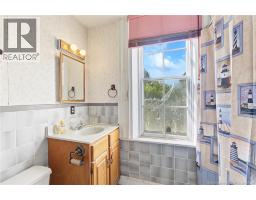
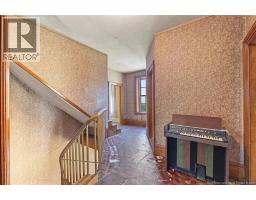
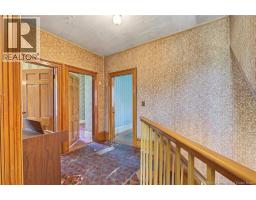
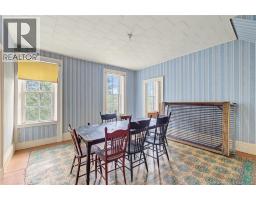
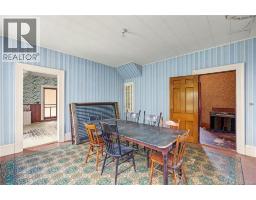
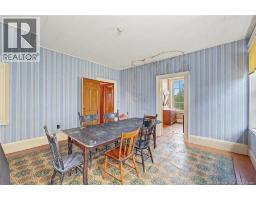
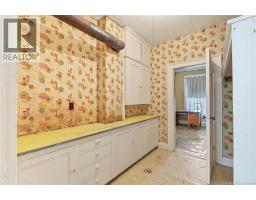
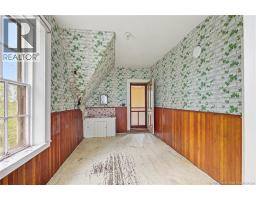
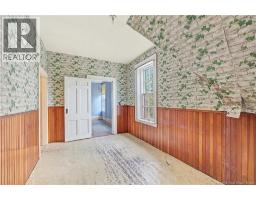
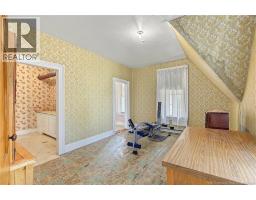
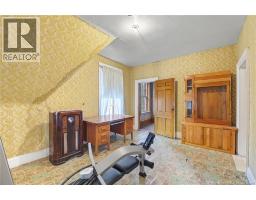
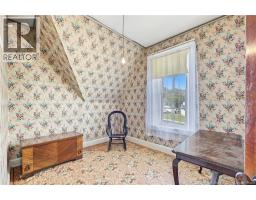
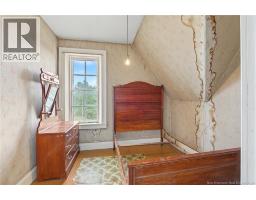
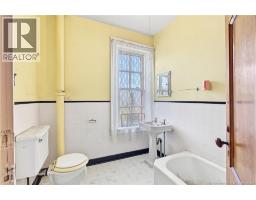
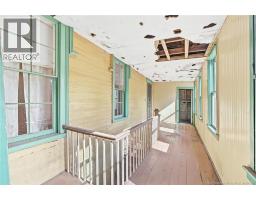
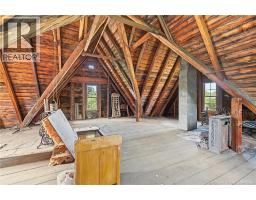
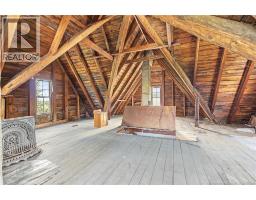
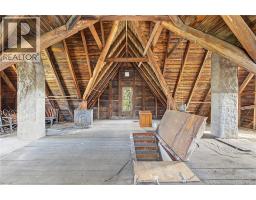
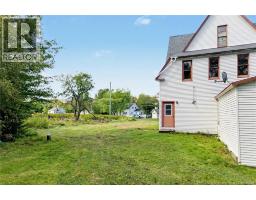
Step into nearly two centuries of local history at the remarkable Yeamans House. Built circa 1845 and believed to be one of the oldest surviving homes in Minto, this distinguished property was constructed by Peter R.P. Yeamans, a prominent early resident who served as a justice of the peace and road commissioner. Before Mintos Anglican church was completed in 1846, church services were even held within these walls. Formally recognized as a Local Historic Place, the home showcases impressive character, including a steeply pitched gable roof, wraparound verandah, original entrance with transom and sidelights, deep crown mouldings and a beautiful winding staircase with Georgian-style details. Offering approximately 3,252 sq. ft. across the two principal levels, the spacious layout includes four bedrooms, two bathrooms and numerous inviting living spaces. A separate granny suite adds incredible versatility and could also make a charming Airbnb, private office, guest accommodations or creative studio. The expansive 39 x 31 attic offers even more possibilities. Located beside Newcastle Creek, this is a rare opportunity to become the next caretaker of an important piece of Mintos history. (id:19018)
Property Details
| MLS® Number | NB148332 |
| Property Type | Single Family |
| Amenities Near By | Shopping |
| Equipment Type | None |
| Rental Equipment Type | None |
| Structure | None |
Building
| Bathroom Total | 2 |
| Bedrooms Above Ground | 4 |
| Bedrooms Total | 4 |
| Architectural Style | 3 Level |
| Constructed Date | 1845 |
| Construction Style Attachment | Detached |
| Cooling Type | None |
| Exterior Finish | Vinyl |
| Flooring Type | Carpeted, Wood |
| Foundation Type | Stone |
| Size Interior | 3,252 Sqft |
| Total Finished Area | 3252 Sqft |
| Type | House |
| Utility Water | Well |
Parking
| Attached Garage |
Land
| Access Type | Year-round Access, Public Road |
| Acreage | No |
| Land Amenities | Shopping |
| Sewer | Municipal Sewage System |
| Size Irregular | 2800 |
| Size Total | 2800 M2 |
| Size Total Text | 2800 M2 |
Rooms
| Level | Type | Length | Width | Dimensions |
|---|---|---|---|---|
| Second Level | Sunroom | 26'5'' x 7'7'' | ||
| Second Level | Bath (# Pieces 1-6) | 8'0'' x 7'4'' | ||
| Second Level | Bedroom | 9'9'' x 8'10'' | ||
| Second Level | Bedroom | 9'10'' x 9'0'' | ||
| Second Level | Bedroom | 10'2'' x 8'10'' | ||
| Second Level | Other | 9'3'' x 7'3'' | ||
| Second Level | Bedroom | 15'0'' x 11'6'' | ||
| Second Level | Kitchen | 9'3'' x 7'3'' | ||
| Second Level | Other | 14'10'' x 9'0'' | ||
| Second Level | Sitting Room | 14'0'' x 13'9'' | ||
| Third Level | Attic | 39'0'' x 31'0'' | ||
| Main Level | Other | 14'0'' x 8'0'' | ||
| Main Level | Other | 8'8'' x 8'0'' | ||
| Main Level | Other | 14'6'' x 8'6'' | ||
| Main Level | Family Room | 15'0'' x 13'4'' | ||
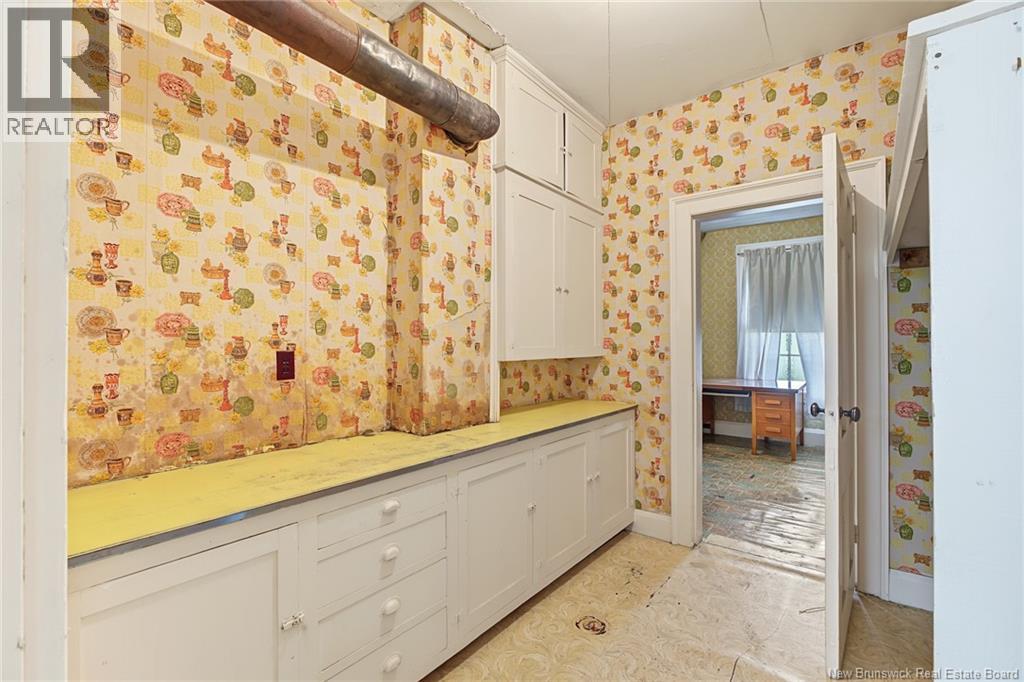
| Main Level | Pantry | 8'3'' x 4'0'' | ||
| Main Level | Kitchen | 15'0'' x 14'0'' | ||
| Main Level | Living Room | 19'0'' x 13'5'' | ||
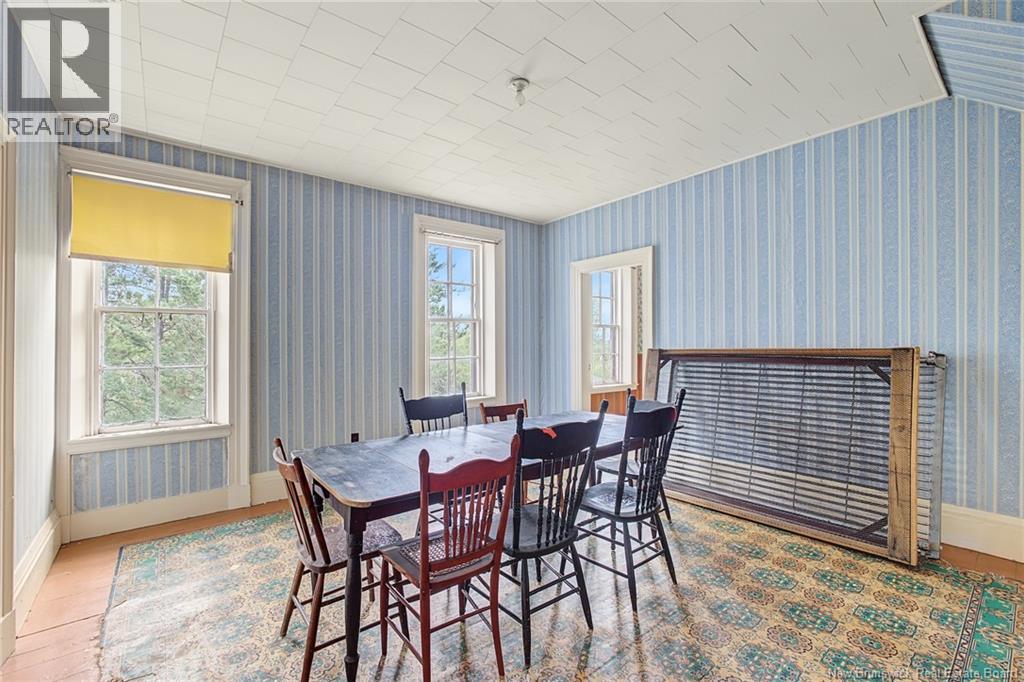
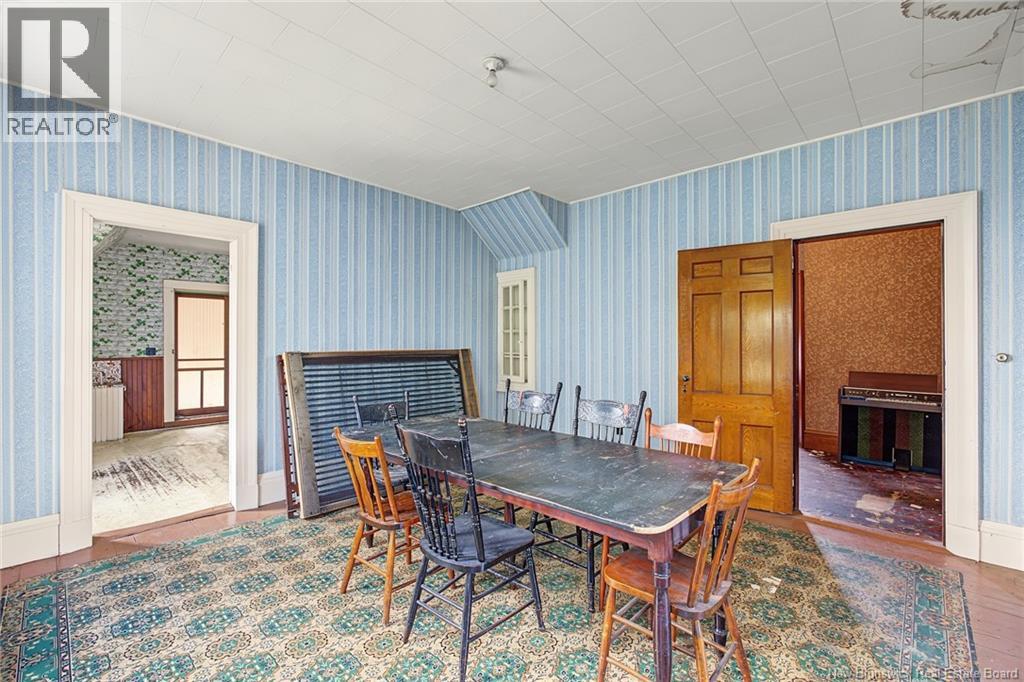
| Main Level | Dining Room | 16'3'' x 15'0'' | ||
| Main Level | Foyer | 12'9'' x 7'10'' |
https://www.realtor.ca/real-estate/30312843/4-yeamans-road-minto
Contact Us
Contact us for more information

The trademarks REALTOR®, REALTORS®, and the REALTOR® logo are controlled by The Canadian Real Estate Association (CREA) and identify real estate professionals who are members of CREA. The trademarks MLS®, Multiple Listing Service® and the associated logos are owned by The Canadian Real Estate Association (CREA) and identify the quality of services provided by real estate professionals who are members of CREA. The trademark DDF® is owned by The Canadian Real Estate Association (CREA) and identifies CREA's Data Distribution Facility (DDF®)
September 22 2026 06:42:05
Saint John Real Estate Board Inc
