4 Wynn Street Rothesay, New Brunswick E2E 2B4
$275,000
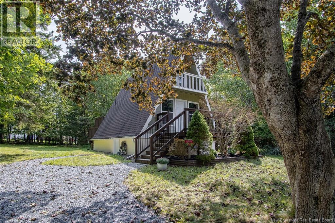
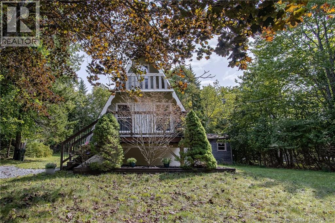
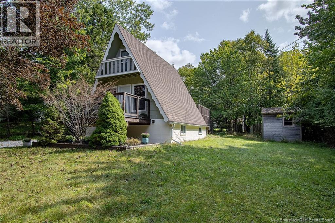
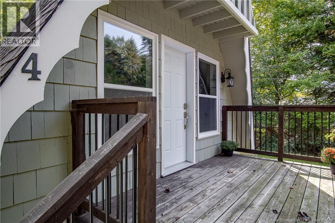
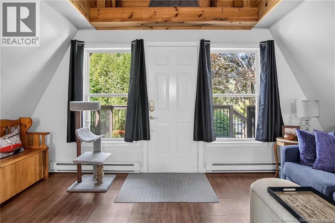
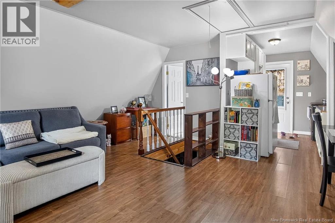
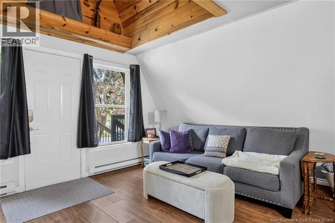
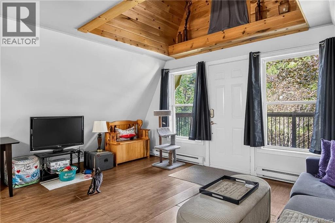
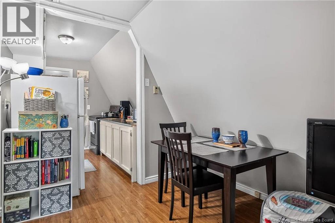
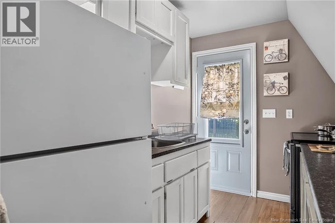
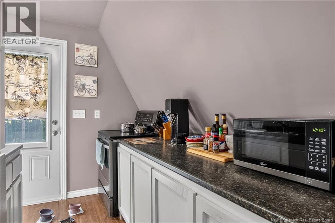
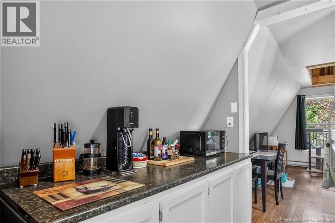
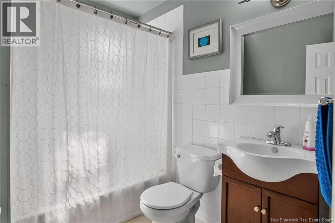
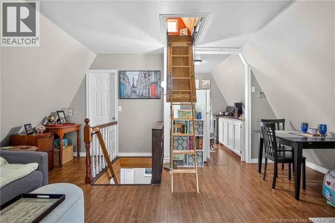
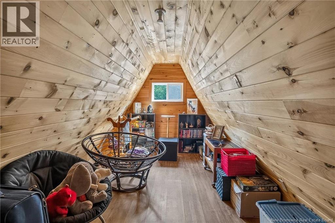
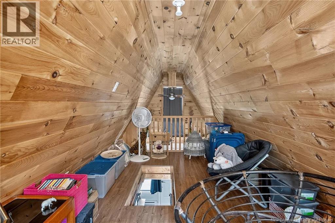
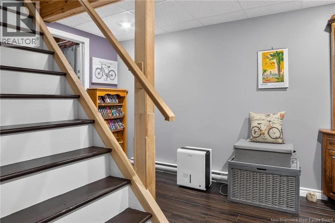
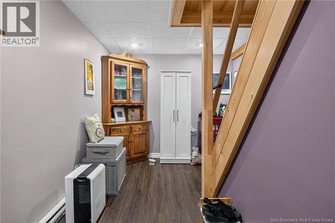
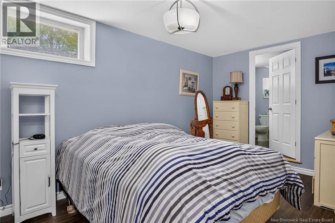
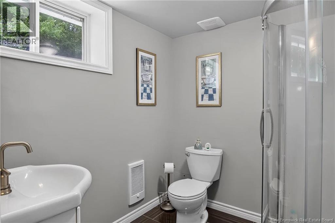
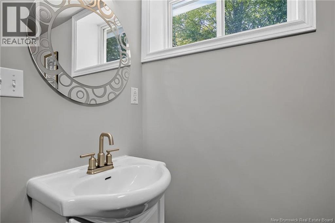
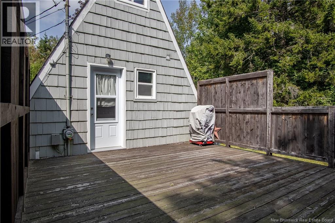
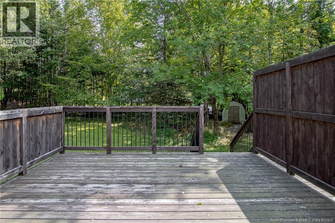
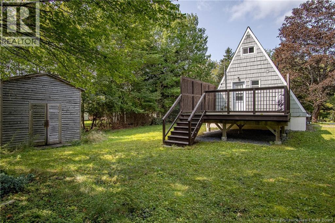
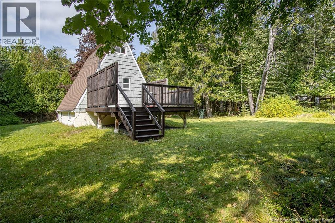
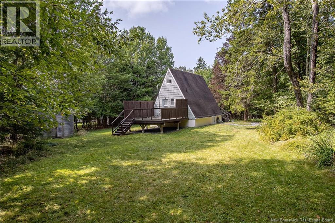
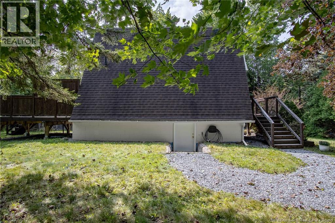
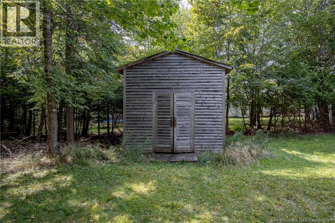
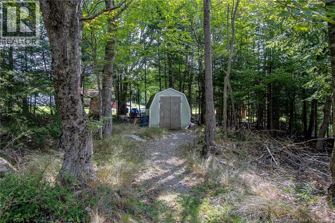
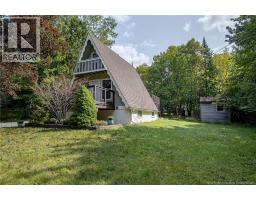
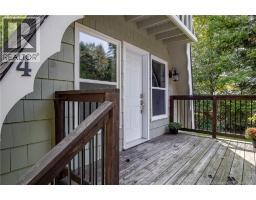
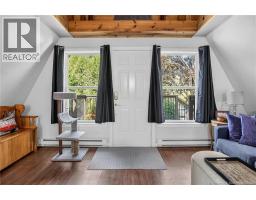
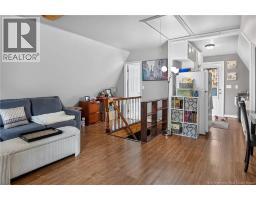
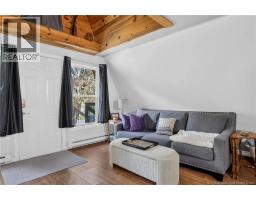
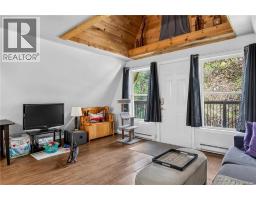
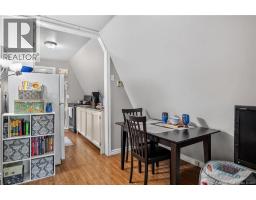
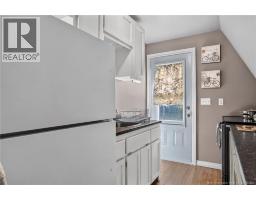
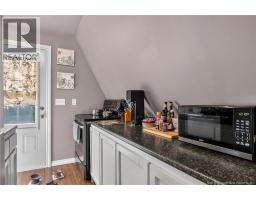
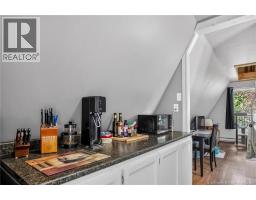
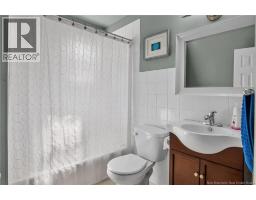
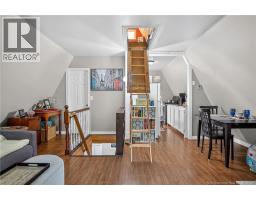
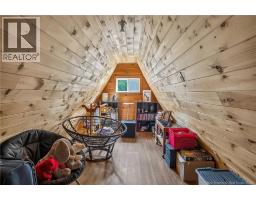
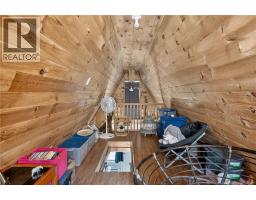
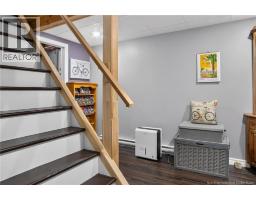
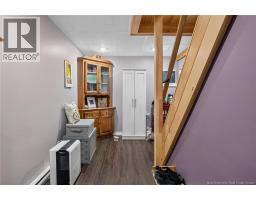
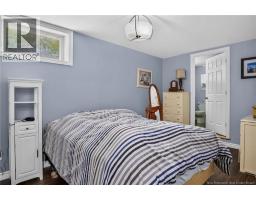
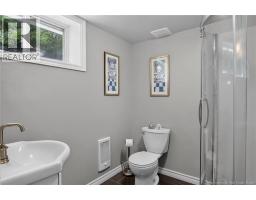
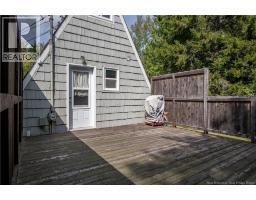
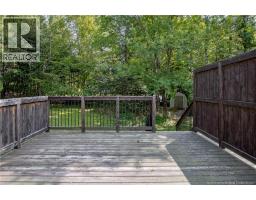
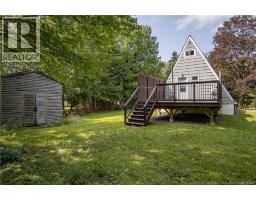
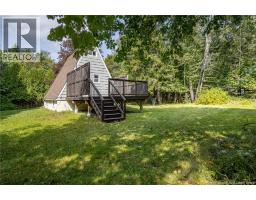
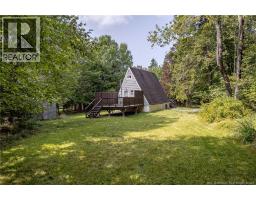
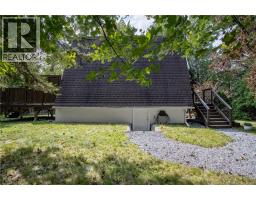
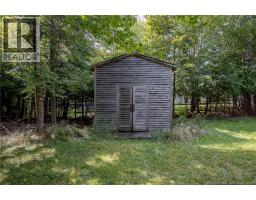
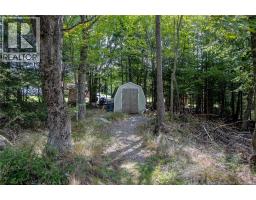
Welcome to this beautiful and cozy A-frame nestled in sought-after Rothesay, NB! Full of character and charm, this unique home offers a warm and inviting layout with plenty of versatility. The main level features a full bathroom and a functional galley-style kitchen that flows naturally toward the living area and out to a large deck overlooking your private backyardperfect for relaxing, entertaining, or enjoying your morning coffee. The basement offers a fully compliant bedroom with its own attached ensuite bathroom, providing a comfortable and private space to end your day. Adding even more flexibility, pull-down stairs provide access to the loft area, which could easily be used as a spare sleeping area, cozy reading nook, home office, hobby space, or additional storage. Step outside and you'll find a truly private backyard surrounded by plenty of mature trees, creating a peaceful and secluded setting. Two sheds provide additional storage, with one offering the perfect opportunity for a workshop, man cave, she-shed or hobby space. A large private driveway provides plenty of parking for multiple vehicles, making this property as practical as it is charming. And for those who love the outdoors, you'll appreciate being close to the beach and a small boat launch, with Jordan Miller Beach also nearby. Whether you're heading out on the water, enjoying a day at the beach, or simply relaxing in your own private backyard, this location offers plenty of opportunities to enjoy the best of the Rothesay lifestyle. Whether you're looking for a charming home, a private retreat, or something with a little character and flexibility, this A-frame is worth a look. Enjoy the privacy and tranquility of your own backyard while being conveniently located in the highly sought-after community of Rothesay. (id:19018)
Property Details
| MLS® Number | NB145276 |
| Property Type | Single Family |
| Equipment Type | Water Heater |
| Rental Equipment Type | Water Heater |
Building
| Bathroom Total | 2 |
| Bedrooms Below Ground | 1 |
| Bedrooms Total | 1 |
| Construction Style Attachment | Detached |
| Exterior Finish | Wood Shingles |
| Flooring Type | Laminate, Vinyl, Hardwood |
| Foundation Type | Block |
| Heating Type | Baseboard Heaters |
| Size Interior | 800 Sqft |
| Total Finished Area | 800 Sqft |
| Type | House |
| Utility Water | Well |
Land
| Acreage | No |
| Sewer | Municipal Sewage System |
| Size Irregular | 0.34 |
| Size Total | 0.34 Ac |
| Size Total Text | 0.34 Ac |
Rooms
| Level | Type | Length | Width | Dimensions |
|---|---|---|---|---|
| Second Level | Loft | 17'6'' x 5'6'' | ||
| Basement | Sitting Room | 12'6'' x 8'6'' | ||
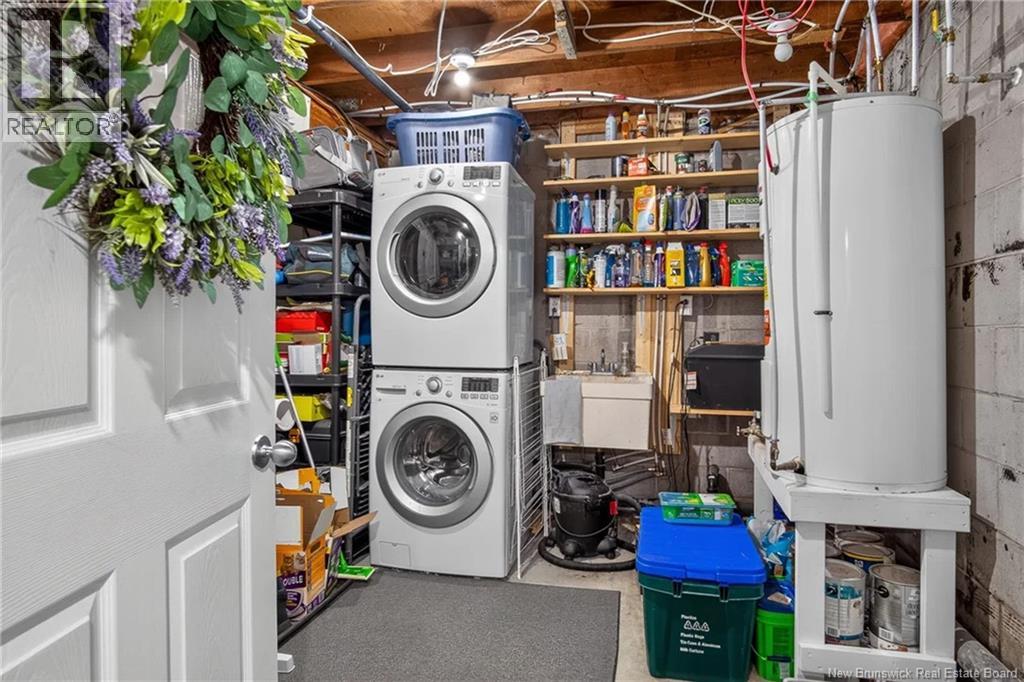
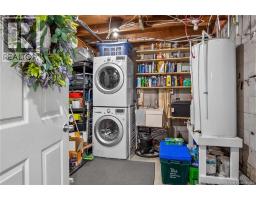
| Basement | Utility Room | 10'6'' x 11' | ||
| Basement | Bath (# Pieces 1-6) | 7' x 6'6'' | ||
| Basement | Bedroom | 14'5'' x 8'6'' | ||
| Main Level | Bath (# Pieces 1-6) | 7'6'' x 7'6'' | ||
| Main Level | Kitchen | 9' x 7' | ||
| Main Level | Living Room | 13' x 15' |
https://www.realtor.ca/real-estate/30273029/4-wynn-street-rothesay
Contact Us
Contact us for more information

The trademarks REALTOR®, REALTORS®, and the REALTOR® logo are controlled by The Canadian Real Estate Association (CREA) and identify real estate professionals who are members of CREA. The trademarks MLS®, Multiple Listing Service® and the associated logos are owned by The Canadian Real Estate Association (CREA) and identify the quality of services provided by real estate professionals who are members of CREA. The trademark DDF® is owned by The Canadian Real Estate Association (CREA) and identifies CREA's Data Distribution Facility (DDF®)
September 14 2026 01:11:55
Saint John Real Estate Board Inc
