4 Norkotah Crescent Florenceville-Bristol, New Brunswick E7L 0A4
$385,000
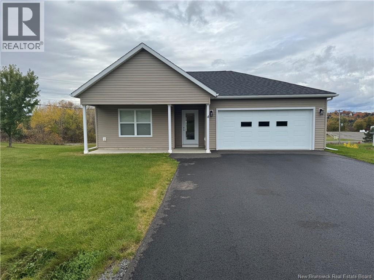
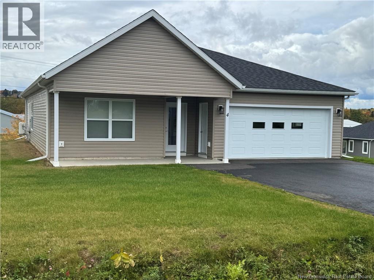
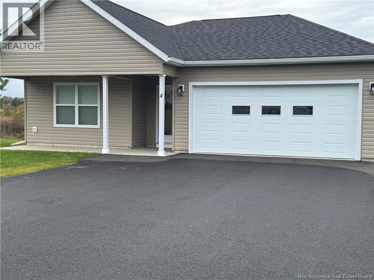
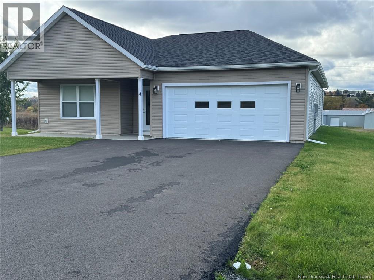
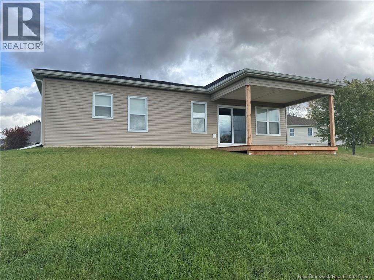
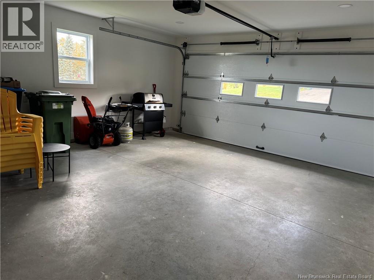
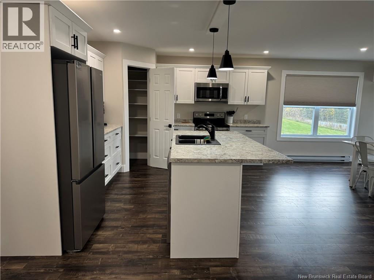
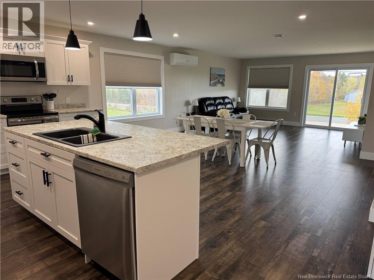
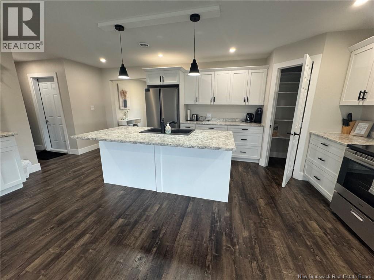
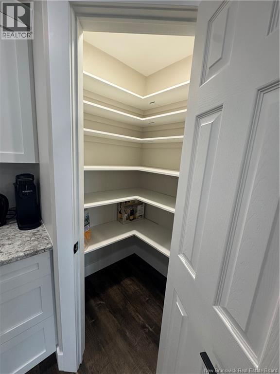
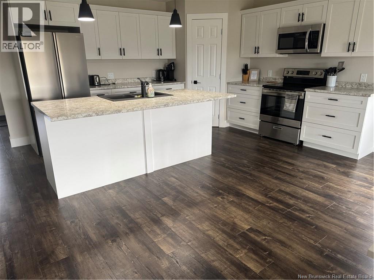
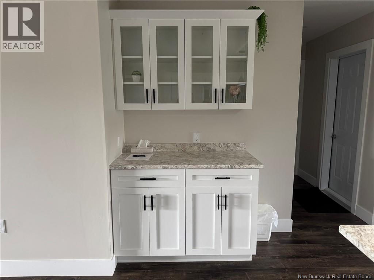
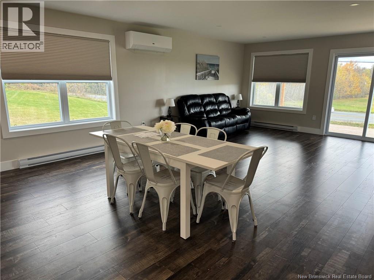
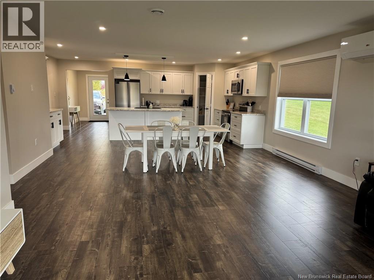
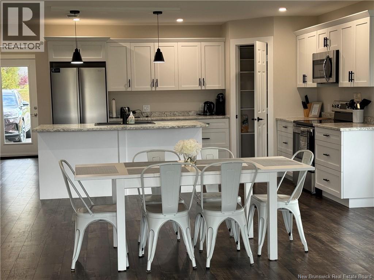
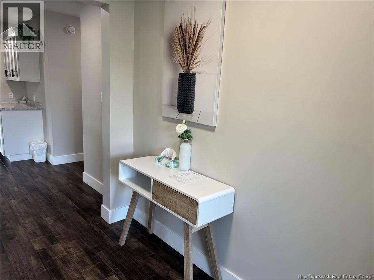
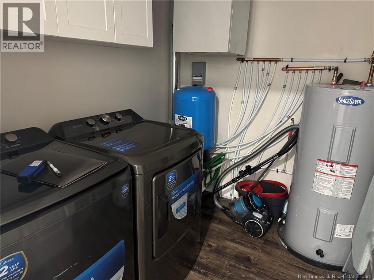
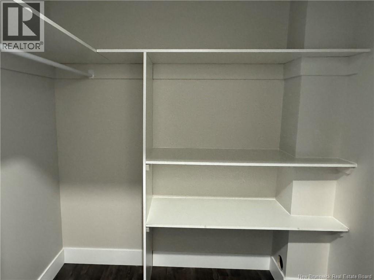
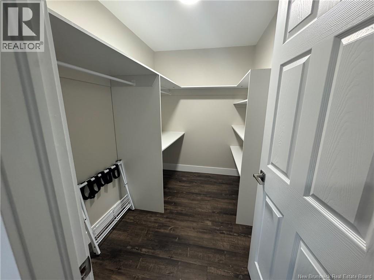
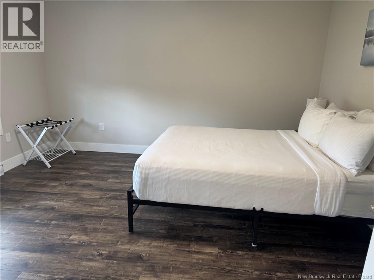
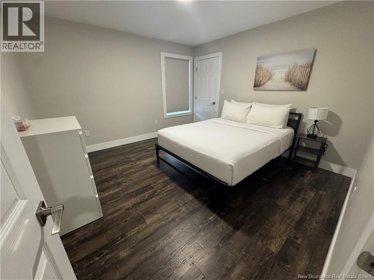
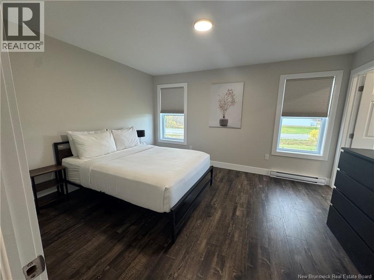
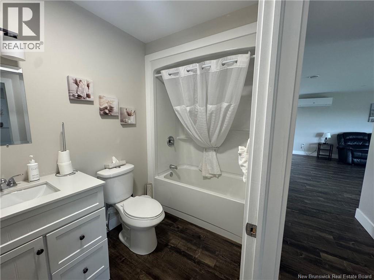
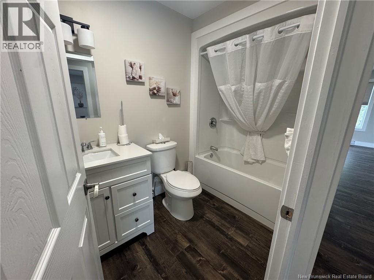
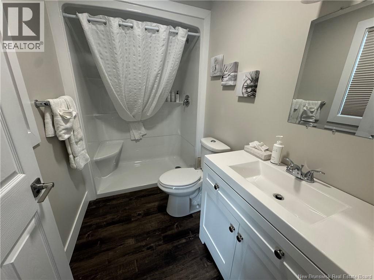
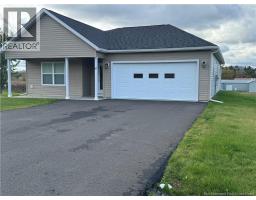
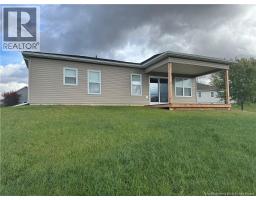
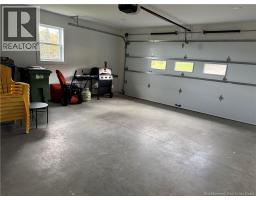
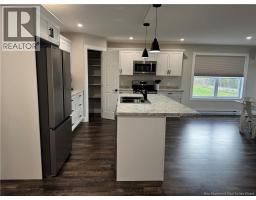
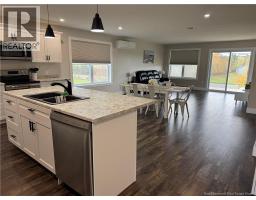
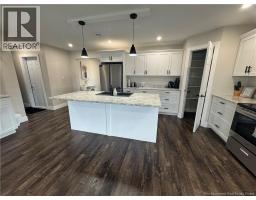
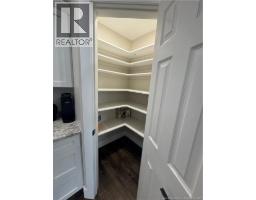
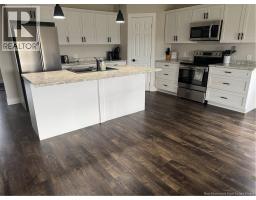
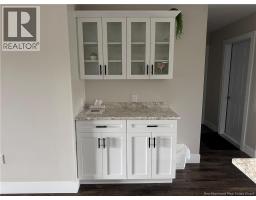
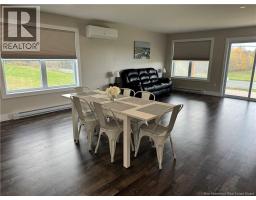
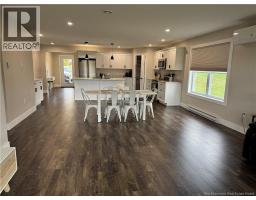
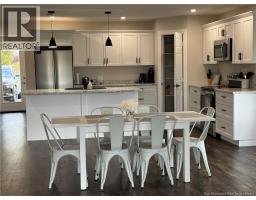
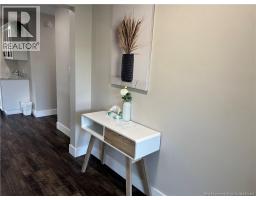
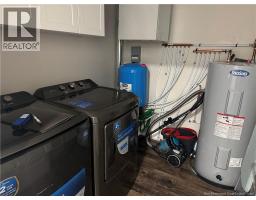
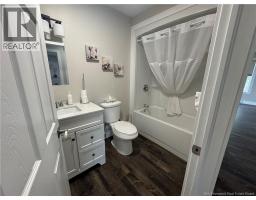
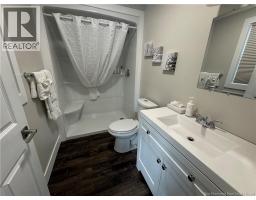
Welcome to 4 Norkotah in one of Florenceville-Bristol's up and coming neighborhoods. Discover the charm of this newly built, tastefully decorated home, where modern style meets comfortable living! Thoughtfully designed with an open-concept kitchen, dining, and living area, this home offers a bright and welcoming space perfect for everyday living and entertaining. Featuring three bedrooms and two full bathrooms, the home includes a primary bedroom with a walk-in shower, convenient separate laundry and utility room, and attractive laminate flooring throughout. An attached single-car garage adds extra convenience, while the included appliances make settling into your new home that much easier. Beautifully finished and well built, this home is an excellent opportunity for anyone looking for modern comfort, style, and low-maintenance living. Move in and make it your own! HST is applicable on purchase price (id:19018)
Property Details
| MLS® Number | NB149495 |
| Property Type | Single Family |
| Equipment Type | None |
| Features | Balcony/deck/patio |
| Rental Equipment Type | None |
Building
| Bathroom Total | 2 |
| Bedrooms Above Ground | 3 |
| Bedrooms Total | 3 |
| Architectural Style | Bungalow |
| Constructed Date | 2025 |
| Construction Style Attachment | Detached |
| Cooling Type | Heat Pump |
| Exterior Finish | Vinyl |
| Flooring Type | Tile |
| Foundation Type | Concrete, Slab |
| Heating Fuel | Electric |
| Heating Type | Baseboard Heaters, Heat Pump |
| Stories Total | 1 |
| Size Interior | 1,600 Sqft |
| Total Finished Area | 1600 Sqft |
| Type | House |
| Utility Water | Drilled Well, Well |
Parking
| Attached Garage |
Land
| Access Type | Year-round Access, Public Road |
| Acreage | No |
| Sewer | Municipal Sewage System |
| Size Irregular | 1522 |
| Size Total | 1522 M2 |
| Size Total Text | 1522 M2 |
Rooms
| Level | Type | Length | Width | Dimensions |
|---|---|---|---|---|
| Main Level | Ensuite | 5'6'' x 5'5'' | ||
| Main Level | Bedroom | 12'0'' x 11'6'' | ||
| Main Level | Primary Bedroom | 11'7'' x 14'0'' | ||
| Main Level | Bath (# Pieces 1-6) | 8'10'' x 5'1'' | ||
| Main Level | Living Room | 15' x 16' | ||
| Main Level | Utility Room | 8'6'' x 6'4'' | ||
| Main Level | Bedroom | 12'11'' x 13'2'' | ||
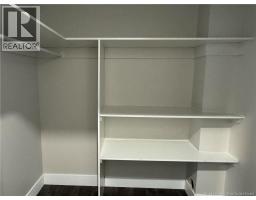
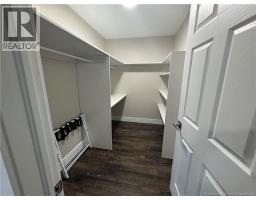
| Main Level | Storage | 6'9'' x 5'5'' | ||
| Main Level | Kitchen/dining Room | 20' x 18'8'' | ||
| Main Level | Foyer | 10' x 5' |
https://www.realtor.ca/real-estate/30404049/4-norkotah-crescent-florenceville-bristol
Contact Us
Contact us for more information

The trademarks REALTOR®, REALTORS®, and the REALTOR® logo are controlled by The Canadian Real Estate Association (CREA) and identify real estate professionals who are members of CREA. The trademarks MLS®, Multiple Listing Service® and the associated logos are owned by The Canadian Real Estate Association (CREA) and identify the quality of services provided by real estate professionals who are members of CREA. The trademark DDF® is owned by The Canadian Real Estate Association (CREA) and identifies CREA's Data Distribution Facility (DDF®)
October 15 2026 03:06:28
Saint John Real Estate Board Inc
