4 Hollybrook Street Fredericton, New Brunswick E3A 4N7
$325,000
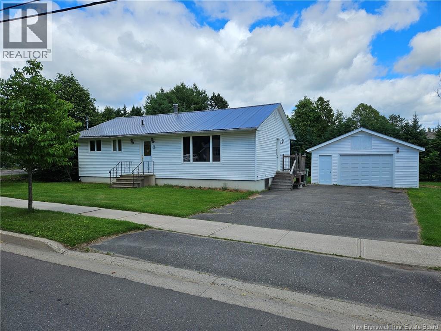
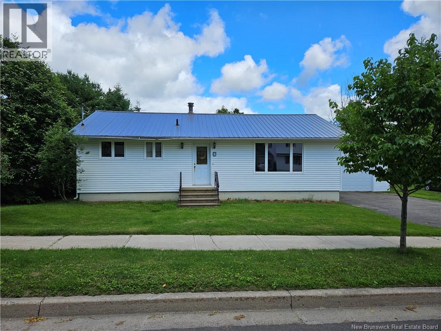
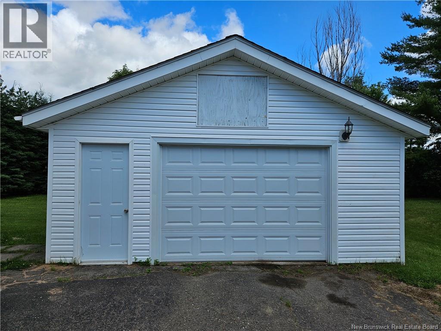
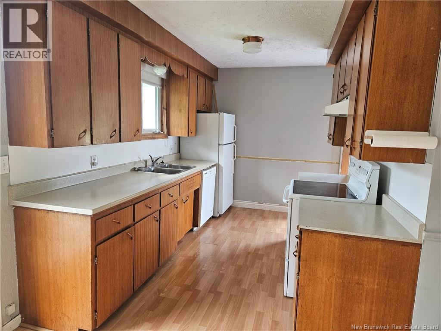
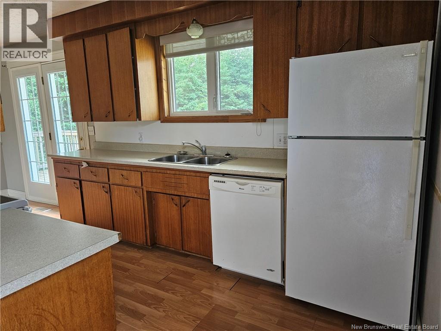
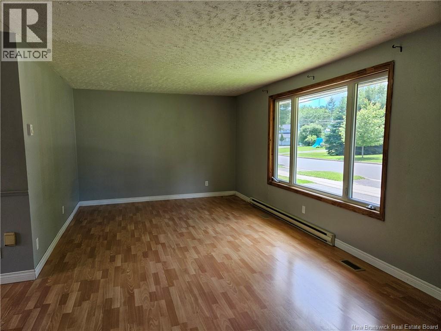
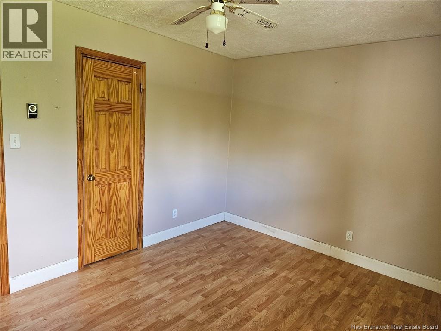
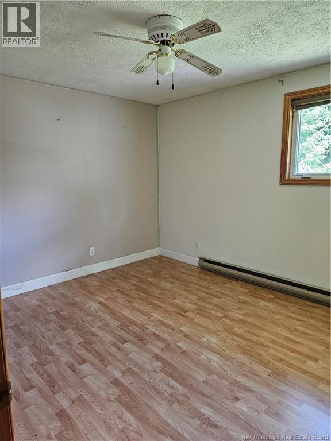
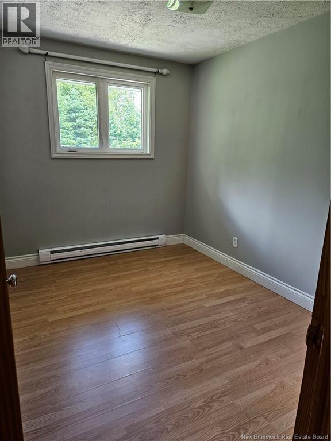
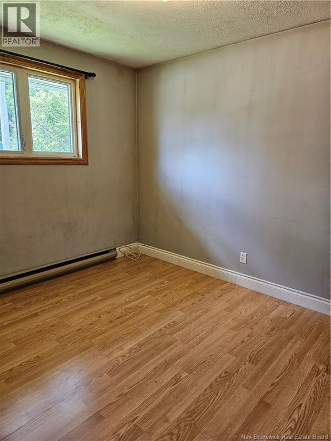
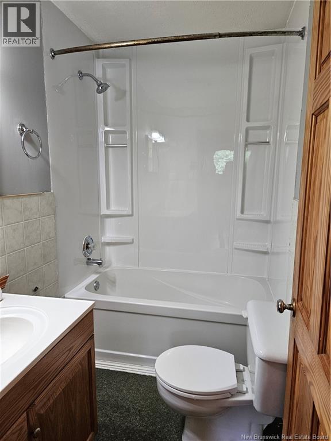
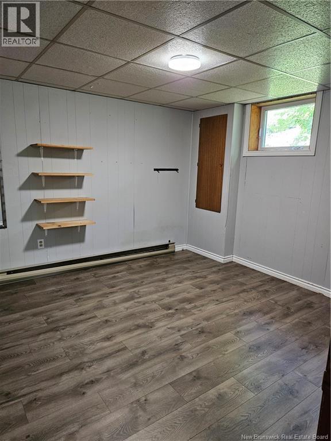
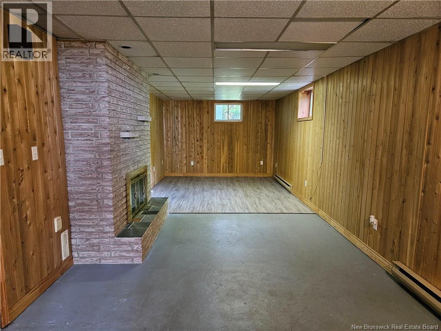
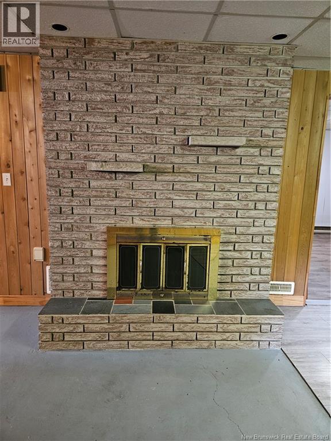
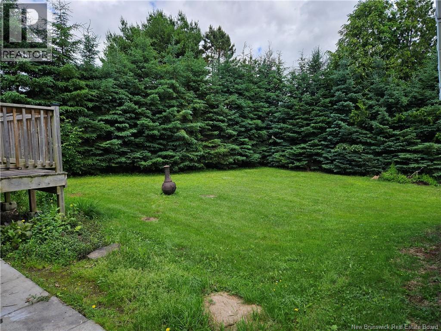
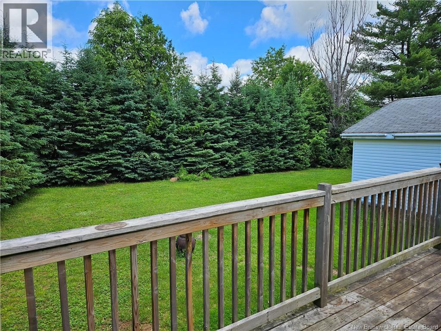
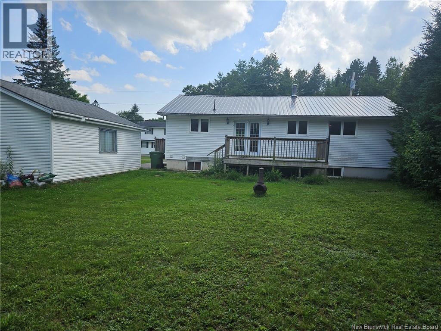
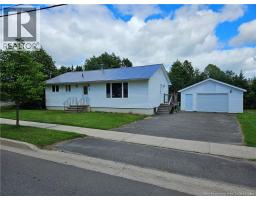
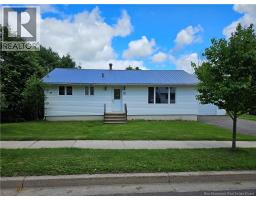
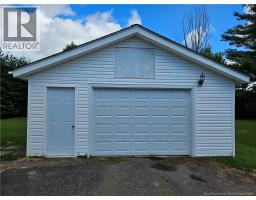
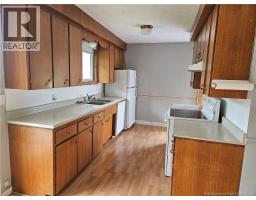
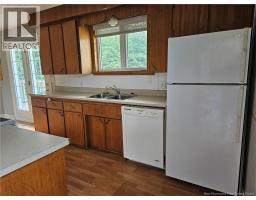
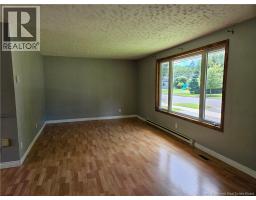
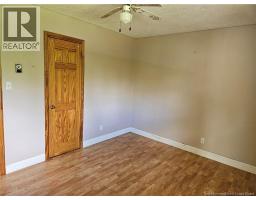
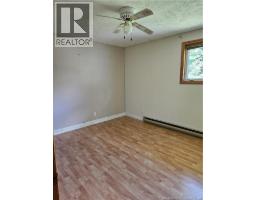
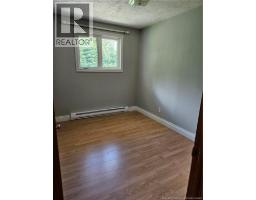
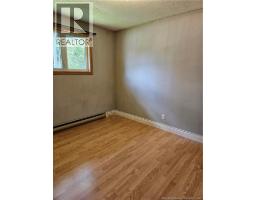
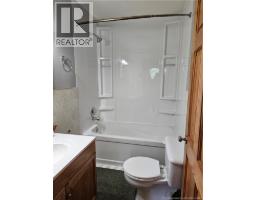
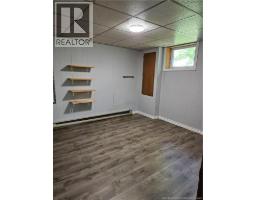
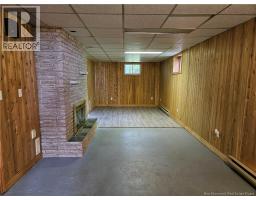
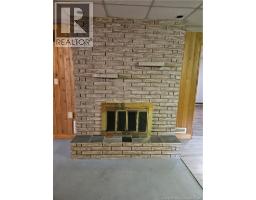
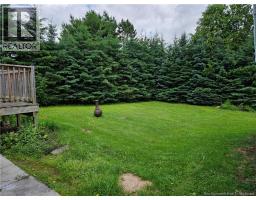
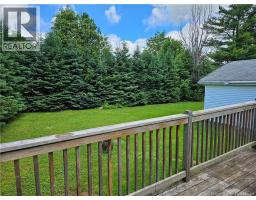
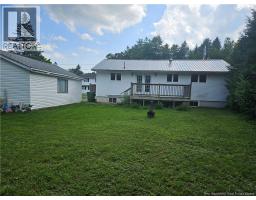
Welcome to historic Marysville! This charming 3+1 bedroom, 2 bathroom bungalow is situated on a nice city lot and offers a great combination of comfort, convenience, and functionality. The property also features a 24x20 detached garage, providing excellent space for parking, storage, or a workshop. The main floor offers a practical layout with a galley-style kitchen, dining area with access to the back deck, a bright living room, three bedrooms, and the main bathroom. Downstairs youll find even more living space with a large family room featuring a cozy wood fireplace, a dedicated laundry area, and a fourth bedroom complete with its own ensuite bathroom. The lower-level bedroom also includes an egress window, adding extra functionality and peace of mind. Step outside and enjoy the private backyard and 16x8 deck, perfect for summer BBQs, relaxing, or entertaining family and friends. This home is located in a welcoming neighbourhood close to beautiful walking trails, two convenience stores, two coffee shops, a community pool, and a pharmacy. Vacant and ready for quick closing, this sweet Marysville bungalow is the perfect opportunity for its next family to move in and make it their own! Taxes reflect non-owner occupied. (id:19018)
Property Details
| MLS® Number | NB143680 |
| Property Type | Single Family |
| Features | Balcony/deck/patio |
Building
| Bathroom Total | 2 |
| Bedrooms Above Ground | 3 |
| Bedrooms Below Ground | 1 |
| Bedrooms Total | 4 |
| Architectural Style | Bungalow |
| Basement Type | Full |
| Exterior Finish | Vinyl |
| Fireplace Fuel | Wood |
| Fireplace Present | Yes |
| Fireplace Type | Unknown |
| Flooring Type | Laminate |
| Foundation Type | Concrete |
| Heating Fuel | Wood |
| Heating Type | Baseboard Heaters, Forced Air, Stove |
| Stories Total | 1 |
| Size Interior | 2,100 Sqft |
| Total Finished Area | 2100 Sqft |
| Type | House |
| Utility Water | Municipal Water |
Parking
| Detached Garage |
Land
| Access Type | Year-round Access, Public Road |
| Acreage | No |
| Landscape Features | Landscaped |
| Sewer | Municipal Sewage System |
| Size Irregular | 850 |
| Size Total | 850 M2 |
| Size Total Text | 850 M2 |
Rooms
| Level | Type | Length | Width | Dimensions |
|---|---|---|---|---|
| Basement | Ensuite | 11'7'' x 5'0'' | ||
| Basement | Bedroom | 11'5'' x 11'1'' | ||
| Basement | Storage | 16'1'' x 11'1'' | ||
| Basement | Family Room | 28'5'' x 10'10'' | ||
| Basement | Laundry Room | 11'7'' x 11'0'' | ||
| Main Level | Bedroom | 10'3'' x 8'2'' | ||
| Main Level | Bedroom | 10'7'' x 8'9'' | ||
| Main Level | Primary Bedroom | 12'3'' x 10'3'' | ||
| Main Level | 3pc Bathroom | 7'2'' x 4'10'' | ||
| Main Level | Living Room | 19'7'' x 11'8'' | ||
| Main Level | Dining Room | 12'9'' x 8'7'' | ||
| Main Level | Kitchen | 12'0'' x 8'1'' |
https://www.realtor.ca/real-estate/30017441/4-hollybrook-street-fredericton
Contact Us
Contact us for more information

The trademarks REALTOR®, REALTORS®, and the REALTOR® logo are controlled by The Canadian Real Estate Association (CREA) and identify real estate professionals who are members of CREA. The trademarks MLS®, Multiple Listing Service® and the associated logos are owned by The Canadian Real Estate Association (CREA) and identify the quality of services provided by real estate professionals who are members of CREA. The trademark DDF® is owned by The Canadian Real Estate Association (CREA) and identifies CREA's Data Distribution Facility (DDF®)
July 10 2026 07:42:30
Saint John Real Estate Board Inc
