4 Greenpark Drive Riverview, New Brunswick E1B 0T6
$414,900
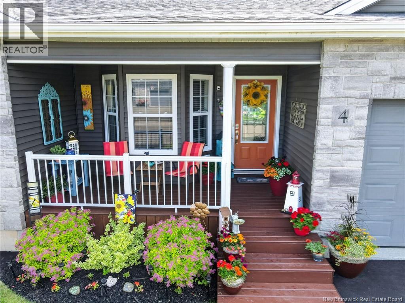
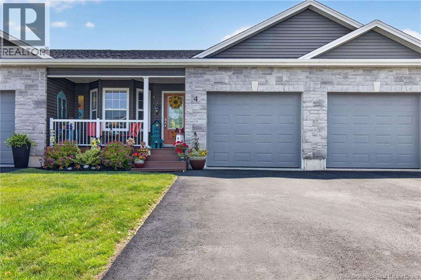
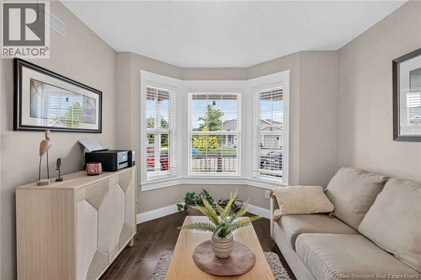
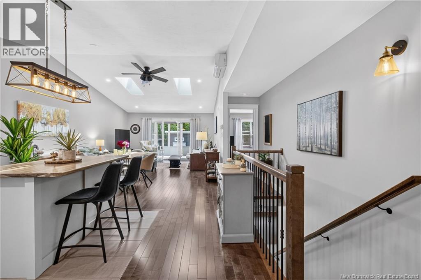
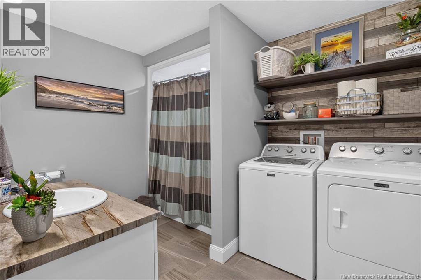
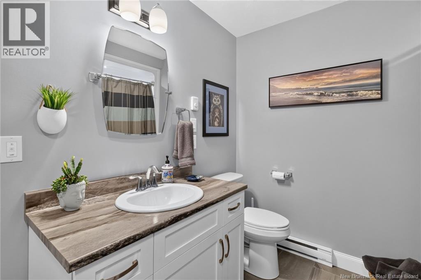
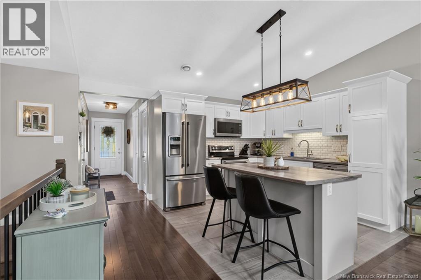
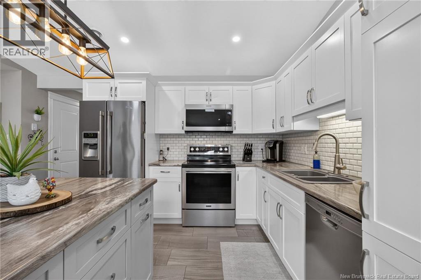
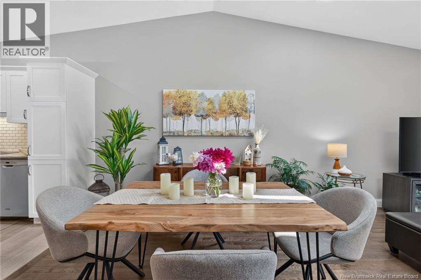
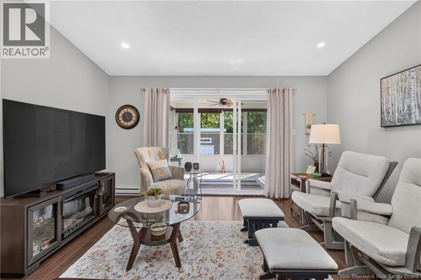
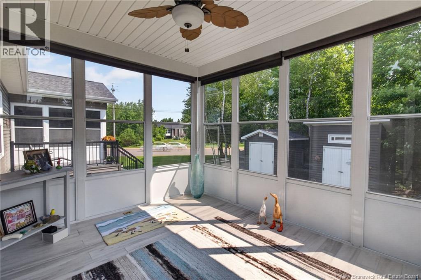
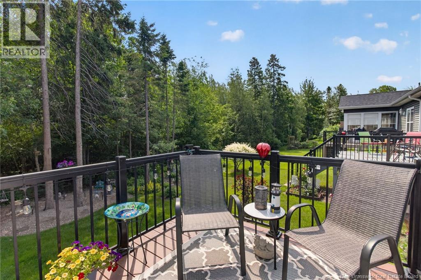
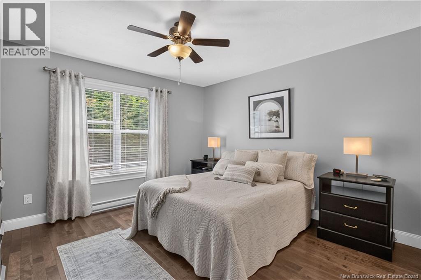
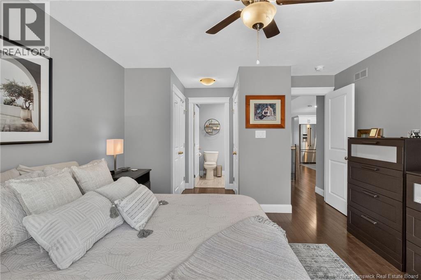
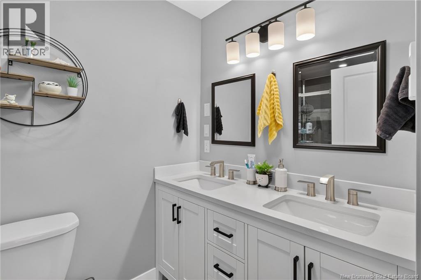
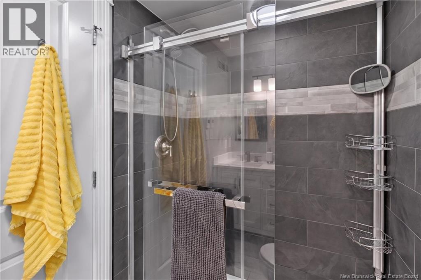
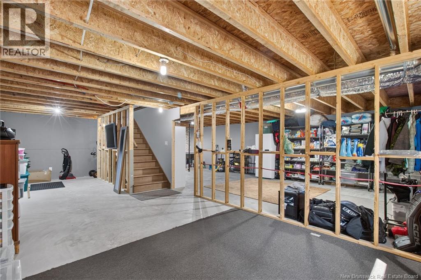
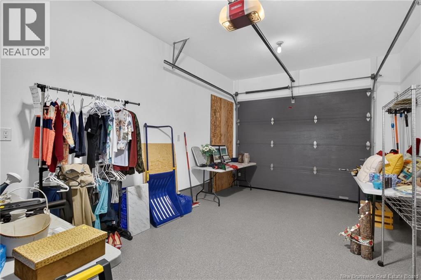
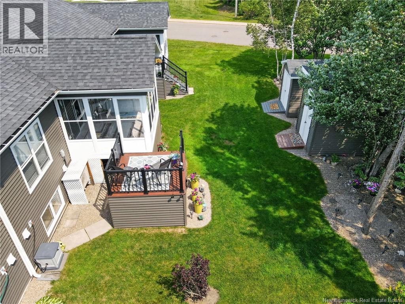
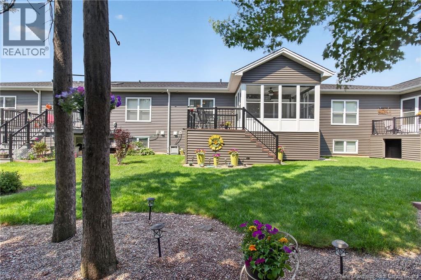
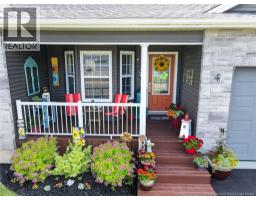
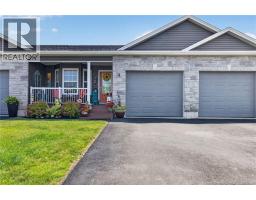
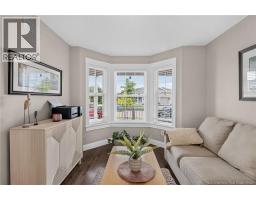
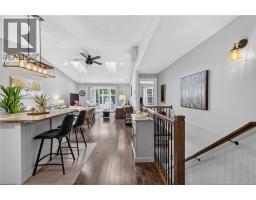
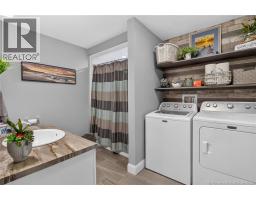
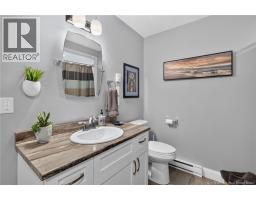
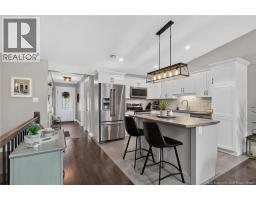
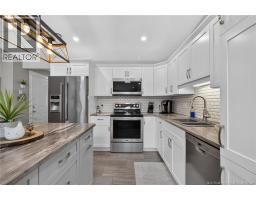
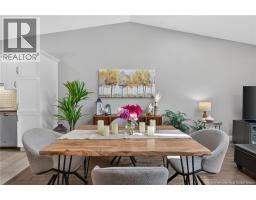
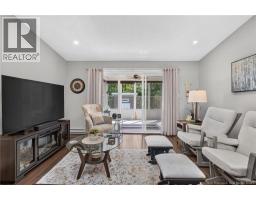
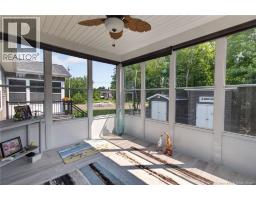
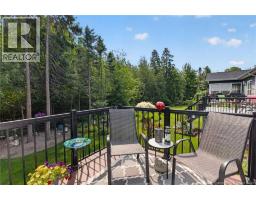
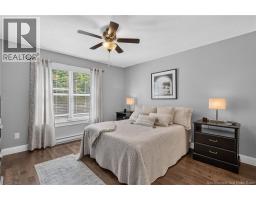
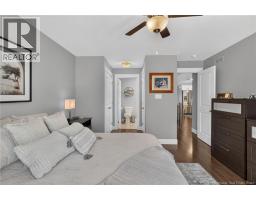
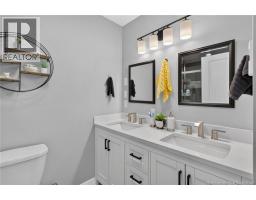
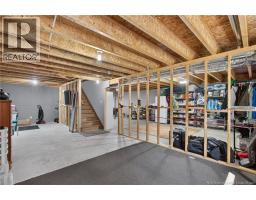
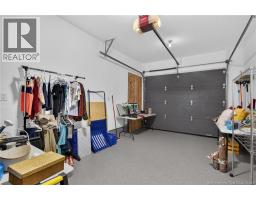
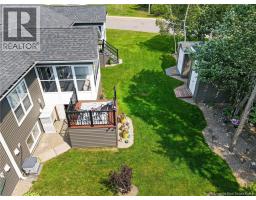
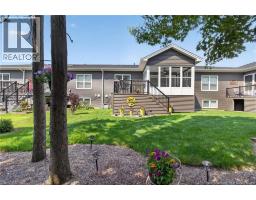
When Viewing This Property On Realtor.ca Please Click On The Multimedia or Virtual Tour Link For More Property Info. Enjoy the perfect blend of comfort, quality, and convenience in this beautiful townhouse. Boasting exceptional curb appeal, beautifully maintained landscaping, and wonderful neighbours, you'll love coming home. One level living at its best. Step inside to a bright, open-concept layout featuring soaring cathedral ceilings with skylights, an exposed stairwell, and an abundance of natural light. The modern kitchen offers an eat up island, pantry cabinet, and ample workspace, flowing seamlessly into the spacious dining and living areas. Triple patio doors lead to the inviting 3-season sunroom and deck, the perfect place to relax while overlooking the peaceful trees backyard. The home features two bedrooms, including a spacious primary suite with a full 4-piece ensuite and his-and-her closets, while the second bedroom showcases a charming bay window. A full bath and conveniently located laundry area complete this well-designed floor plan l. Additional highlights include an attached garage, paved driveway, covered front porch, landscaped yard, and energy-efficient mini-split heat pump for year-round comfort. The backyard also features a powered storage shed, offering plenty of room for tools, lawn equipment, and outdoor essentials. The spacious lower level is a blank canvas, ready to be finished to suit your lifestyle and add even more living space. (id:19018)
Property Details
| MLS® Number | NB143332 |
| Property Type | Single Family |
| Amenities Near By | Golf Course, Recreation Nearby, Shopping |
| Features | Golf Course/parkland, Balcony/deck/patio |
| Road Type | Seasonal Road |
| Structure | Shed |
Building
| Bathroom Total | 2 |
| Bedrooms Above Ground | 2 |
| Bedrooms Total | 2 |
| Architectural Style | 2 Level |
| Constructed Date | 2015 |
| Cooling Type | Air Conditioned, Heat Pump |
| Exterior Finish | Stone, Vinyl |
| Flooring Type | Porcelain Tile, Hardwood |
| Foundation Type | Concrete |
| Heating Type | Baseboard Heaters, Heat Pump |
| Size Interior | 2,354 Sqft |
| Total Finished Area | 2354 Sqft |
| Type | Multi-family |
| Utility Water | Municipal Water |
Parking
| Attached Garage | |
| Garage |
Land
| Acreage | No |
| Land Amenities | Golf Course, Recreation Nearby, Shopping |
| Sewer | Municipal Sewage System |
| Size Irregular | 3875 |
| Size Total | 3875 Sqft |
| Size Total Text | 3875 Sqft |
Rooms
| Level | Type | Length | Width | Dimensions |
|---|---|---|---|---|
| Basement | Storage | 42'0'' x 28'0'' | ||
| Main Level | 3pc Bathroom | 10'3'' x 8'2'' | ||
| Main Level | Bedroom | 10'0'' x 10'7'' | ||
| Main Level | Primary Bedroom | 12'2'' x 12'0'' | ||
| Main Level | Dining Room | 14'7'' x 9'7'' | ||
| Main Level | Kitchen | 14'7'' x 10'10'' | ||
| Main Level | Living Room | 14'7'' x 13'7'' |
https://www.realtor.ca/real-estate/29998045/4-greenpark-drive-riverview
Contact Us
Contact us for more information

The trademarks REALTOR®, REALTORS®, and the REALTOR® logo are controlled by The Canadian Real Estate Association (CREA) and identify real estate professionals who are members of CREA. The trademarks MLS®, Multiple Listing Service® and the associated logos are owned by The Canadian Real Estate Association (CREA) and identify the quality of services provided by real estate professionals who are members of CREA. The trademark DDF® is owned by The Canadian Real Estate Association (CREA) and identifies CREA's Data Distribution Facility (DDF®)
July 07 2026 01:12:04
Saint John Real Estate Board Inc
