4 Emile-Simard Avenue Edmundston, New Brunswick E3V 3P9
$334,900
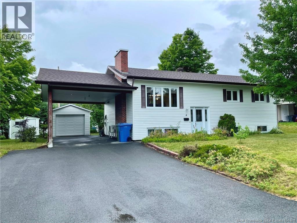
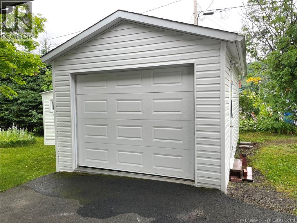
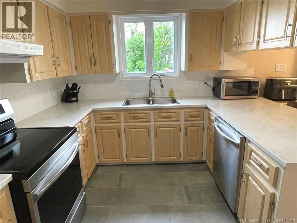
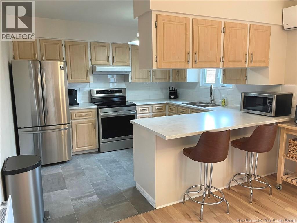
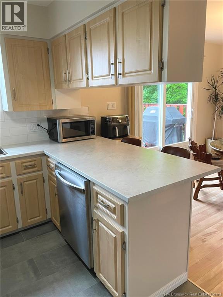
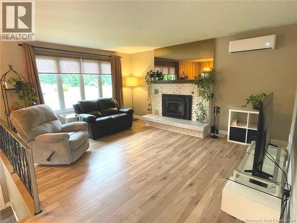
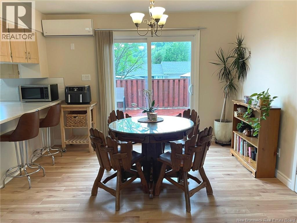
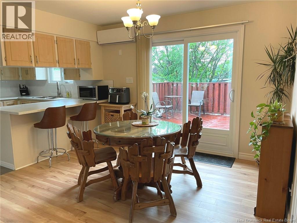
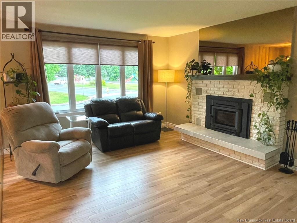
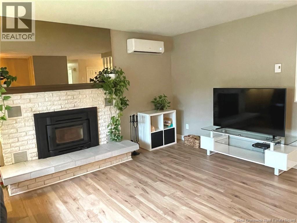
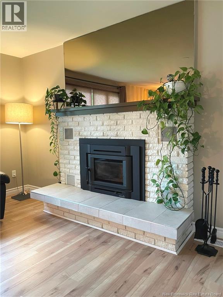
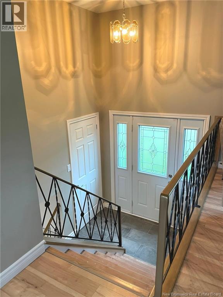
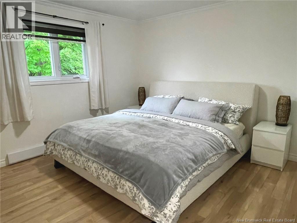
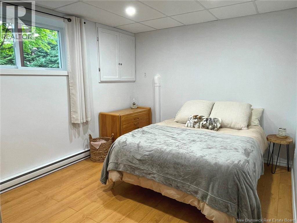
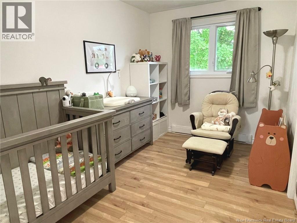
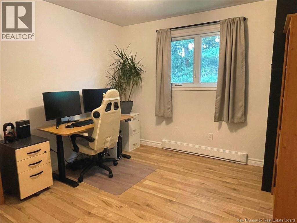
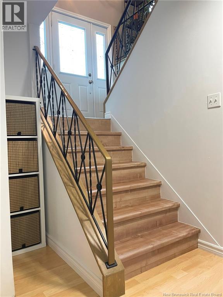
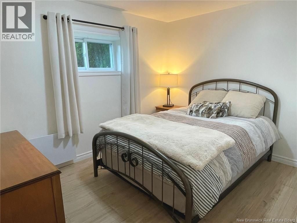
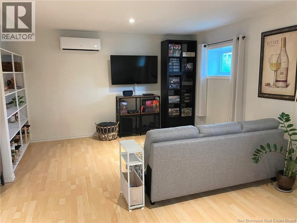
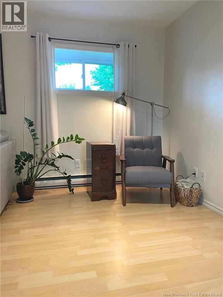
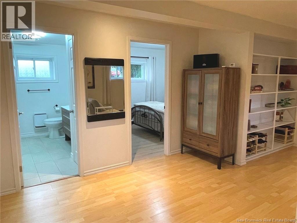
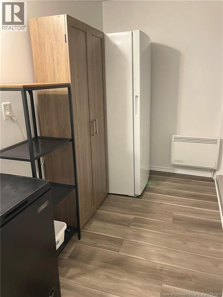
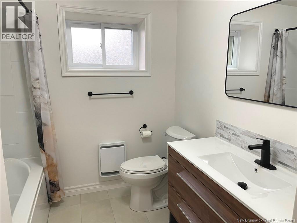
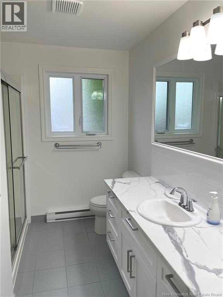
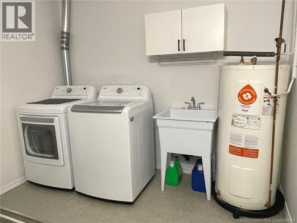
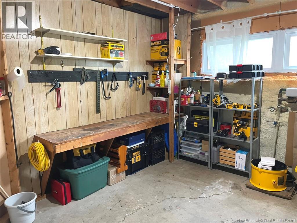
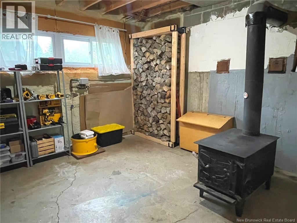
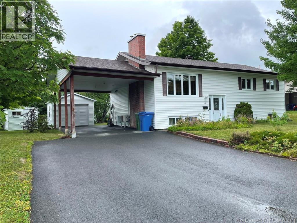
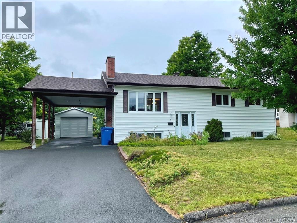
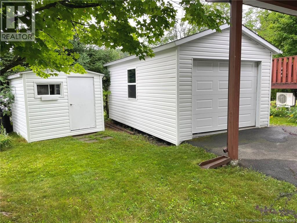
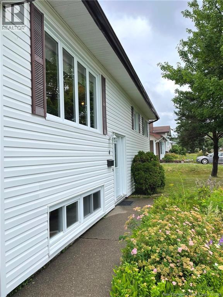
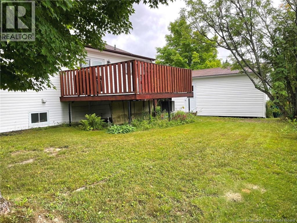
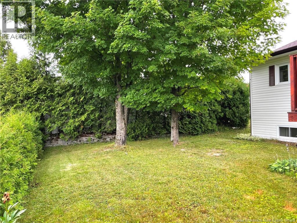
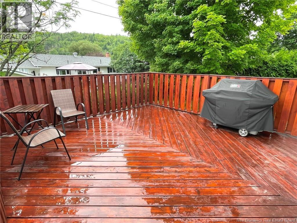
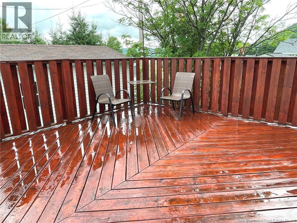
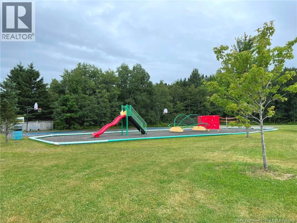
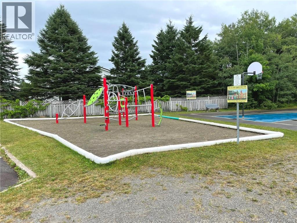
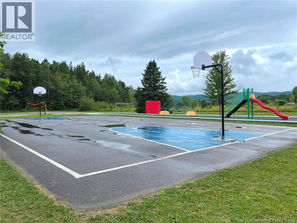
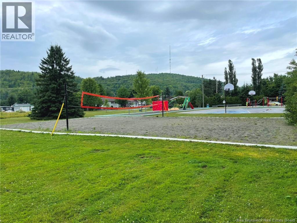
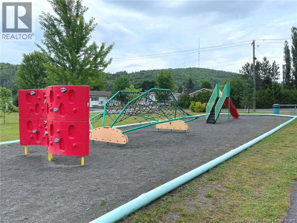
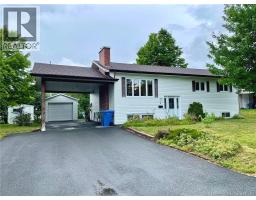
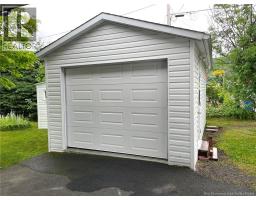
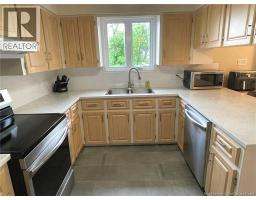
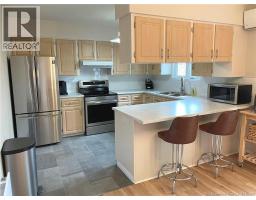
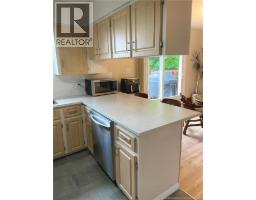
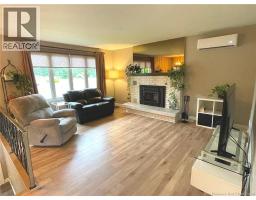
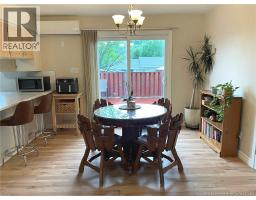
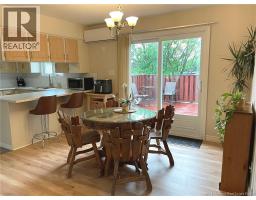
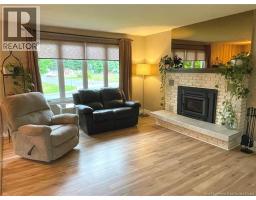
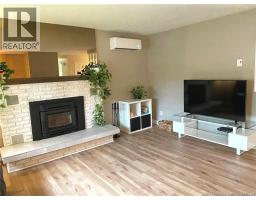
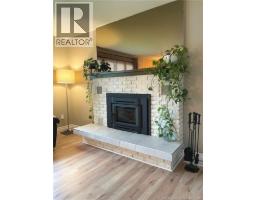
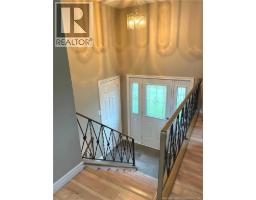
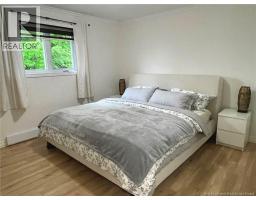
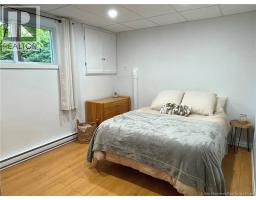
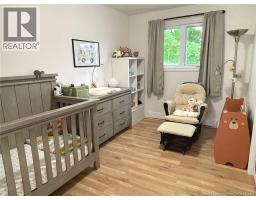
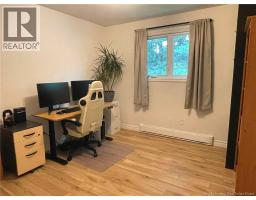
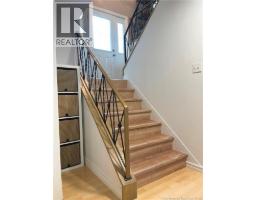
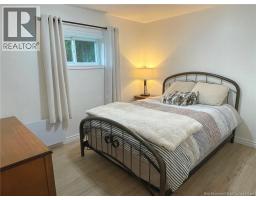
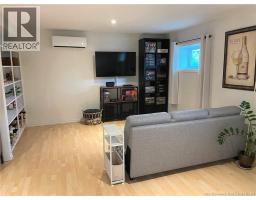
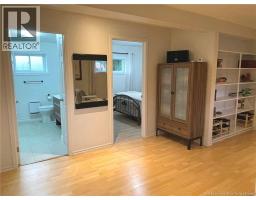
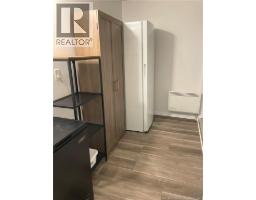
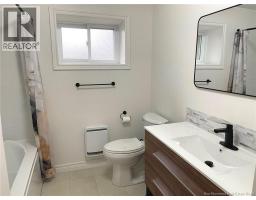
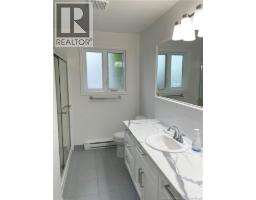
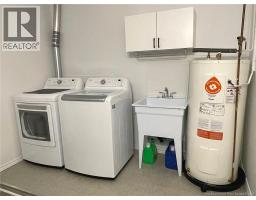
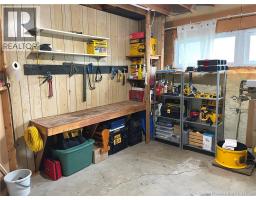
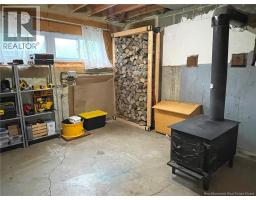
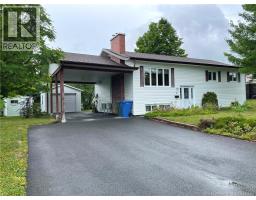
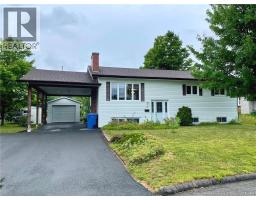
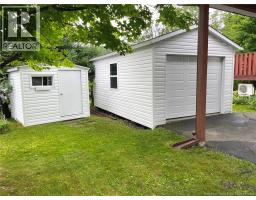
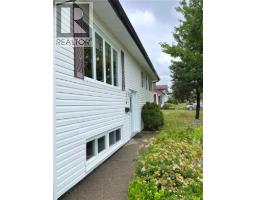
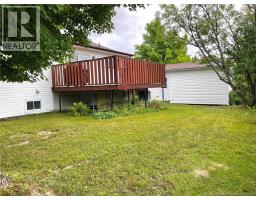
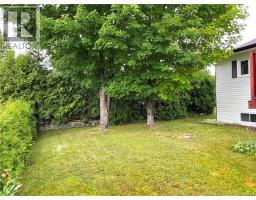
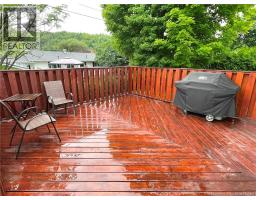
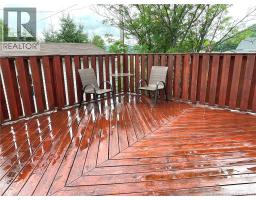
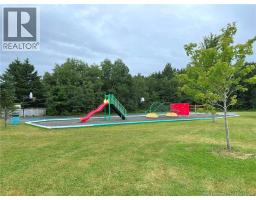
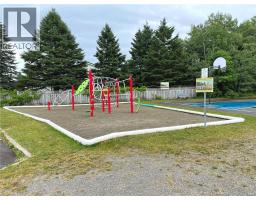
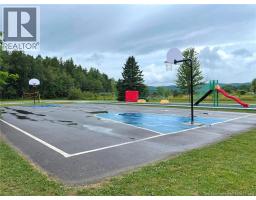
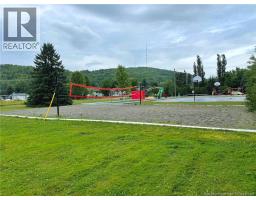
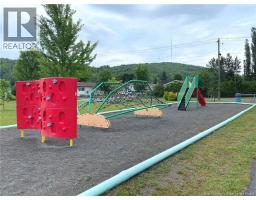
Simply Immaculate! Welcome to 4 Emile-Simard in Edmundston, NBa beautifully maintained split-entry home that is truly move-in ready and a pleasure to show. Ideally located within walking distance of a city park, this property offers exceptional curb appeal with a double paved driveway, carport, storage shed with garage door, baby barn, and a private backyard featuring a spacious deck that's perfect for entertaining family and friends all summer long. Step inside to a bright and welcoming main level featuring a spacious living room with a cozy wood-burning fireplace, a large dining area that easily accommodates a six-person table, and a well-appointed kitchen with an abundance of cabinetry and counter space. Three generously sized bedrooms and an updated 3-piece bathroom complete the main floor. Large windows throughout fill the home with natural light, creating a warm and inviting atmosphere. The fully finished lower level offers even more living space with a large family room, two additional bedrooms, an updated 4-piece bathroom, laundry room, and a dedicated storage roomproviding plenty of flexibility for a growing family, guests, or a home office. Additional features include three mini-split heat pumps for efficient year-round heating and air conditioning, roof shingles replaced approximately six years ago, and a 200-amp electrical breaker panel. Pride of ownership is evident throughout this exceptional property. Don't miss your opportunity to make this beautiful home yourscall today to book your private showing! (id:19018)
Property Details
| MLS® Number | NB145148 |
| Property Type | Single Family |
| Amenities Near By | Recreation Nearby, Park, Shopping |
| Features | Corner Site, Golf Course/parkland, Balcony/deck/patio |
| Structure | Shed |
Building
| Bathroom Total | 2 |
| Bedrooms Above Ground | 3 |
| Bedrooms Below Ground | 2 |
| Bedrooms Total | 5 |
| Architectural Style | Split Entry Bungalow |
| Constructed Date | 1980 |
| Cooling Type | Heat Pump |
| Exterior Finish | Vinyl |
| Flooring Type | Ceramic, Laminate |
| Foundation Type | Concrete |
| Heating Fuel | Electric, Wood |
| Heating Type | Baseboard Heaters, Heat Pump, Stove |
| Stories Total | 1 |
| Size Interior | 2,352 Sqft |
| Total Finished Area | 2352 Sqft |
| Type | House |
| Utility Water | Municipal Water |
Parking
| Detached Garage | |
| Carport |
Land
| Access Type | Year-round Access, Public Road |
| Acreage | No |
| Land Amenities | Recreation Nearby, Park, Shopping |
| Sewer | Municipal Sewage System |
| Size Irregular | 890 |
| Size Total | 890 M2 |
| Size Total Text | 890 M2 |
Rooms
| Level | Type | Length | Width | Dimensions |
|---|---|---|---|---|
| Basement | Laundry Room | 9'5'' x 9'8'' | ||
| Basement | Storage | 12'4'' x 13'3'' | ||
| Basement | 4pc Bathroom | 9'3'' x 9'10'' | ||
| Basement | Bedroom | 9'11'' x 12'4'' | ||
| Basement | Bedroom | 9'2'' x 11'4'' | ||
| Basement | Family Room | 17'9'' x 13'6'' | ||
| Main Level | 3pc Bathroom | 11'3'' x 4'11'' | ||
| Main Level | Bedroom | 12' x 7'11'' | ||
| Main Level | Bedroom | 10'7'' x 10'2'' | ||
| Main Level | Bedroom | 11'3'' x 12'5'' | ||
| Main Level | Dining Room | 11'3'' x 11'6'' | ||
| Main Level | Kitchen | 10' x 11'5'' | ||
| Main Level | Living Room | 15'4'' x 12'4'' |
https://www.realtor.ca/real-estate/30101722/4-emile-simard-avenue-edmundston
Contact Us
Contact us for more information

The trademarks REALTOR®, REALTORS®, and the REALTOR® logo are controlled by The Canadian Real Estate Association (CREA) and identify real estate professionals who are members of CREA. The trademarks MLS®, Multiple Listing Service® and the associated logos are owned by The Canadian Real Estate Association (CREA) and identify the quality of services provided by real estate professionals who are members of CREA. The trademark DDF® is owned by The Canadian Real Estate Association (CREA) and identifies CREA's Data Distribution Facility (DDF®)
August 04 2026 12:41:59
Saint John Real Estate Board Inc
