4 Chartwell Court Quispamsis, New Brunswick E2G 0K2
$595,000
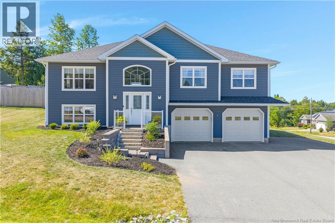
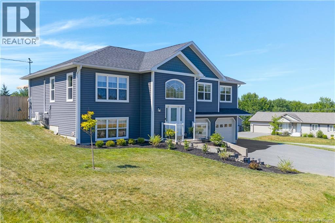
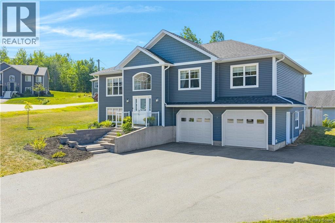
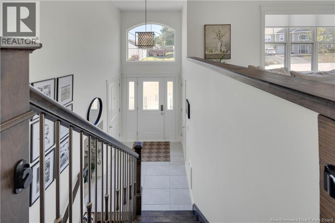
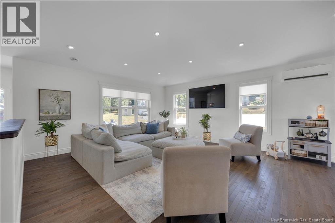
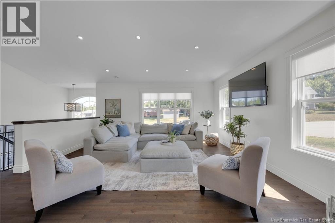

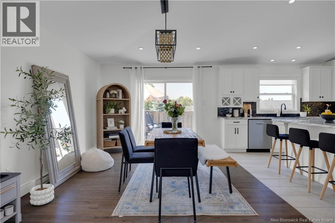
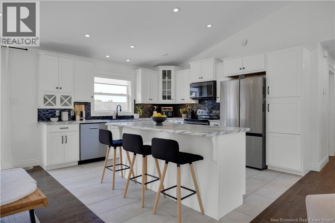
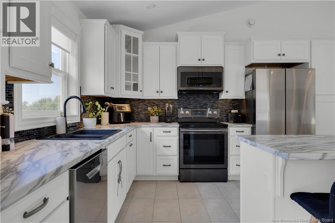
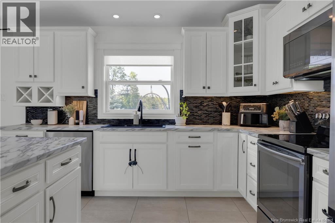
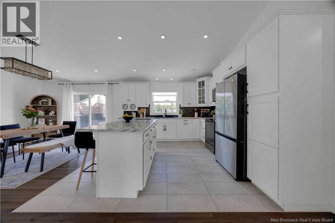
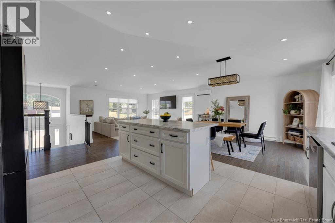
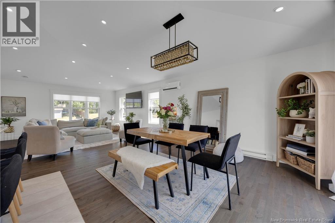
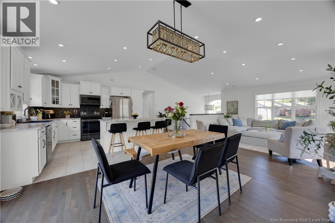
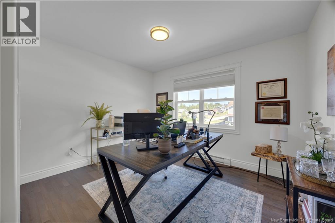
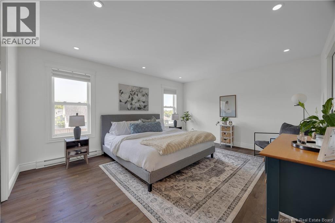
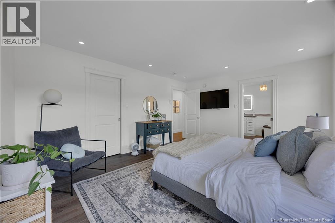
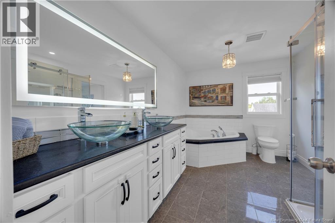
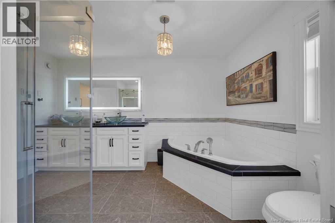
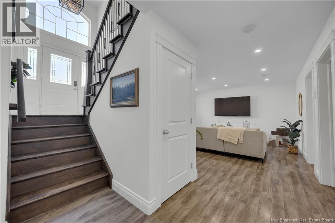
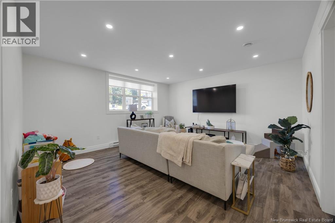
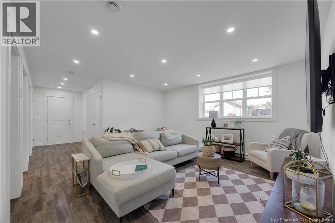
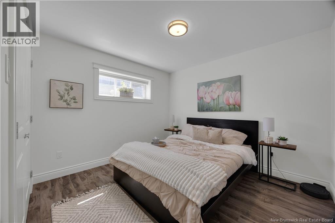
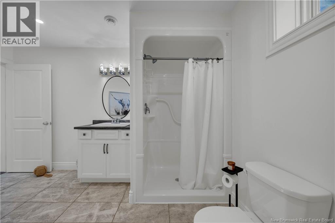
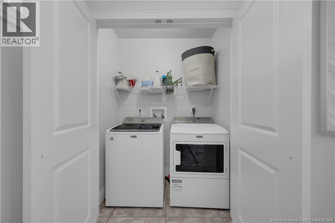
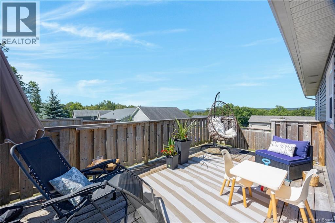
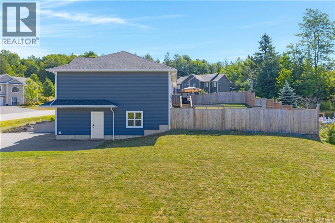
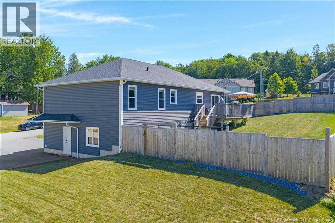
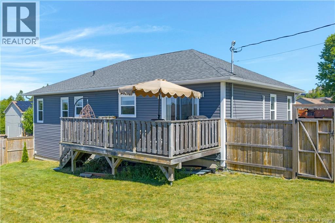
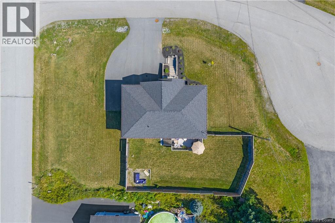
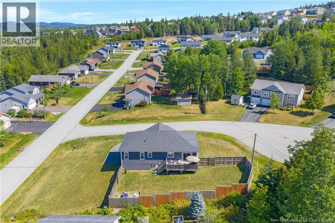
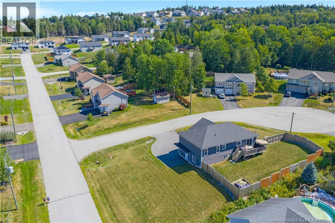
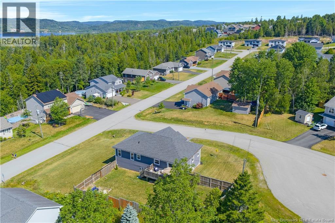
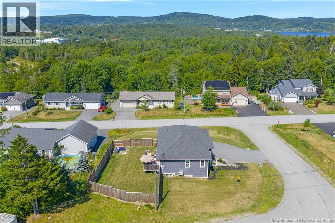
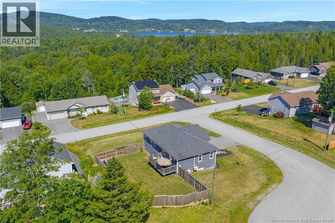
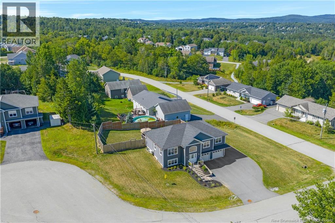
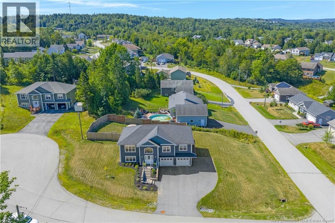
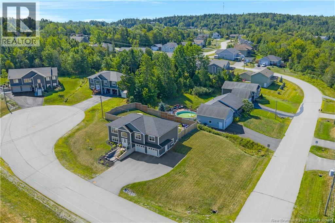
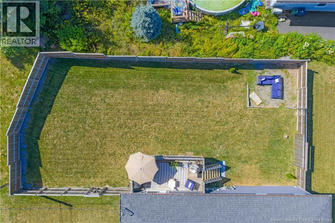
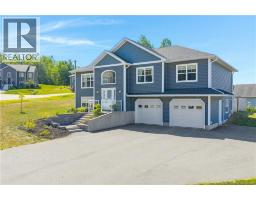
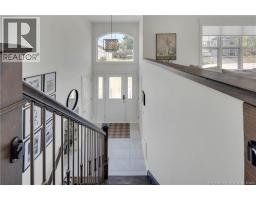
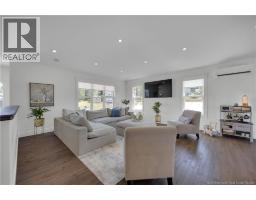
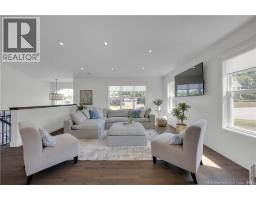
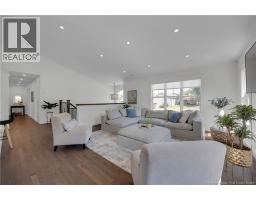
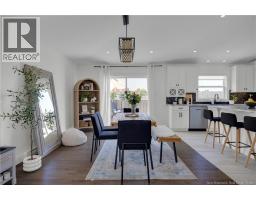
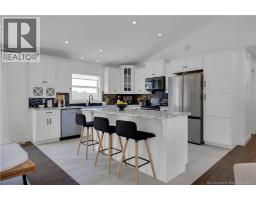
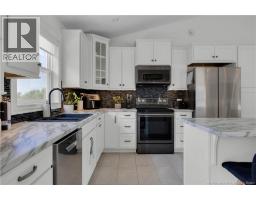
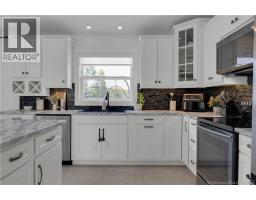
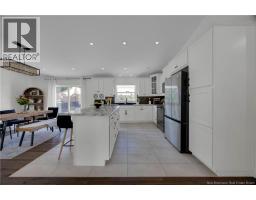
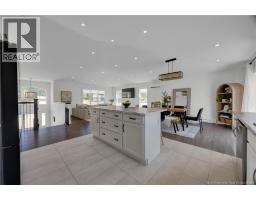
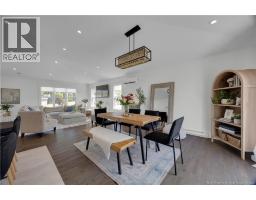
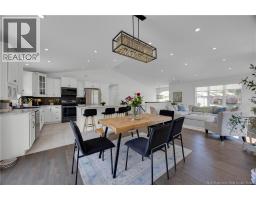
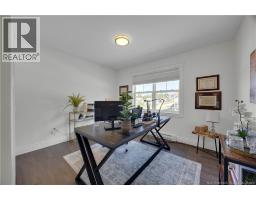
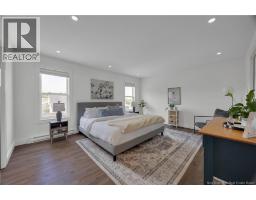
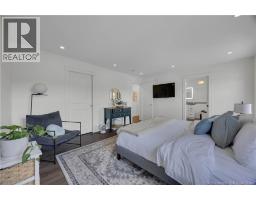
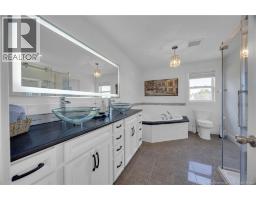
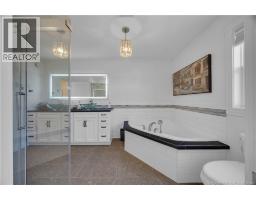
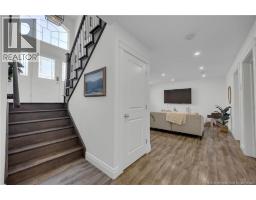
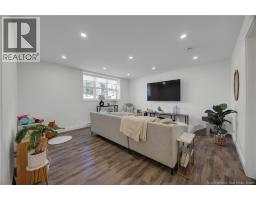
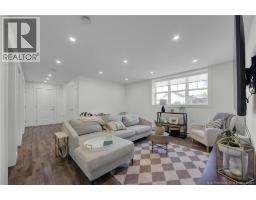
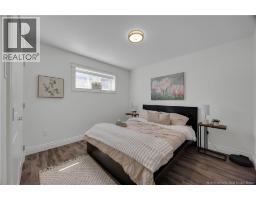
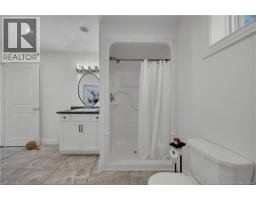
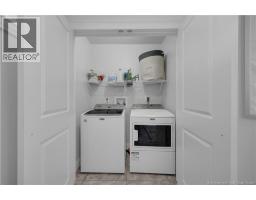
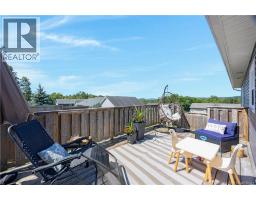
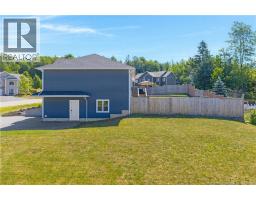
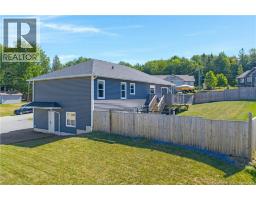
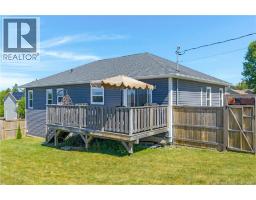
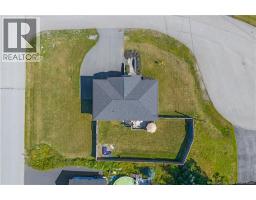
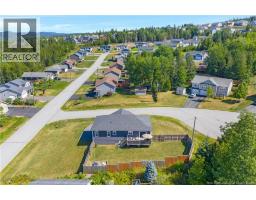
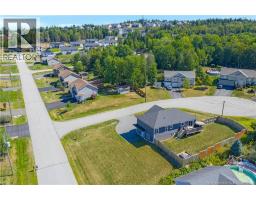
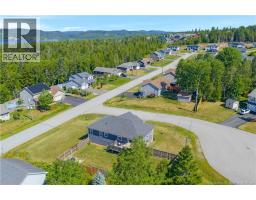
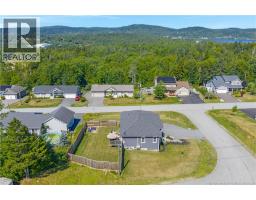
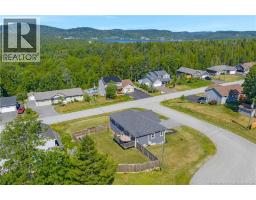
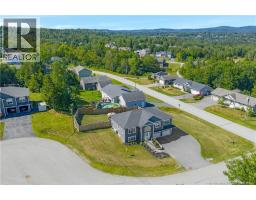
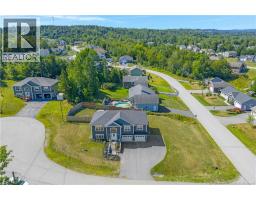
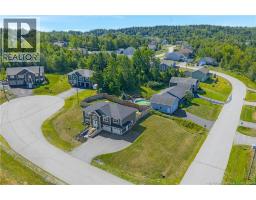
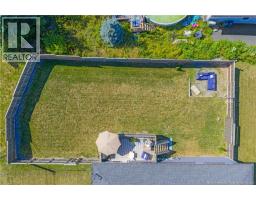
Beautiful home, very well kept, great design with just under 1600sqft on the main level + fully finished on the lower level + located on a quiet cul-de-sac. Entering in a spacious foyer, with plenty of closet space, hardwood staircase takes you up to main level with very impressive open concept, kitchen, dining + living room with cathedral ceiling + patio door to a large deck + completely fenced in backyard offering you the best of outdoor living as well. The primary bedroom also very spacious and has walk-in closet + private entrance to a gorgeous bath with jet tub + in floor heating for ultimate comfort. Lower level has large + bright family room, 4th bedroom and convenient 3/4 bath and laundry combination. Close to schools, Q Plex and all amenities Quispamsis has to offer, this lovely home in a family friendly neighbourhood is move-in ready for you to enjoy. (id:19018)
Property Details
| MLS® Number | NB146534 |
| Property Type | Single Family |
| Neigbourhood | Otty Glen |
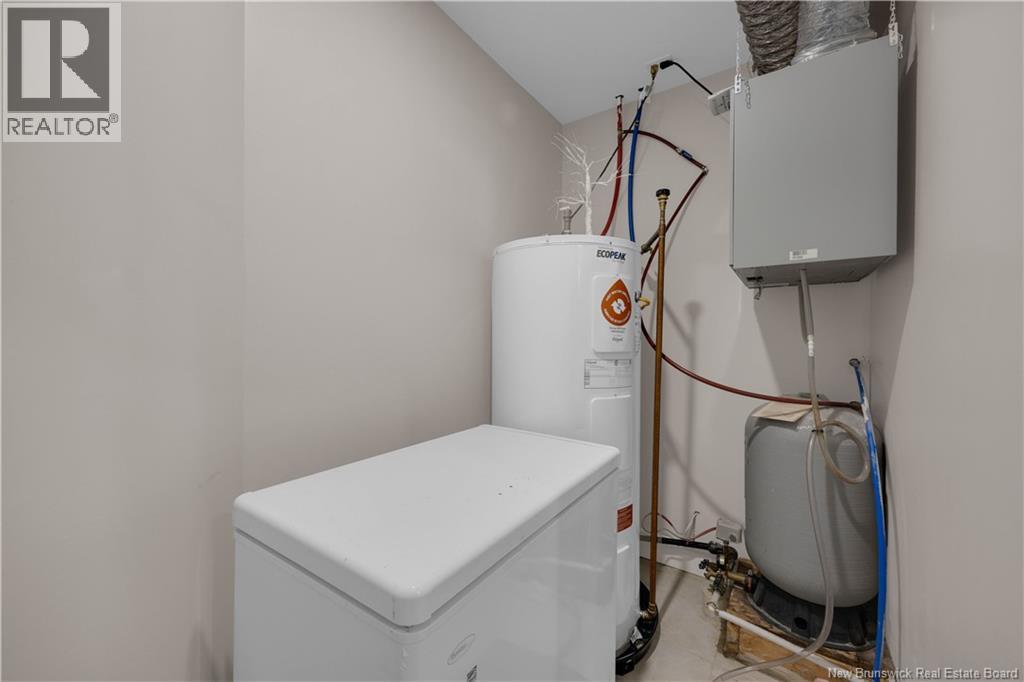
| Equipment Type | Water Heater |
| Features | Level Lot, Sloping, Balcony/deck/patio |
| Rental Equipment Type | Water Heater |
Building
| Bathroom Total | 2 |
| Bedrooms Above Ground | 3 |
| Bedrooms Below Ground | 1 |
| Bedrooms Total | 4 |
| Architectural Style | Raised Bungalow, 2 Level |
| Constructed Date | 2014 |
| Cooling Type | Air Conditioned, Air Exchanger |
| Exterior Finish | Vinyl |
| Flooring Type | Ceramic, Laminate, Hardwood |
| Foundation Type | Concrete |
| Heating Fuel | Electric |
| Heating Type | Baseboard Heaters |
| Stories Total | 1 |
| Size Interior | 2,472 Sqft |
| Total Finished Area | 2472 Sqft |
| Type | House |
| Utility Water | Well |
Parking
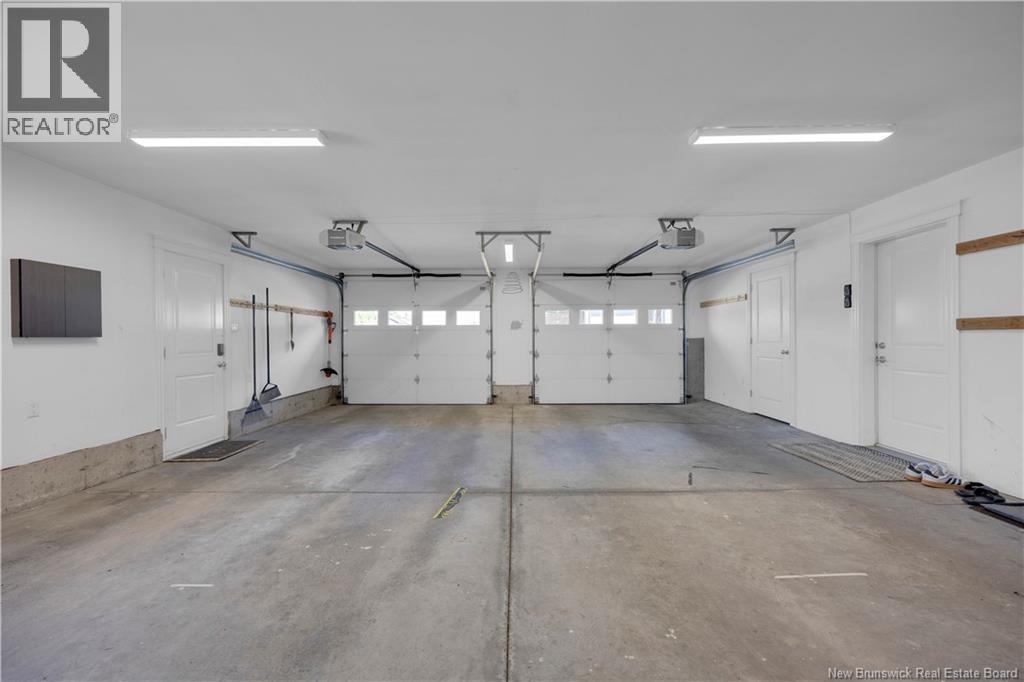
| Attached Garage | |
| Garage | |
| Garage |
Land
| Acreage | No |
| Fence Type | Fully Fenced |
| Landscape Features | Landscaped |
| Sewer | Municipal Sewage System |
| Size Irregular | 13013.5 |
| Size Total | 13013.5 Sqft |
| Size Total Text | 13013.5 Sqft |
Rooms
| Level | Type | Length | Width | Dimensions |
|---|---|---|---|---|
| Basement | Bedroom | 10'3'' x 10'10'' | ||
| Basement | Bath (# Pieces 1-6) | 9'8'' x 8'8'' | ||
| Basement | Family Room | 15'6'' x 14'7'' | ||
| Main Level | Foyer | 7'0'' x 6'9'' | ||
| Main Level | Bath (# Pieces 1-6) | 13'0'' x 8'10'' | ||
| Main Level | Bedroom | 9'9'' x 11'5'' | ||
| Main Level | Bedroom | 14'0'' x 11'2'' | ||
| Main Level | Primary Bedroom | 16'0'' x 13'0'' | ||
| Main Level | Great Room | 23'5'' x 29'0'' |
https://www.realtor.ca/real-estate/30189916/4-chartwell-court-quispamsis
Contact Us
Contact us for more information

The trademarks REALTOR®, REALTORS®, and the REALTOR® logo are controlled by The Canadian Real Estate Association (CREA) and identify real estate professionals who are members of CREA. The trademarks MLS®, Multiple Listing Service® and the associated logos are owned by The Canadian Real Estate Association (CREA) and identify the quality of services provided by real estate professionals who are members of CREA. The trademark DDF® is owned by The Canadian Real Estate Association (CREA) and identifies CREA's Data Distribution Facility (DDF®)
August 24 2026 03:51:49
Saint John Real Estate Board Inc
