4 Ashwood Court Quispamsis, New Brunswick E2E 1V5
$498,500
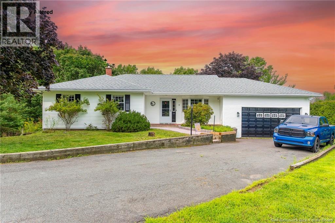
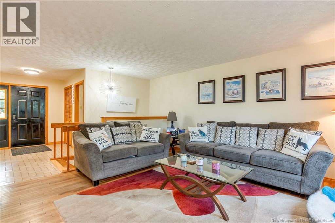
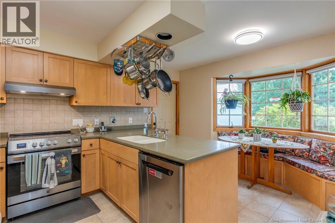
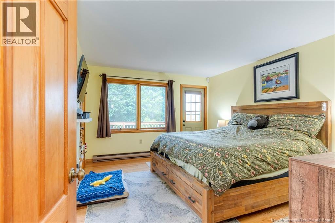
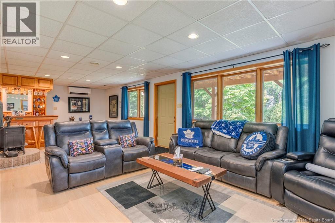
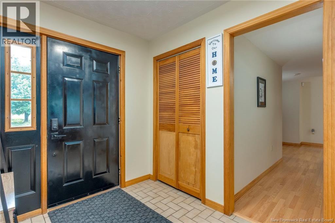
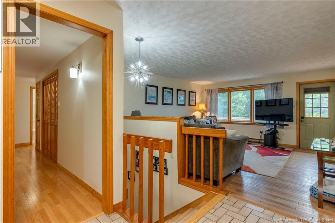
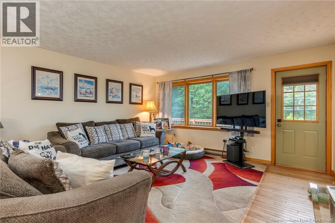
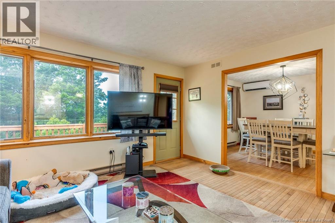
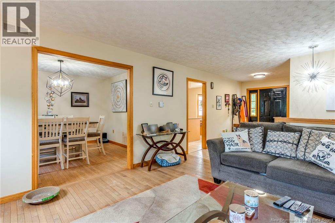
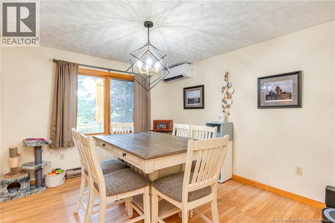
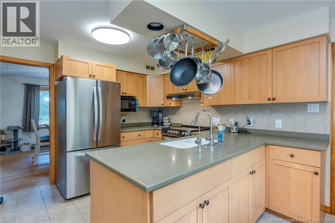
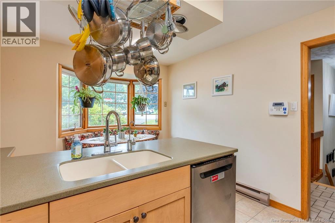
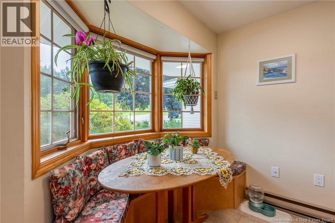
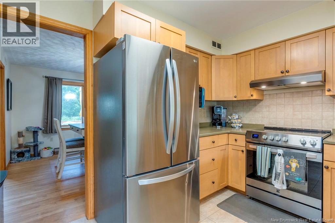
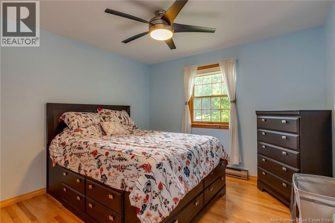
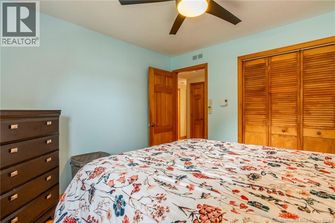
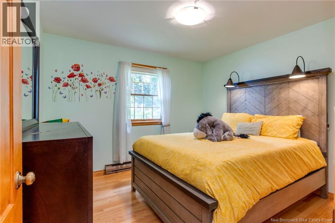
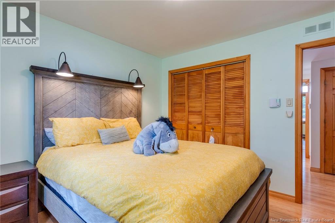
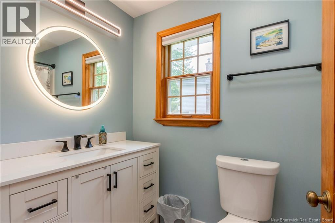
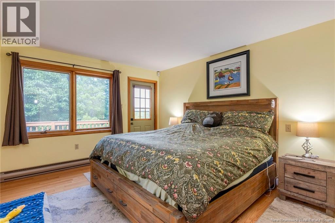
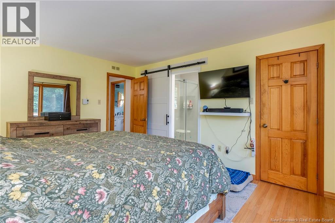
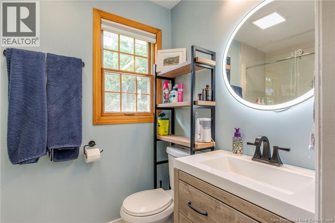
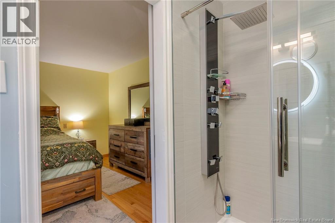
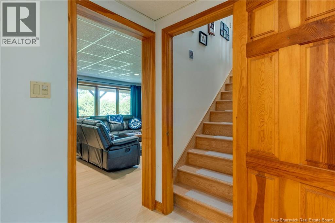
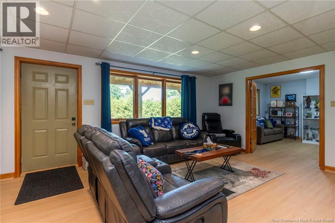
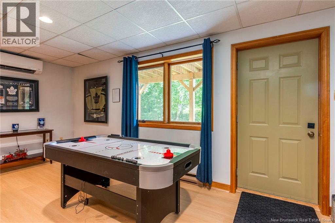
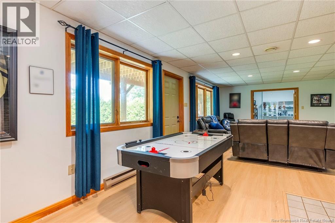
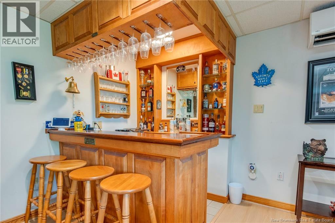
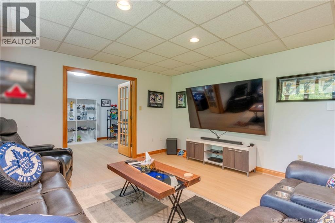
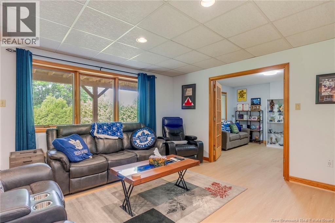
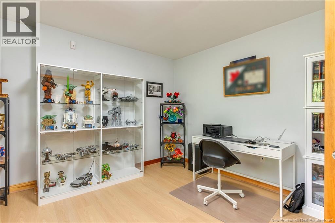
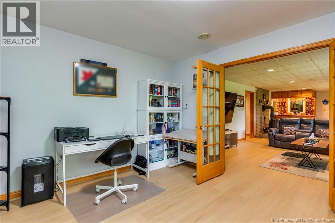
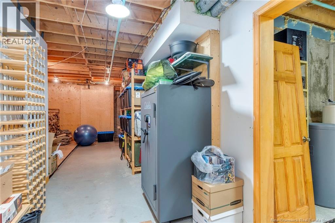
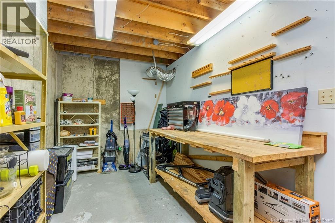
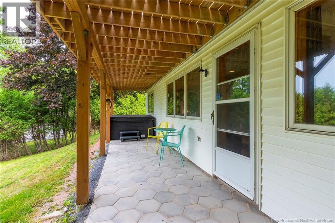
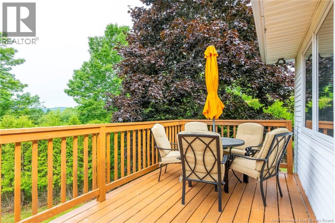
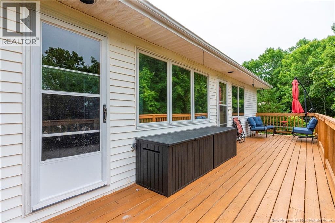
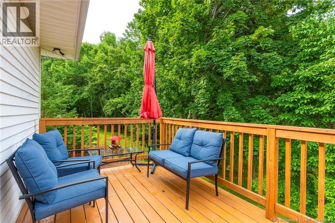
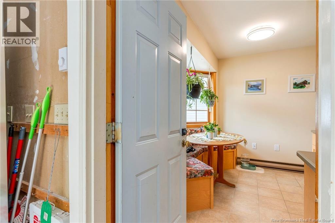
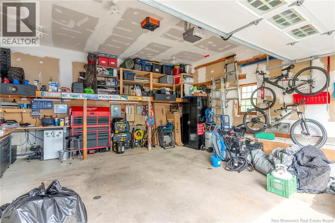
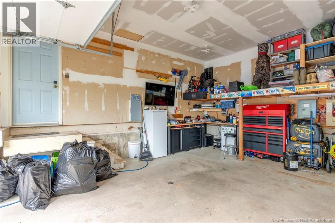
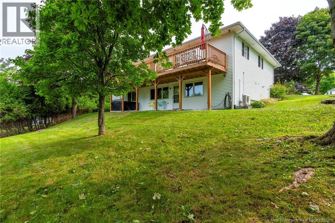
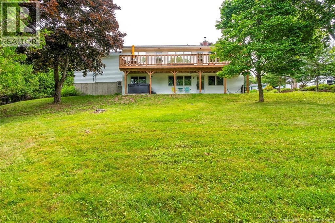
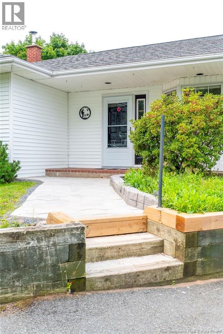
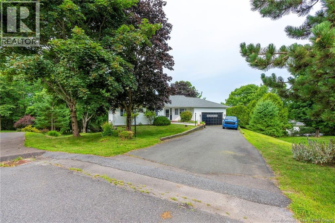
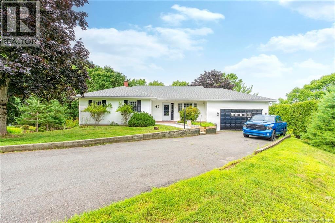
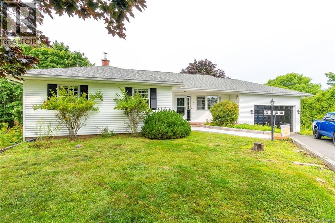

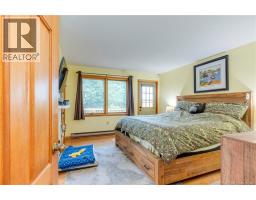
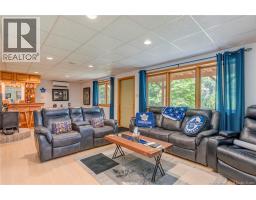
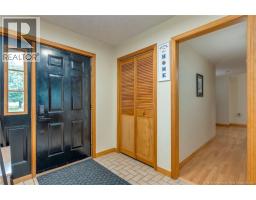
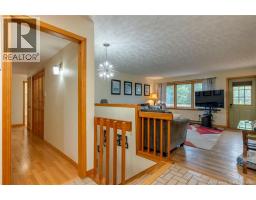
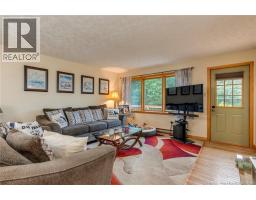
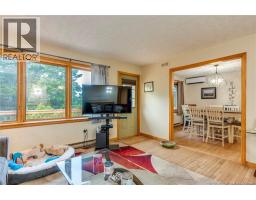
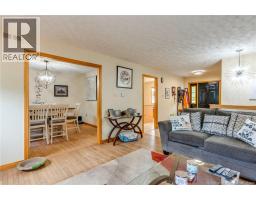
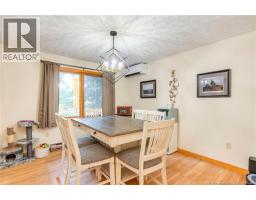
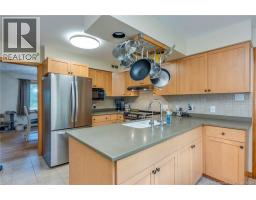
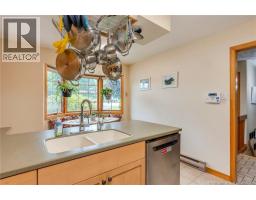
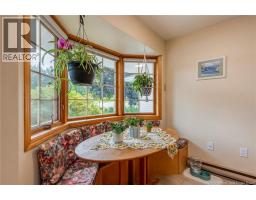
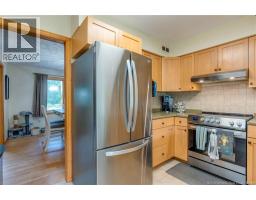
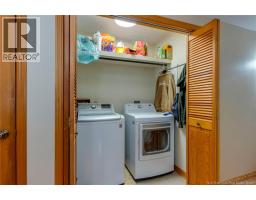
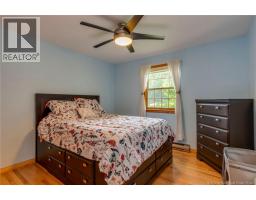
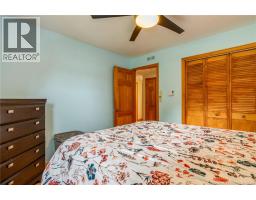
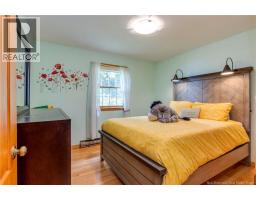
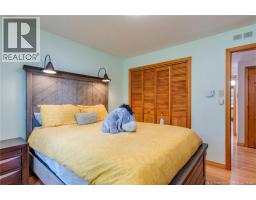
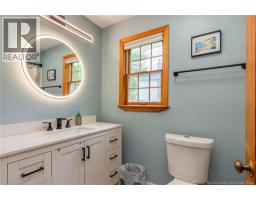
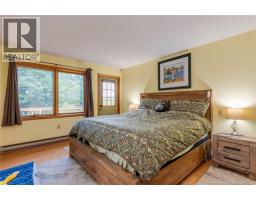
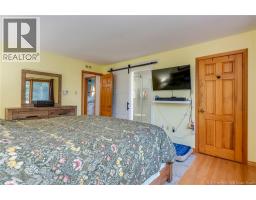
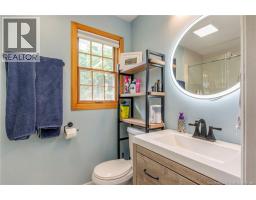
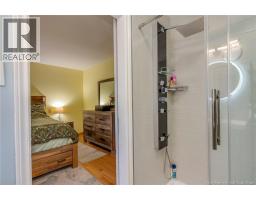
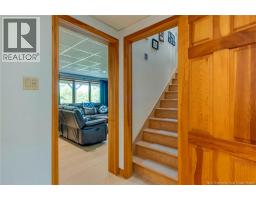
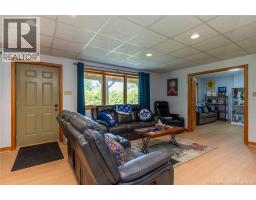
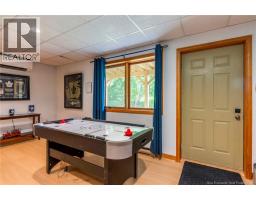
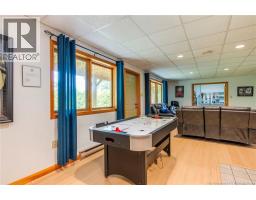
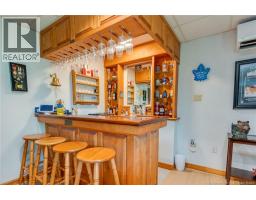
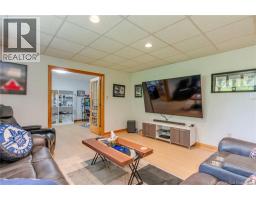
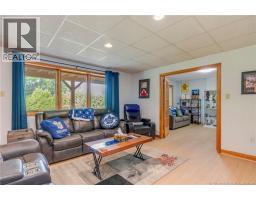
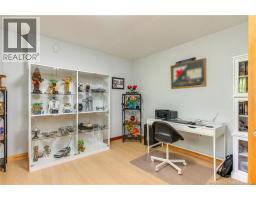
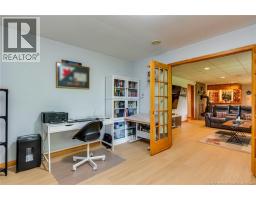
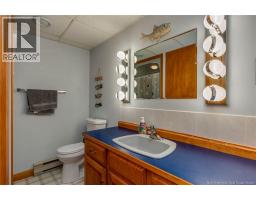
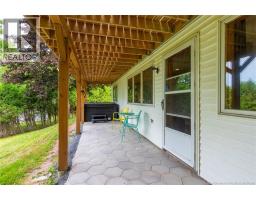
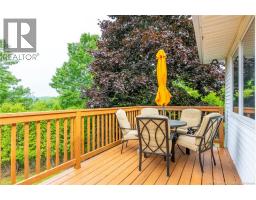
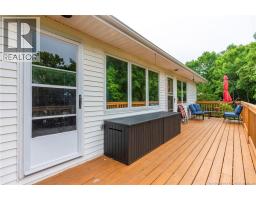
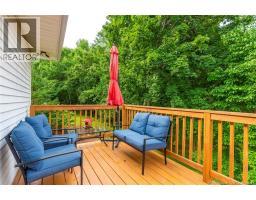
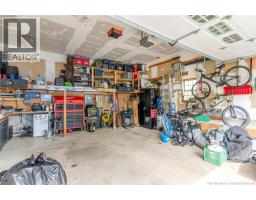
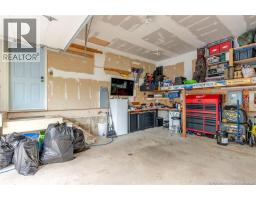
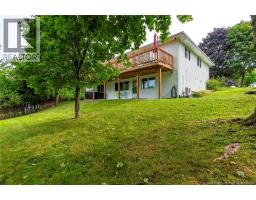
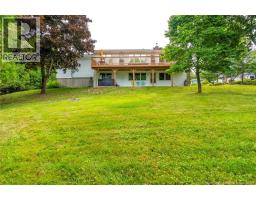
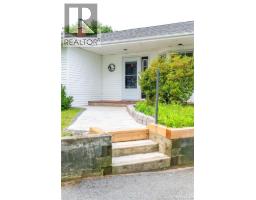
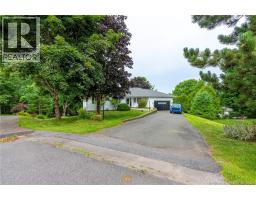
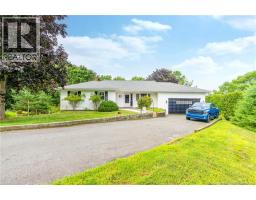
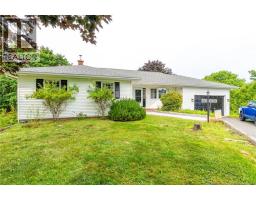
Welcome to 4 Ashwood Court! This Lovely 4-bedroom, 3-bathroom bungalow is located in a great family neighbourhood, has a nice yard and offers great curb appeal. Located on a nice cul-de-sac, this home has hardwood floors, a woodstove, 2 heat pumps, loads of living space, a nice mature lot, a large deck, and much, much more! With good size rooms, this home has a 2-car garage, separate dining room, nice primary bedroom with ensuite & walk-in closet, large rec-room, plenty of storage space, and is perfect for any good size family. With the 5 major appliances remaining this home has had some recent updates and is a beautiful home that checks off all the boxes. If you're looking for a new place to call home, with approx. 2000 sqft of finished living space this home is well worth a look! (id:19018)
Property Details
| MLS® Number | NB145661 |
| Property Type | Single Family |
| Equipment Type | Water Heater |
| Features | Level Lot, Sloping |
| Rental Equipment Type | Water Heater |
Building
| Bathroom Total | 3 |
| Bedrooms Above Ground | 3 |
| Bedrooms Below Ground | 1 |
| Bedrooms Total | 4 |
| Architectural Style | Bungalow, 2 Level |
| Basement Development | Finished |
| Basement Features | Walk Out |
| Basement Type | Full (finished) |
| Construction Style Attachment | Detached |
| Cooling Type | Heat Pump |
| Exterior Finish | Vinyl |
| Flooring Type | Ceramic, Laminate, Hardwood |
| Foundation Type | Concrete |
| Heating Fuel | Electric, Wood |
| Heating Type | Baseboard Heaters, Heat Pump, Stove |
| Stories Total | 1 |
| Size Interior | 2,100 Sqft |
| Total Finished Area | 2100 Sqft |
| Type | House |
| Utility Water | Drilled Well, Well |
Parking
| Attached Garage |
Land
| Access Type | Year-round Access, Public Road |
| Acreage | No |
| Landscape Features | Landscaped |
| Sewer | Municipal Sewage System |
| Size Irregular | 16221 |
| Size Total | 16221 Sqft |
| Size Total Text | 16221 Sqft |
Rooms
| Level | Type | Length | Width | Dimensions |
|---|---|---|---|---|
| Basement | Other | 4'7'' x 4'3'' | ||
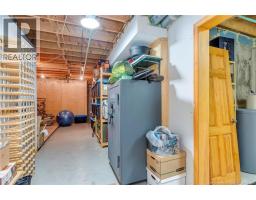
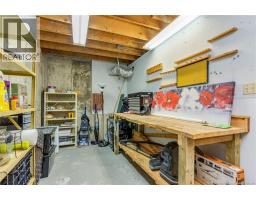
| Basement | Storage | 22'2'' x 8'0'' | ||
| Basement | Storage | 25'10'' x 11'0'' | ||
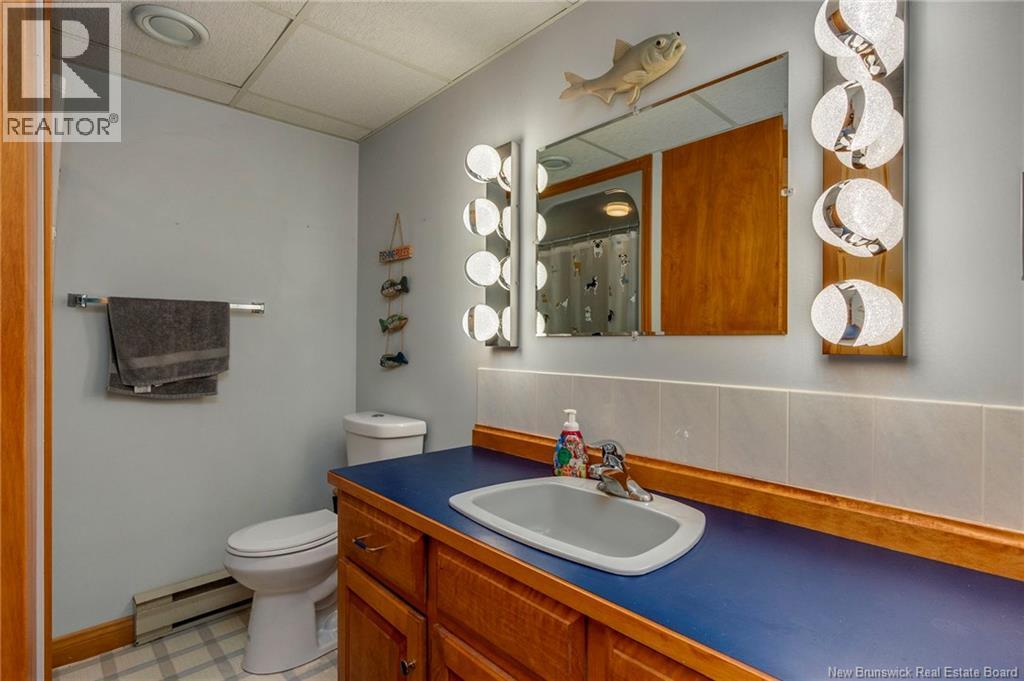
| Basement | 3pc Bathroom | 8'1'' x 6'5'' | ||
| Basement | Other | 11'11'' x 7'5'' | ||
| Basement | Bedroom | 14'9'' x 12'0'' | ||
| Basement | Recreation Room | 30'6'' x 14'1'' | ||
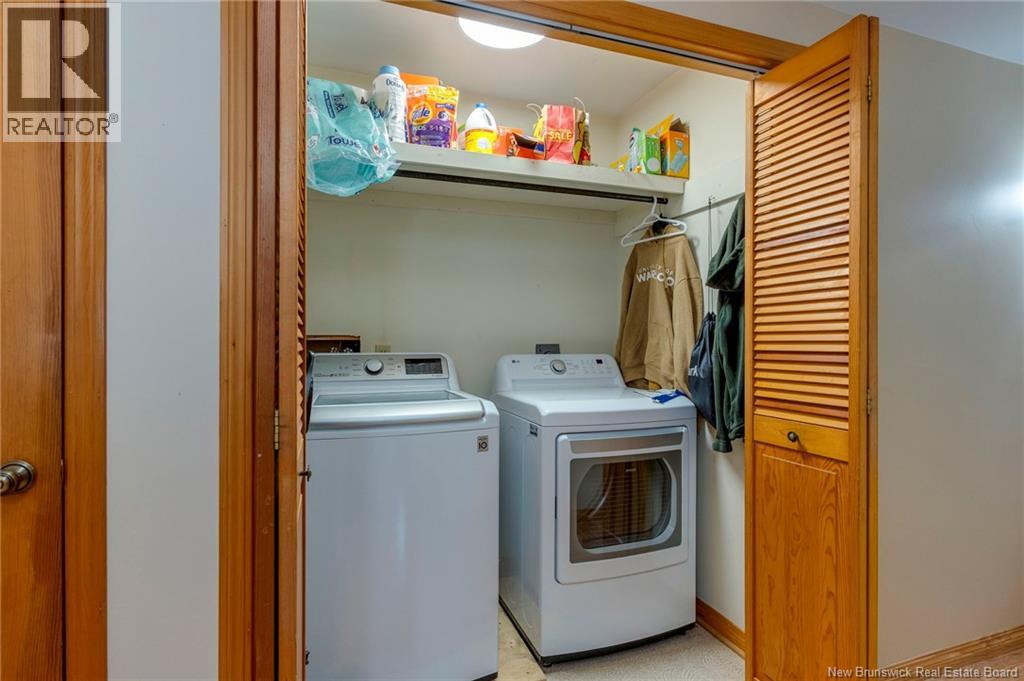
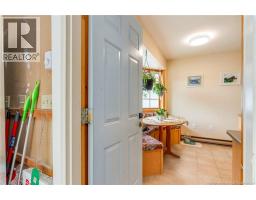
| Main Level | Laundry Room | 5'3'' x 3'6'' | ||
| Main Level | Other | 5'3'' x 4'6'' | ||
| Main Level | 3pc Ensuite Bath | 6'3'' x 5'3'' | ||
| Main Level | 4pc Bathroom | 8'5'' x 5'0'' | ||
| Main Level | Primary Bedroom | 14'6'' x 11'11'' | ||
| Main Level | Bedroom | 11'0'' x 10'5'' | ||
| Main Level | Bedroom | 11'0'' x 10'5'' | ||
| Main Level | Kitchen | 15'2'' x 11'3'' | ||
| Main Level | Living Room | 15'4'' x 14'8'' | ||
| Main Level | Dining Room | 12'0'' x 11'0'' |
https://www.realtor.ca/real-estate/30141592/4-ashwood-court-quispamsis
Contact Us
Contact us for more information

The trademarks REALTOR®, REALTORS®, and the REALTOR® logo are controlled by The Canadian Real Estate Association (CREA) and identify real estate professionals who are members of CREA. The trademarks MLS®, Multiple Listing Service® and the associated logos are owned by The Canadian Real Estate Association (CREA) and identify the quality of services provided by real estate professionals who are members of CREA. The trademark DDF® is owned by The Canadian Real Estate Association (CREA) and identifies CREA's Data Distribution Facility (DDF®)
August 26 2026 01:59:27
Saint John Real Estate Board Inc
