4 Alcorn Drive Blackville, New Brunswick E9B 1Y2
$119,900
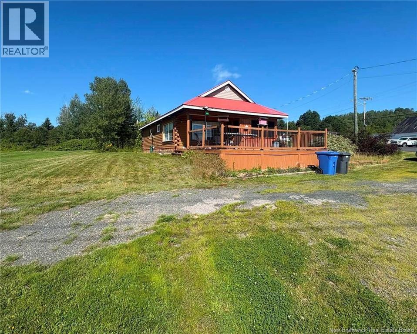
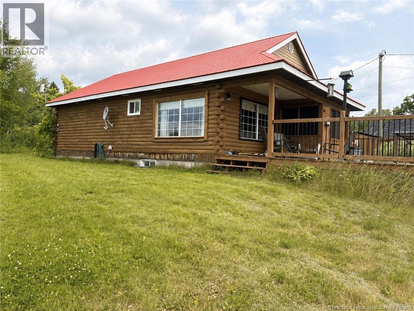
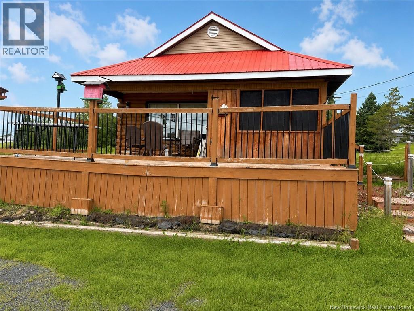
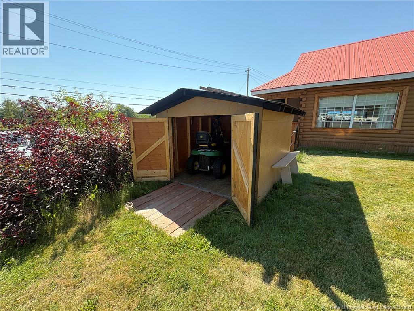
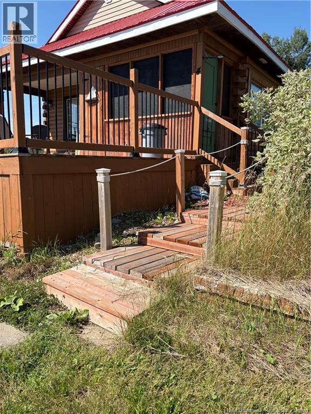
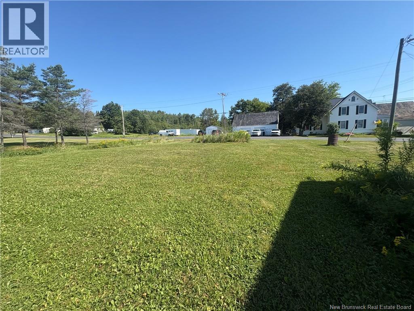
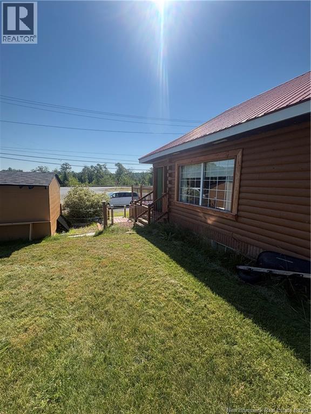
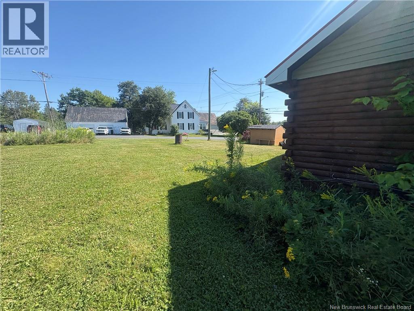
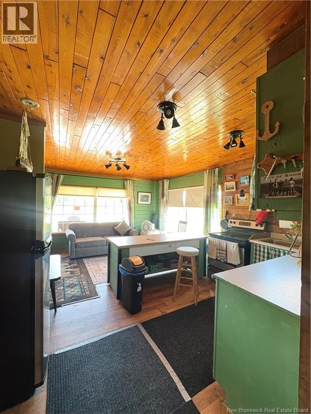
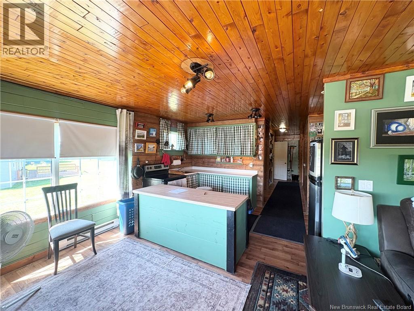
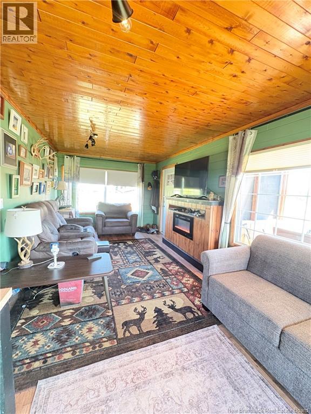
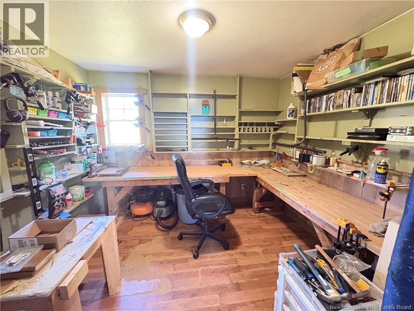
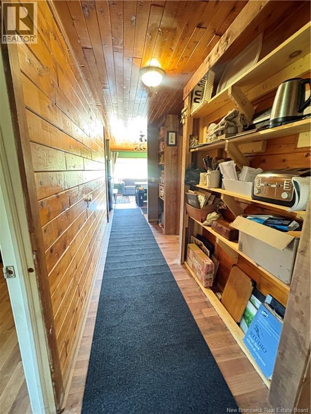
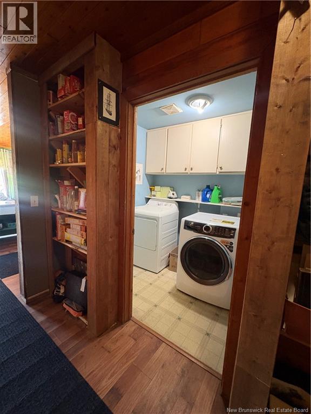
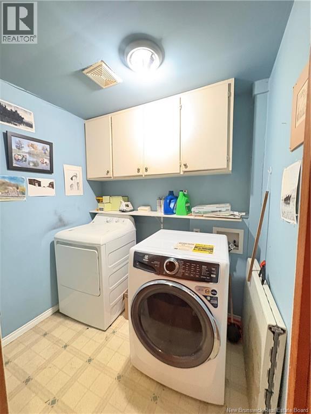
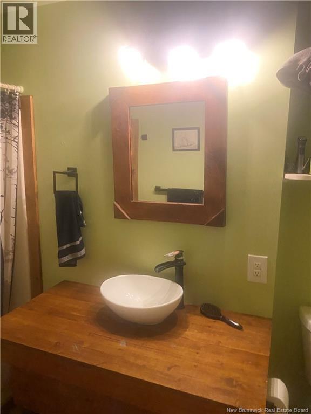
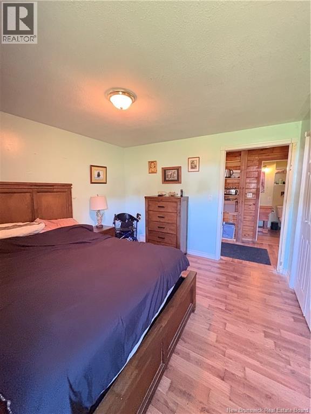
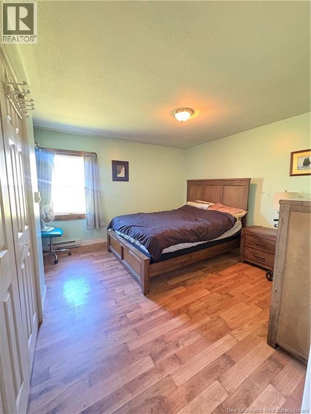
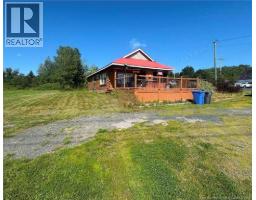
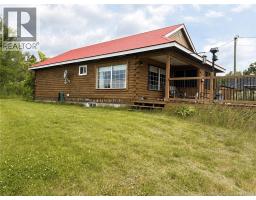
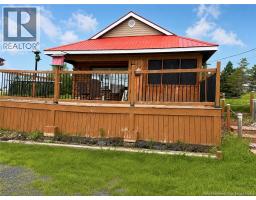
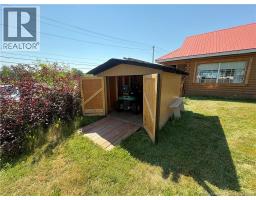
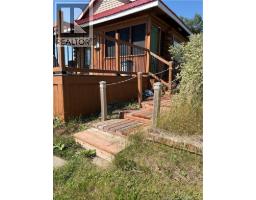
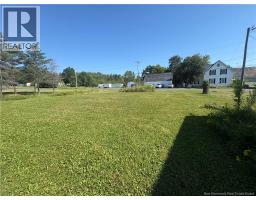
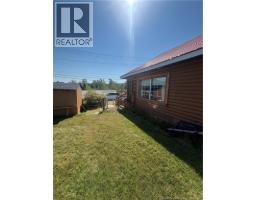
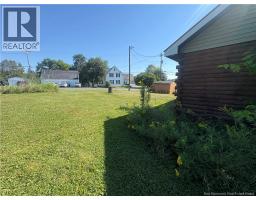
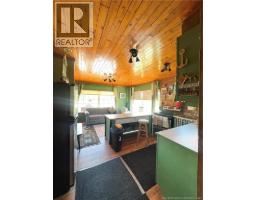
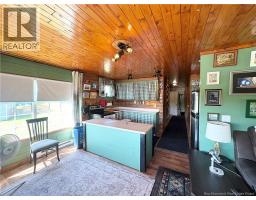
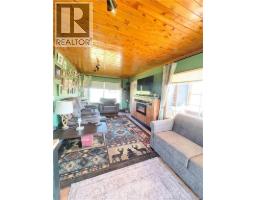
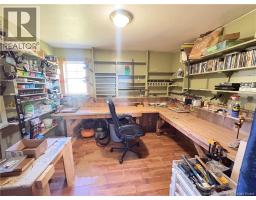
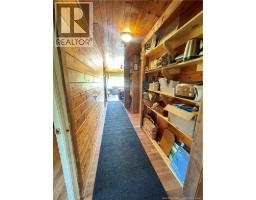
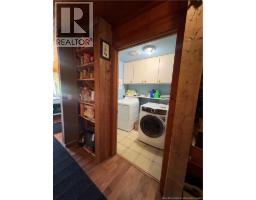
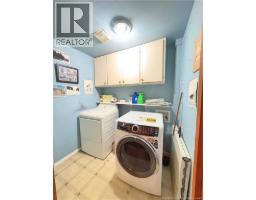
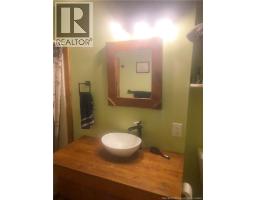
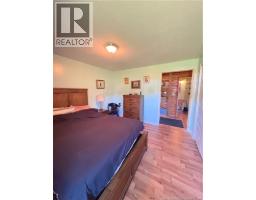
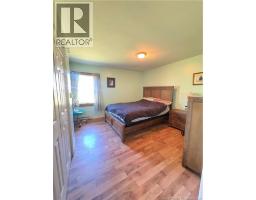
Welcome to this inviting home nestled in the Village of Blackville, conveniently located just minutes from the local school, municipal park, pharmacy, and other everyday amenities. Enjoy the spacious front deck, perfect for relaxing, entertaining, or unwinding on a quiet evening. The adorable storage shed provides additional space for outdoor tools and seasonal items.Inside, youll find a bright and functional layout featuring an open-concept kitchen, dining, and living area that creates a warm and welcoming atmosphere. The main floor offers two comfortable bedrooms, a full bathroom, and the convenience of a main-floor laundry room. The unfinished basement, complete with a cement perimeter foundation, provides excellent additional storage space and potential for future use. A charming and practical home in a convenient Blackville location, ready for its next owner to make it their own! Originally built in 2004, this property was first used for commercial purposes and has since been rezoned for residential use. With its affordable price, cozy feel, and plenty of potential, this property is an excellent opportunity for first-time buyers, those looking to downsize, or anyone searching for an investment. Add your own finishing touches and make this charming home your own. (id:19018)
Property Details
| MLS® Number | NB145338 |
| Property Type | Single Family |
Building
| Bathroom Total | 1 |
| Bedrooms Above Ground | 2 |
| Bedrooms Total | 2 |
| Basement Type | Crawl Space |
| Construction Style Attachment | Detached |
| Exterior Finish | Wood |
| Foundation Type | Concrete Perimeter |
| Heating Type | Baseboard Heaters |
| Size Interior | 864 Sqft |
| Total Finished Area | 864 Sqft |
| Type | House |
| Utility Water | Well |
Land
| Acreage | No |
| Sewer | Municipal Sewage System |
| Size Irregular | 1500 |
| Size Total | 1500 M2 |
| Size Total Text | 1500 M2 |
Rooms
| Level | Type | Length | Width | Dimensions |
|---|---|---|---|---|
| Main Level | Laundry Room | 6' x 7' | ||
| Main Level | Bedroom | 10' x 10'10'' | ||
| Main Level | Living Room | 10'2'' x 12'7'' | ||
| Main Level | Bath (# Pieces 1-6) | 5'5'' x 9'9'' | ||
| Main Level | Bedroom | 12'0'' x 11' | ||
| Main Level | Kitchen/dining Room | 11'9'' x 11'6'' |
https://www.realtor.ca/real-estate/30127995/4-alcorn-drive-blackville
Contact Us
Contact us for more information

The trademarks REALTOR®, REALTORS®, and the REALTOR® logo are controlled by The Canadian Real Estate Association (CREA) and identify real estate professionals who are members of CREA. The trademarks MLS®, Multiple Listing Service® and the associated logos are owned by The Canadian Real Estate Association (CREA) and identify the quality of services provided by real estate professionals who are members of CREA. The trademark DDF® is owned by The Canadian Real Estate Association (CREA) and identifies CREA's Data Distribution Facility (DDF®)
October 07 2026 12:41:49
Saint John Real Estate Board Inc
