3988 Route 106 River Glade, New Brunswick E4Z 3M2
$179,900
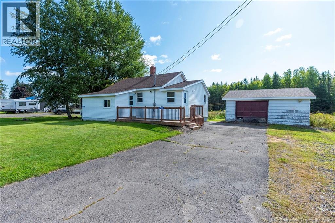
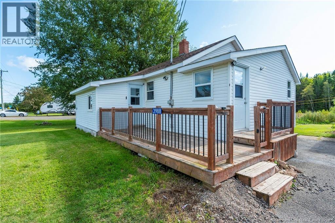
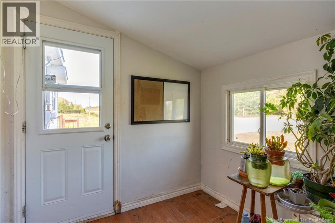
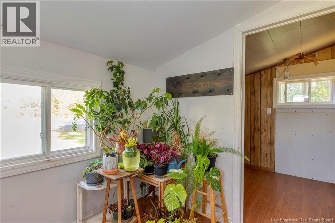
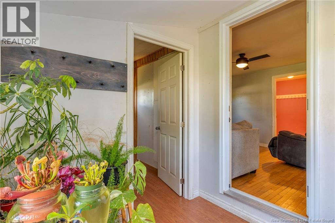
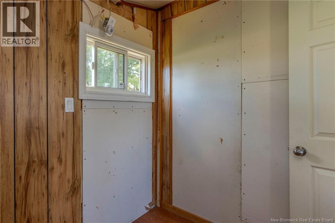
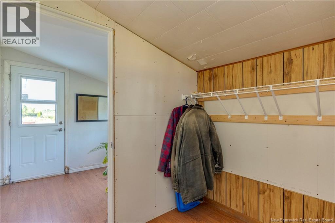
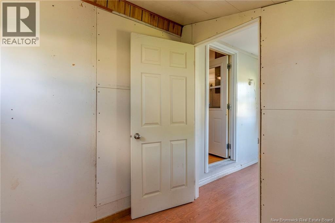
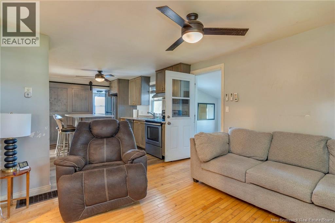
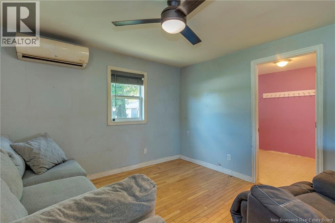
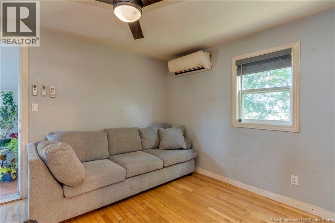
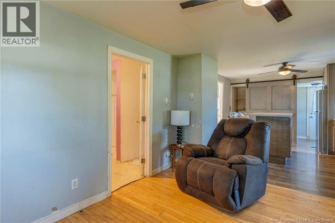
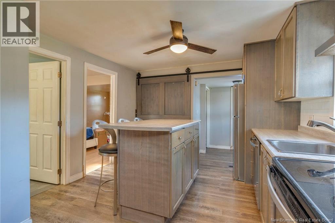
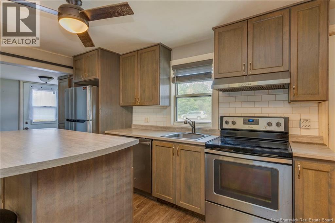
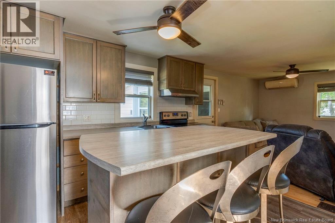
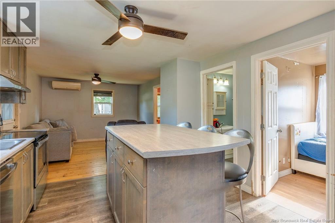
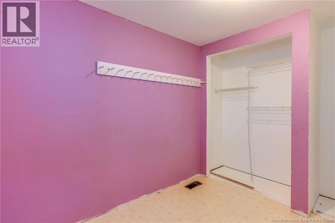
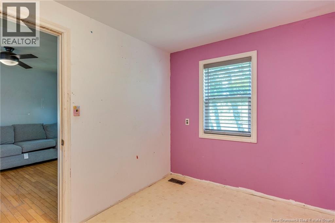
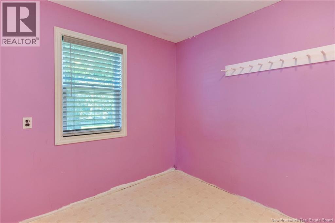
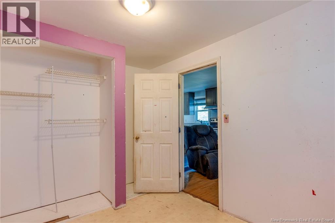
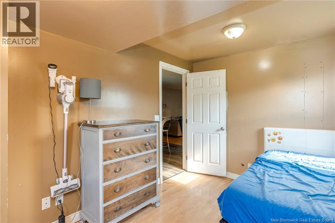
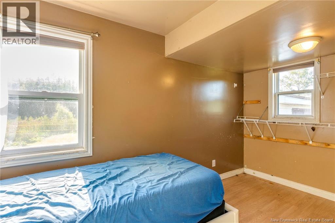
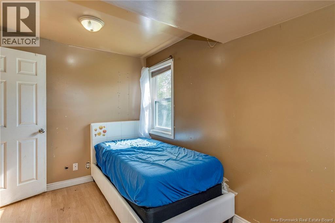
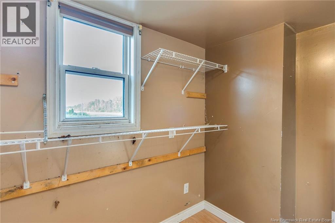
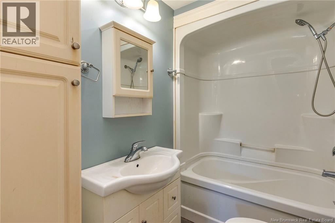
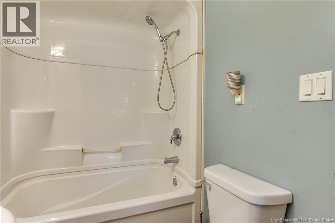
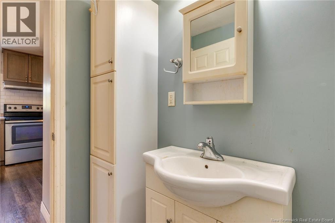
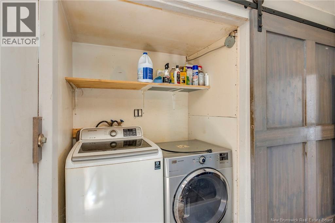
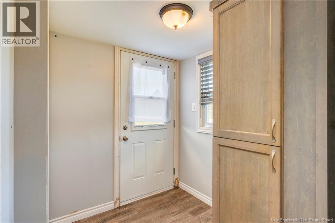
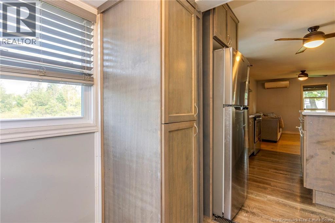
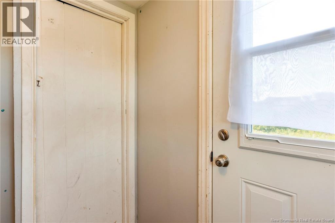
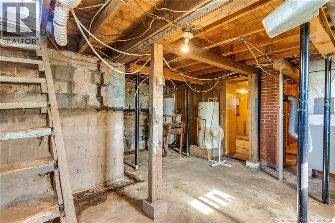
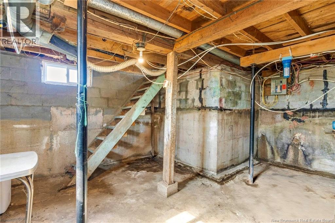
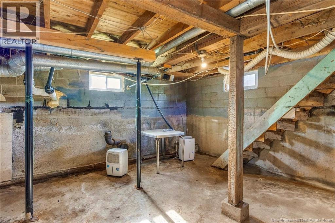
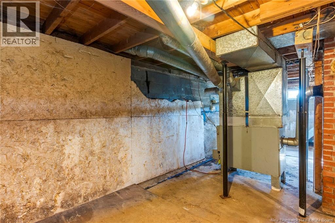
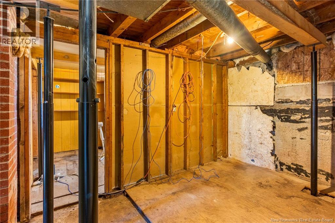
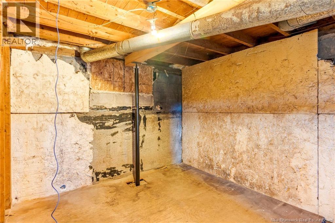
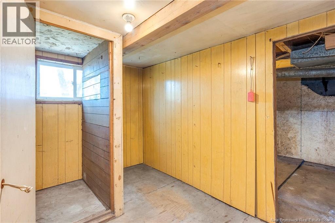
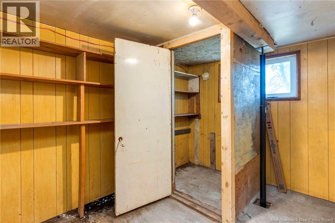
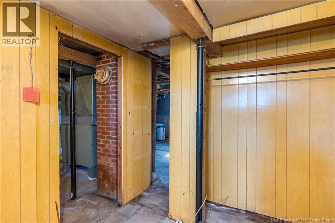
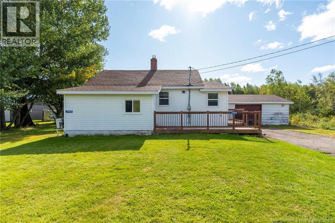
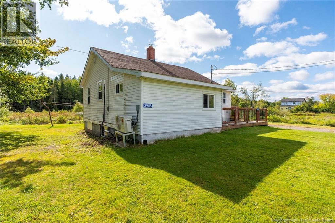
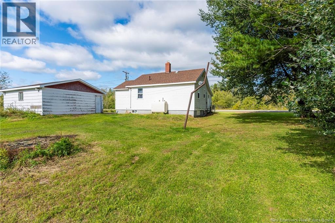
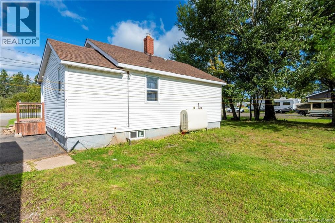
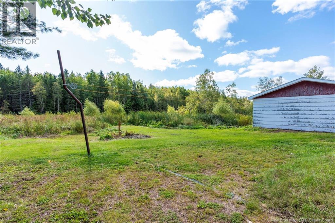
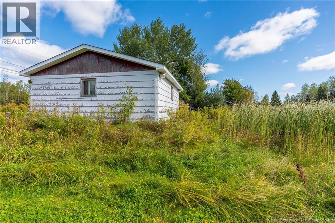
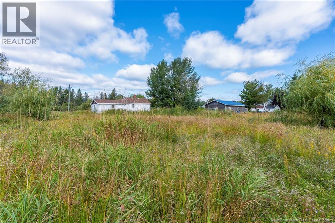
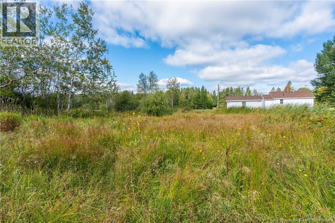
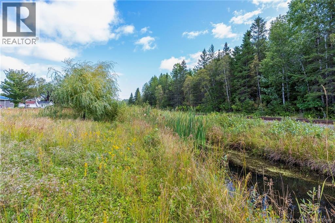
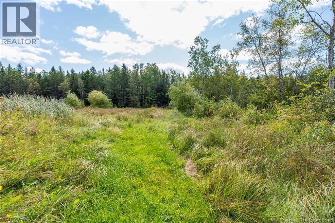
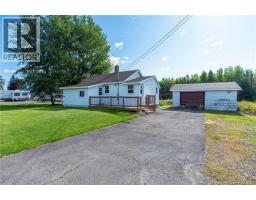
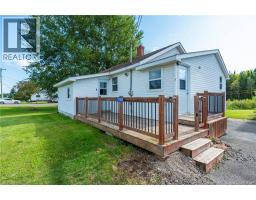
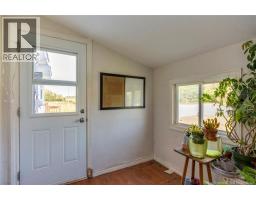
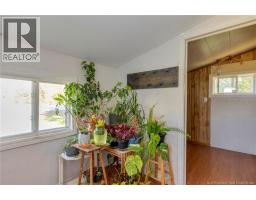
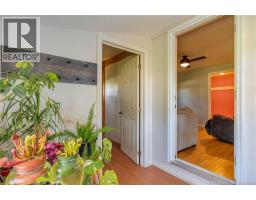
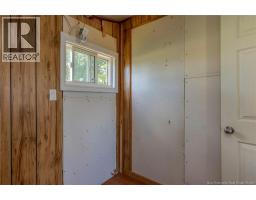
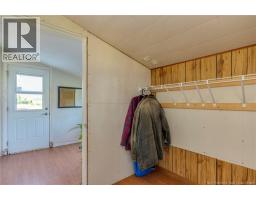
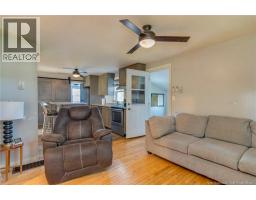
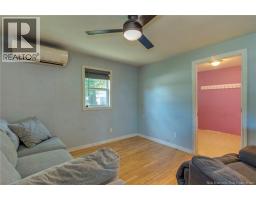
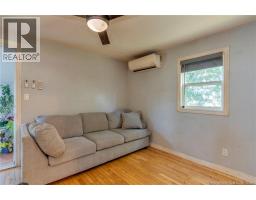
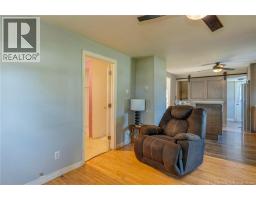
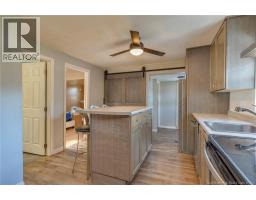
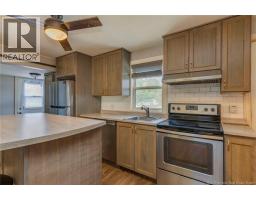
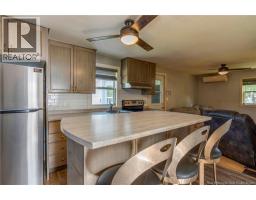
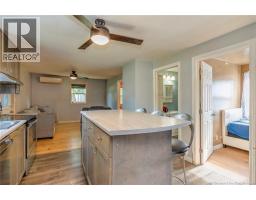
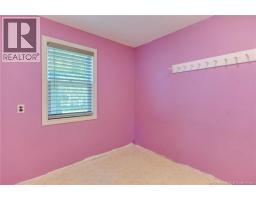
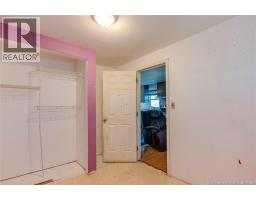
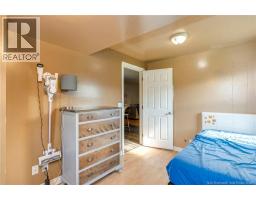
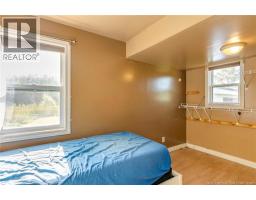
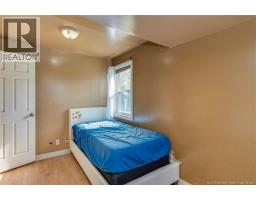
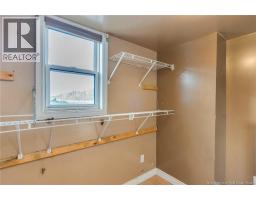
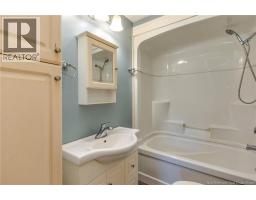
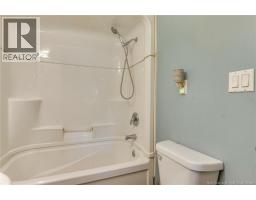
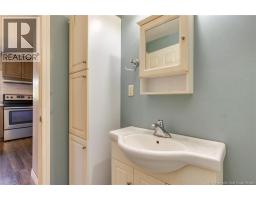
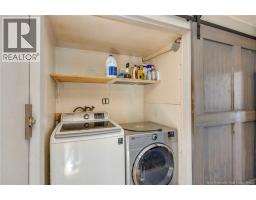
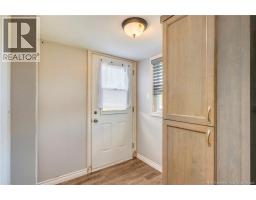
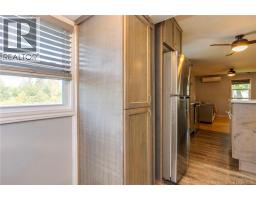
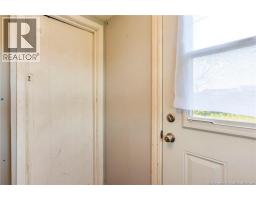
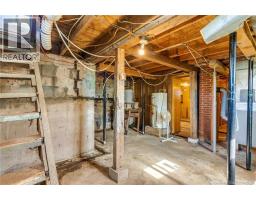
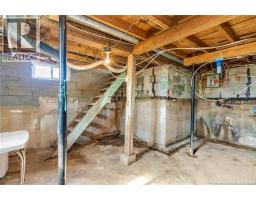
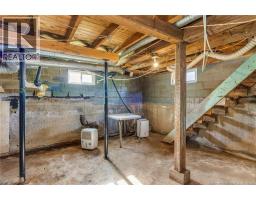
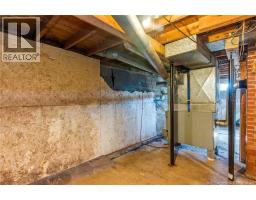
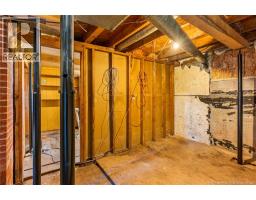
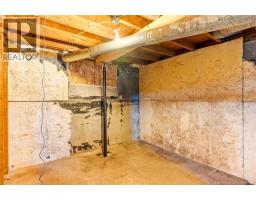
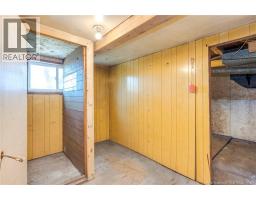
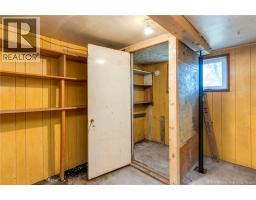
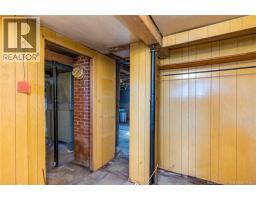
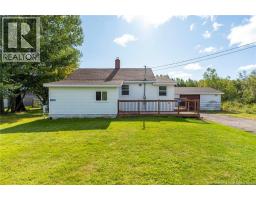
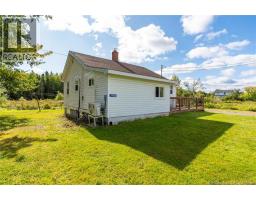
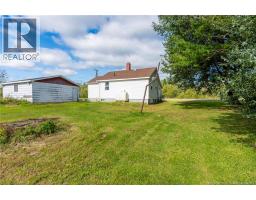
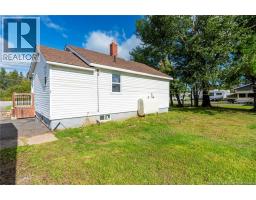
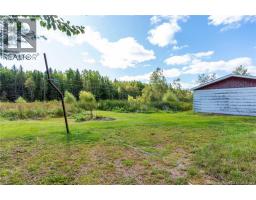
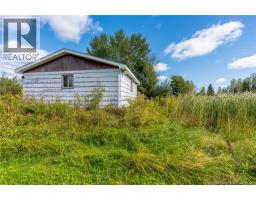
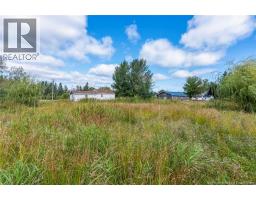
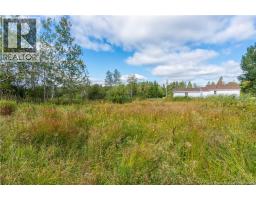
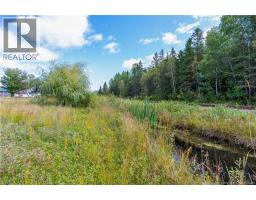
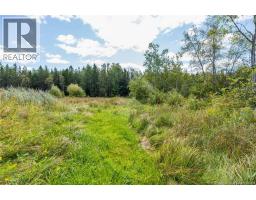
Attention first-time homebuyers and downsizers! Have you been endlessly searching for affordable housing? Well, do I have the perfect home for you! Introducing 3988 Route 106, located in the heart of River Glade. Stepping into the front foyer, youll notice a sizeable area with a storage section to the rear. The main portion of the home boasts a bright eat-in kitchen with a sizeable breakfast bar, laundry area, and large barn-style door to neatly hide either the side entrance or the washer and dryer area. The living room is a comfortable size and features hardwood flooring and access to the entryway. Branching off the living room is a decent-sized bedroom with a built-in closet. Moving back through the kitchen, youll find the spacious primary bedroom and 4-piece bathroom. The unfinished basement provides valuable storage space but also has a ton of potential. With 8-foot ceilings, there is an opportunity to renovate the basement and almost double the livable square footage! The basement is a blank canvas just waiting for its next owner to create additional living or hobby space in the future. Moving outside, youll find a 22' x 22' detached garage, adding excellent versatility for parking, storage, a workshop, and/or recreational equipment. The home sits on 2,752 square metres, providing plenty of room for activities, the dog(s), or the kids to play out back. Enjoy being only a quick zip down the highway to the neighbouring communities, with Petitcodiac just 6 minutes away, Salisbury 8 minutes away, and Moncton only 30 minutes away. This is an excellent opportunity for anyone looking for a home with room to add their personal touch while offering affordability and comfort. With the potential for a quick closing, recent updates, and plenty of charm, this property is well worth a look. So, what are you waiting for? Stop doom-scrolling and call your REALTOR® to schedule a viewing before its too late! (id:19018)
Property Details
| MLS® Number | NB147564 |
| Property Type | Single Family |
| Amenities Near By | Recreation Nearby |
| Features | Balcony/deck/patio |
| Water Front Name | N/a |
Building
| Bathroom Total | 1 |
| Bedrooms Above Ground | 2 |
| Bedrooms Total | 2 |
| Architectural Style | Bungalow |
| Basement Development | Unfinished |
| Basement Type | Full (unfinished) |
| Construction Style Attachment | Detached |
| Cooling Type | Air Conditioned, Heat Pump |
| Exterior Finish | Vinyl |
| Flooring Type | Laminate, Vinyl, Hardwood |
| Foundation Type | Block, Concrete |
| Heating Fuel | Electric |
| Heating Type | Heat Pump |
| Stories Total | 1 |
| Size Interior | 746 Sqft |
| Total Finished Area | 746 Sqft |
| Type | House |
| Utility Water | Dug Well |
Parking
| Detached Garage | |
| Garage |
Land
| Access Type | Year-round Access, Public Road |
| Acreage | No |
| Land Amenities | Recreation Nearby |
| Sewer | Septic Field |
| Size Irregular | 0.68 |
| Size Total | 0.68 Ac |
| Size Total Text | 0.68 Ac |
| Zoning Description | Rr-rural Residential |
Rooms
| Level | Type | Length | Width | Dimensions |
|---|---|---|---|---|
| Basement | Utility Room | 29'6'' x 19'3'' | ||
| Main Level | Foyer | 6'3'' x 6'5'' | ||
| Main Level | Primary Bedroom | 8' x 12'7'' | ||
| Main Level | Bedroom | 8' x 11'8'' | ||
| Main Level | 4pc Bathroom | 4'10'' x 8' | ||
| Main Level | Living Room | 11'7'' x 11'3'' | ||
| Main Level | Kitchen | 12'3'' x 11'3'' | ||
| Main Level | Storage | 7'7'' x 6'8'' | ||
| Main Level | Foyer | 7'7'' x 7'4'' |
https://www.realtor.ca/real-estate/30257090/3988-route-106-river-glade
Contact Us
Contact us for more information

The trademarks REALTOR®, REALTORS®, and the REALTOR® logo are controlled by The Canadian Real Estate Association (CREA) and identify real estate professionals who are members of CREA. The trademarks MLS®, Multiple Listing Service® and the associated logos are owned by The Canadian Real Estate Association (CREA) and identify the quality of services provided by real estate professionals who are members of CREA. The trademark DDF® is owned by The Canadian Real Estate Association (CREA) and identifies CREA's Data Distribution Facility (DDF®)
September 15 2026 09:25:44
Saint John Real Estate Board Inc
