398 Greenfield Road Greenfield, New Brunswick E7L 3C8








$120,000
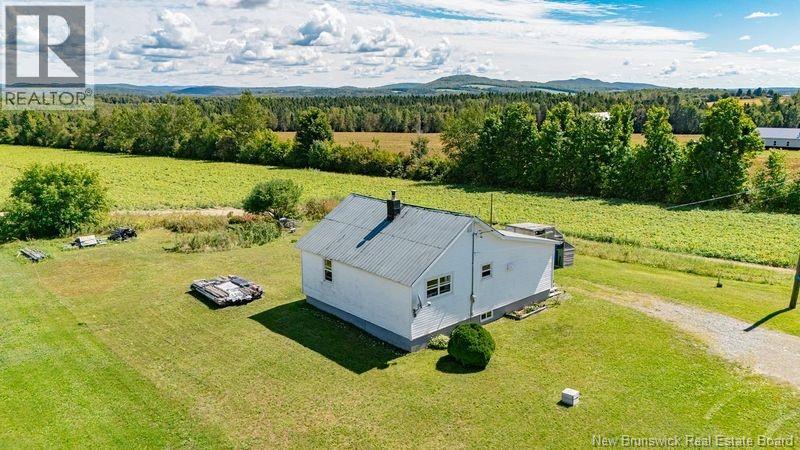
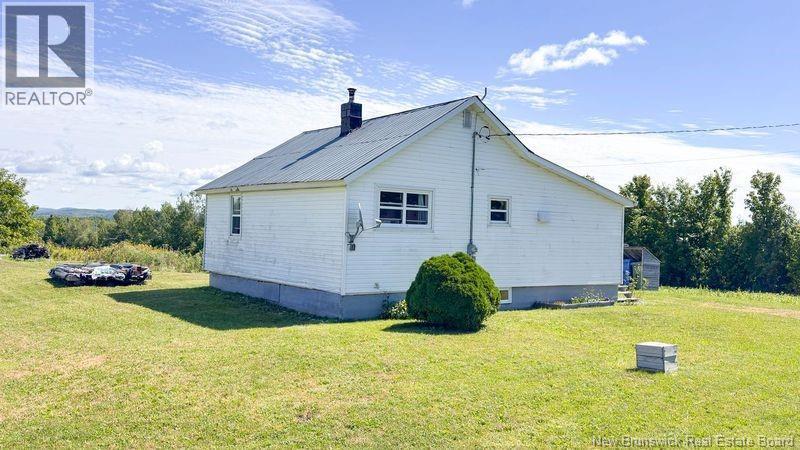
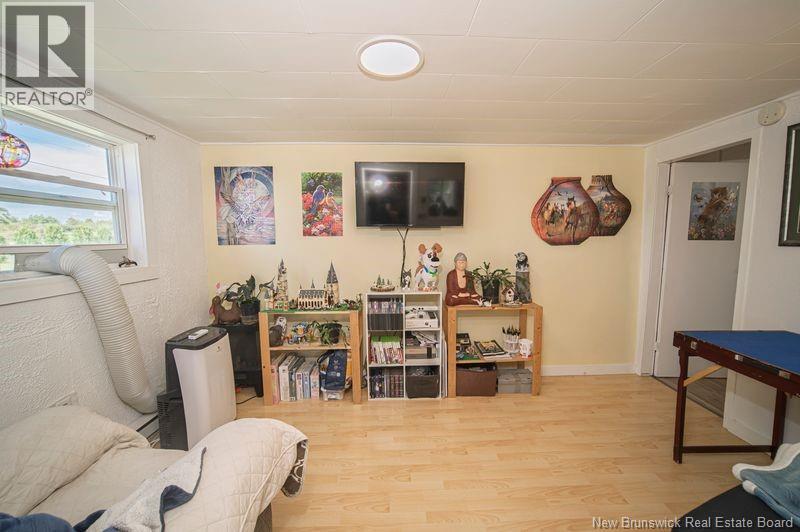
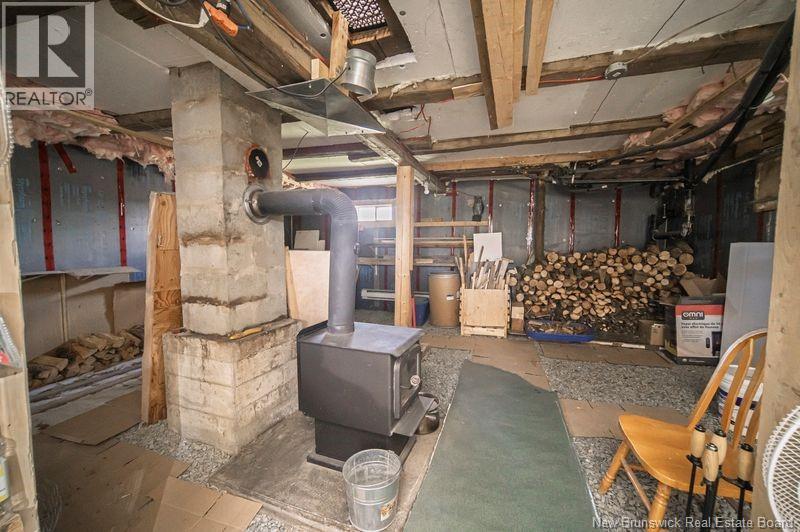
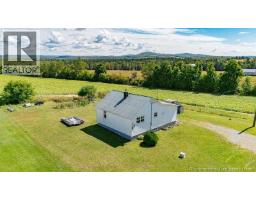
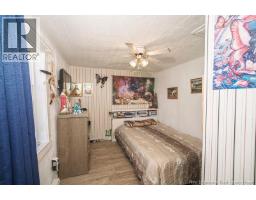
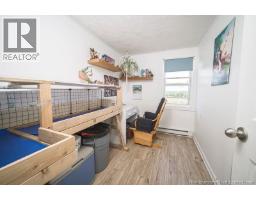
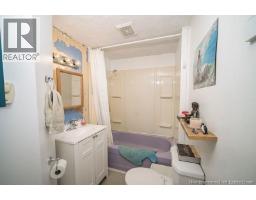
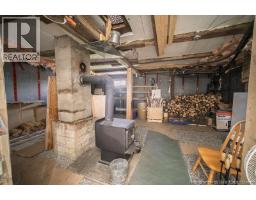
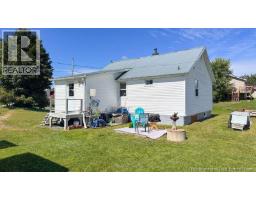
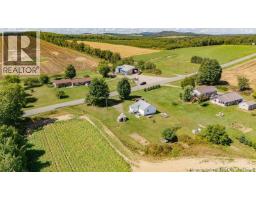
When Viewing This Property On Realtor.ca Please Click On The Multimedia or Virtual Tour Link For More Property Info. Looking for the perfect starter home, retirement property, or peaceful place to enjoy the country air and beautiful views? This charming home offers comfortable one-level living and is conveniently located just minutes from Florenceville-Bristol and Centreville. The home features a welcoming mudroom/laundry entry, eat-in kitchen, spacious living room, two bedrooms, and a full bathroom. Numerous renovations and updates have been completed over the years, insulation under the siding and in the basement ceiling, new kitchen cabinets and sink, and a new well with submersible pump, UV Light and pressure system. Whether you're a first-time buyer, young professional couple, or looking to downsize and enjoy a quieter lifestyle, this property offers comfort, affordability, and country living within easy reach of local amenities. (id:19018)
Property Details
| MLS® Number | NB147583 |
| Property Type | Single Family |
| Amenities Near By | Shopping |
| Features | Balcony/deck/patio |
Building
| Bathroom Total | 1 |
| Bedrooms Above Ground | 2 |
| Bedrooms Total | 2 |
| Architectural Style | Bungalow |
| Constructed Date | 1960 |
| Construction Style Attachment | Detached |
| Exterior Finish | Vinyl |
| Flooring Type | Laminate |
| Foundation Type | Concrete |
| Heating Fuel | Electric |
| Heating Type | Baseboard Heaters |
| Stories Total | 1 |
| Size Interior | 613 Sqft |
| Total Finished Area | 613 Sqft |
| Type | House |
| Utility Water | Well |
Land
| Access Type | Year-round Access, Public Road |
| Acreage | No |
| Land Amenities | Shopping |
| Sewer | Septic System |
| Size Irregular | 1704 |
| Size Total | 1704 Sqft |
| Size Total Text | 1704 Sqft |
Rooms
| Level | Type | Length | Width | Dimensions |
|---|---|---|---|---|
| Main Level | 3pc Bathroom | 9'6'' x 5'3'' | ||
| Main Level | Bedroom | 9'7'' x 6'4'' | ||
| Main Level | Primary Bedroom | 11'10'' x 9'0'' | ||
| Main Level | Living Room | 9'0'' x 13'0'' | ||
| Main Level | Kitchen | 11'11'' x 15'4'' | ||
| Main Level | Mud Room | 9'6'' x 9'2'' |
https://www.realtor.ca/real-estate/30259494/398-greenfield-road-greenfield
Contact Us
Contact us for more information

The trademarks REALTOR®, REALTORS®, and the REALTOR® logo are controlled by The Canadian Real Estate Association (CREA) and identify real estate professionals who are members of CREA. The trademarks MLS®, Multiple Listing Service® and the associated logos are owned by The Canadian Real Estate Association (CREA) and identify the quality of services provided by real estate professionals who are members of CREA. The trademark DDF® is owned by The Canadian Real Estate Association (CREA) and identifies CREA's Data Distribution Facility (DDF®)
October 13 2026 05:25:52
Saint John Real Estate Board Inc
