396 Main Street Meductic, New Brunswick E6H 1E5
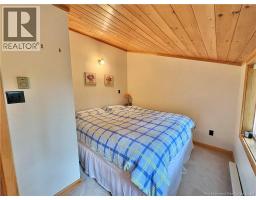
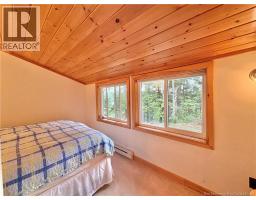
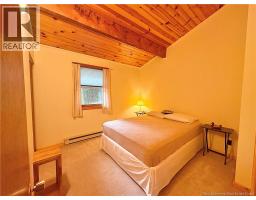
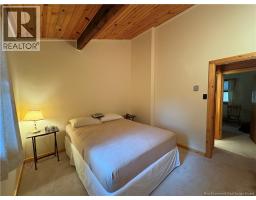
$170,000
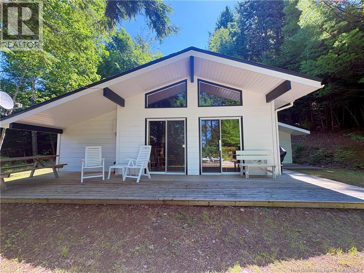
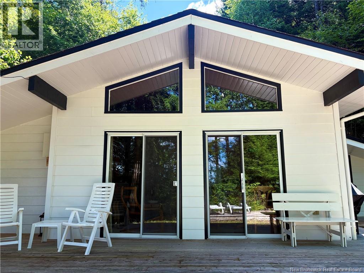
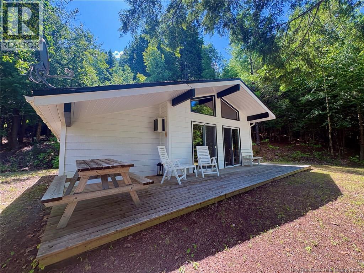
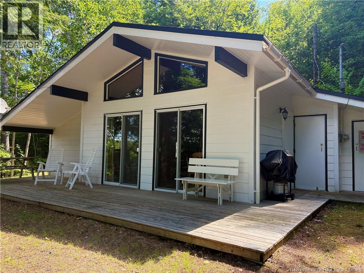
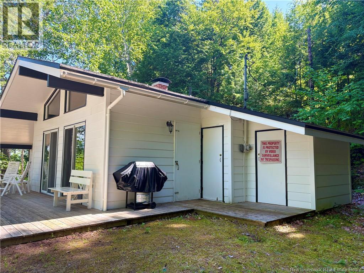
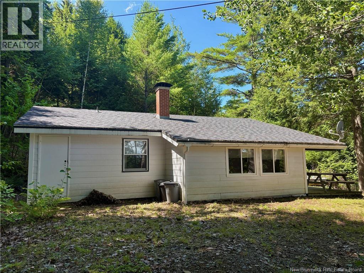
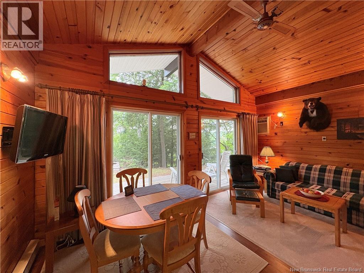
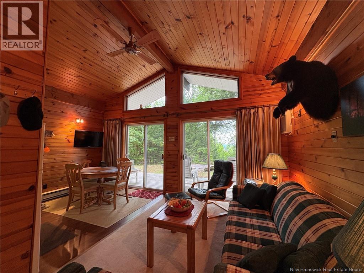
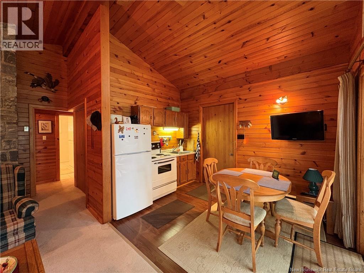
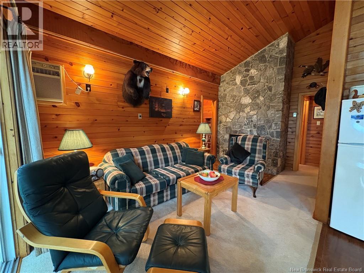
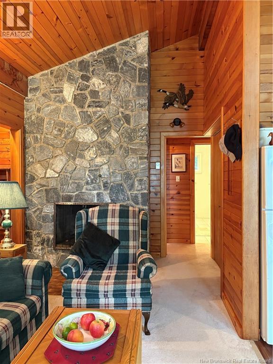
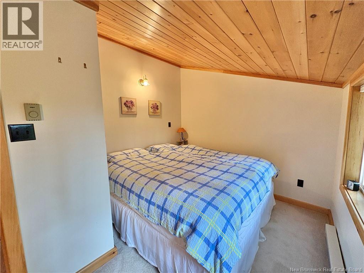
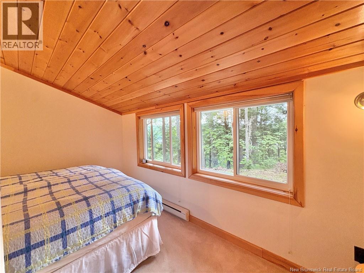
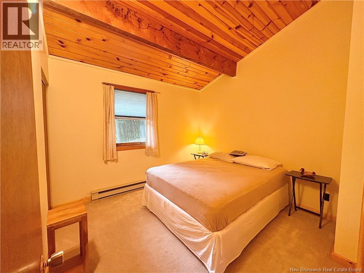
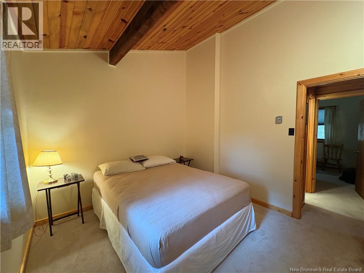
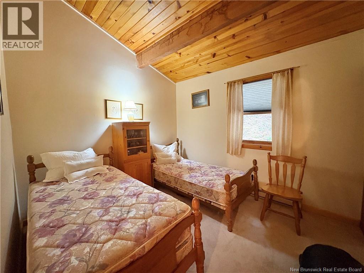
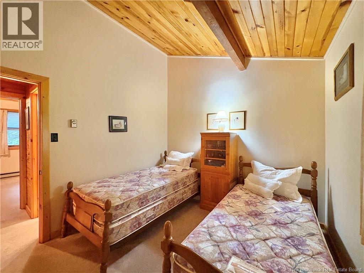
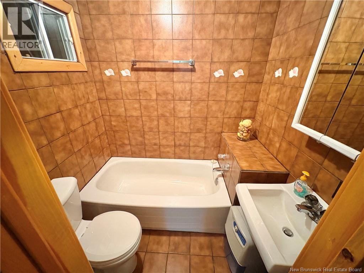
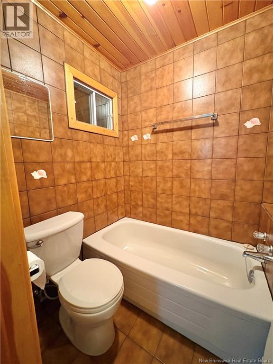
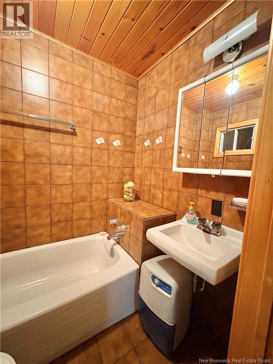
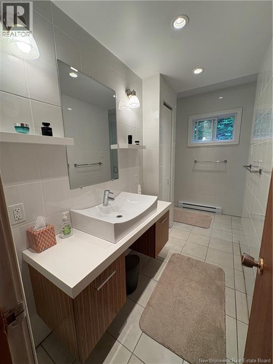
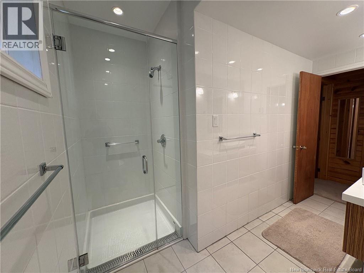
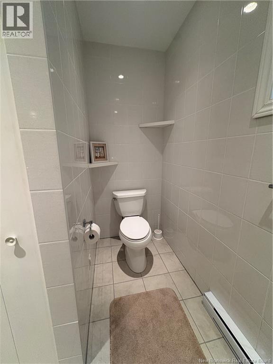
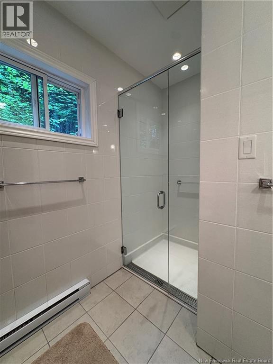
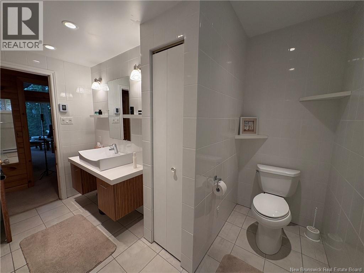
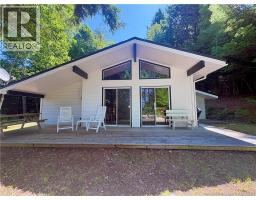

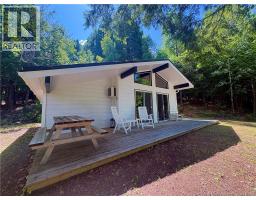
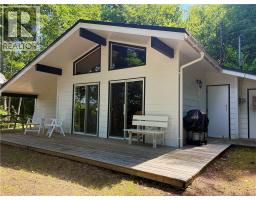
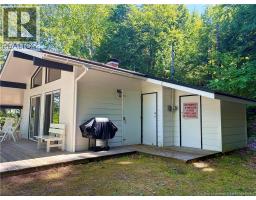
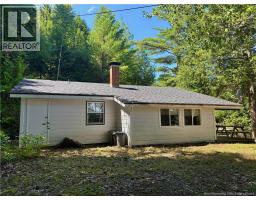
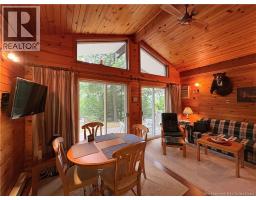
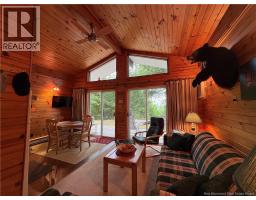
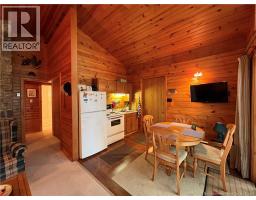
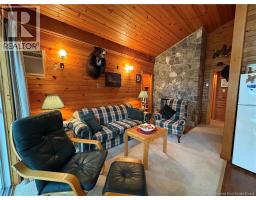
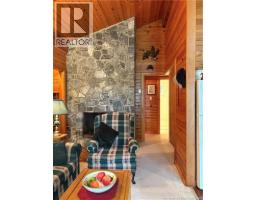
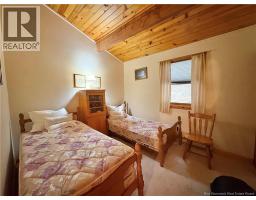
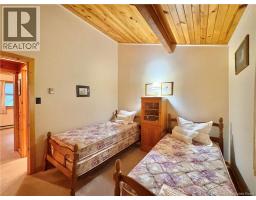
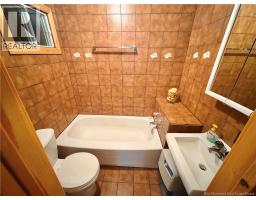
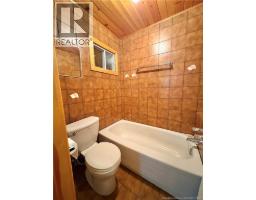
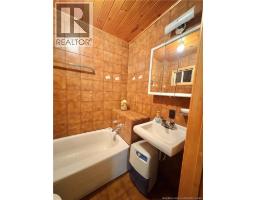
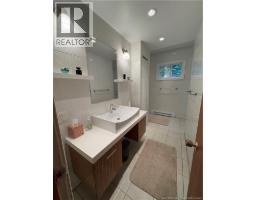
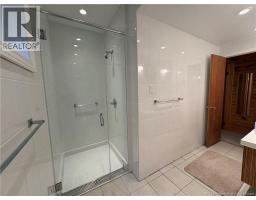
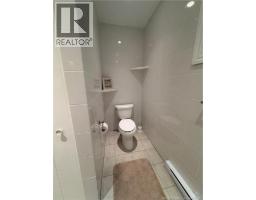
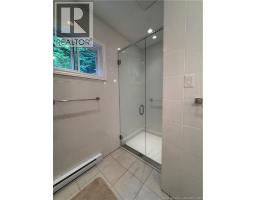
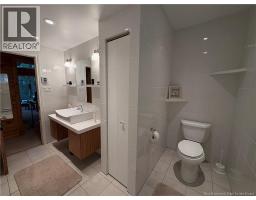
Escape to the charm of this European-inspired chalet nestled in the heart of Meductic, NB. This inviting 3 bedroom, 2 bathroom home blends timeless character with cozy cottage living, featuring warm wood accents, soaring ceilings, and the distinctive architectural style that makes chalet homes so desirable. Whether youre looking for a year round residence or the perfect weekend retreat, this property offers a peaceful setting where you can relax, entertain, and enjoy nature. If youve been dreaming of a home with warmth, charm, and European-inspired character, this one is a must-see. (id:19018)
Property Details
| MLS® Number | NB142337 |
| Property Type | Single Family |
| View Type | River View |
Building
| Bathroom Total | 2 |
| Bedrooms Above Ground | 3 |
| Bedrooms Total | 3 |
| Architectural Style | Chalet |
| Basement Type | None |
| Exterior Finish | Wood |
| Fireplace Fuel | Wood |
| Fireplace Present | Yes |
| Fireplace Type | Unknown |
| Flooring Type | Carpeted, Laminate, Tile |
| Foundation Type | Concrete, Slab |
| Heating Fuel | Electric, Wood |
| Heating Type | Baseboard Heaters, Stove |
| Size Interior | 918 Sqft |
| Total Finished Area | 918 Sqft |
| Type | House |
| Utility Water | Drilled Well |
Land
| Access Type | Year-round Access, Public Road |
| Acreage | Yes |
| Size Irregular | 13.8 |
| Size Total | 13.8 Ac |
| Size Total Text | 13.8 Ac |
Rooms
| Level | Type | Length | Width | Dimensions |
|---|---|---|---|---|
| Main Level | Bath (# Pieces 1-6) | 4'9'' x 6'1'' | ||
| Main Level | Bedroom | 9'4'' x 10'9'' | ||
| Main Level | Bedroom | 10'1'' x 11'4'' | ||
| Main Level | Bedroom | 7'6'' x 9'3'' | ||
| Main Level | Bath (# Pieces 1-6) | 11'3'' x 6'0'' | ||
| Main Level | Living Room | 14'8'' x 8'10'' | ||
| Main Level | Kitchen | 8'2'' x 11'9'' |
https://www.realtor.ca/real-estate/30111885/396-main-street-meductic
Contact Us
Contact us for more information

The trademarks REALTOR®, REALTORS®, and the REALTOR® logo are controlled by The Canadian Real Estate Association (CREA) and identify real estate professionals who are members of CREA. The trademarks MLS®, Multiple Listing Service® and the associated logos are owned by The Canadian Real Estate Association (CREA) and identify the quality of services provided by real estate professionals who are members of CREA. The trademark DDF® is owned by The Canadian Real Estate Association (CREA) and identifies CREA's Data Distribution Facility (DDF®)
August 17 2026 12:10:59
Saint John Real Estate Board Inc
