39 Sunny Brae Drive Unit# 214 Fredericton, New Brunswick E3A 5M2
$289,900Maintenance,
$235 Monthly
Maintenance,
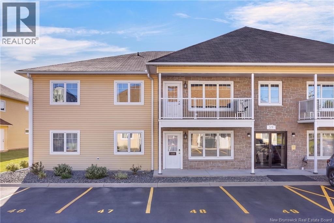
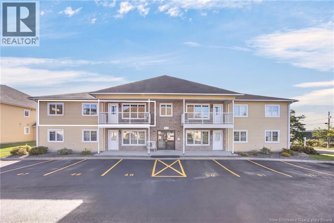
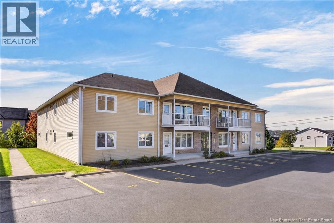
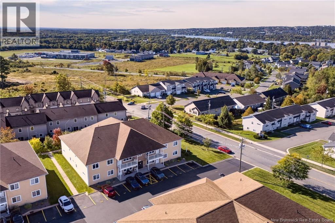
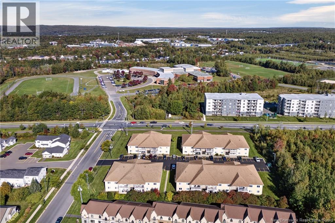
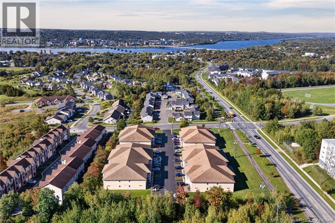
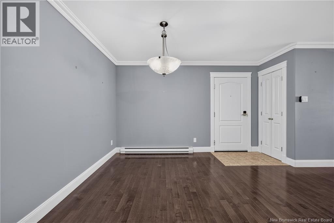
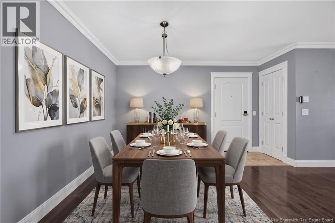
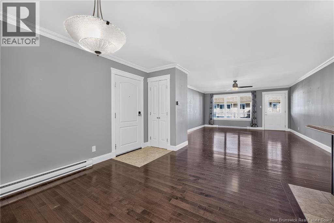
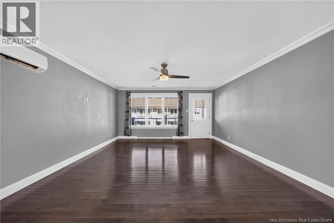
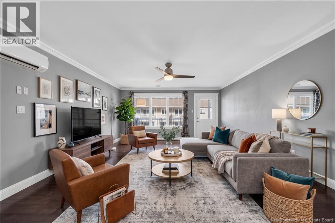
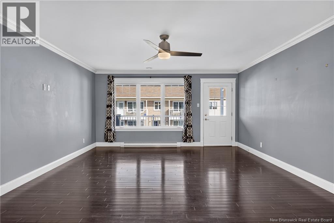
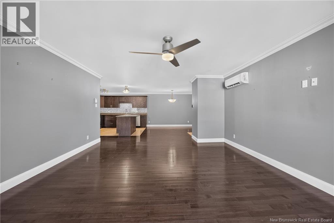
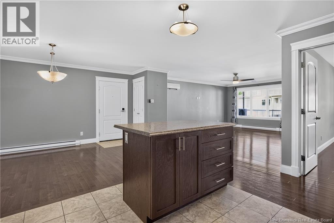
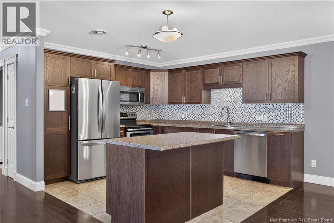
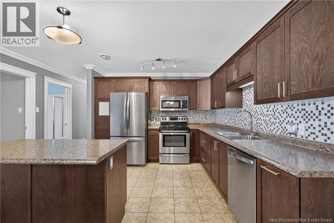
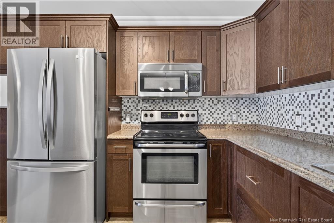
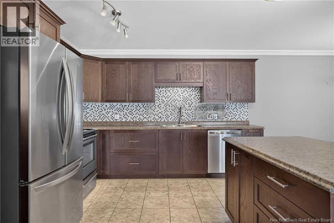
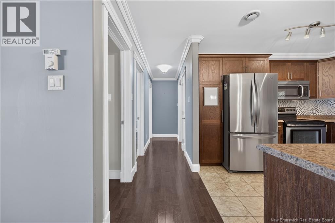
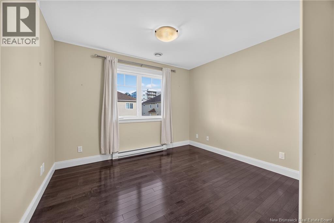
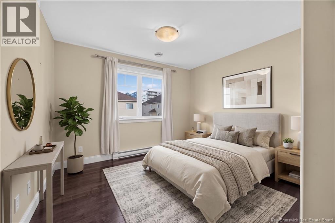
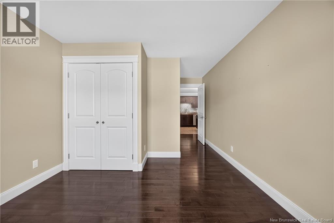
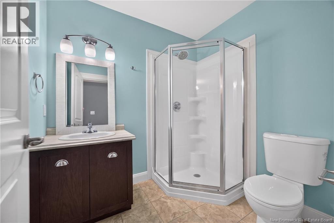
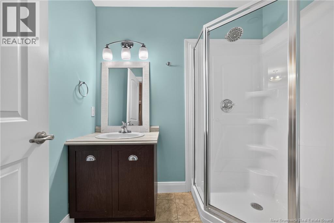
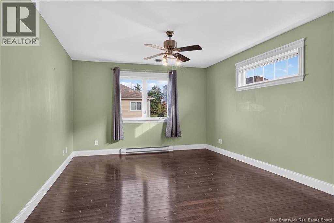
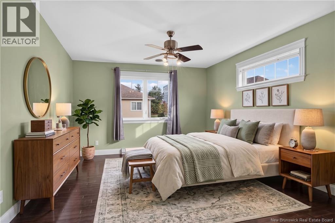
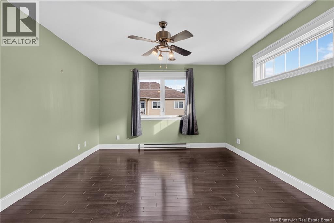
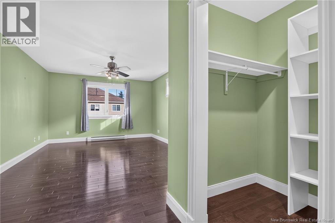
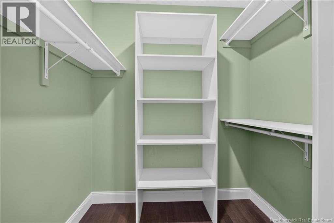
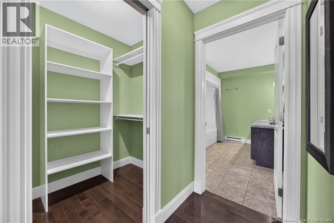
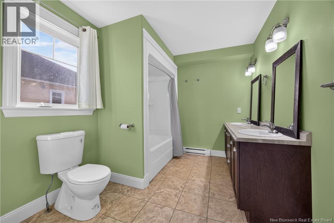
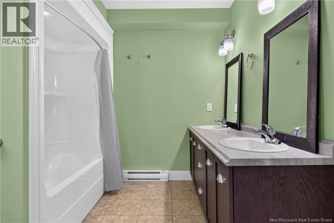
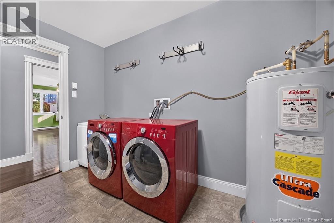
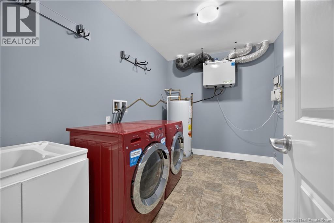
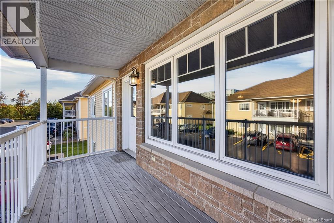
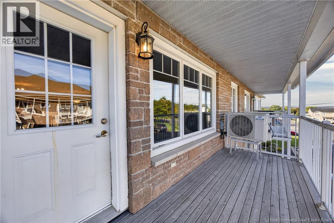
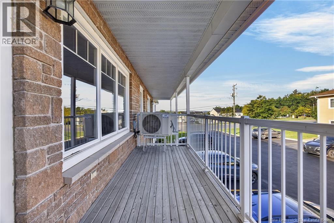
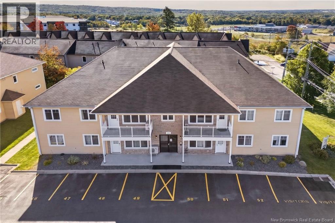
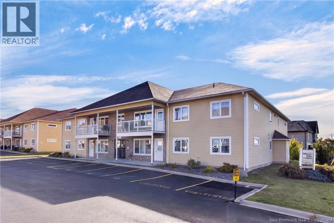
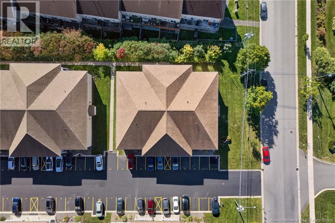
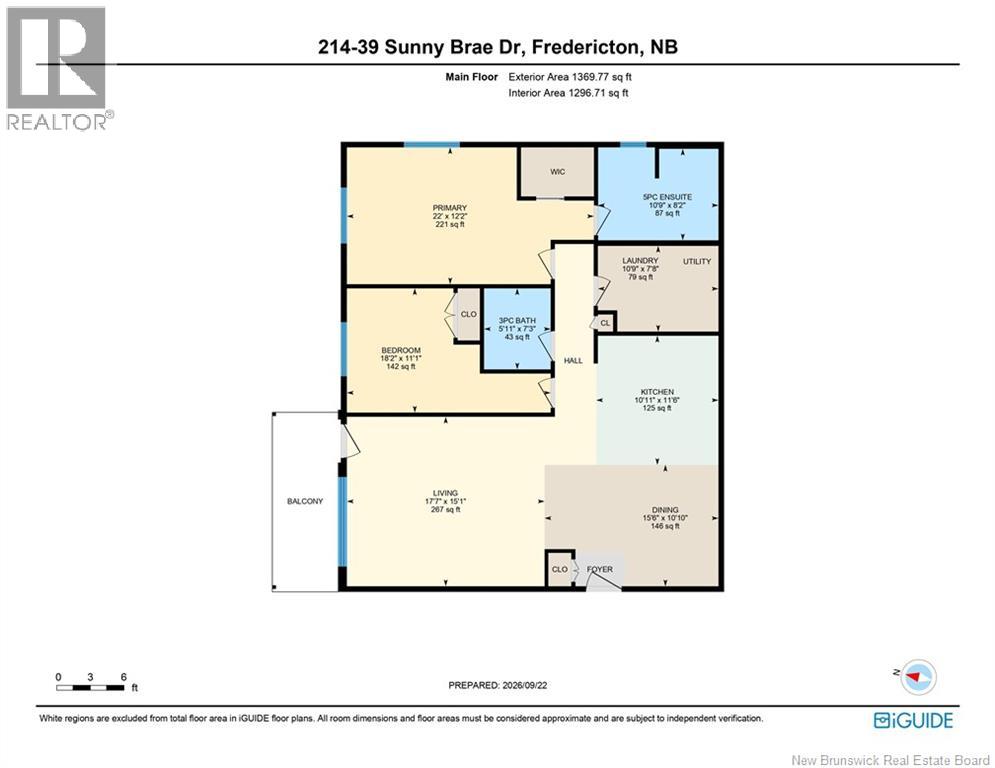
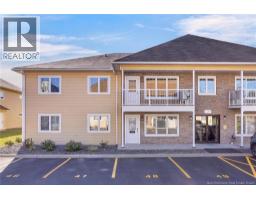
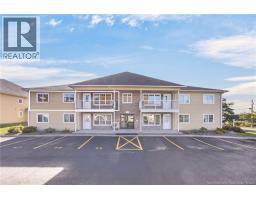
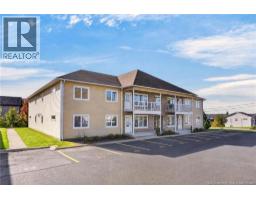
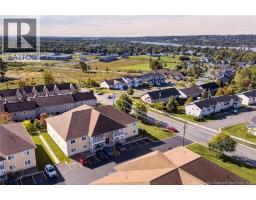
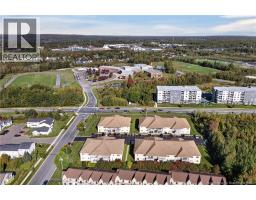
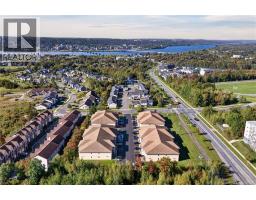
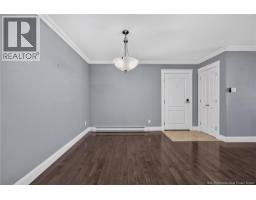
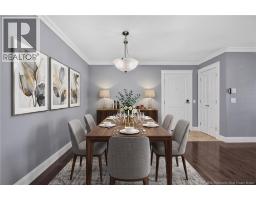
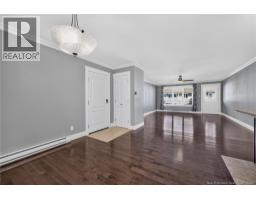
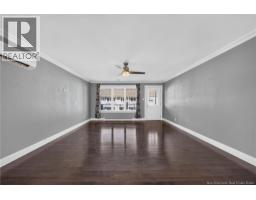
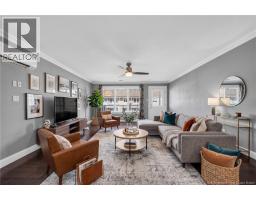
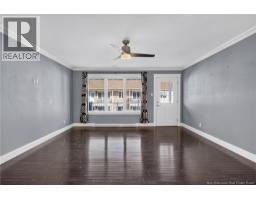
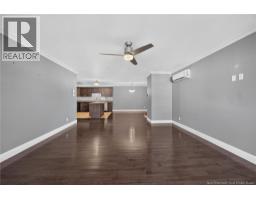
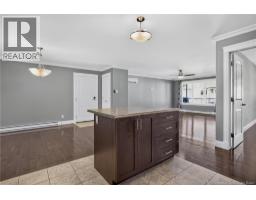
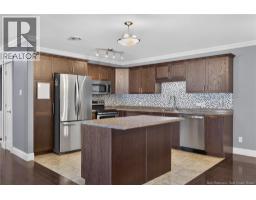
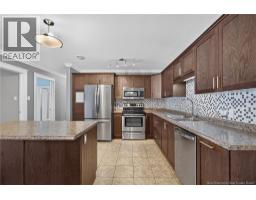
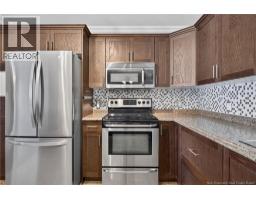
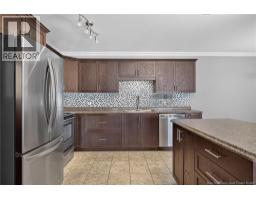
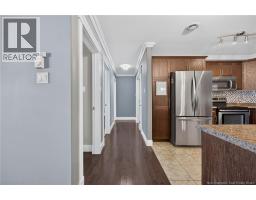
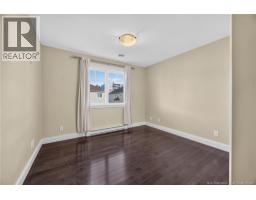
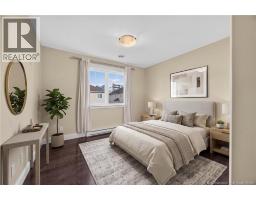
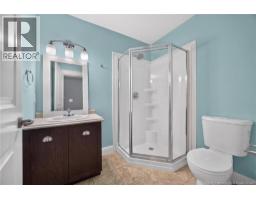
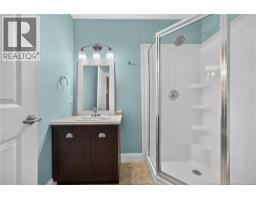
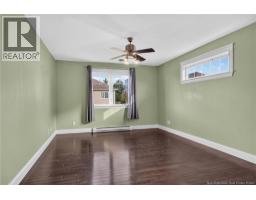
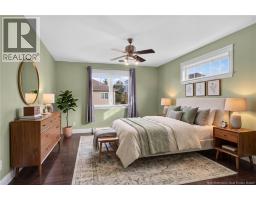
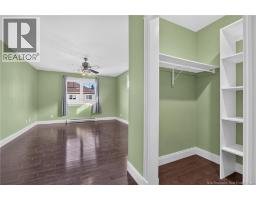
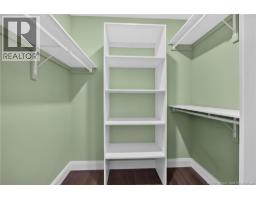
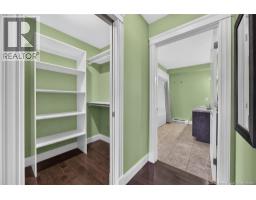
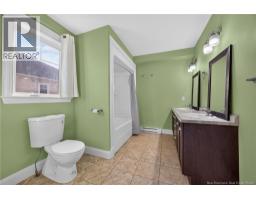
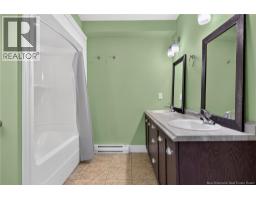
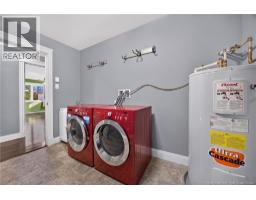
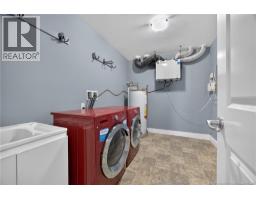
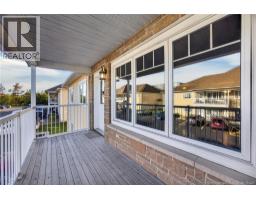
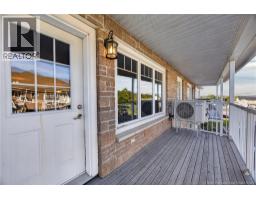
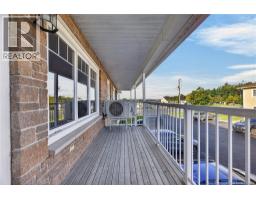
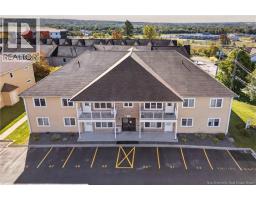
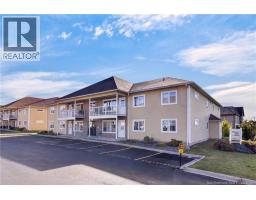
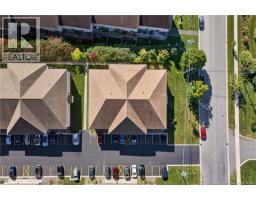
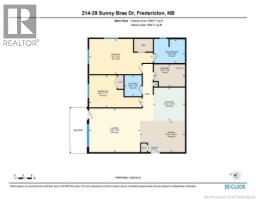
$235 MonthlyWelcome to Unit 214 at 39 Sunny Brae Drive! This bright, top-floor corner condo offers 1,360 square feet of comfortable living space on Frederictons Northside. Situated in an exceptionally well maintained building of just eight units, this quiet community is filled with established, proud homeowners. Inside, the open-concept living, dining, and kitchen area is designed for easy entertaining. Step right out from the living room onto your private balcony to take in views of the Southside and sunsets. The primary bedroom provides a generous walk-in closet and a spacious ensuite. A second bedroom and full bathroom (with standup shower) give you plenty of room for guests or a home office. Youll also appreciate the convenience of the large laundry and utility room for extra storage. The location is hard to beat. You're within walking distance to Cuffman Street School, Leo Hayes High School, and École Les Éclaireurs. For outdoor lovers, the extensive Fredericton trail system is right next door. Everyday errands are simple with Two Nations Crossing shopping just minutes away, public transit steps from the building, and downtown Fredericton only a quick 7 minute drive. Condo fees are a very affordable $235/month. (Note: A one-time contingency fee of $940 is payable by the buyer on closing) (id:19018)
Property Details
| MLS® Number | NB148313 |
| Property Type | Single Family |
| Amenities Near By | Recreation Nearby, Public Transit, Shopping |
| Structure | None |
Building
| Bathroom Total | 2 |
| Bedrooms Above Ground | 2 |
| Bedrooms Total | 2 |
| Basement Type | None |
| Constructed Date | 2011 |
| Construction Style Attachment | Attached |
| Cooling Type | Heat Pump, Air Exchanger |
| Exterior Finish | Vinyl |
| Flooring Type | Ceramic, Hardwood |
| Foundation Type | Concrete |
| Heating Fuel | Electric |
| Heating Type | Baseboard Heaters, Heat Pump |
| Size Interior | 1,360 Sqft |
| Total Finished Area | 1360 Sqft |
| Type | Apartment |
| Utility Water | Municipal Water |
Land
| Access Type | Year-round Access, Public Road |
| Acreage | No |
| Land Amenities | Recreation Nearby, Public Transit, Shopping |
| Sewer | Municipal Sewage System |
Rooms
| Level | Type | Length | Width | Dimensions |
|---|---|---|---|---|
| Main Level | Utility Room | 7'7'' x 10'8'' | ||
| Main Level | Ensuite | 8'2'' x 10'8'' | ||
| Main Level | Other | 4'4'' x 6'5'' | ||
| Main Level | Primary Bedroom | 15'1'' x 12'2'' | ||
| Main Level | Bedroom | 11'1'' x 11'9'' | ||
| Main Level | 3pc Bathroom | 5'11'' x 7'2'' | ||
| Main Level | Living Room | 15'1'' x 18'6'' | ||
| Main Level | Kitchen/dining Room | 22'3'' x 14'6'' |
https://www.realtor.ca/real-estate/30321242/39-sunny-brae-drive-unit-214-fredericton
Contact Us
Contact us for more information

The trademarks REALTOR®, REALTORS®, and the REALTOR® logo are controlled by The Canadian Real Estate Association (CREA) and identify real estate professionals who are members of CREA. The trademarks MLS®, Multiple Listing Service® and the associated logos are owned by The Canadian Real Estate Association (CREA) and identify the quality of services provided by real estate professionals who are members of CREA. The trademark DDF® is owned by The Canadian Real Estate Association (CREA) and identifies CREA's Data Distribution Facility (DDF®)
September 24 2026 01:34:34
Saint John Real Estate Board Inc
