39 Rideout Road Lower Brighton, New Brunswick E7P 2G2
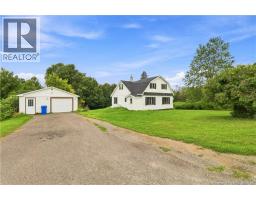
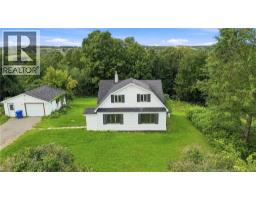
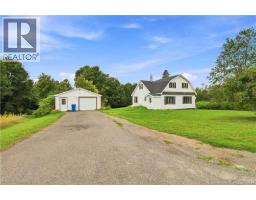
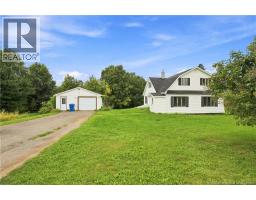
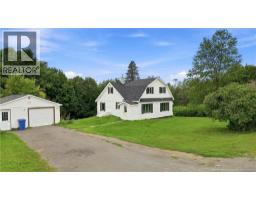
$229,900
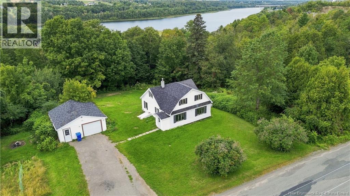
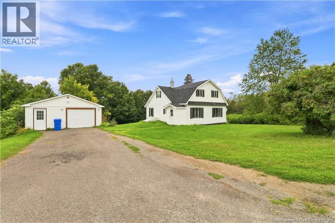
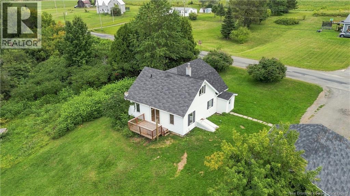
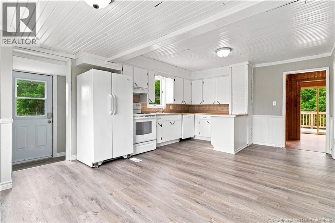
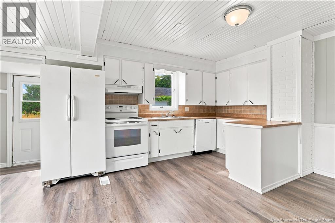
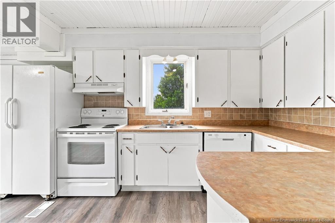
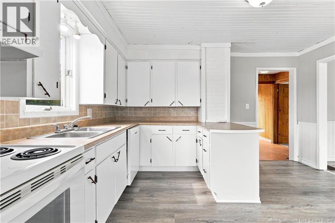
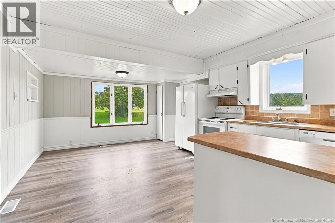
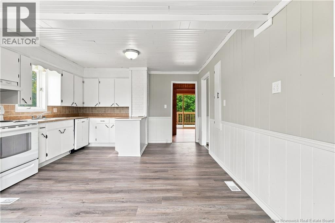
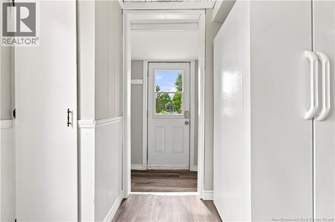
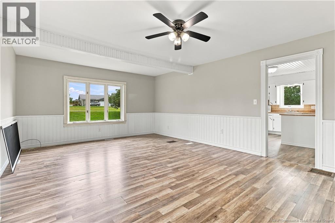
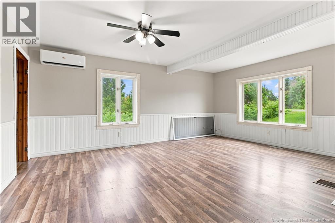
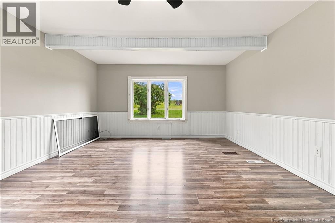
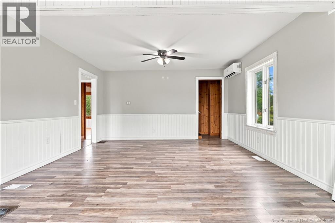
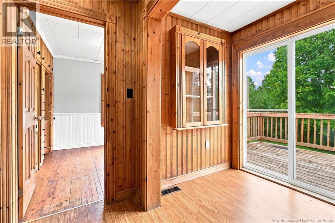
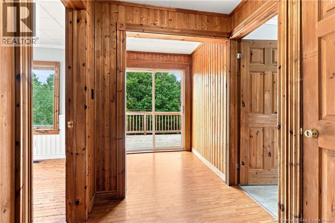
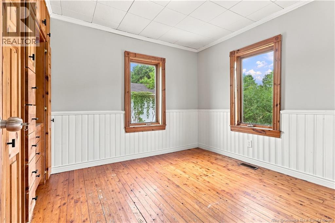
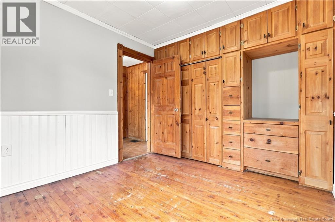
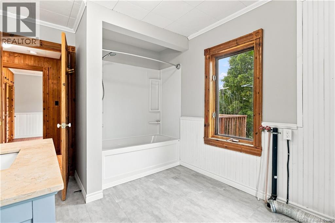
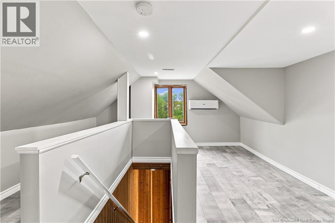
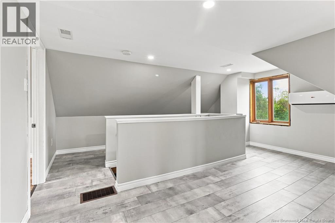
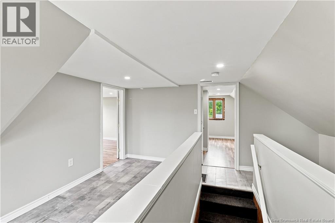
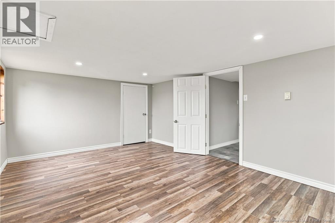
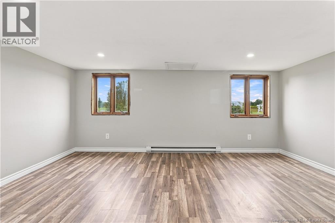
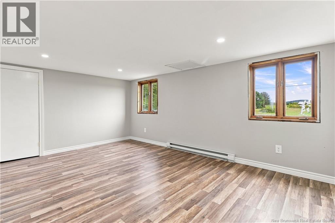
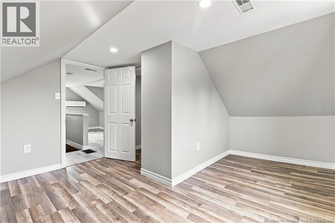
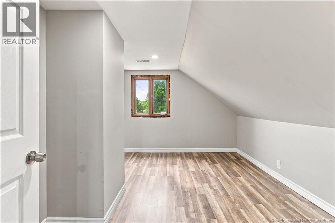
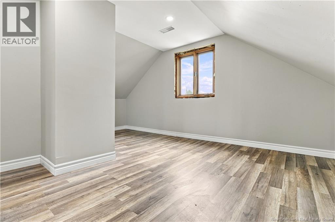
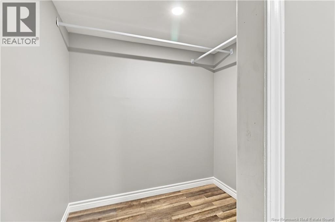
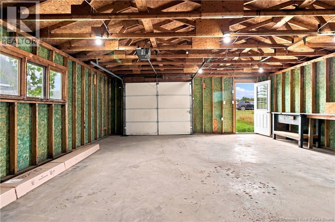
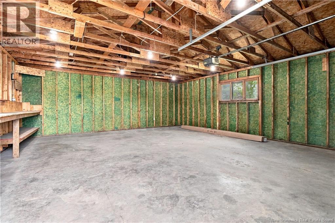
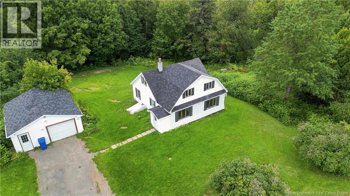
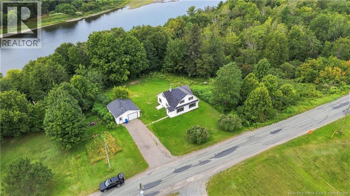
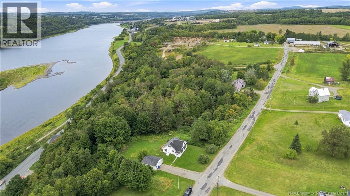
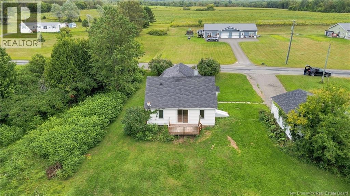
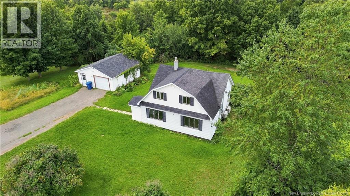
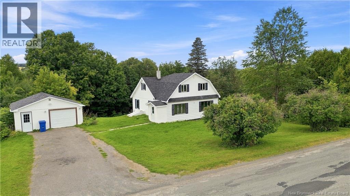
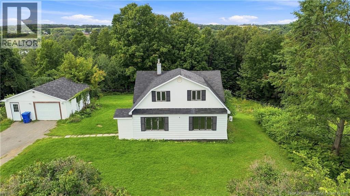
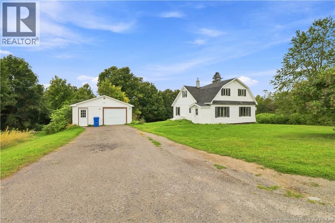
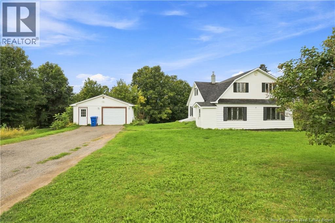
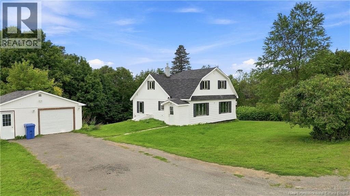
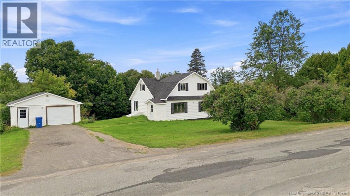
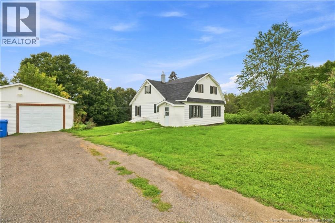
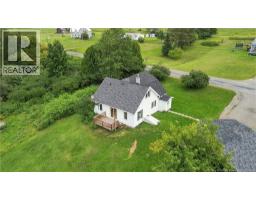
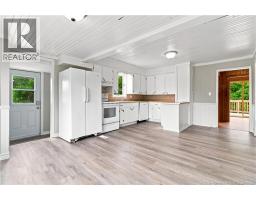
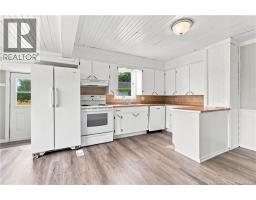
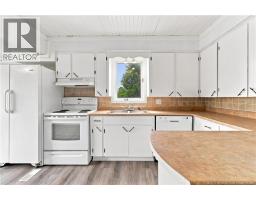
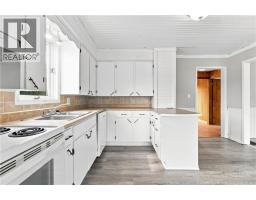
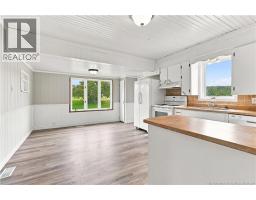
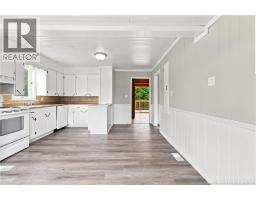
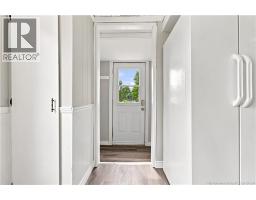
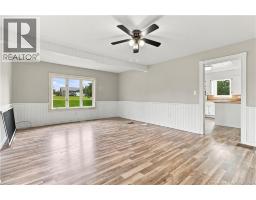
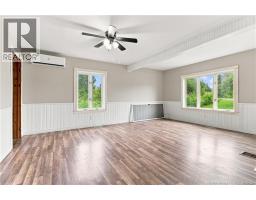
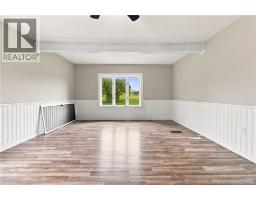
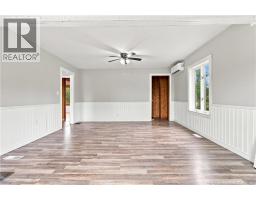
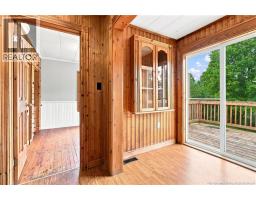
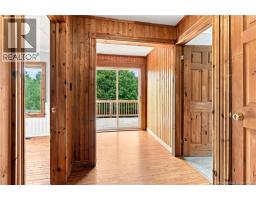
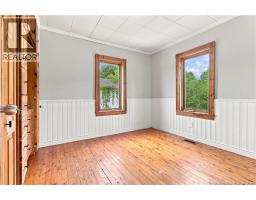
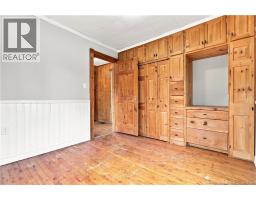
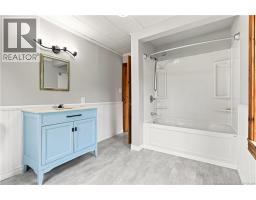
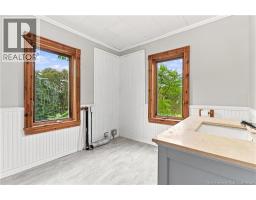
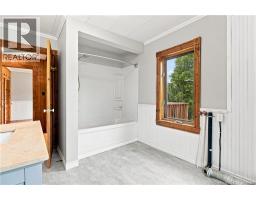
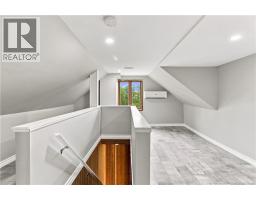
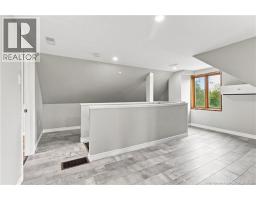
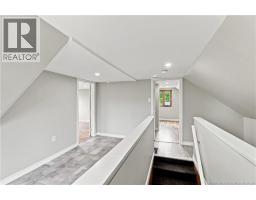
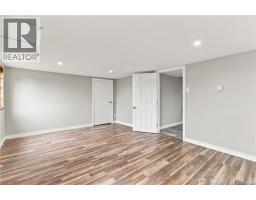
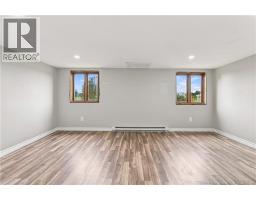
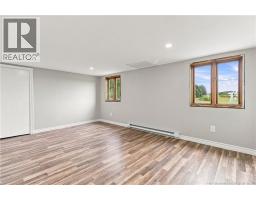
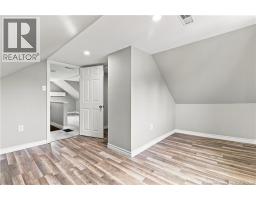
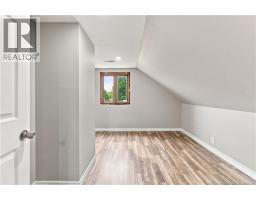
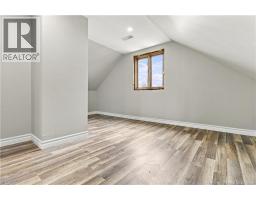
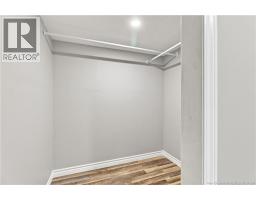
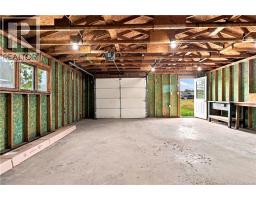
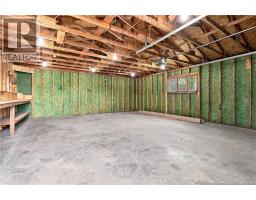
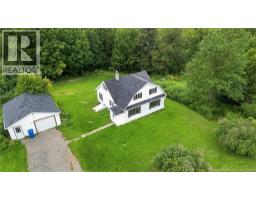
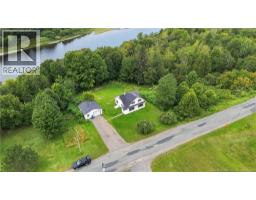
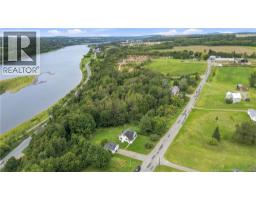
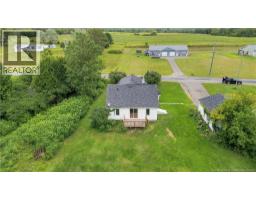
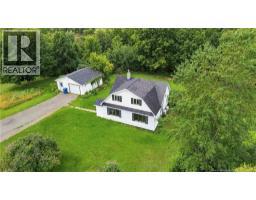
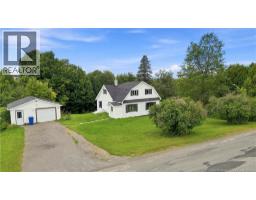
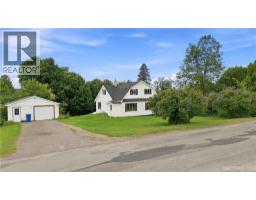
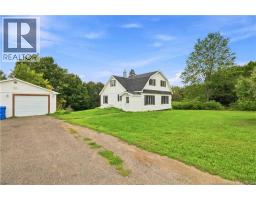
Enjoy the best of both worlds with this charming 3-bedroom home, offering the peace and privacy of country living while being only minutes from the town of Hartland and approximately 20 minutes from Woodstock. This home has seen extensive renovations over the past 7 years, making it an appealing option for buyers looking for a home with many of the major updates already taken care of. A new mini-split heat pump provides efficient heating and cooling, the upper level has been completely renovated to create two comfortable bedrooms plus a versatile flex space perfect for a home office, playroom, hobby area, or additional storage. Adding even more peace of mind, brand-new windows throughout the home are being installed (September 2026), offering improved efficiency, comfort, and value for years to come. The primary bedroom is conveniently located on the main level, providing the option for easy one-level living. This home also offers a detached garage for parking or storage Whether you're a first-time buyer, growing family, or looking to downsize without giving up space, this home offers plenty of flexibility to suit your needs. With its combination of country charm, thoughtful renovations, modern updates, and convenient proximity to Hartland and Woodstock, this property is ready to welcome its next owners. **Brand new windows throughout the home being installed prior to closing** (id:19018)
Property Details
| MLS® Number | NB147632 |
| Property Type | Single Family |
| Amenities Near By | Golf Course, Recreation Nearby, Hospital |
| Community Features | Fishing |
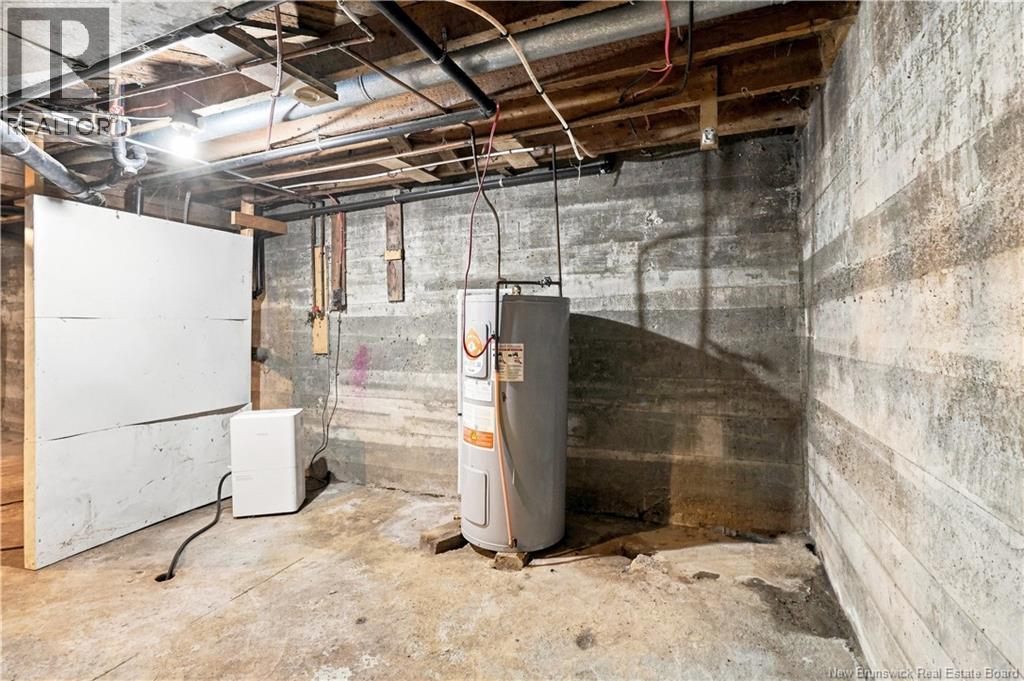
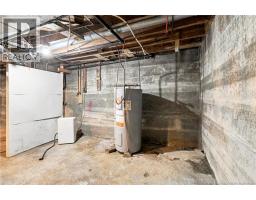
| Equipment Type | Water Heater |
| Features | Golf Course/parkland, Industrial Mall/subdivision, Balcony/deck/patio |
| Rental Equipment Type | Water Heater |
| Structure | None |
Building
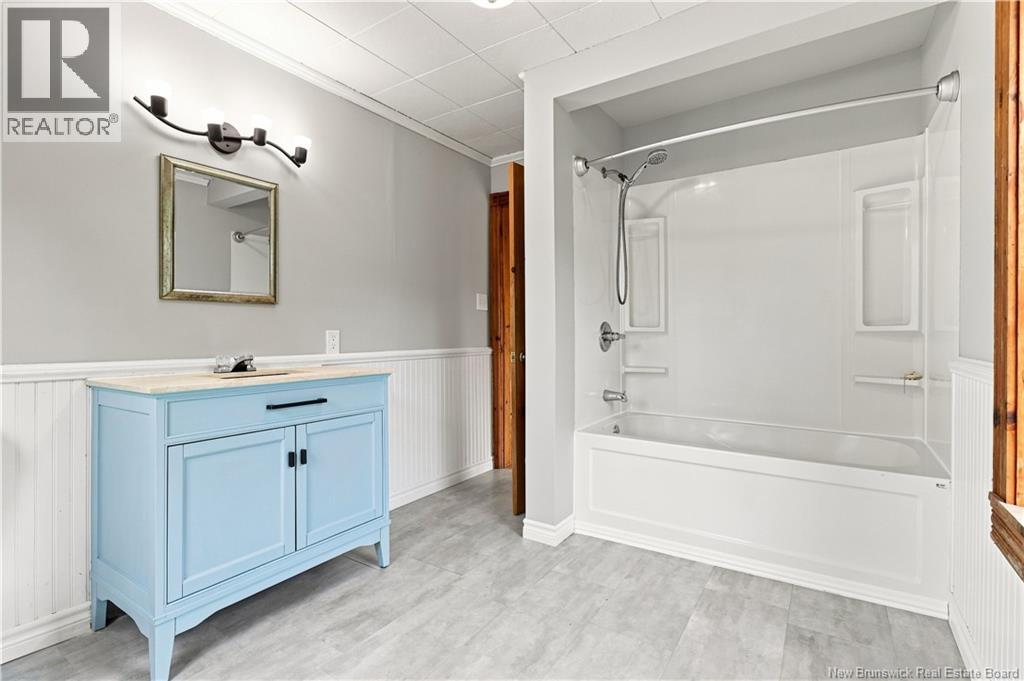
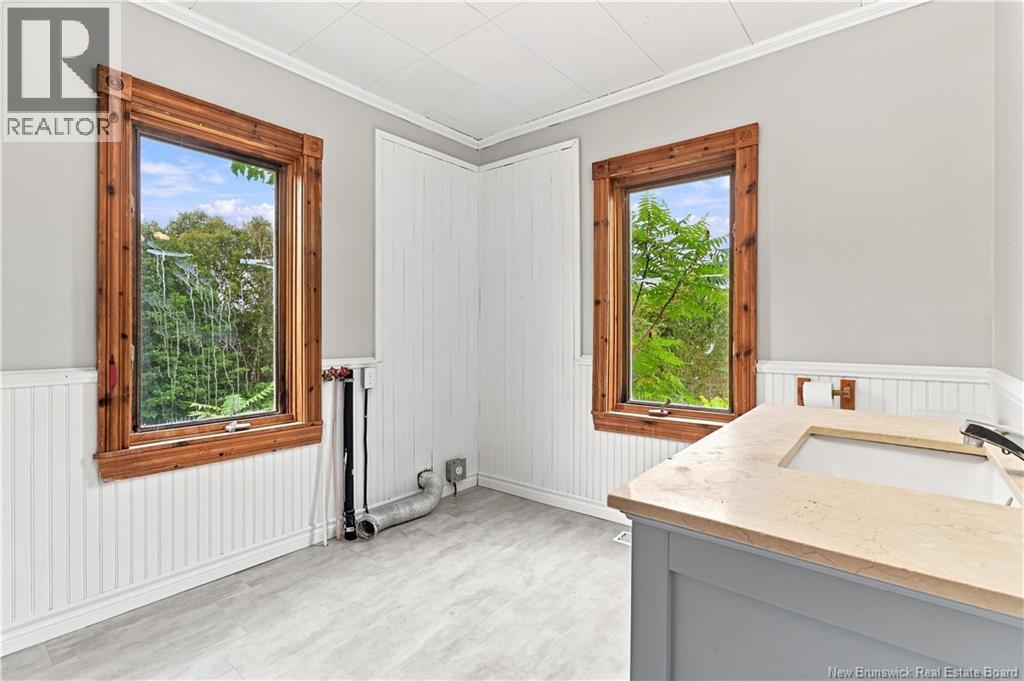
| Bathroom Total | 1 |
| Bedrooms Above Ground | 3 |
| Bedrooms Total | 3 |
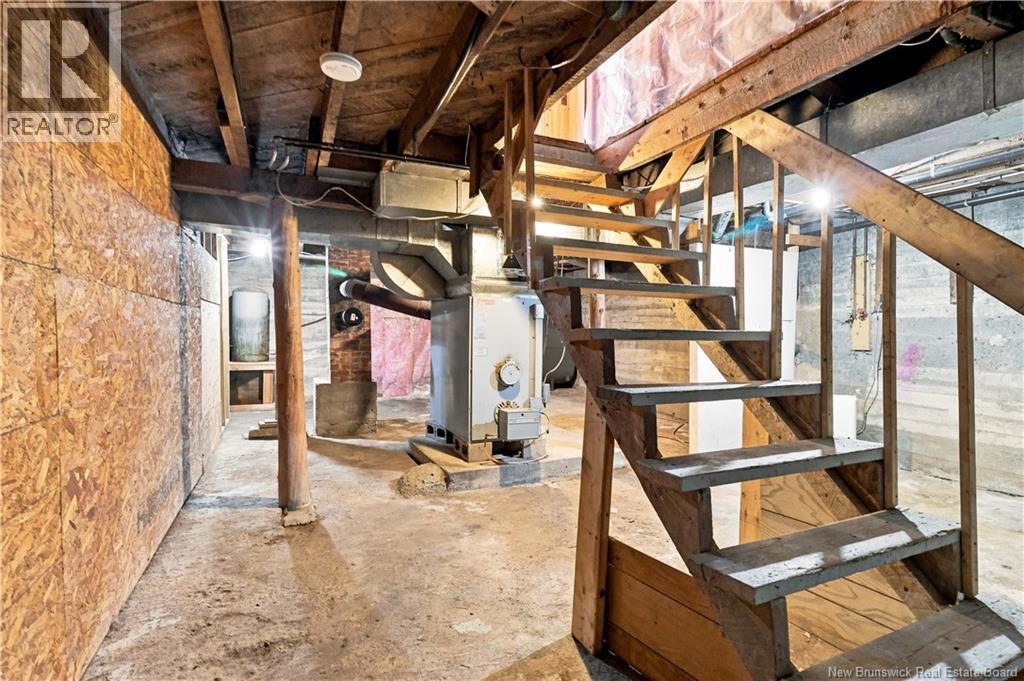
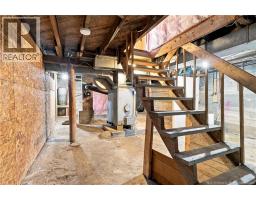
| Basement Development | Unfinished |
| Basement Type | Full (unfinished) |
| Constructed Date | 1947 |
| Construction Style Attachment | Detached |
| Cooling Type | Heat Pump |
| Exterior Finish | Vinyl |
| Flooring Type | Laminate |
| Foundation Type | Concrete |
| Heating Fuel | Oil |
| Heating Type | Forced Air, Heat Pump |
| Stories Total | 2 |
| Size Interior | 1,512 Sqft |
| Total Finished Area | 1512 Sqft |
| Type | House |
| Utility Water | Drilled Well, Well |
Parking
| Detached Garage | |
| Garage |
Land
| Access Type | Year-round Access, Public Road |
| Acreage | Yes |
| Land Amenities | Golf Course, Recreation Nearby, Hospital |
| Landscape Features | Landscaped |
| Sewer | Septic System |
| Size Irregular | 1 |
| Size Total | 1 Ac |
| Size Total Text | 1 Ac |
| Zoning Description | Residential |
Rooms
| Level | Type | Length | Width | Dimensions |
|---|---|---|---|---|
| Second Level | Other | 14'10'' x 14'1'' | ||
| Second Level | Bedroom | 15'5'' x 11'2'' | ||
| Second Level | Bedroom | 11'10'' x 8'11'' | ||
| Main Level | Bath (# Pieces 1-6) | 8'6'' x 11'1'' | ||
| Main Level | Primary Bedroom | 9'5'' x 9'9'' | ||
| Main Level | Living Room | 18'0'' x 13'10'' | ||
| Main Level | Kitchen | 12'10'' x 18'1'' |
https://www.realtor.ca/real-estate/30272845/39-rideout-road-lower-brighton
Contact Us
Contact us for more information

The trademarks REALTOR®, REALTORS®, and the REALTOR® logo are controlled by The Canadian Real Estate Association (CREA) and identify real estate professionals who are members of CREA. The trademarks MLS®, Multiple Listing Service® and the associated logos are owned by The Canadian Real Estate Association (CREA) and identify the quality of services provided by real estate professionals who are members of CREA. The trademark DDF® is owned by The Canadian Real Estate Association (CREA) and identifies CREA's Data Distribution Facility (DDF®)
September 14 2026 12:11:10
Saint John Real Estate Board Inc
