39 Duke Street Minto, New Brunswick E4B 3P8
$215,900
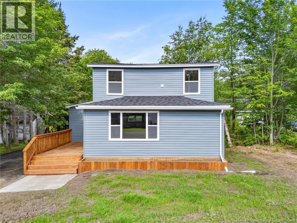
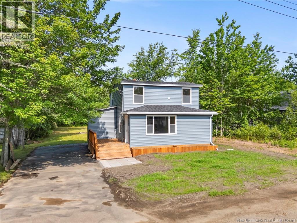
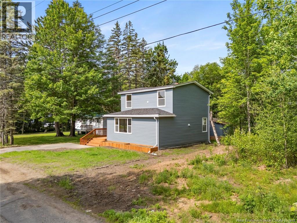
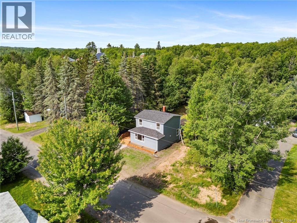
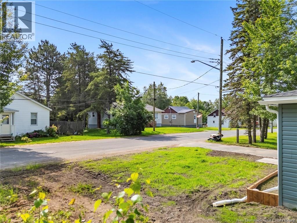
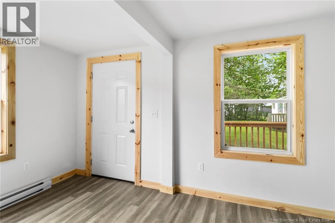
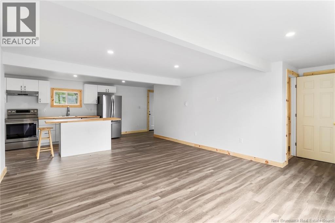
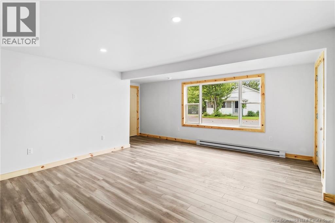
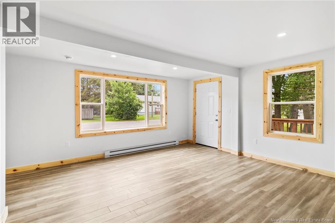
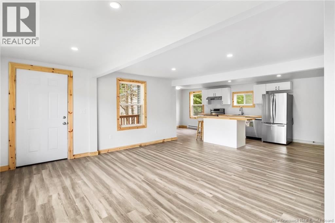
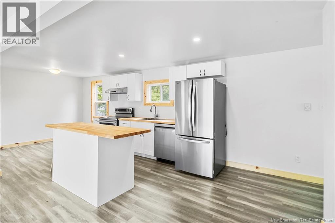
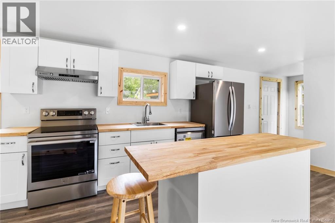
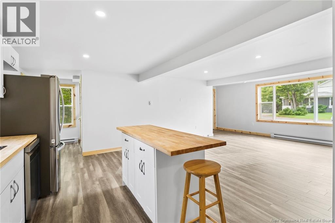
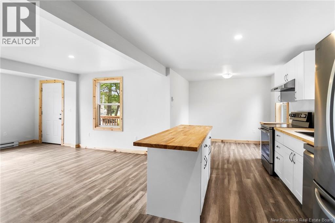
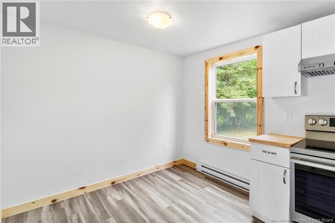
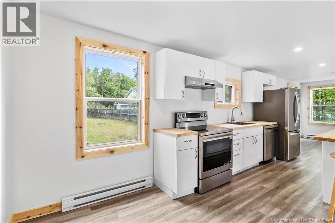
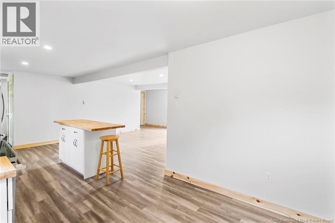
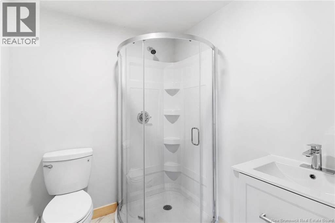
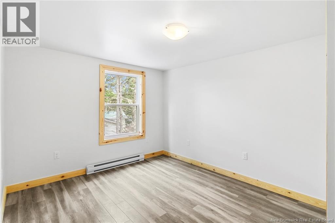
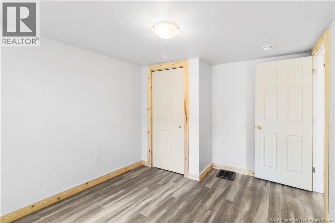
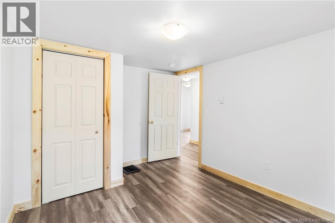
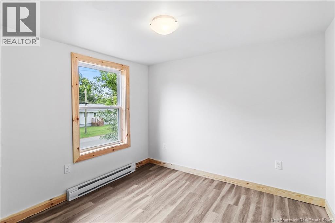
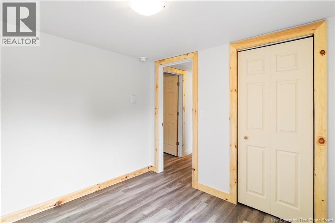
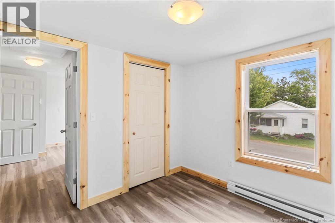
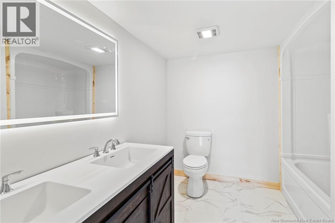
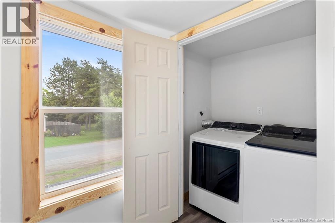
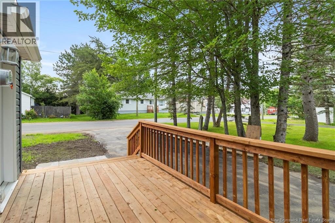
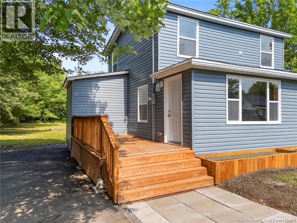
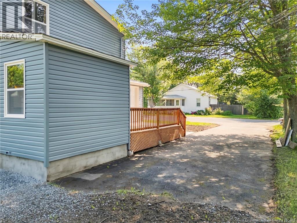
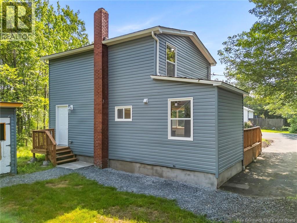
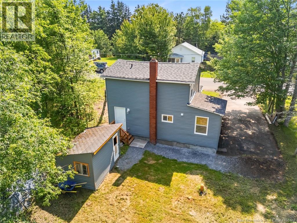
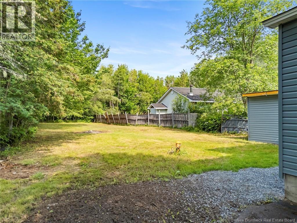
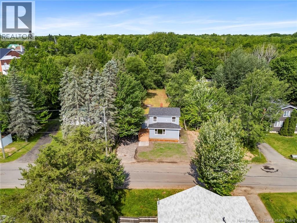
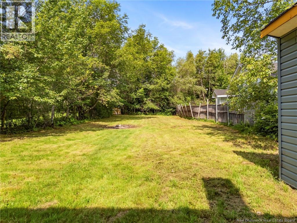
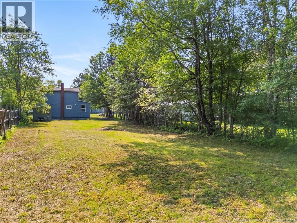
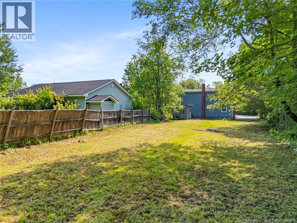
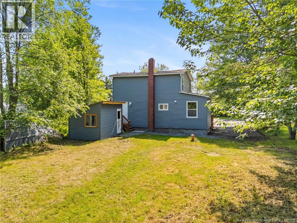
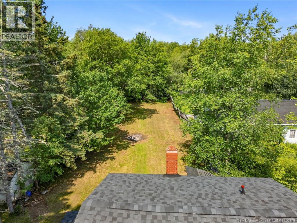
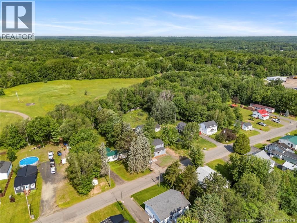
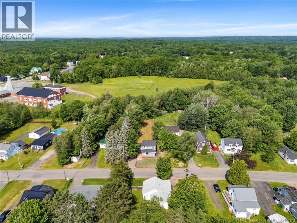
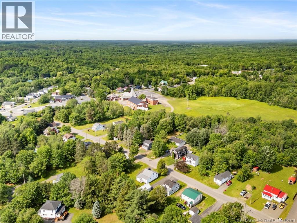
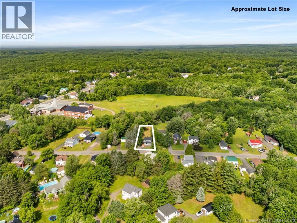
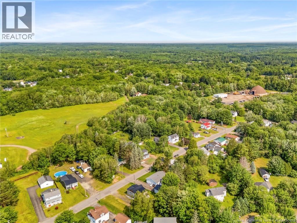
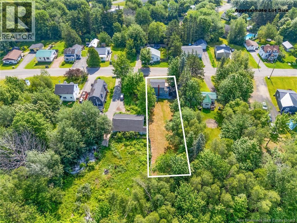
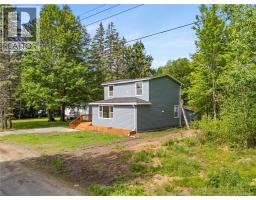
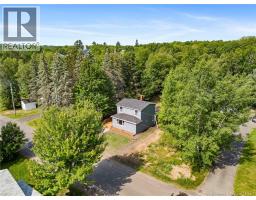
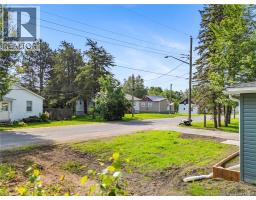
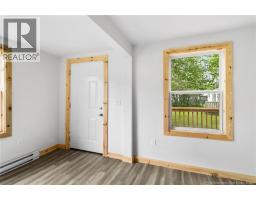
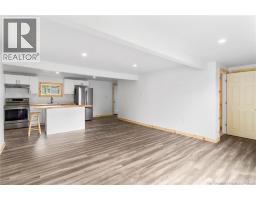
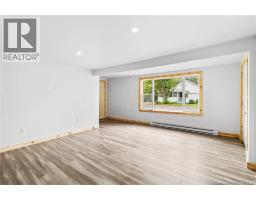
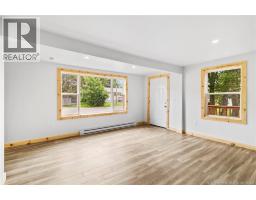
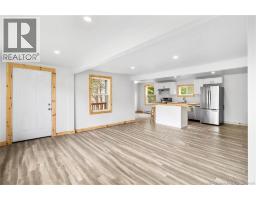
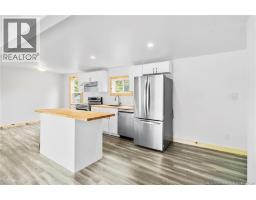
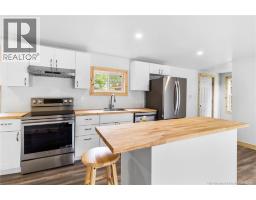
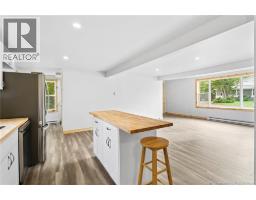
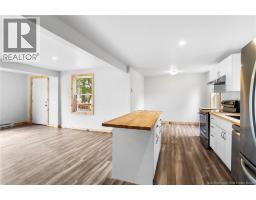
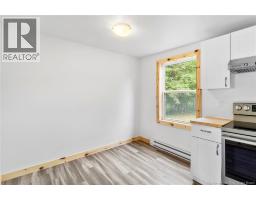
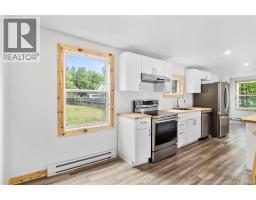
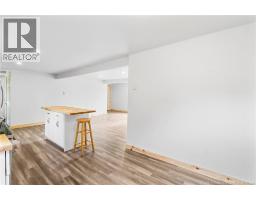
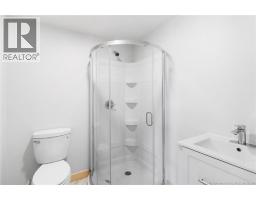
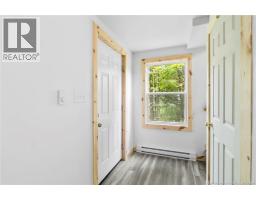
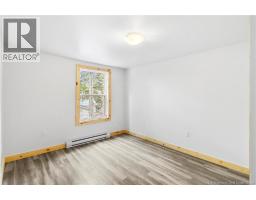
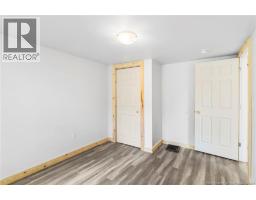
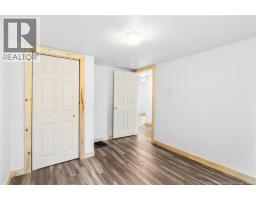
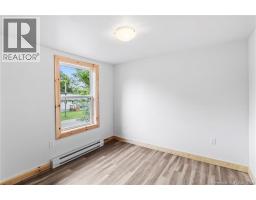
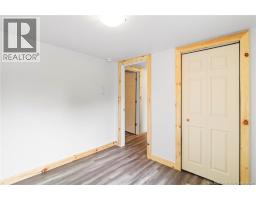
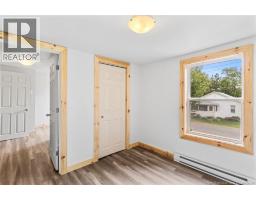
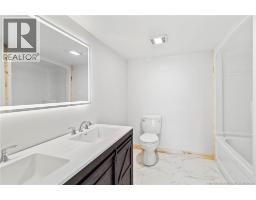
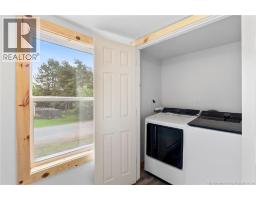
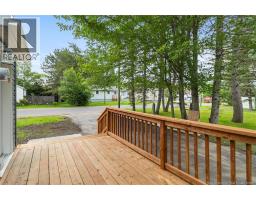
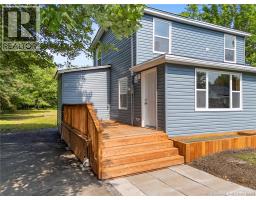
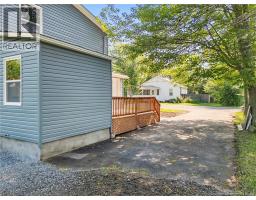
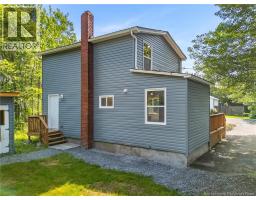
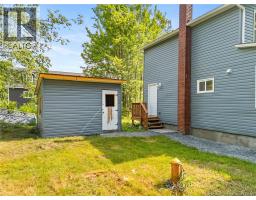
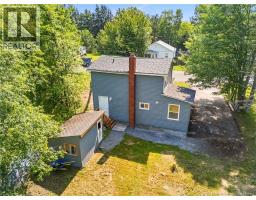
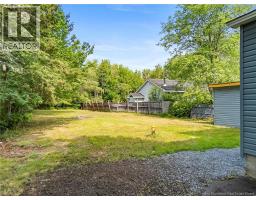
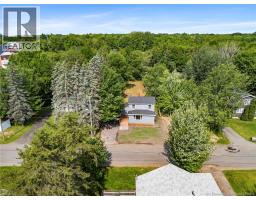
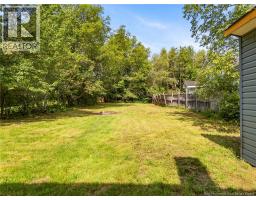
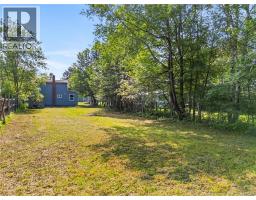
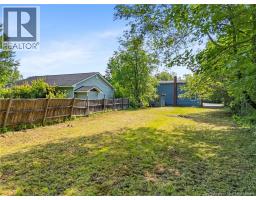
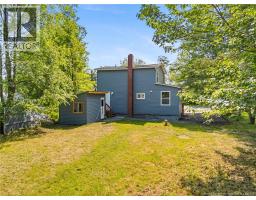
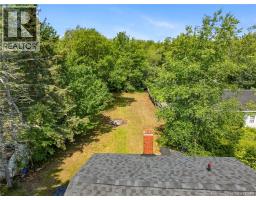
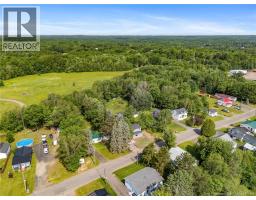
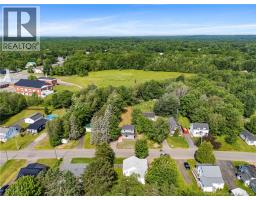
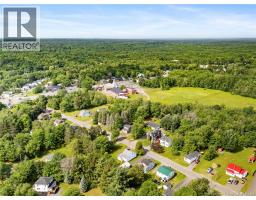
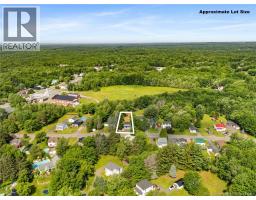
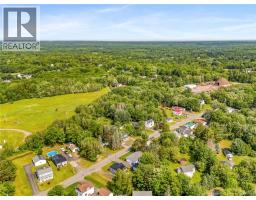
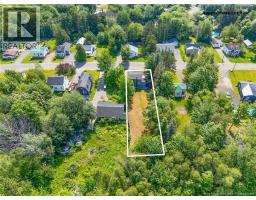
Welcome to 39 Duke St., Minto, NB. Discover the perfect blend of modern elegance and small-town charm in this lovely two level home. Fully renovated inside and out, including all new appliances, new roof shingles and siding! The main level offers an open concept kitchen, dining and Living room plus a full bathroom. Upstairs you will find two spacious bedrooms, a 2nd full bathroom, and a laundry room. Nestled on a large lot, this property provides plenty of outdoor space for gardening, entertaining, or simply enjoying the tranquility of nature while relaxing on your deck. Whether you're a first-time buyer or looking to downsize, this home offers the perfect opportunity to embrace a fresh start in a welcoming community. Don't miss the chance to make this delightful residence your own! (id:19018)
Property Details
| MLS® Number | NB143474 |
| Property Type | Single Family |
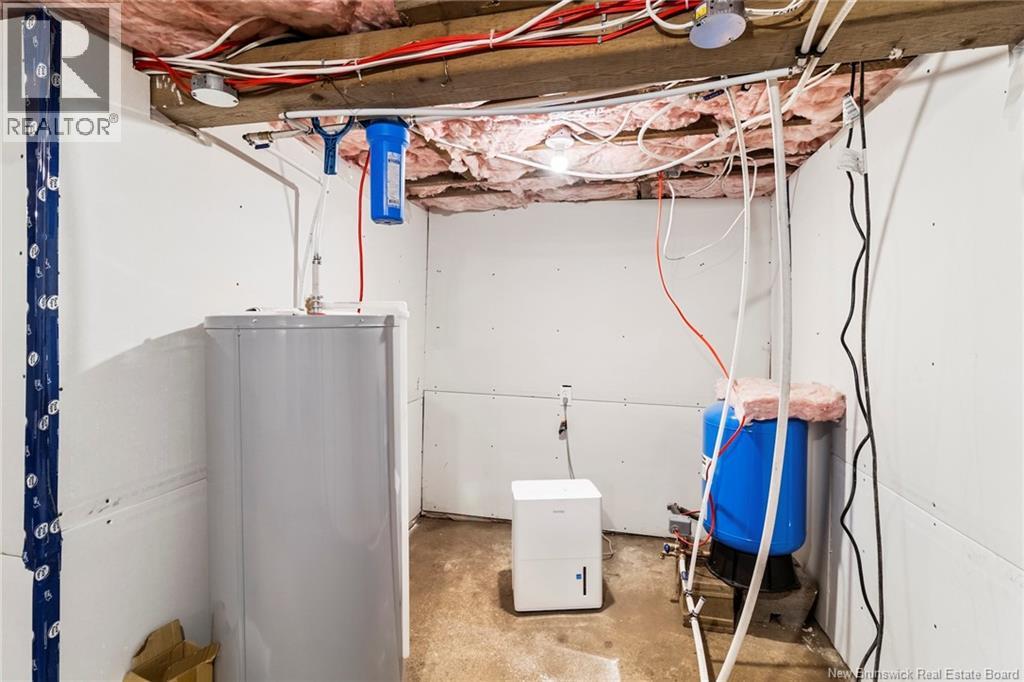
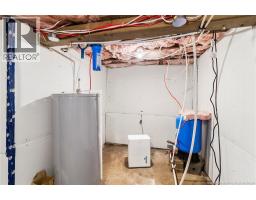
| Equipment Type | Water Heater |
| Features | Balcony/deck/patio |
| Rental Equipment Type | Water Heater |
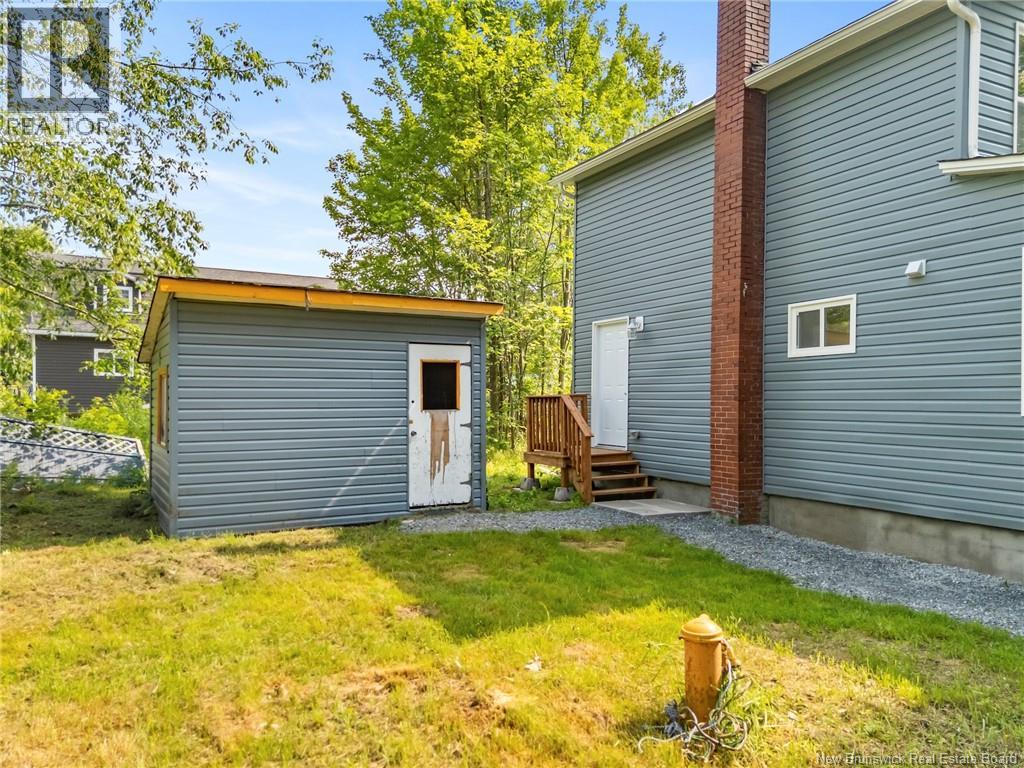
| Structure | Shed |
Building
| Bathroom Total | 2 |
| Bedrooms Above Ground | 2 |
| Bedrooms Total | 2 |
| Architectural Style | 2 Level |
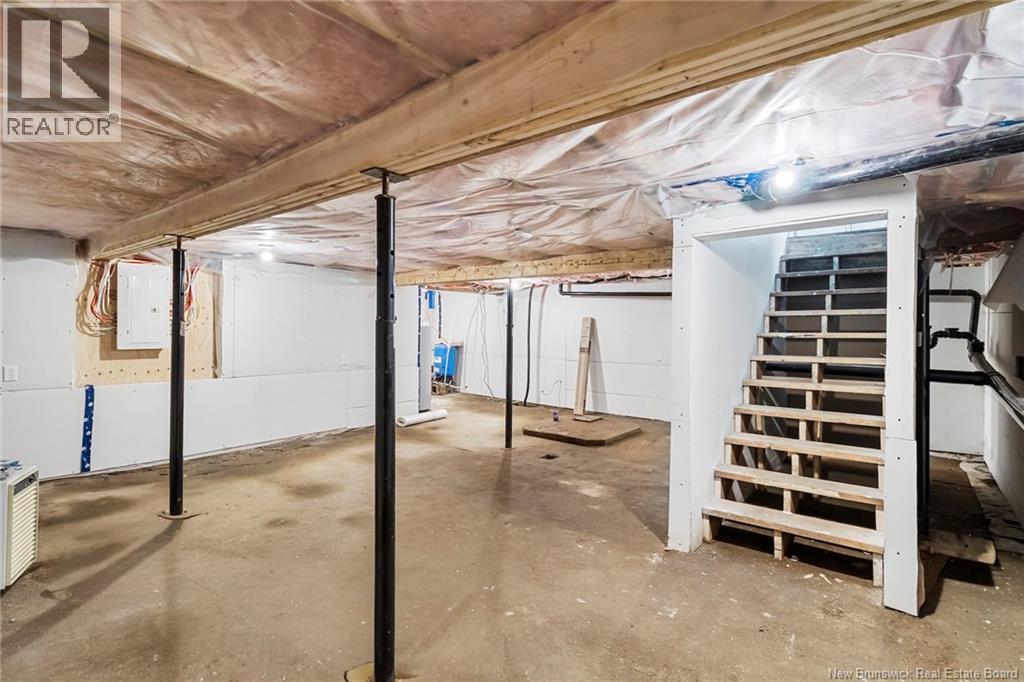
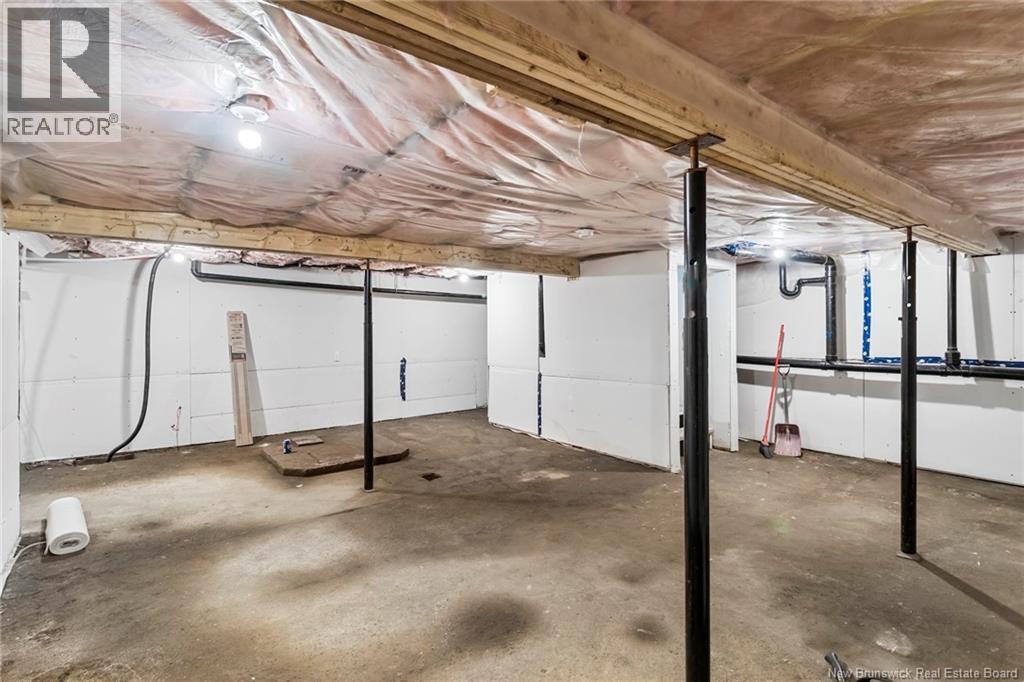
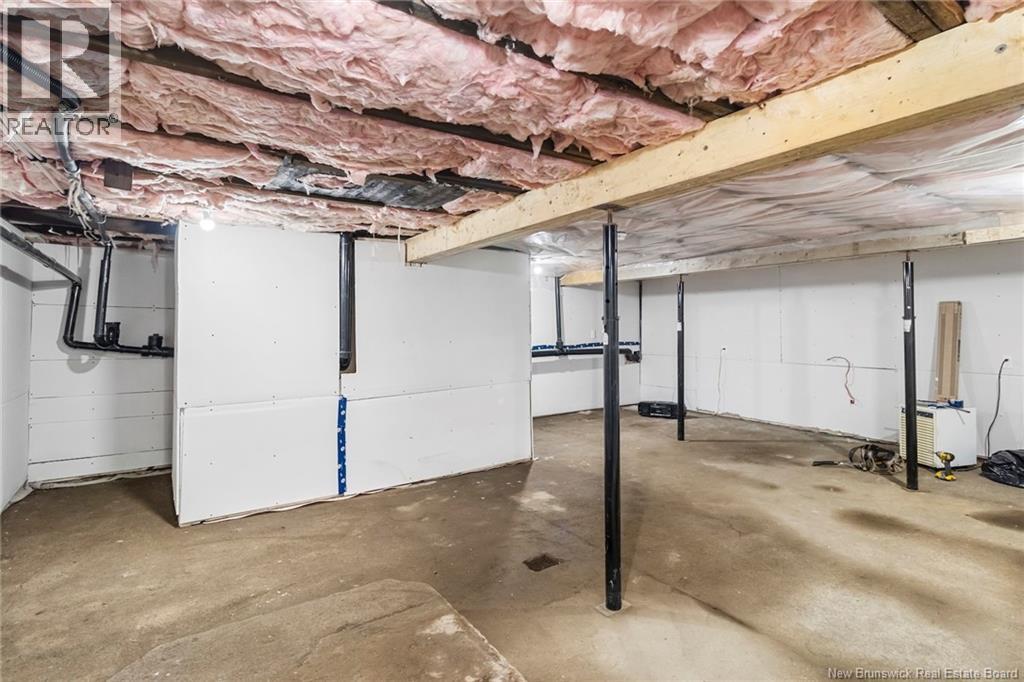
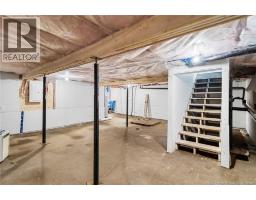
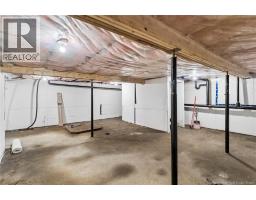
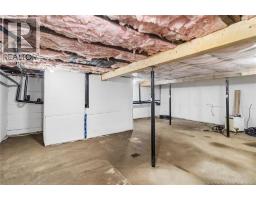
| Basement Type | Full |
| Constructed Date | 1934 |
| Construction Style Attachment | Detached |
| Exterior Finish | Vinyl |
| Flooring Type | Laminate, Tile |
| Foundation Type | Block |
| Heating Fuel | Electric |
| Heating Type | Baseboard Heaters |
| Size Interior | 1,165 Sqft |
| Total Finished Area | 1165 Sqft |
| Type | House |
| Utility Water | Drilled Well, Well |
Land
| Access Type | Year-round Access, Public Road |
| Acreage | No |
| Sewer | Municipal Sewage System |
| Size Irregular | 924 |
| Size Total | 924 M2 |
| Size Total Text | 924 M2 |
Rooms
| Level | Type | Length | Width | Dimensions |
|---|---|---|---|---|
| Second Level | Laundry Room | 6'6'' x 6'0'' | ||
| Second Level | Bath (# Pieces 1-6) | 9'6'' x 5'4'' | ||
| Second Level | Bedroom | 9'6'' x 8'10'' | ||
| Second Level | Primary Bedroom | 12'6'' x 9'6'' | ||
| Main Level | Bath (# Pieces 1-6) | 6'0'' x 5'10'' | ||
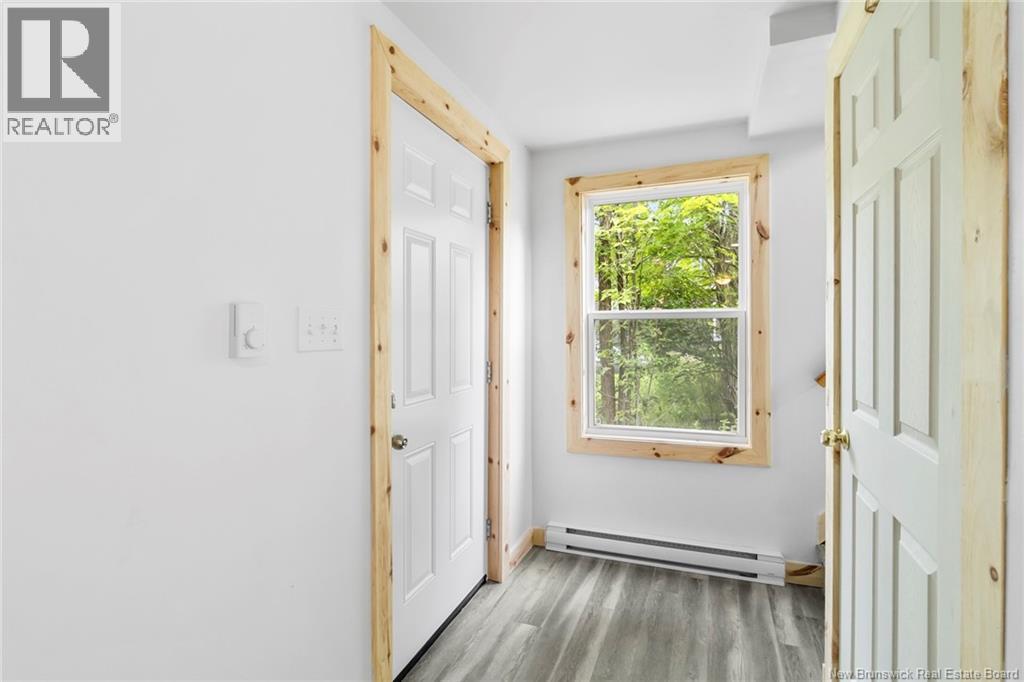
| Main Level | Foyer | 7'3'' x 4'4'' | ||
| Main Level | Kitchen | 22'6'' x 9'3'' | ||
| Main Level | Living Room | 16'0'' x 14'9'' |
https://www.realtor.ca/real-estate/29997904/39-duke-street-minto
Contact Us
Contact us for more information

The trademarks REALTOR®, REALTORS®, and the REALTOR® logo are controlled by The Canadian Real Estate Association (CREA) and identify real estate professionals who are members of CREA. The trademarks MLS®, Multiple Listing Service® and the associated logos are owned by The Canadian Real Estate Association (CREA) and identify the quality of services provided by real estate professionals who are members of CREA. The trademark DDF® is owned by The Canadian Real Estate Association (CREA) and identifies CREA's Data Distribution Facility (DDF®)
October 05 2026 03:56:35
Saint John Real Estate Board Inc
