39 Christopher Crescent Moncton, New Brunswick E1G 0A4
$359,000
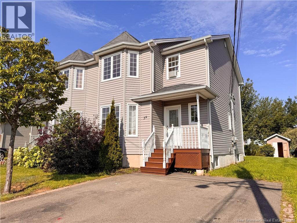
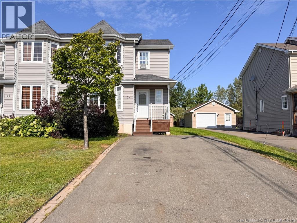
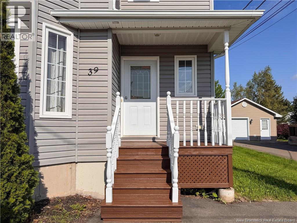
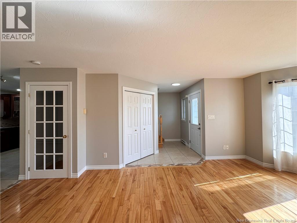
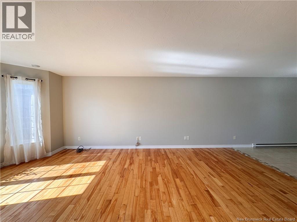
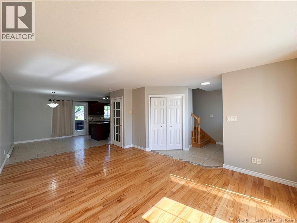
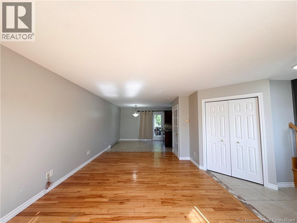
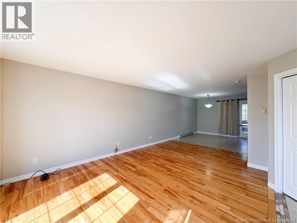
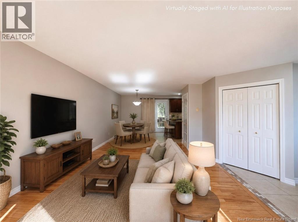
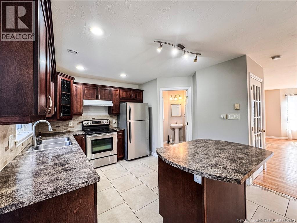

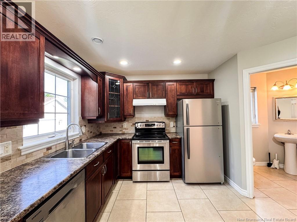
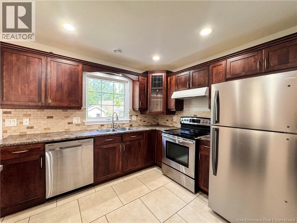
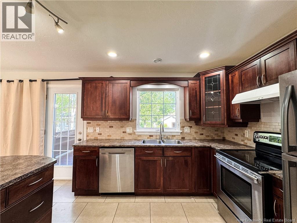
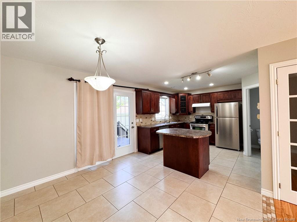
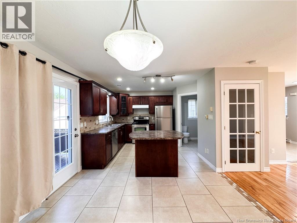
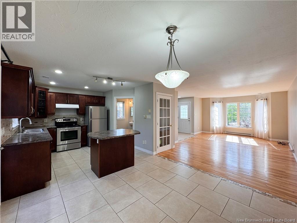
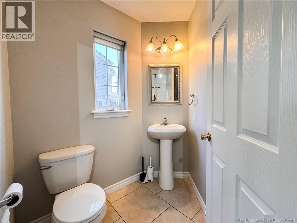
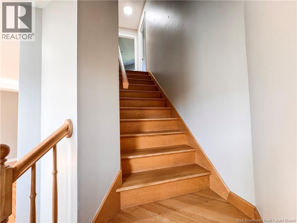
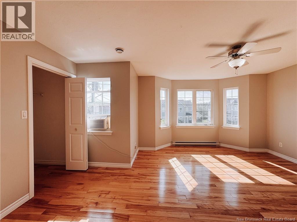
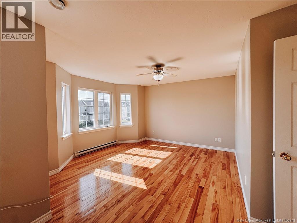
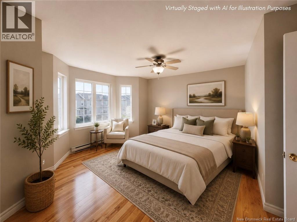
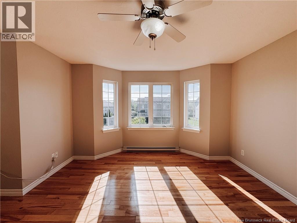
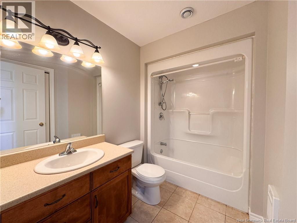
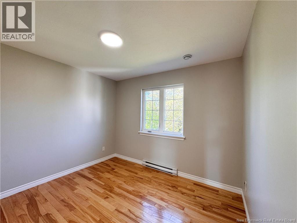
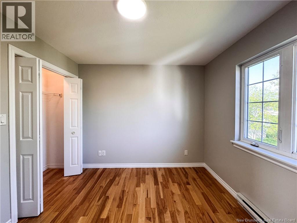
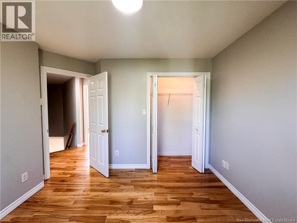
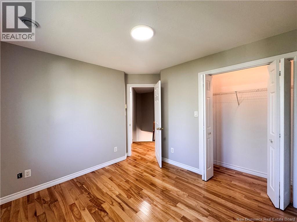
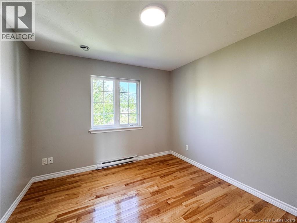
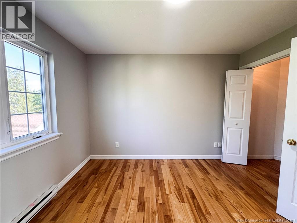
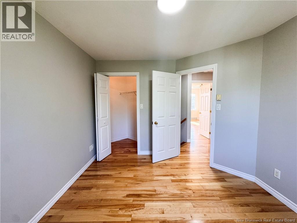
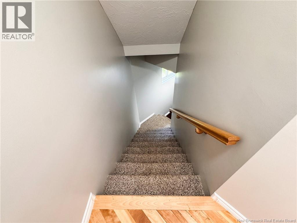
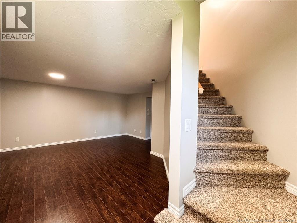
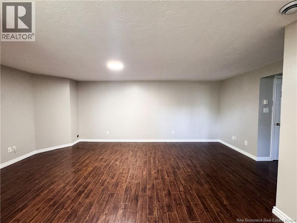
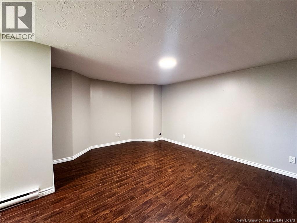
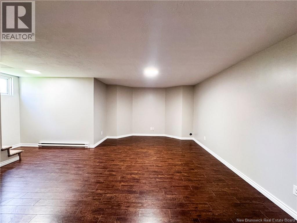
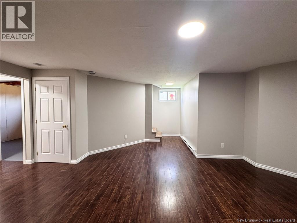
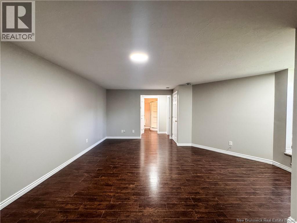
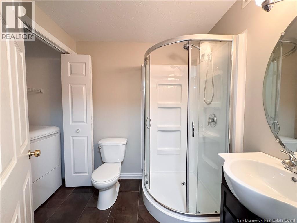
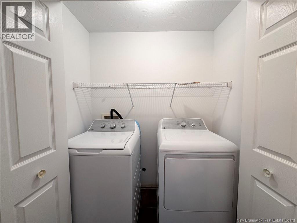
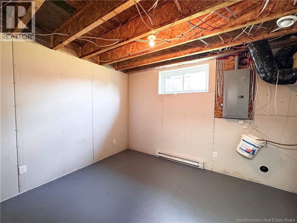
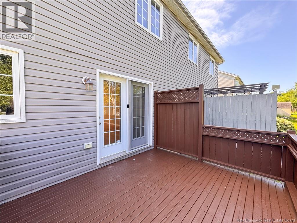
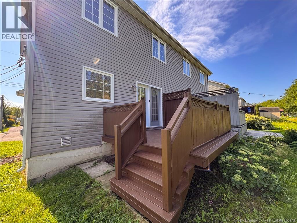
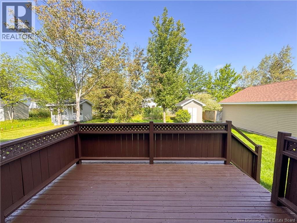
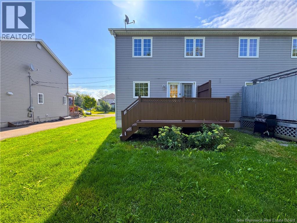
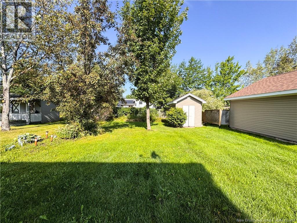
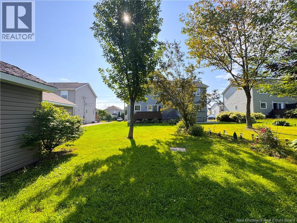
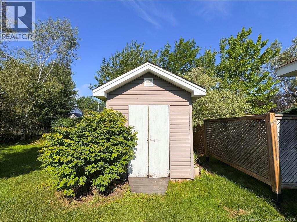
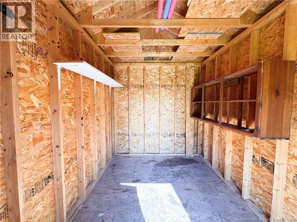
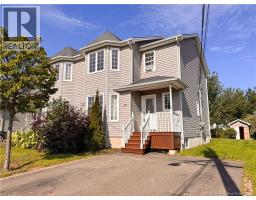
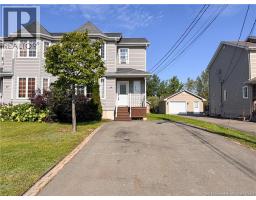
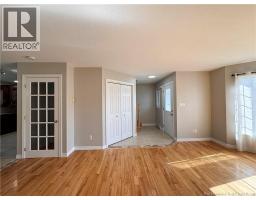
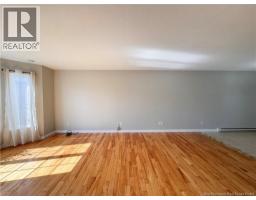
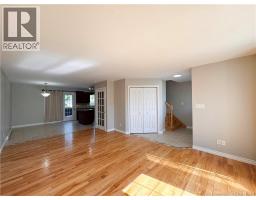
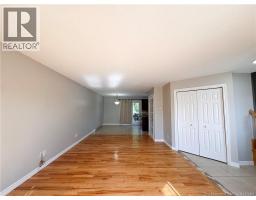
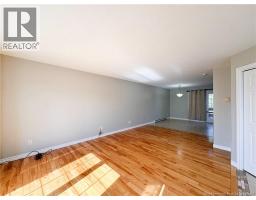
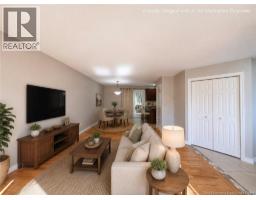
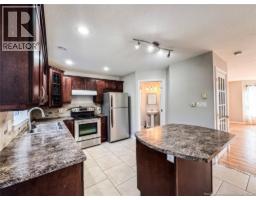
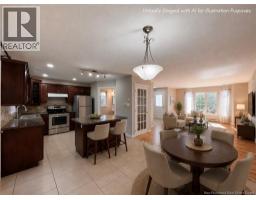
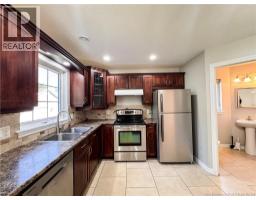
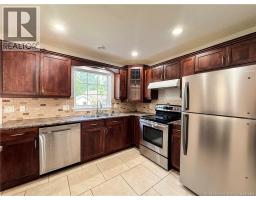
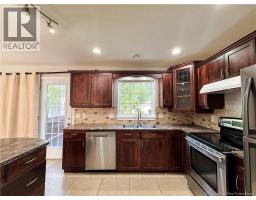
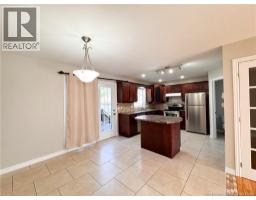
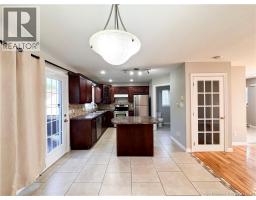
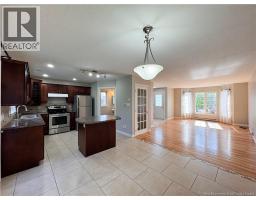
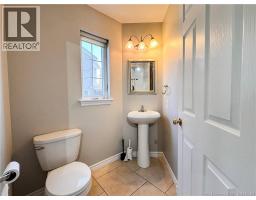
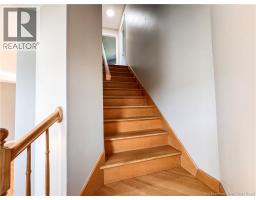
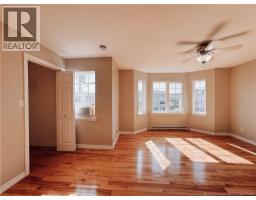
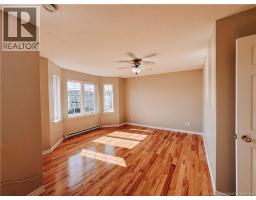
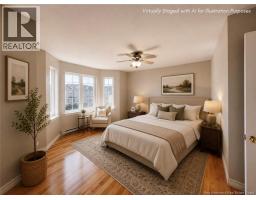
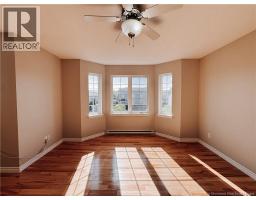
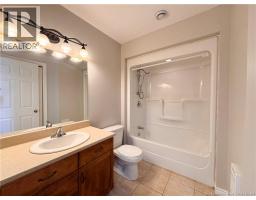
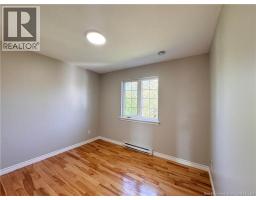
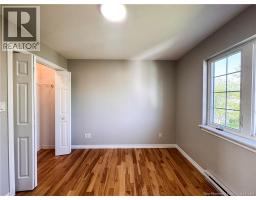
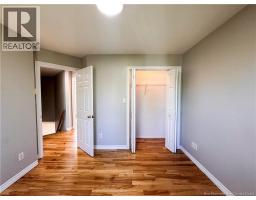
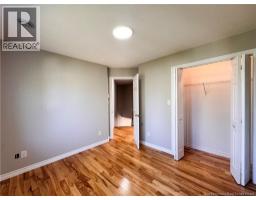
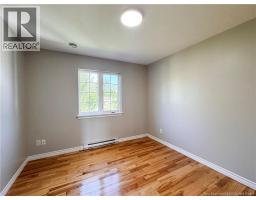
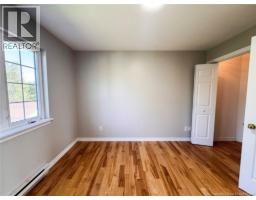
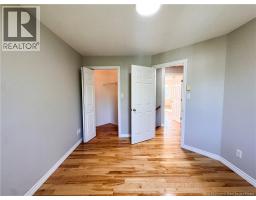
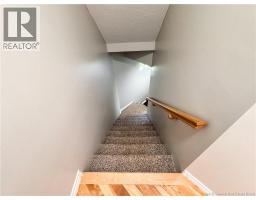
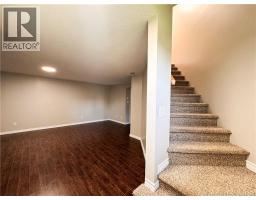
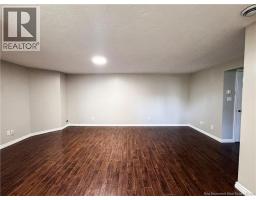
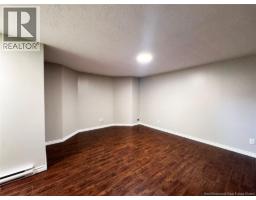
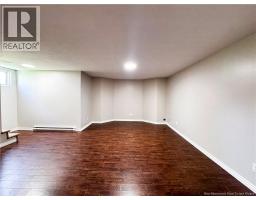
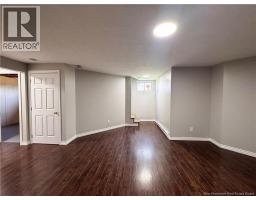
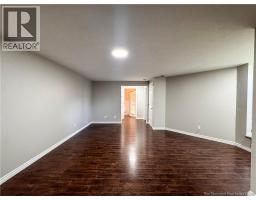
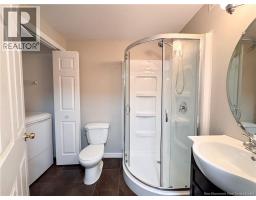
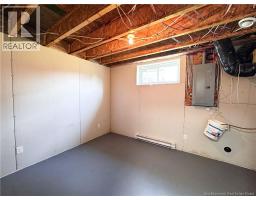
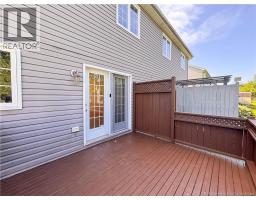
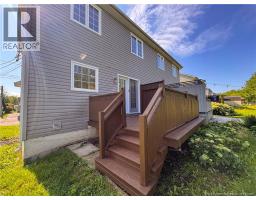
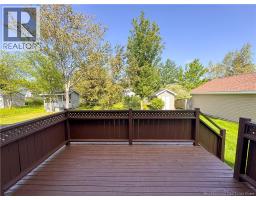
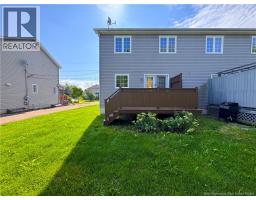
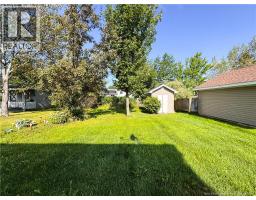
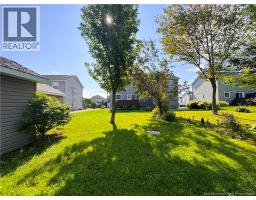
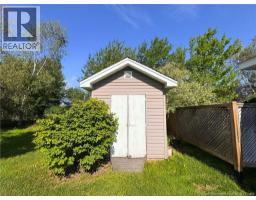
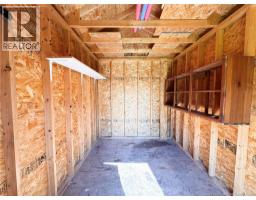
Welcome to 39 Christopher Cres, a move-in-ready semi-detached home located in the highly desirable **Moncton North End**! Situated on a spacious lot with attractive landscaping, this well-maintained property also features a private deck and storage shed, offering plenty of outdoor space to relax and enjoy the warmer months. Step inside to a bright and inviting open-concept main floor, featuring a comfortable living room that flows seamlessly into the kitchen and dining area, along with a convenient 2-piece bathroom. Upstairs, youll find three bedrooms, including a generously sized primary bedroom equipped with a **window air-conditioning unit** for added comfort during the warmer months, as well as a 3-piece bathroom. The finished lower level provides even more living space with a spacious family room and full bathroom, making it an ideal area for entertaining, overnight guests, a home office, or recreation space. The basement also includes a large storage room for added convenience. With its functional layout, great outdoor space, and convenient North End location, this home is ready for its next owners. This one will go faster, call to schedule a private viewing. Property tax is based on non-owner occupied. (id:19018)
Property Details
| MLS® Number | NB146708 |
| Property Type | Single Family |
| Amenities Near By | Shopping |
| Structure | Shed |
Building
| Bathroom Total | 3 |
| Bedrooms Above Ground | 3 |
| Bedrooms Total | 3 |
| Constructed Date | 2006 |
| Construction Style Attachment | Semi-detached |
| Cooling Type | Window Air Conditioner |
| Exterior Finish | Vinyl |
| Flooring Type | Carpeted, Laminate, Porcelain Tile, Hardwood |
| Foundation Type | Concrete |
| Half Bath Total | 1 |
| Heating Fuel | Electric |
| Heating Type | Baseboard Heaters |
| Stories Total | 2 |
| Size Interior | 1,868 Sqft |
| Total Finished Area | 1868 Sqft |
| Utility Water | Municipal Water |
Land
| Access Type | Year-round Access, Public Road |
| Acreage | No |
| Land Amenities | Shopping |
| Landscape Features | Landscaped |
| Sewer | Municipal Sewage System |
| Size Irregular | 442 |
| Size Total | 442 M2 |
| Size Total Text | 442 M2 |
Rooms
| Level | Type | Length | Width | Dimensions |
|---|---|---|---|---|
| Second Level | 4pc Bathroom | 8'7'' x 5'10'' | ||
| Second Level | Bedroom | 13'1'' x 14'1'' | ||
| Second Level | Bedroom | 10'5'' x 9'9'' | ||
| Second Level | Bedroom | 10'3'' x 11'3'' | ||
| Basement | 3pc Bathroom | 6'2'' x 10'0'' | ||
| Basement | Utility Room | 9'7'' x 12'0'' | ||
| Basement | Family Room | 12'2'' x 17'8'' | ||
| Main Level | 2pc Bathroom | 5'1'' x 4'7'' | ||
| Main Level | Kitchen | 10'5'' x 10'0'' | ||
| Main Level | Dining Room | 10'8'' x 10'6'' | ||
| Main Level | Living Room | 13'1'' x 18'8'' |
https://www.realtor.ca/real-estate/30199520/39-christopher-crescent-moncton
Contact Us
Contact us for more information

The trademarks REALTOR®, REALTORS®, and the REALTOR® logo are controlled by The Canadian Real Estate Association (CREA) and identify real estate professionals who are members of CREA. The trademarks MLS®, Multiple Listing Service® and the associated logos are owned by The Canadian Real Estate Association (CREA) and identify the quality of services provided by real estate professionals who are members of CREA. The trademark DDF® is owned by The Canadian Real Estate Association (CREA) and identifies CREA's Data Distribution Facility (DDF®)
August 26 2026 05:25:25
Saint John Real Estate Board Inc
