38 Ferry Bank Road Hoyt, New Brunswick E5L 2E7
$149,900
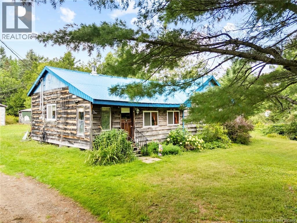
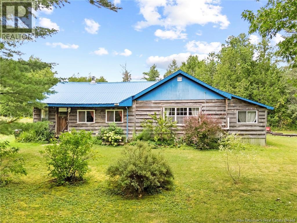
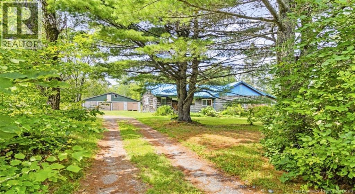
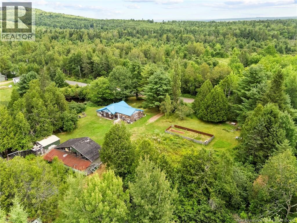
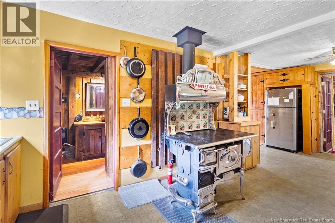
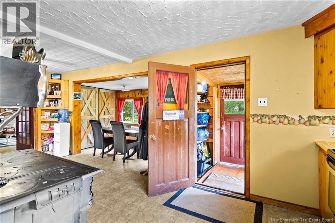
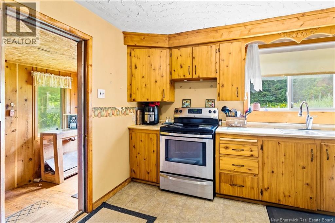
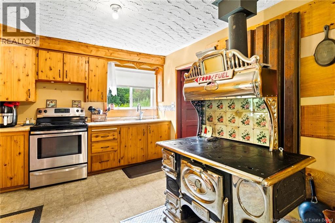
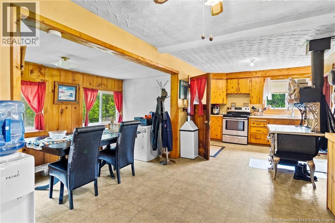
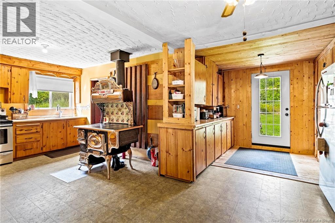
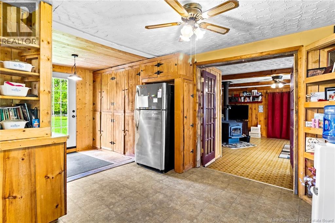
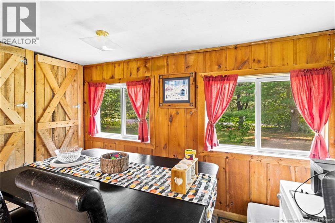
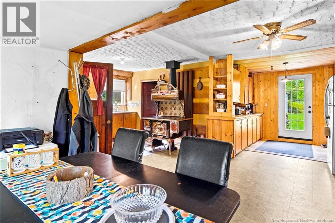
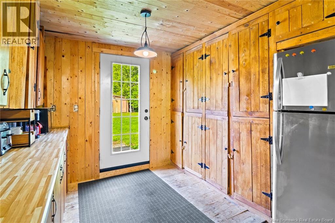
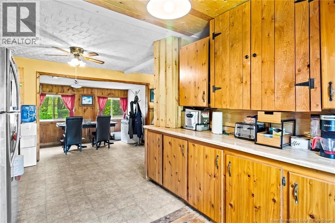
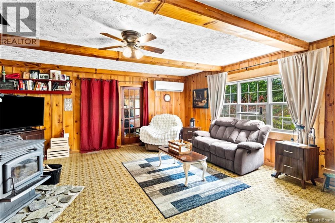
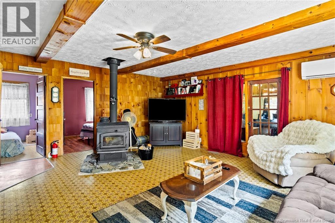
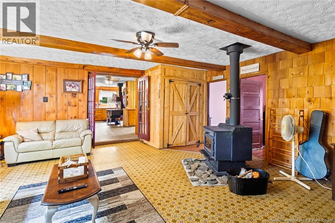
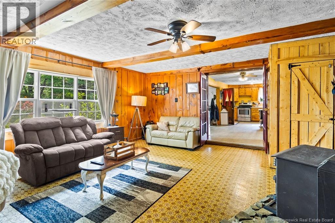
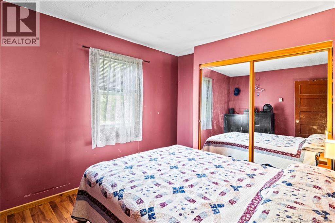
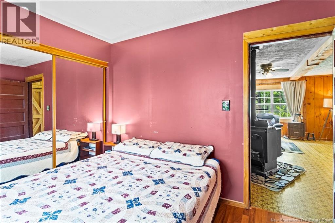
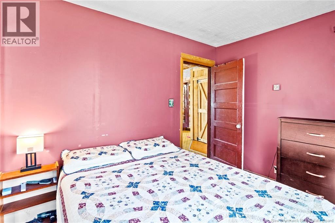
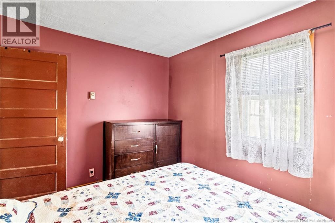
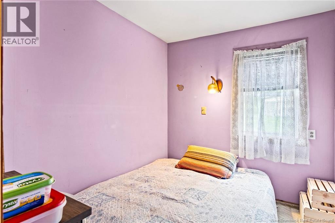
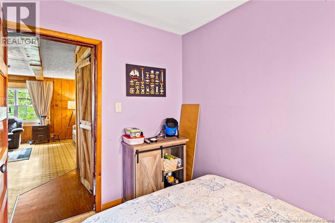
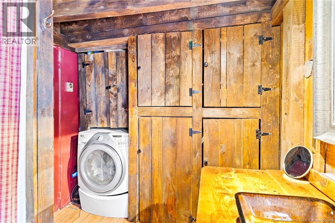
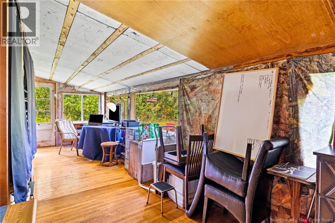
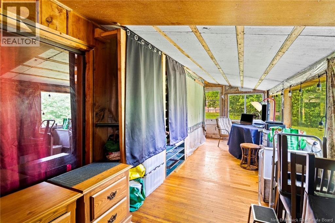
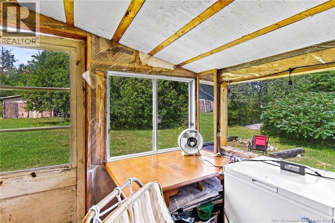
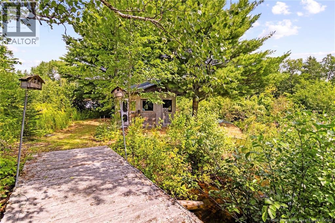
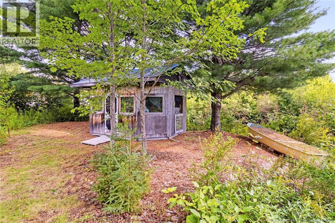
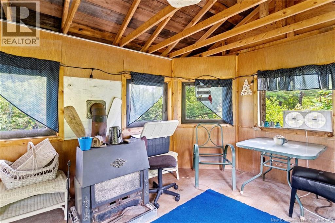
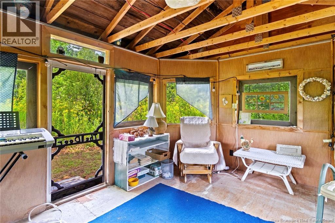
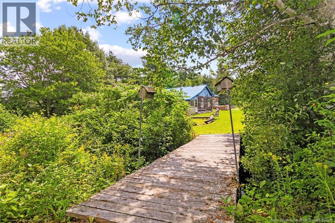
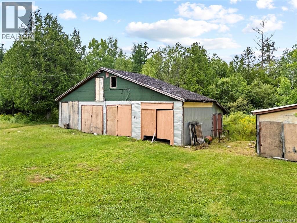
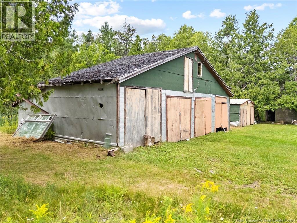
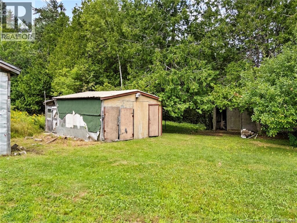
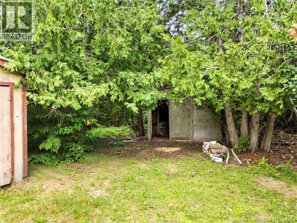
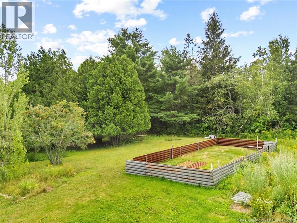
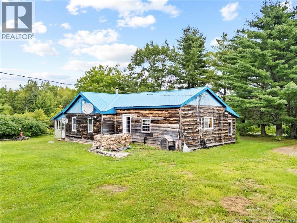
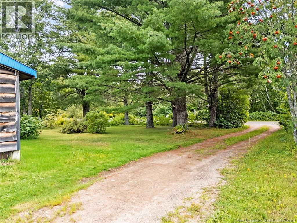
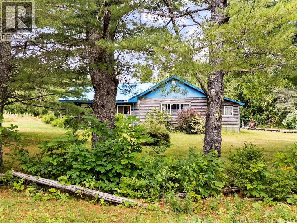
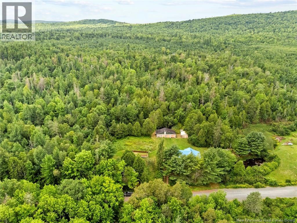
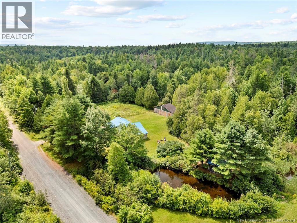
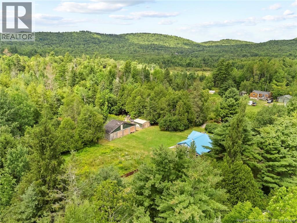
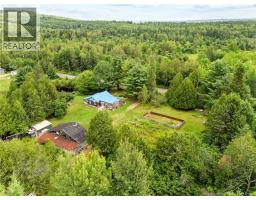
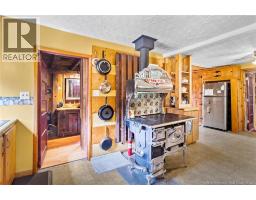
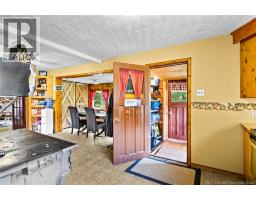
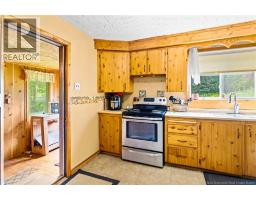
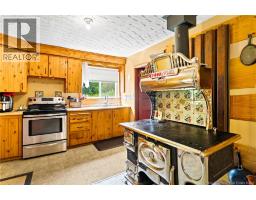
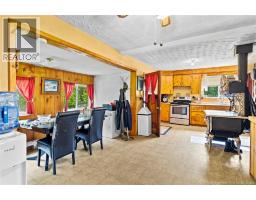
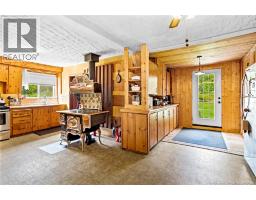
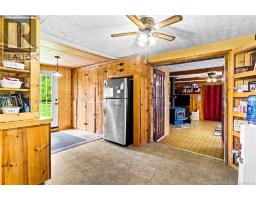
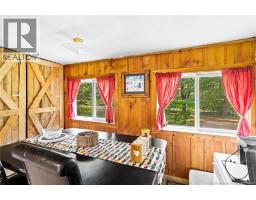
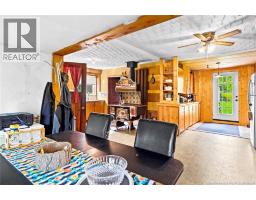
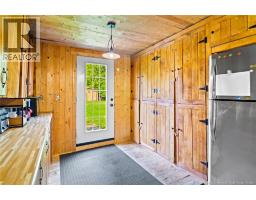
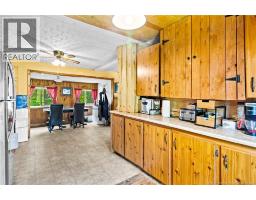
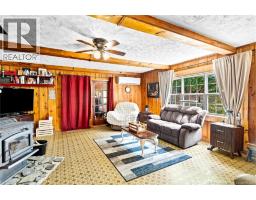
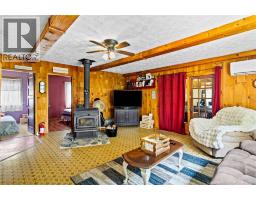
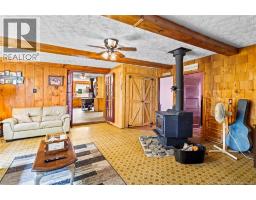
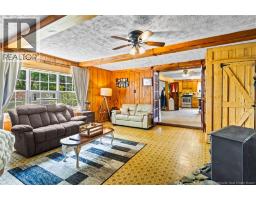
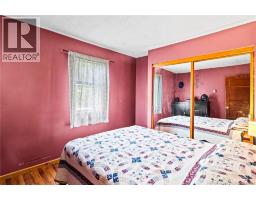
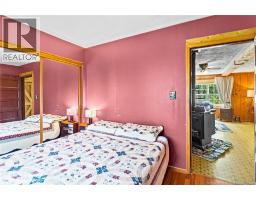
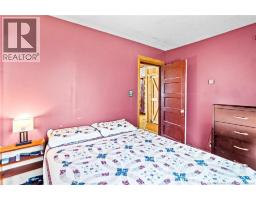
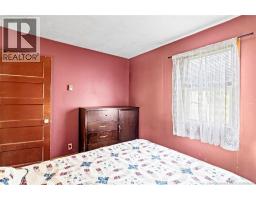
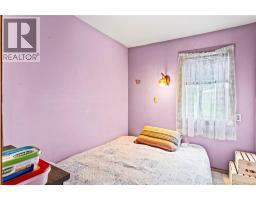
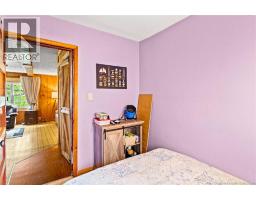
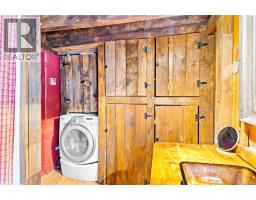
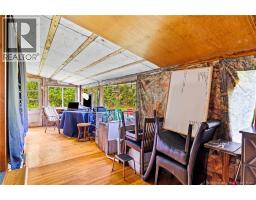
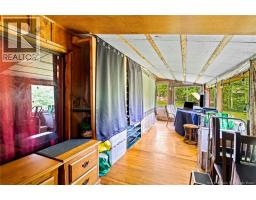
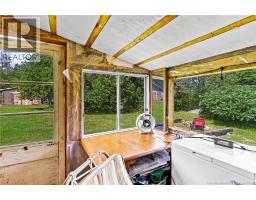
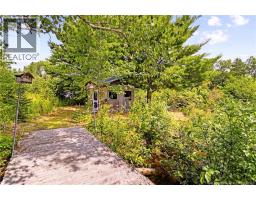
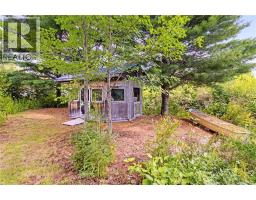
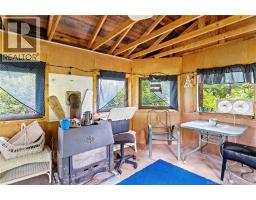
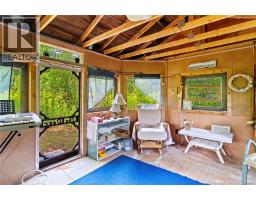
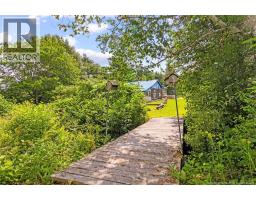
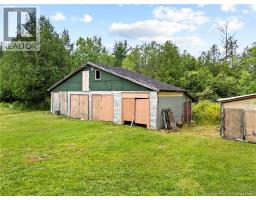
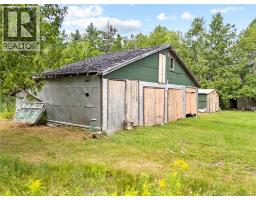
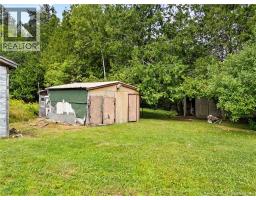
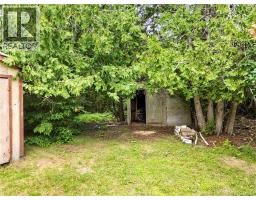
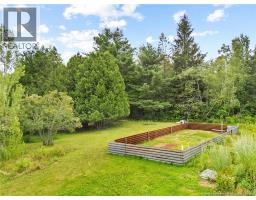
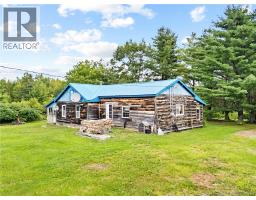
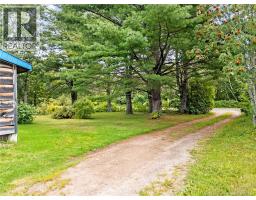
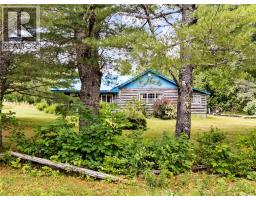
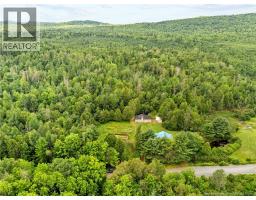
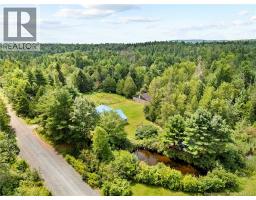
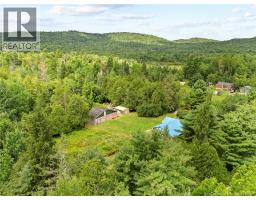
Discover a peaceful and tranquil year-round retreat in Hoyt. This charming, single-level home offers more than 1,300 square feet of comfortable living space, along with an oversized, wired 42' × 24' garage/barn, several additional outbuildings, four ponds and frontage along Nutter Brook. Step through the porch into a spacious country kitchen featuring plenty of counter and cabinet space along with a designated dining area. The generous living room includes a cozy wood stove, and opens onto a 28-foot sunporch overlooking the pond and brook. Two bedrooms, a bathroom and laundry area complete the home. The back entrance has cabinetry for extra storage Improvements include a drilled well, pressure tank and pump in 2022, as well as a ductless heat pump with air conditioning installed in 2019. The property has a metal septic tank. Outside, enjoy four ponds, a trout-filled stream and a walking bridge to screened gazebo with electricity overlooking the pond and Nutter Brook. ATV and snowmobile trails are accessible right from the front door, making this an ideal property for outdoor enthusiasts. The welcoming community of Hoyt offers beautiful waterfalls and walking trails, a ball diamond and recreation centre, fall fairgrounds, a community centre, the Patterson Historical Grounds, a fire department, school-bus pickup and more. The property is approximately 40 minutes from Oromocto and Base Gagetown, and about one hour from Fredericton and Saint John. Fredericton Junction is only 20 minutes away and offers a K8 school, the Tri-County Complex with an arena and bowling alley, a pharmacy, convenience and gas store, ANBL, nursing home, Legion and other essential amenities. (id:19018)
Property Details
| MLS® Number | NB146011 |
| Property Type | Single Family |
| Equipment Type | Rental Water Softener |
| Rental Equipment Type | Rental Water Softener |
| Structure | Shed |
Building
| Bathroom Total | 1 |
| Bedrooms Above Ground | 2 |
| Bedrooms Total | 2 |
| Basement Type | None |
| Constructed Date | 1980 |
| Construction Style Attachment | Detached |
| Cooling Type | Heat Pump |
| Exterior Finish | Wood |
| Flooring Type | Laminate |
| Foundation Type | Wood/piers |
| Heating Fuel | Wood |
| Heating Type | Heat Pump, Stove |
| Size Interior | 1,386 Sqft |
| Total Finished Area | 1386 Sqft |
| Type | Recreational |
Parking
| Detached Garage | |
| Garage |
Land
| Access Type | Year-round Access, Public Road |
| Acreage | No |
| Size Irregular | 3800 |
| Size Total | 3800 M2 |
| Size Total Text | 3800 M2 |
Rooms
| Level | Type | Length | Width | Dimensions |
|---|---|---|---|---|
| Main Level | Bedroom | 9'0'' x 7'4'' | ||
| Main Level | Sunroom | 28'7'' x 7'7'' | ||
| Main Level | Kitchen/dining Room | 10'7'' x 8'0'' | ||
| Main Level | Kitchen | 12'3'' x 9'10'' | ||
| Main Level | Bath (# Pieces 1-6) | 8'3'' x 7'0'' | ||
| Main Level | Primary Bedroom | 10'3'' x 8'10'' | ||
| Main Level | Living Room | 19'0'' x 18'5'' | ||
| Main Level | Dining Room | 9'10'' x 9'10'' | ||
| Main Level | Foyer | 7'8'' x 5'4'' |
https://www.realtor.ca/real-estate/30153002/38-ferry-bank-road-hoyt
Contact Us
Contact us for more information

The trademarks REALTOR®, REALTORS®, and the REALTOR® logo are controlled by The Canadian Real Estate Association (CREA) and identify real estate professionals who are members of CREA. The trademarks MLS®, Multiple Listing Service® and the associated logos are owned by The Canadian Real Estate Association (CREA) and identify the quality of services provided by real estate professionals who are members of CREA. The trademark DDF® is owned by The Canadian Real Estate Association (CREA) and identifies CREA's Data Distribution Facility (DDF®)
September 04 2026 03:35:17
Saint John Real Estate Board Inc
