38 Ch Camp Dsl De Drummond/dsl Of Drummond, New Brunswick E3Y 3X9
$427,500
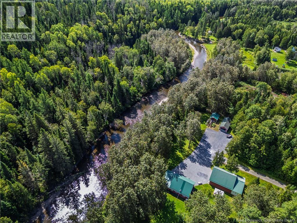
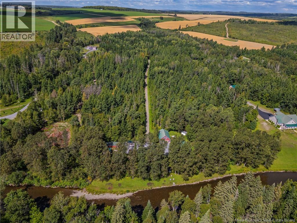
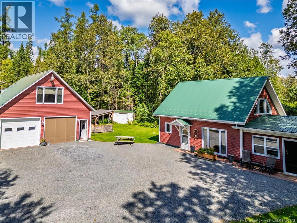
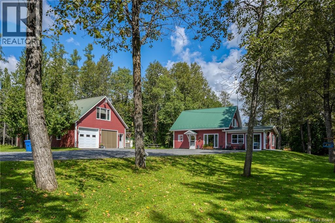
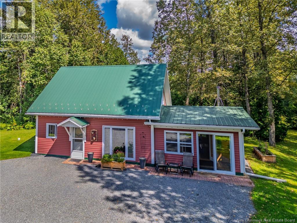
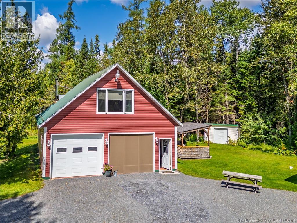
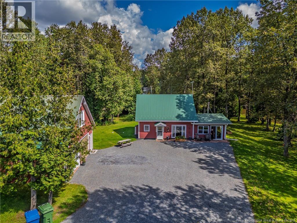
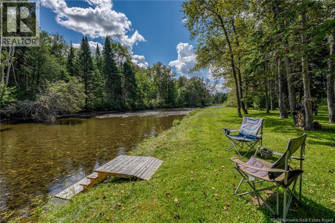
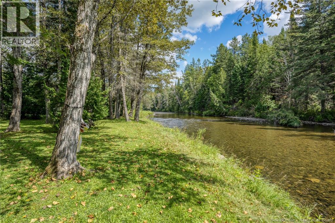
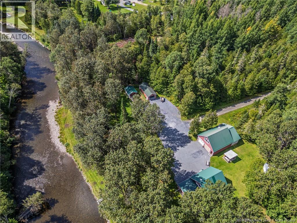
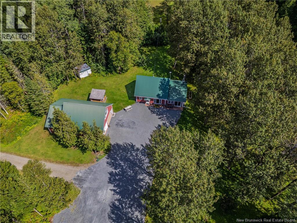
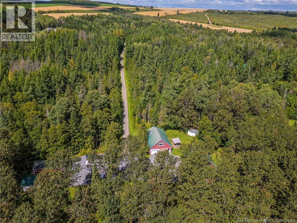
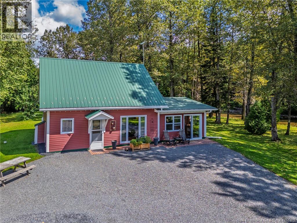
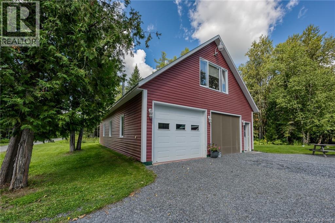
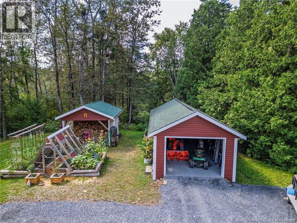
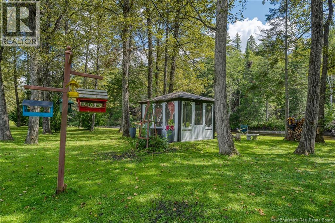
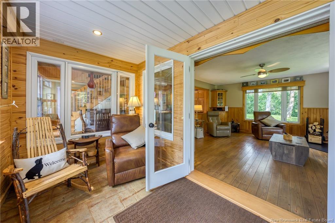
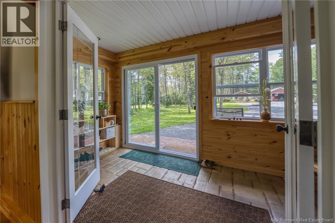
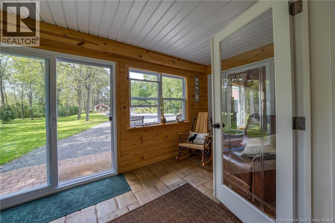
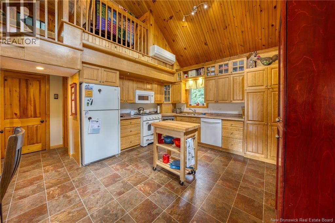
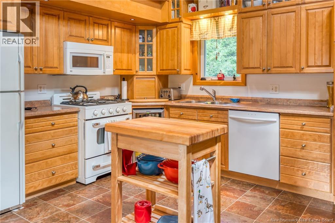
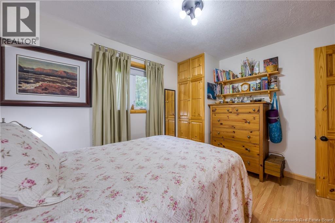
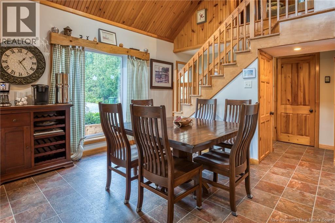
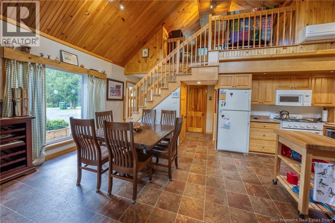
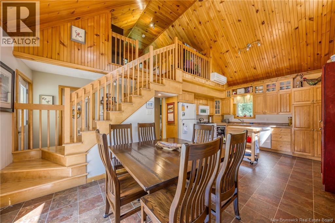
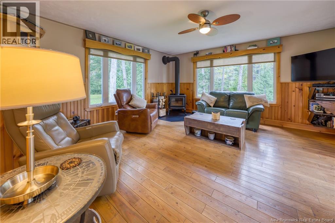
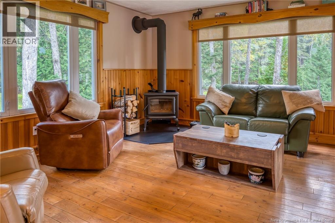
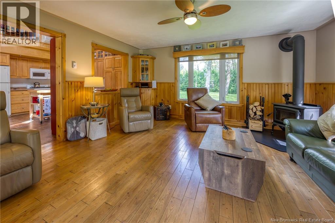
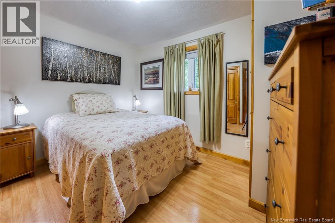
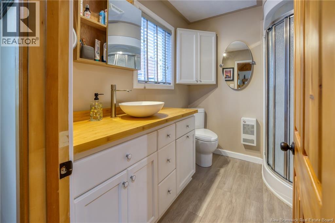
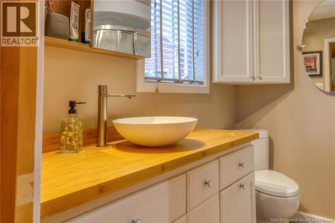
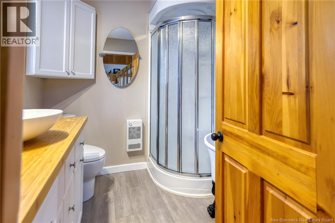
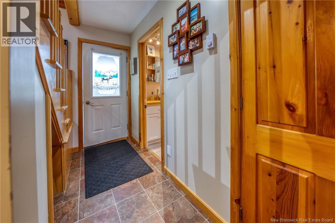
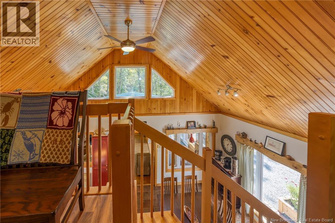
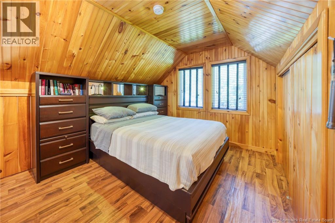
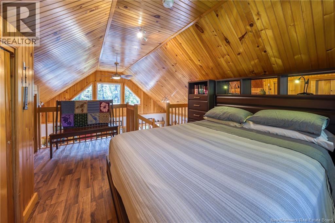
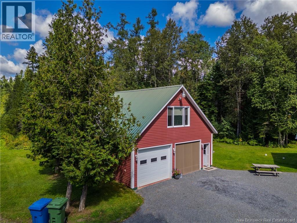
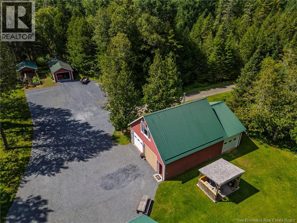
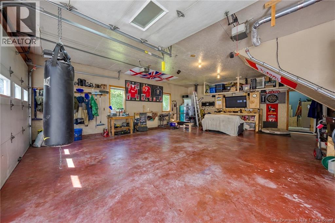
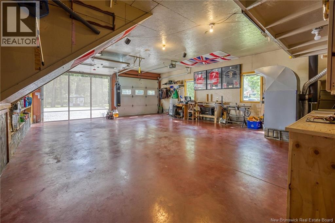
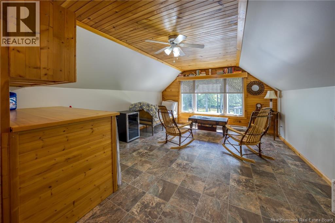
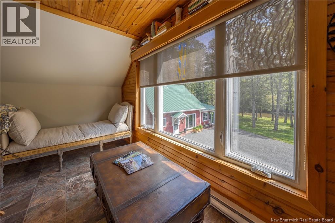
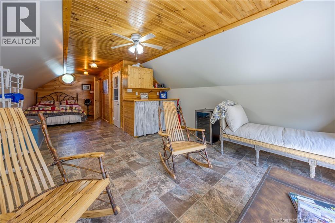
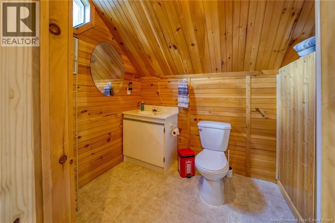
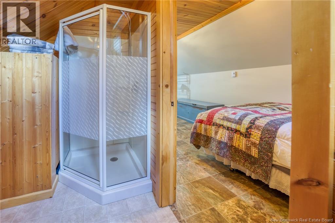
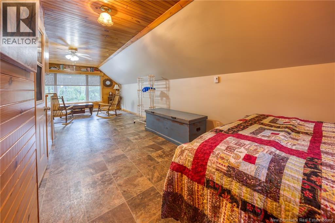
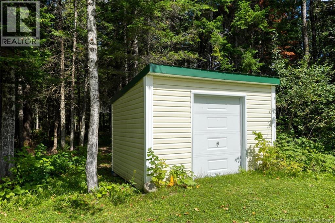
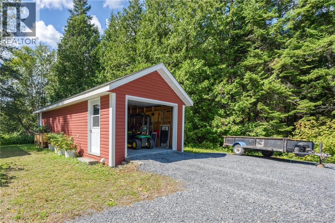
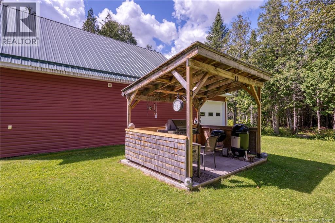
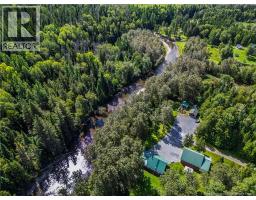
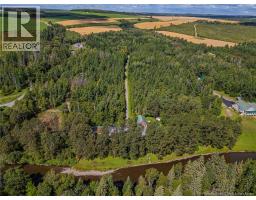
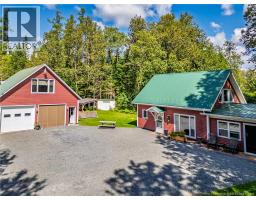
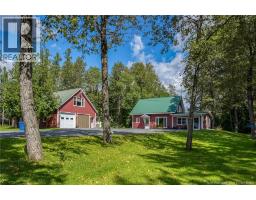
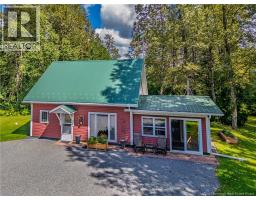
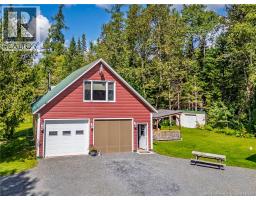
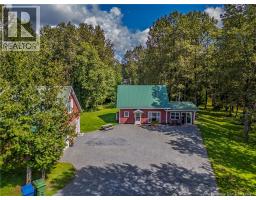
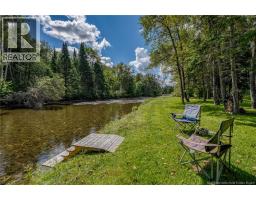
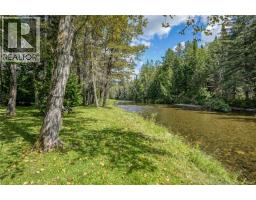
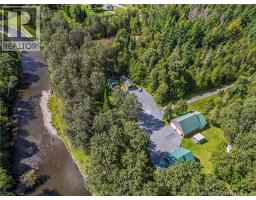
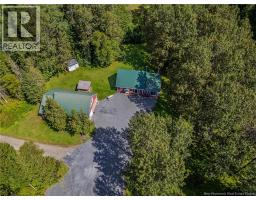
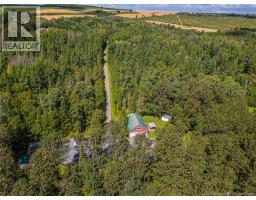
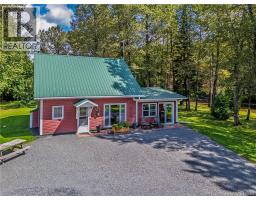
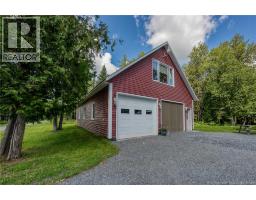
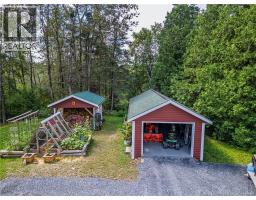
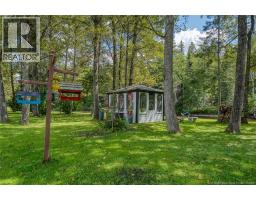
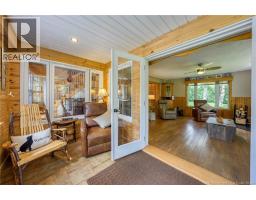
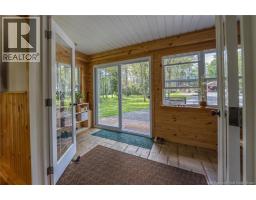
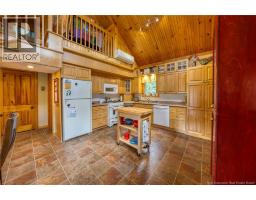
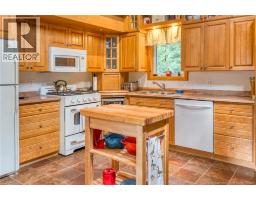
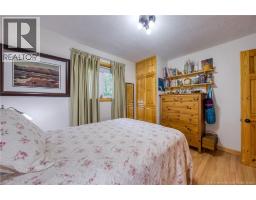
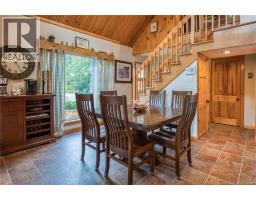
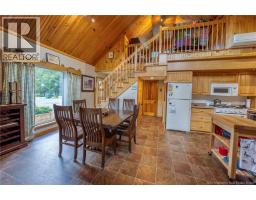
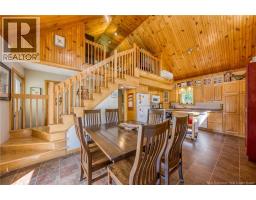
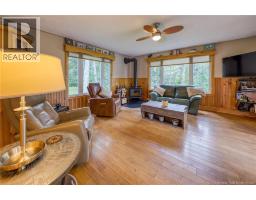
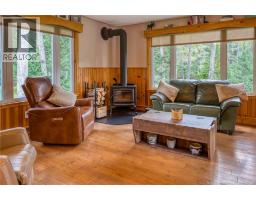
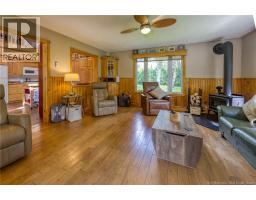
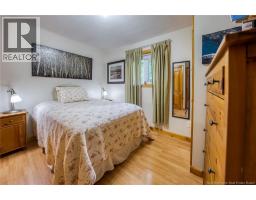
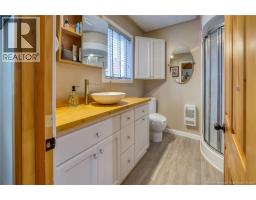
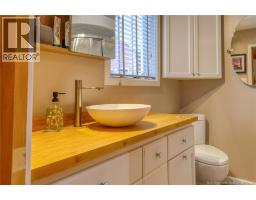
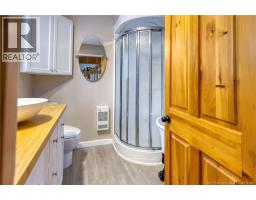
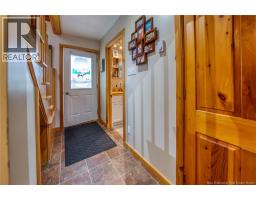
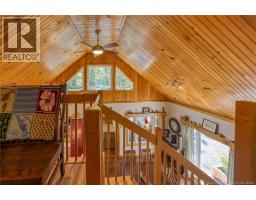
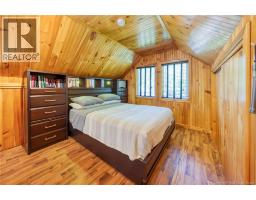
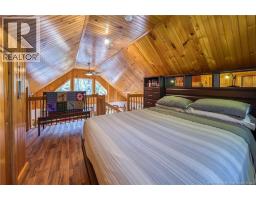
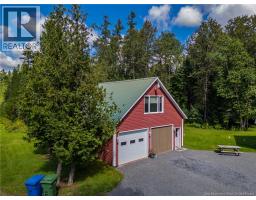
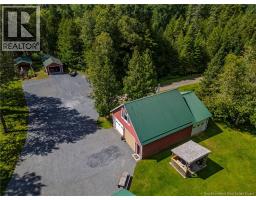
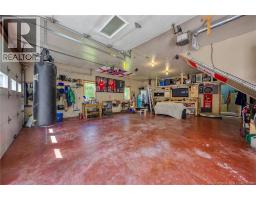
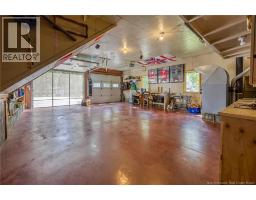
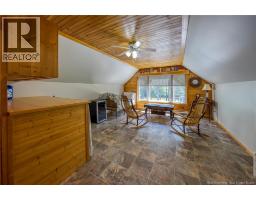
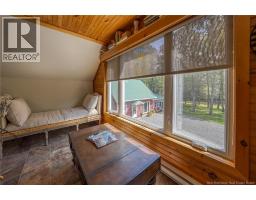
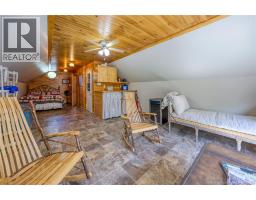
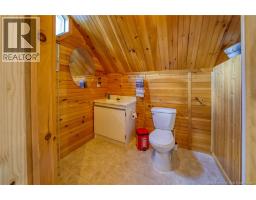
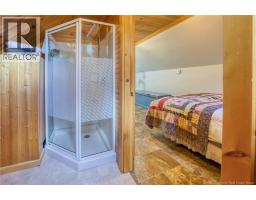
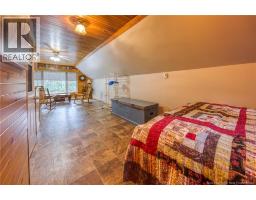
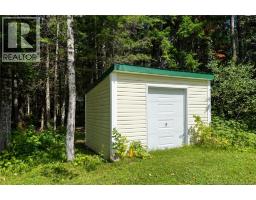
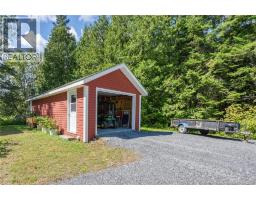
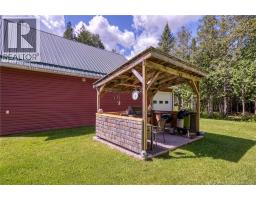
GORGEOUS WATERFRONT HOME 8.8 ACRES OF PRIVACY! Fresh on the market! If peace, privacy and waterfront living are what you're looking for, this beautiful property has it all. Set on an impressive 8.8 acres along the Little River, this cozy home offers the perfect private retreat surrounded by nature. Built on a slab, the home features a bright 4-season sunroom overlooking the water, inviting living room with a WETT-certified wood stove, kitchen and dining area, full bath with shower and soaker tub, bedroom, storage and convenient main-level laundry. The cozy second-level loft is currently used as a bedroom. Heating includes a wood stove, heat pump and in-floor hot-water heating throughout, plus a durable metal roof. The impressive 30' x 28' detached garage offers plenty of room for vehicles, toys and projects, along with a 26' x 12' wood workshop heated by a wood furnace. The second level of the garage is a fantastic bonus, featuring a separate living space with full bathroom, kitchenette, washer/dryer and plenty of possibilities. Perfect for guests, family, a private suite or potentially an Airbnb/income opportunity. Outside, enjoy your own waterfront oasis with a gazebo overlooking the river, 32' x 14' storage shed, plenty of room to explore and a charming private driveway. 8.8 acres, waterfront, privacy, garage, workshop, additional living space, multiple heating options and a metal roof this property truly has it all! ? Peace, privacy and tranquility await! (id:19018)
Property Details
| MLS® Number | NB146730 |
| Property Type | Single Family |
| Equipment Type | Propane Tank |
| Features | Treed |
| Rental Equipment Type | Propane Tank |
| Structure | Shed |
| View Type | River View |
| Water Front Name | Little River |
| Water Front Type | Waterfront On River |
Building
| Bathroom Total | 1 |
| Bedrooms Above Ground | 2 |
| Bedrooms Total | 2 |
| Basement Type | None |
| Constructed Date | 2007 |
| Construction Style Attachment | Detached |
| Cooling Type | Heat Pump |
| Exterior Finish | Vinyl |
| Flooring Type | Ceramic, Wood |
| Foundation Type | Slab |
| Heating Fuel | Electric, Wood |
| Heating Type | Baseboard Heaters, Heat Pump, Radiant Heat, Stove |
| Stories Total | 2 |
| Size Interior | 978 Sqft |
| Total Finished Area | 978 Sqft |
| Type | House |
| Utility Water | Drilled Well, Well |
Parking
| Detached Garage | |
| Heated Garage |
Land
| Access Type | Year-round Access, Public Road |
| Acreage | Yes |
| Landscape Features | Landscaped |
| Sewer | Septic System |
| Size Irregular | 8.8 |
| Size Total | 8.8 Ac |
| Size Total Text | 8.8 Ac |
Rooms
| Level | Type | Length | Width | Dimensions |
|---|---|---|---|---|
| Second Level | Bedroom | 11' x 14' | ||
| Main Level | Bath (# Pieces 1-6) | 7' x 7' | ||
| Main Level | Bedroom | 10' x 11' | ||
| Main Level | Foyer | 12' x 3' | ||
| Main Level | Kitchen | 13' x 23' | ||
| Main Level | Living Room | 15' x 15' | ||
| Main Level | Sunroom | 7' x 15' |
https://www.realtor.ca/real-estate/30203640/38-ch-camp-dsl-de-drummonddsl-of-drummond
Contact Us
Contact us for more information

The trademarks REALTOR®, REALTORS®, and the REALTOR® logo are controlled by The Canadian Real Estate Association (CREA) and identify real estate professionals who are members of CREA. The trademarks MLS®, Multiple Listing Service® and the associated logos are owned by The Canadian Real Estate Association (CREA) and identify the quality of services provided by real estate professionals who are members of CREA. The trademark DDF® is owned by The Canadian Real Estate Association (CREA) and identifies CREA's Data Distribution Facility (DDF®)
August 27 2026 03:50:01
Saint John Real Estate Board Inc
