379 Saint-Francois Street Edmundston, New Brunswick E3V 1G5
$96,000
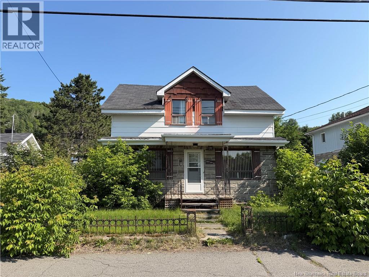
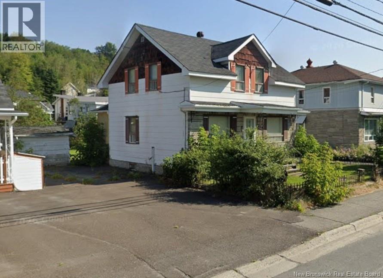
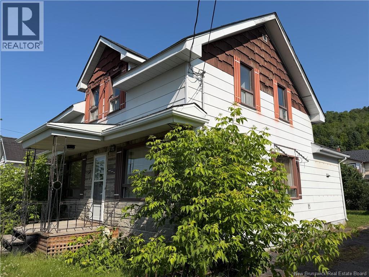
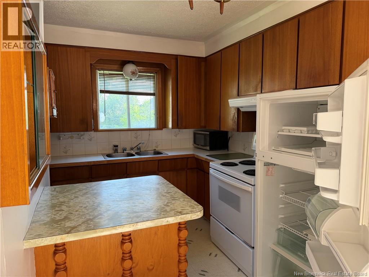
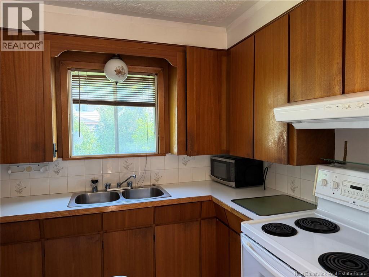
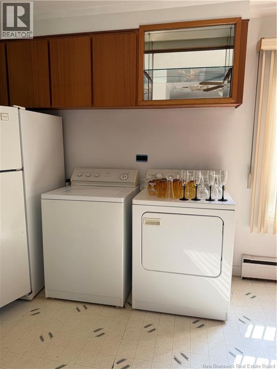
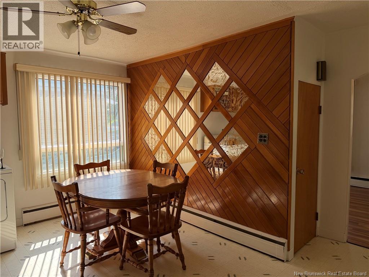
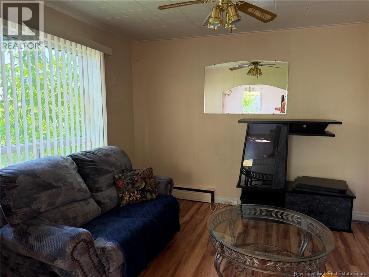
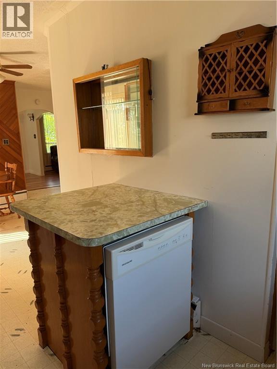
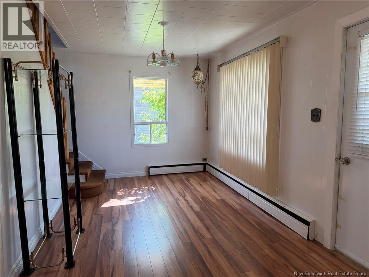
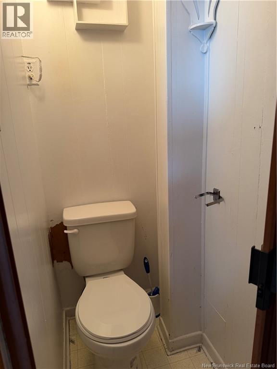
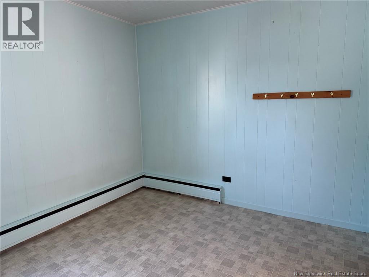
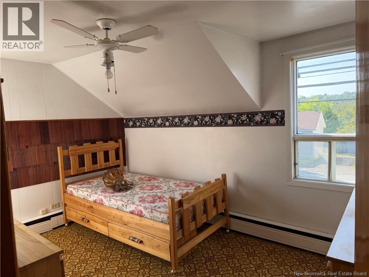
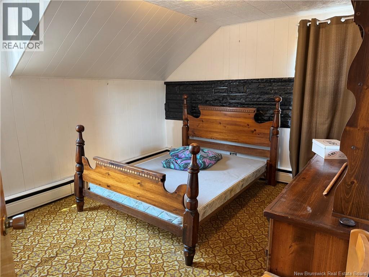
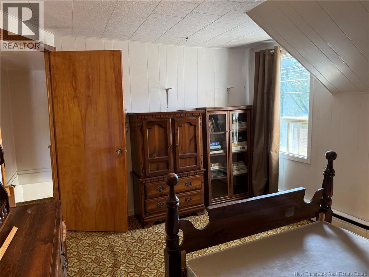
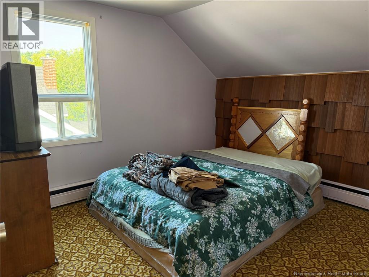
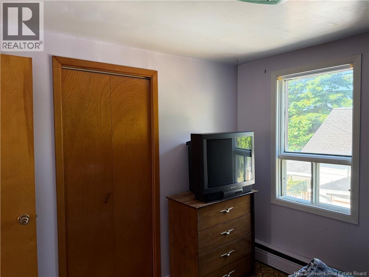
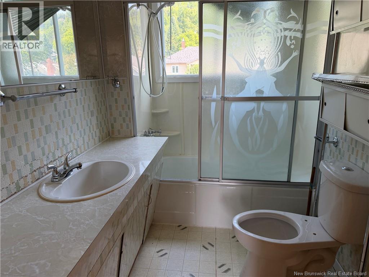
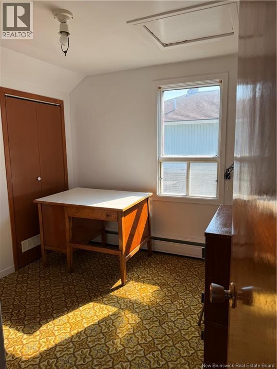
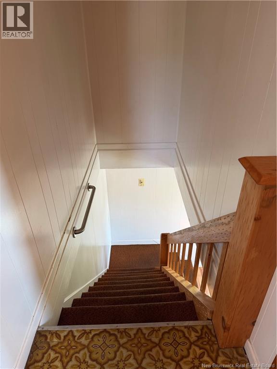
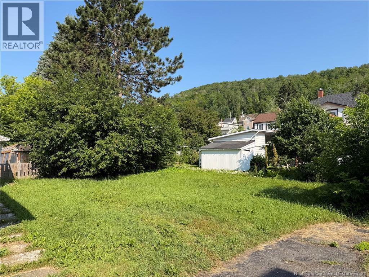
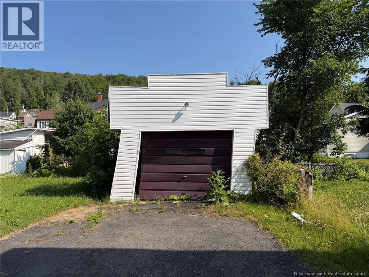
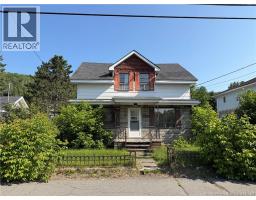
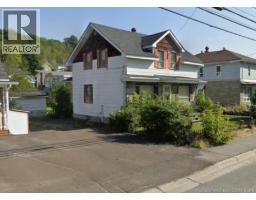
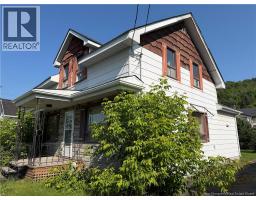
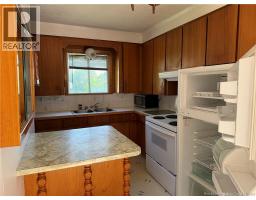
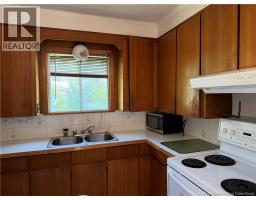
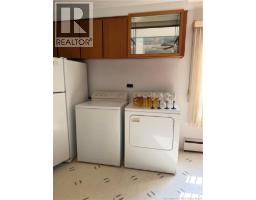
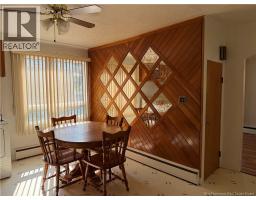
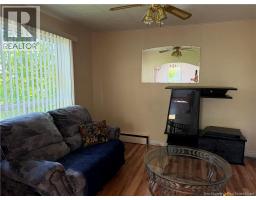
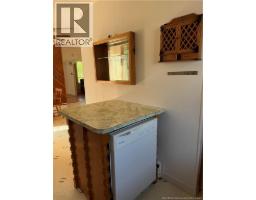
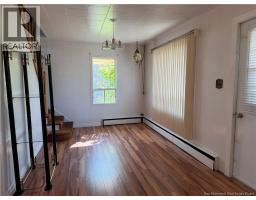
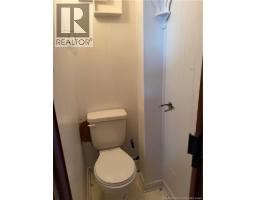
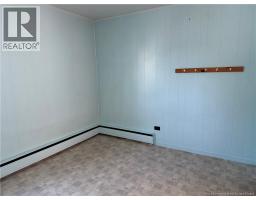
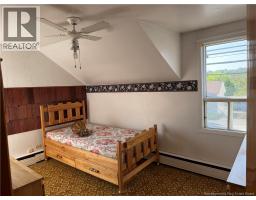
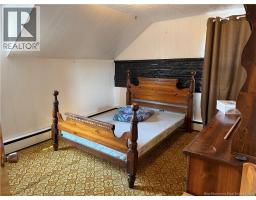
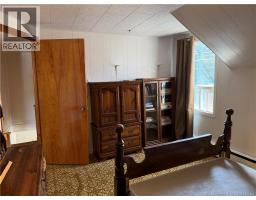
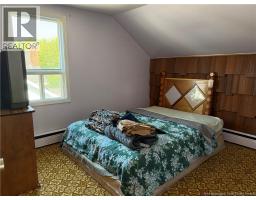
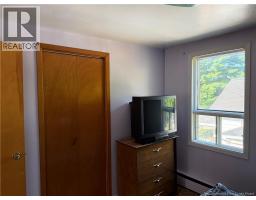
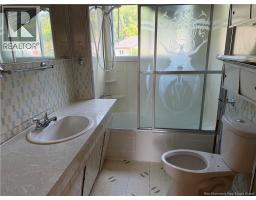
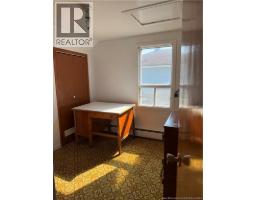
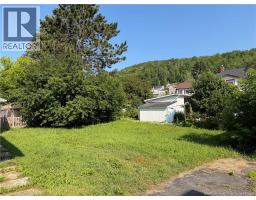
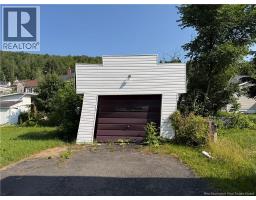
Two-story home featuring five good-sized bedrooms, a light-filled double living room, and a highly functional kitchen and dining area. Includes a full bathroom, a powder room, and a main-floor laundry room. Features a magnificent, very private backyard; the garage requires some attention. Act fast! (id:19018)
Property Details
| MLS® Number | NB143543 |
| Property Type | Single Family |
| Amenities Near By | Golf Course, Ski Hill, Shopping |
| Equipment Type | None |
| Features | Level Lot, Visual Exposure, Golf Course/parkland |
| Rental Equipment Type | None |
| Structure | Shed |
Building
| Bathroom Total | 2 |
| Bedrooms Above Ground | 5 |
| Bedrooms Total | 5 |
| Architectural Style | 2 Level |
| Exterior Finish | Colour Loc |
| Foundation Type | Stone |
| Half Bath Total | 1 |
| Heating Fuel | Oil |
| Heating Type | Baseboard Heaters, Hot Water |
| Size Interior | 1,232 Sqft |
| Total Finished Area | 1232 Sqft |
| Type | House |
Parking
| Detached Garage |
Land
| Acreage | No |
| Land Amenities | Golf Course, Ski Hill, Shopping |
| Landscape Features | Landscaped |
| Sewer | Municipal Sewage System |
| Size Irregular | 558 |
| Size Total | 558 M2 |
| Size Total Text | 558 M2 |
Rooms
| Level | Type | Length | Width | Dimensions |
|---|---|---|---|---|
| Second Level | Bath (# Pieces 1-6) | 8' x 6' | ||
| Second Level | Bedroom | 10' x 9' | ||
| Second Level | Bedroom | 10' x 8' | ||
| Second Level | Bedroom | 10' x 9' | ||
| Second Level | Primary Bedroom | 11' x 10' | ||
| Main Level | Bath (# Pieces 1-6) | 3' x 3' | ||
| Main Level | Living Room | 12' x 16' | ||
| Main Level | Bedroom | 10' x 9' | ||
| Main Level | Kitchen/dining Room | 12' x 14' |
https://www.realtor.ca/real-estate/30001325/379-saint-francois-street-edmundston
Contact Us
Contact us for more information

The trademarks REALTOR®, REALTORS®, and the REALTOR® logo are controlled by The Canadian Real Estate Association (CREA) and identify real estate professionals who are members of CREA. The trademarks MLS®, Multiple Listing Service® and the associated logos are owned by The Canadian Real Estate Association (CREA) and identify the quality of services provided by real estate professionals who are members of CREA. The trademark DDF® is owned by The Canadian Real Estate Association (CREA) and identifies CREA's Data Distribution Facility (DDF®)
July 07 2026 07:35:34
Saint John Real Estate Board Inc
