376 Kennebecasis River Road Hampton, New Brunswick E5N 6P3
$569,000
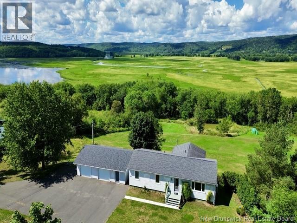
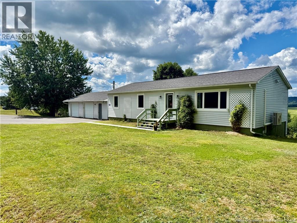
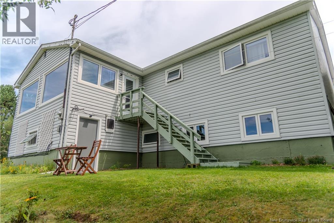
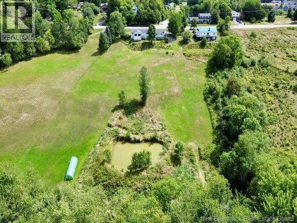
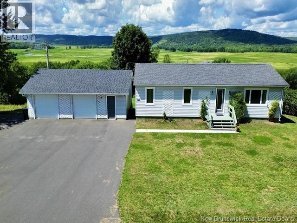
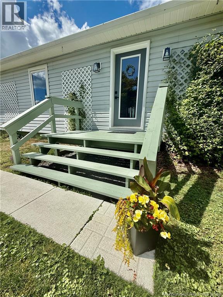
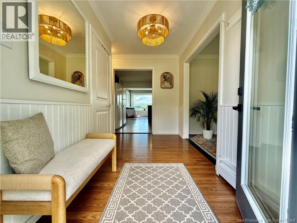
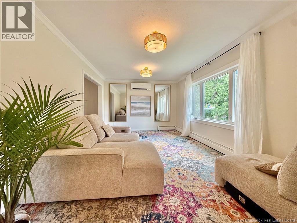
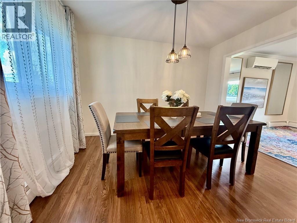
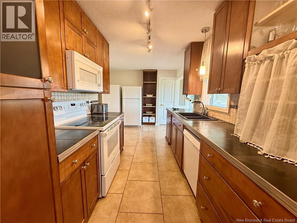
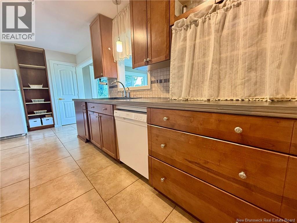
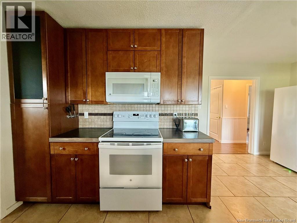
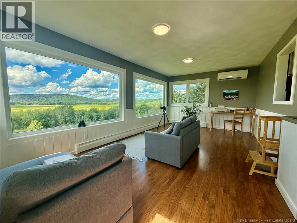
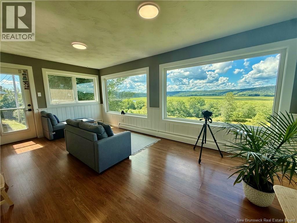
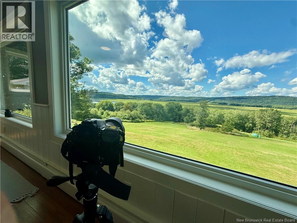
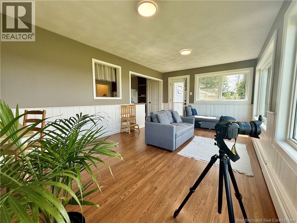
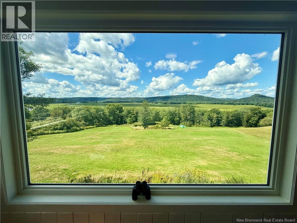
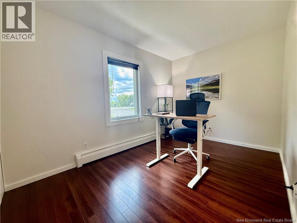
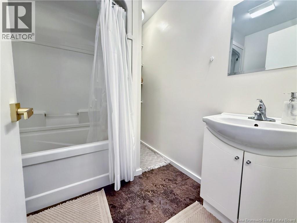
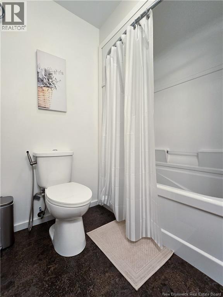
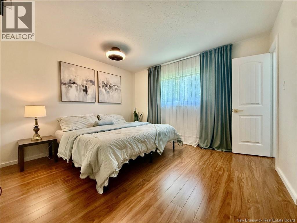
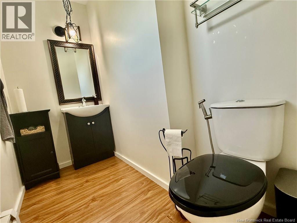
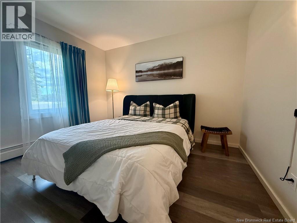
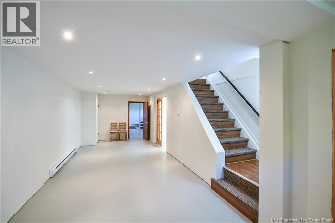
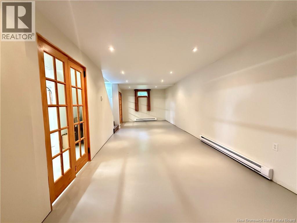
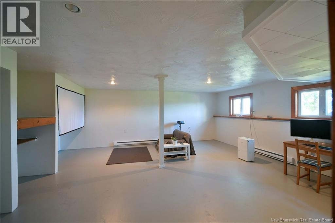
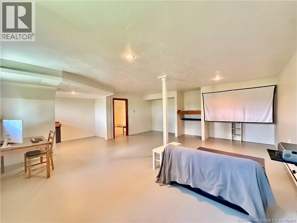
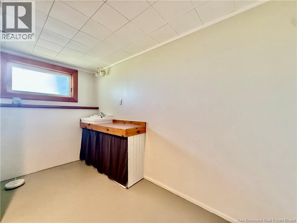
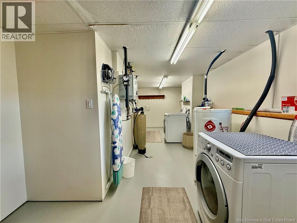
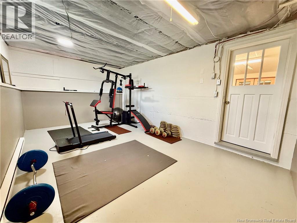
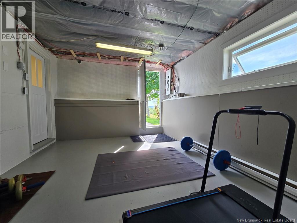
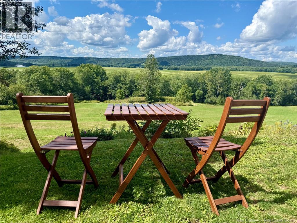
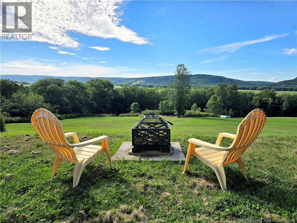
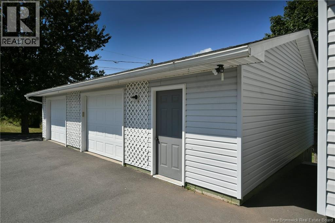
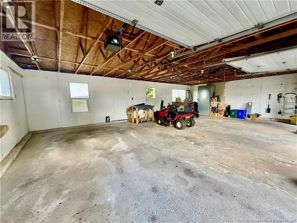
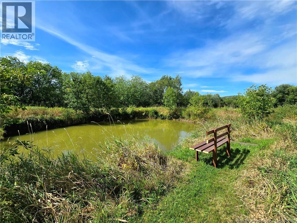
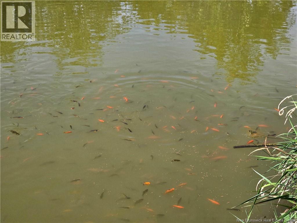
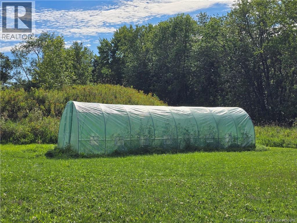
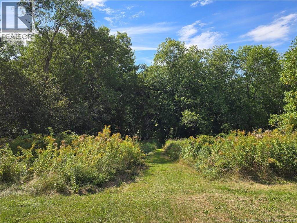
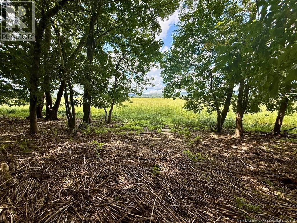
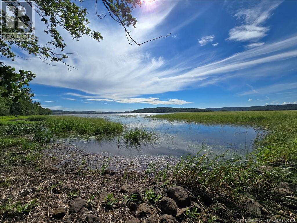
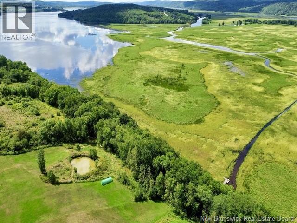
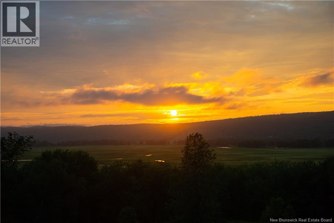
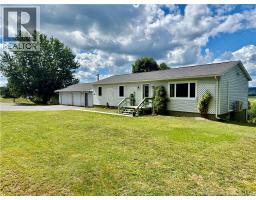
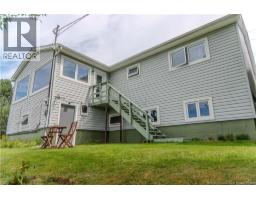
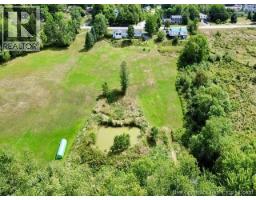
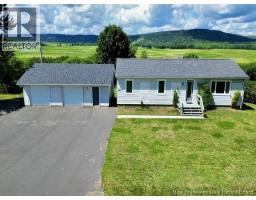
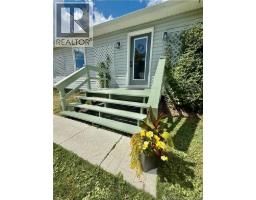
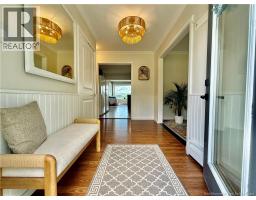
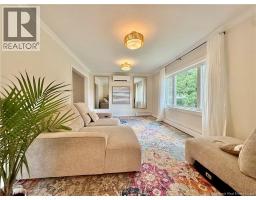
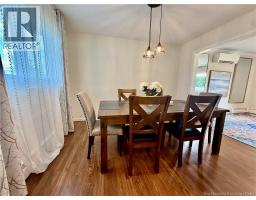
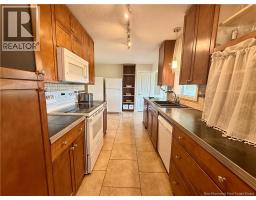
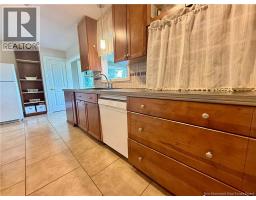
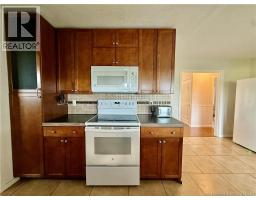
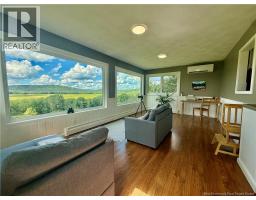
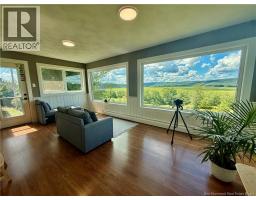
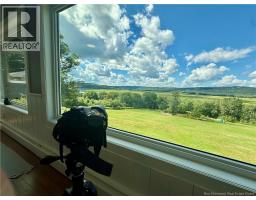

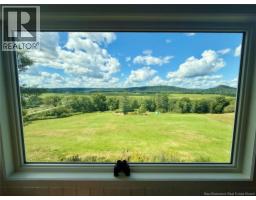
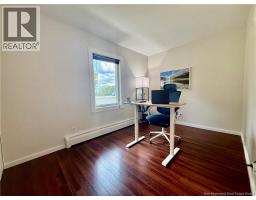
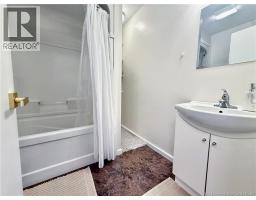
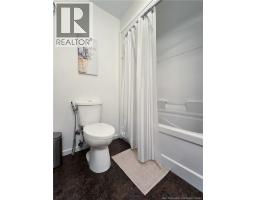
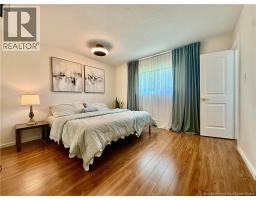
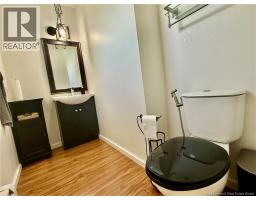
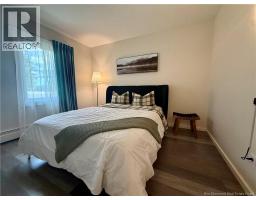
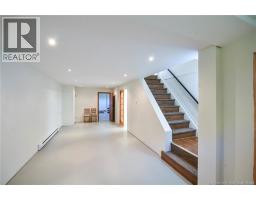
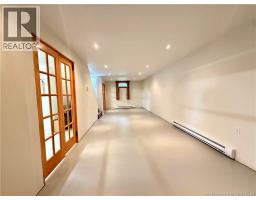
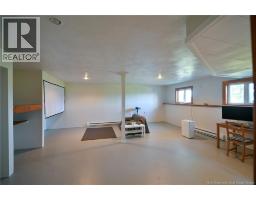
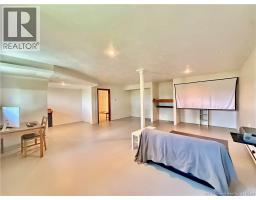
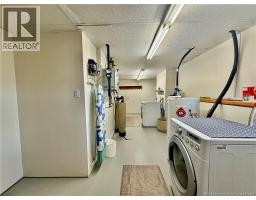
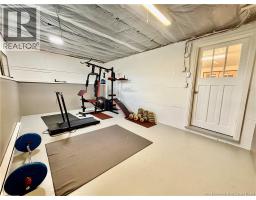
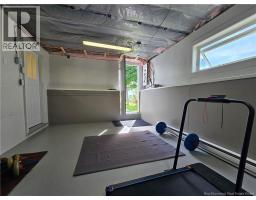
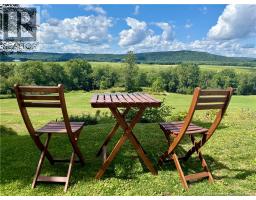
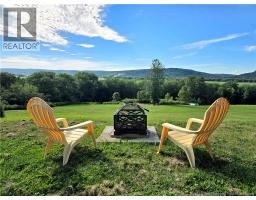
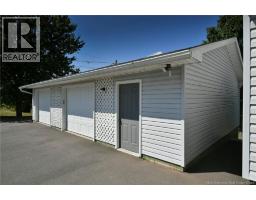
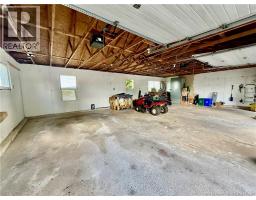
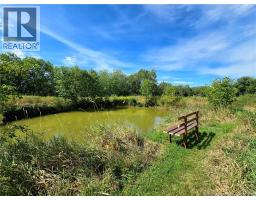
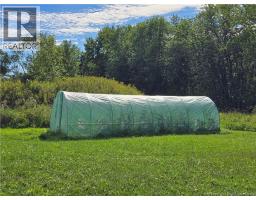
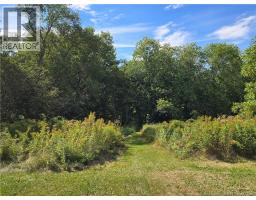
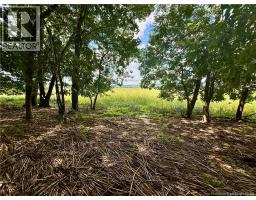
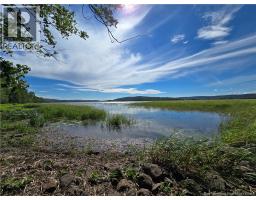
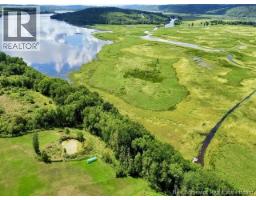
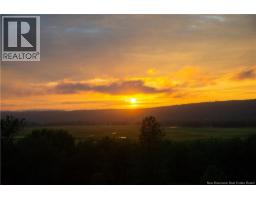
Perched high above the Kennebecasis River on just over four acres, 376 Kennebecasis River Road offers a rare combination of privacy, space and beautiful viewsall just moments from the heart of Hampton. The main level features three bedrooms and 1.5 baths, a spacious living room, dining area and a well-appointed kitchen offering floor-to-ceiling cabinetry and plenty of counter space. One of the highlights of the home is the bright and inviting sitting room, surrounded by windows that showcase the property, surrounding landscape and beautiful views. Its the kind of space that makes you want to sit down, slow down and simply take it all in. The lower level adds tremendous versatility with a large multipurpose room ready to become a family room, games area or whatever suits your lifestyle. A second generous space is currently set up as a media room, with plumbing already in place for an additional half bath. Youll also find a spotless laundry and utility area along with a dedicated gym space featuring its own walkout to the backyard. Outside, theres even more to discover. A picturesque goldfish pond adds character to the grounds, while a pathway heads down toward the river and the propertys seasonal waterfront area. A large two-car garage, paved driveway and two owned heat pumps round out the packageAnd while the elevated setting and acreage provide a wonderful sense of escape, youre still only minutes from schools, restaurants, shops and everything Hampton has to offer. Space. Privacy. Views. Acreage. And a location that keeps you connected to it all. Welcome to 376 Kennebecasis River Road. (id:19018)
Property Details
| MLS® Number | NB146787 |
| Property Type | Single Family |
| View Type | River View |
| Water Front Type | Waterfront On River |
Building
| Bathroom Total | 2 |
| Bedrooms Above Ground | 3 |
| Bedrooms Total | 3 |
| Basement Type | Full |
| Construction Style Attachment | Detached |
| Cooling Type | Heat Pump |
| Exterior Finish | Vinyl |
| Flooring Type | Ceramic, Laminate, Concrete |
| Foundation Type | Concrete |
| Half Bath Total | 1 |
| Heating Fuel | Electric |
| Heating Type | Heat Pump, Hot Water |
| Size Interior | 2,608 Sqft |
| Total Finished Area | 2608 Sqft |
| Type | House |
| Utility Water | Well |
Parking
| Garage |
Land
| Acreage | Yes |
| Sewer | Septic System |
| Size Irregular | 4.077 |
| Size Total | 4.077 Ac |
| Size Total Text | 4.077 Ac |
Rooms
| Level | Type | Length | Width | Dimensions |
|---|---|---|---|---|
| Basement | Exercise Room | 19' x 11'7'' | ||
| Basement | Family Room | 19'4'' x 22'5'' | ||
| Basement | Laundry Room | 11'5'' x 25'2'' | ||
| Basement | Bonus Room | 10'7'' x 30' | ||
| Main Level | 2pc Bathroom | 7'11'' x 3'8'' | ||
| Main Level | Bedroom | 11'5'' x 9'4'' | ||
| Main Level | Bedroom | 11'6'' x 15'6'' | ||
| Main Level | 3pc Bathroom | 8'8'' x 7'2'' | ||
| Main Level | Bedroom | 8'1'' x 12'3'' | ||
| Main Level | Sitting Room | 19'1'' x 11'5'' | ||
| Main Level | Kitchen | 7'9'' x 17'8'' | ||
| Main Level | Dining Room | 11'5'' x 9'11'' | ||
| Main Level | Living Room | 18' x 11'5'' | ||
| Main Level | Foyer | 11'5'' x 6'1'' |
https://www.realtor.ca/real-estate/30213924/376-kennebecasis-river-road-hampton
Contact Us
Contact us for more information

The trademarks REALTOR®, REALTORS®, and the REALTOR® logo are controlled by The Canadian Real Estate Association (CREA) and identify real estate professionals who are members of CREA. The trademarks MLS®, Multiple Listing Service® and the associated logos are owned by The Canadian Real Estate Association (CREA) and identify the quality of services provided by real estate professionals who are members of CREA. The trademark DDF® is owned by The Canadian Real Estate Association (CREA) and identifies CREA's Data Distribution Facility (DDF®)
August 31 2026 01:28:47
Saint John Real Estate Board Inc
