37 Young Street Hillsborough, New Brunswick E4H 3E9
$175,000
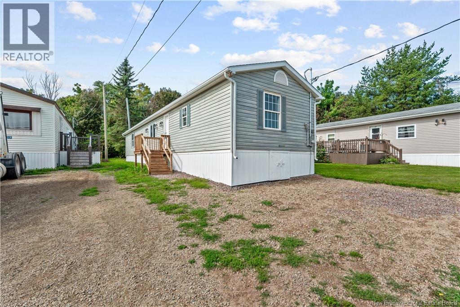
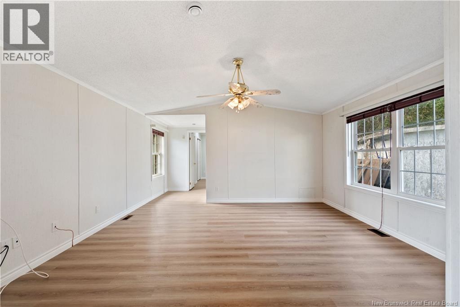
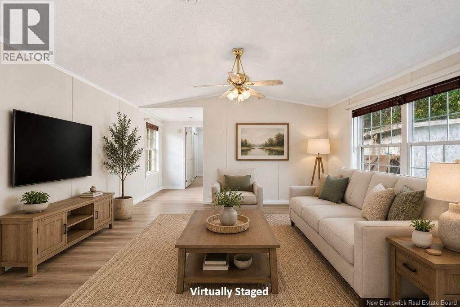
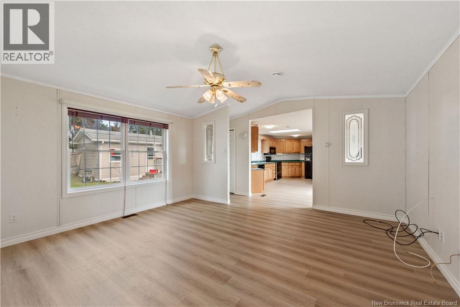
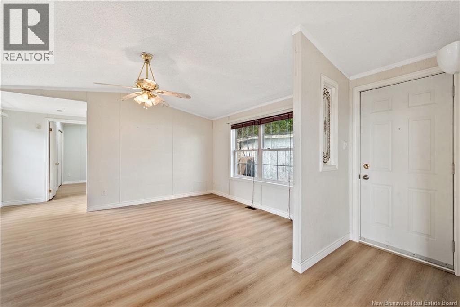
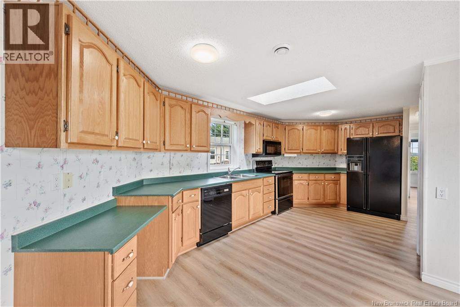
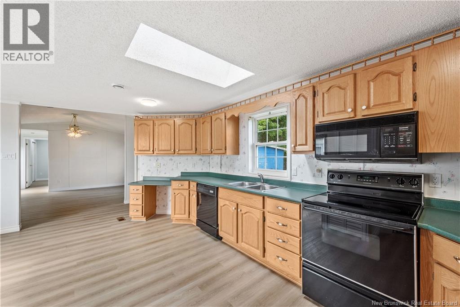
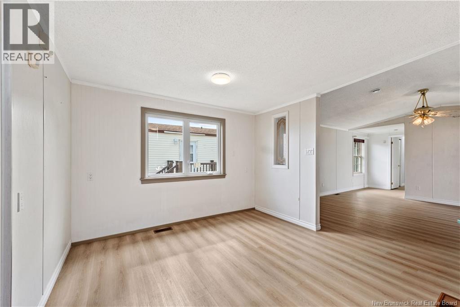
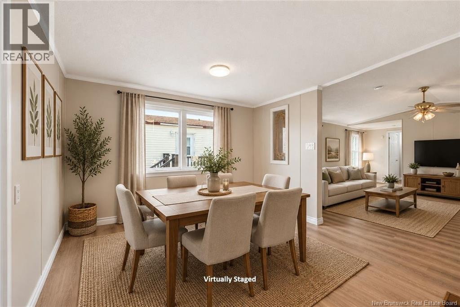
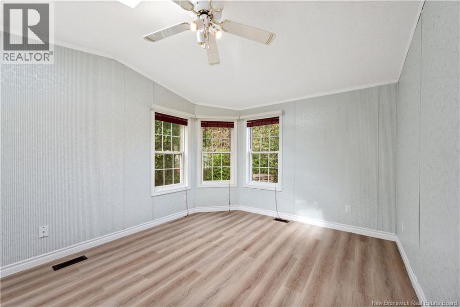
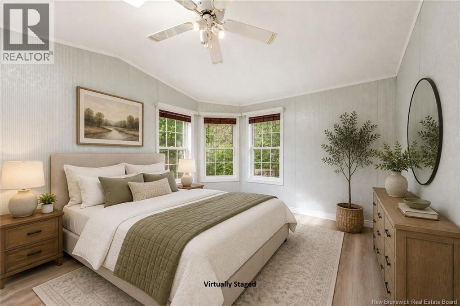
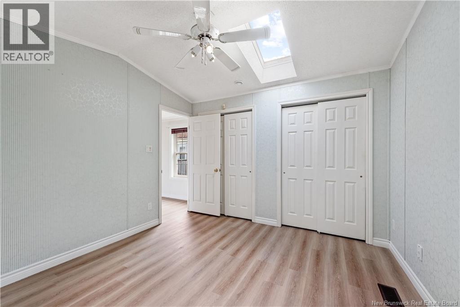
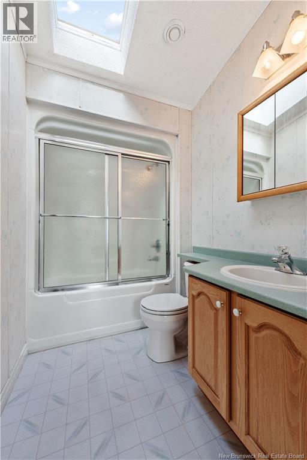
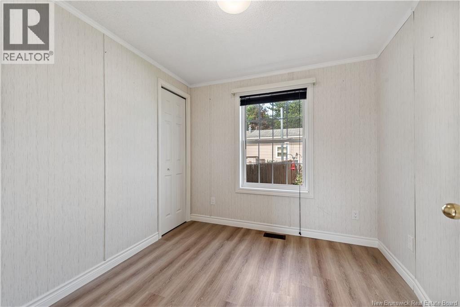
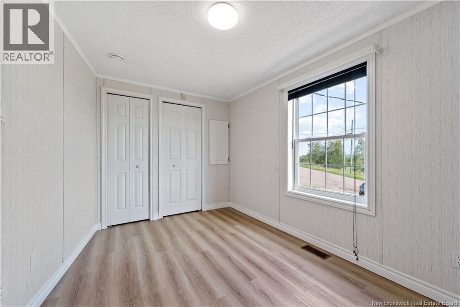
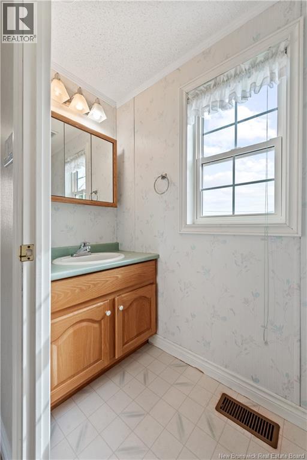
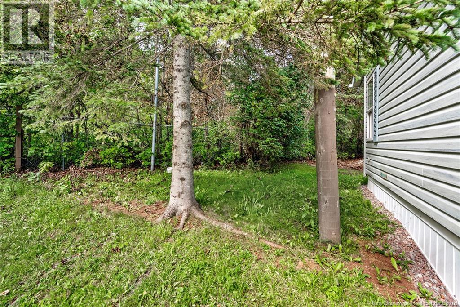
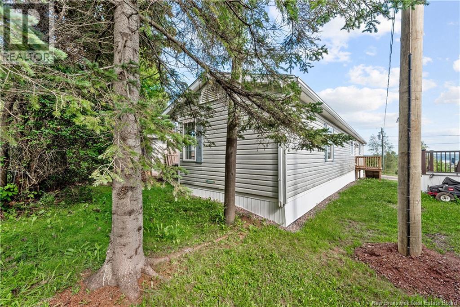
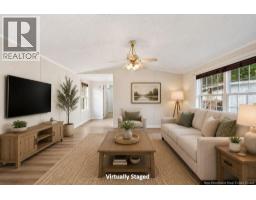
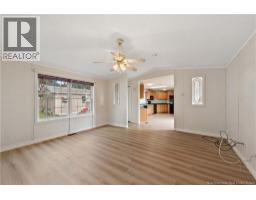
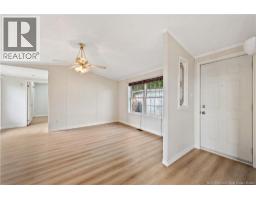
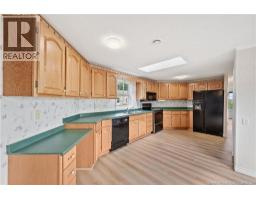
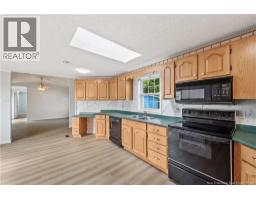
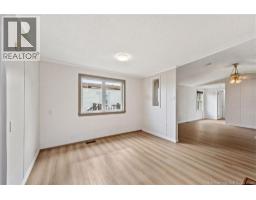
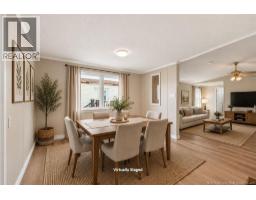
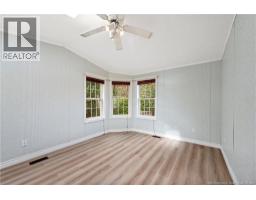
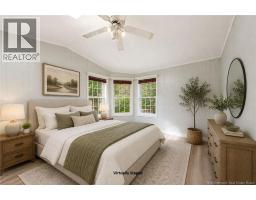
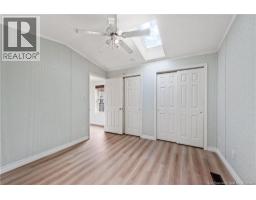
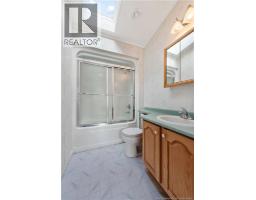
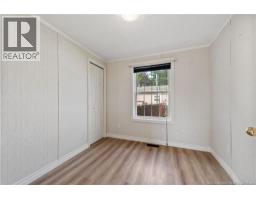
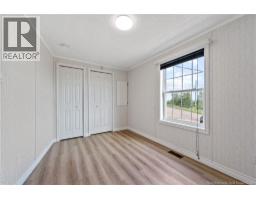
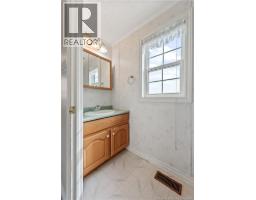
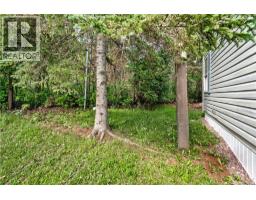
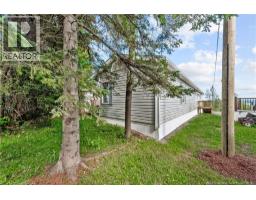
OPEN HOUSE! Sunday Sept 20th 1-3 pm. 1120 sq foot mini home has a wonderful floor plan. Home features primary bedroom with 11 ft of closet space, a full bath, spacious living room, huge kitchen with plenty of counterspace, dining area, entry with spot for washer and dryer, and at the other end you will find 2 more bedrooms and a half bath. Renovations in 2026: new propane furnace, new dining room window, new kitchen and bathroom taps, new vinyl plank flooring (great for kids and pets), new skirting, and new step. Home has a beautiful water view. Affordable lot rent and only 20 minutes to Riverview! Fridge, stove, dishwasher, and microwave included (as is). (id:19018)
Open House
This property has open houses!
1:00 pm
Ends at:3:00 pm
Property Details
| MLS® Number | NB146734 |
| Property Type | Single Family |
Building
| Bathroom Total | 2 |
| Bedrooms Above Ground | 3 |
| Bedrooms Total | 3 |
| Basement Type | None |
| Constructed Date | 1995 |
| Construction Style Attachment | Detached |
| Exterior Finish | Vinyl |
| Flooring Type | Vinyl |
| Foundation Type | Wood/piers |
| Half Bath Total | 1 |
| Heating Fuel | Propane |
| Heating Type | Forced Air |
| Size Interior | 1,120 Sqft |
| Total Finished Area | 1120 Sqft |
| Type | House |
| Utility Water | Municipal Water |
Land
| Access Type | Year-round Access, Public Road |
| Acreage | No |
| Landscape Features | Landscaped |
| Sewer | Municipal Sewage System |
Rooms
| Level | Type | Length | Width | Dimensions |
|---|---|---|---|---|
| Main Level | 2pc Bathroom | 3' x 7'5'' | ||
| Main Level | 4pc Bathroom | X | ||
| Main Level | Bedroom | 8'5'' x 83' | ||
| Main Level | Bedroom | 8' x 12'6'' | ||
| Main Level | Bedroom | 11' x 12'9'' | ||
| Main Level | Laundry Room | X | ||
| Main Level | Dining Room | X | ||
| Main Level | Kitchen | 9' x 20' | ||
| Main Level | Living Room | 12' x 15' |
https://www.realtor.ca/real-estate/30203137/37-young-street-hillsborough
Contact Us
Contact us for more information

The trademarks REALTOR®, REALTORS®, and the REALTOR® logo are controlled by The Canadian Real Estate Association (CREA) and identify real estate professionals who are members of CREA. The trademarks MLS®, Multiple Listing Service® and the associated logos are owned by The Canadian Real Estate Association (CREA) and identify the quality of services provided by real estate professionals who are members of CREA. The trademark DDF® is owned by The Canadian Real Estate Association (CREA) and identifies CREA's Data Distribution Facility (DDF®)
September 16 2026 12:24:45
Saint John Real Estate Board Inc
