37 Woolastook Drive Grand Bay-Westfield, New Brunswick E5K 1R4
$249,000
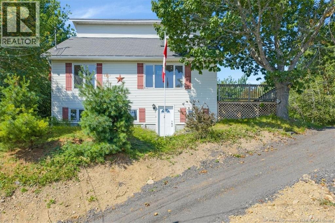
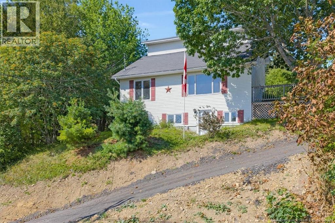
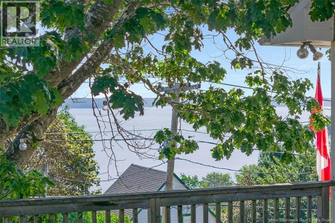
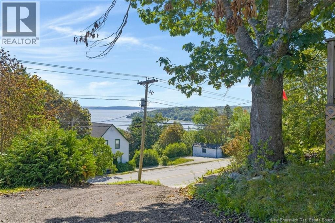
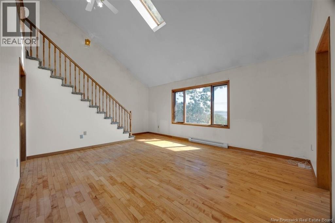
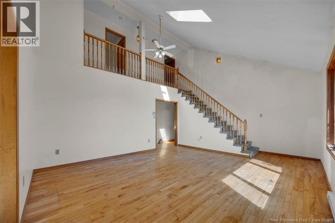
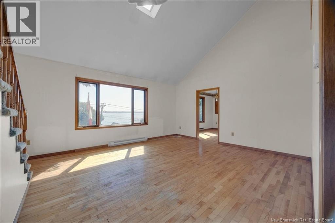
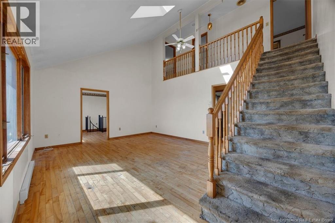
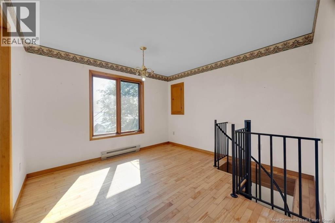
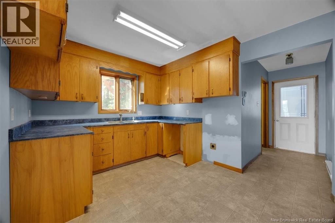
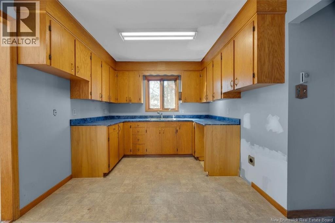
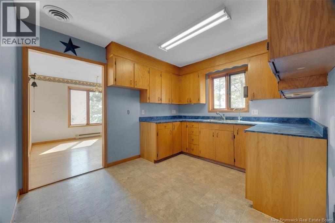
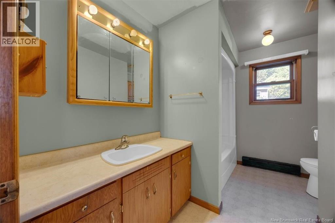
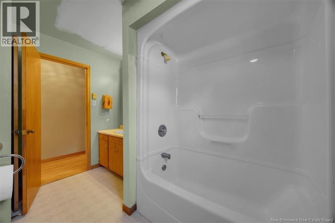
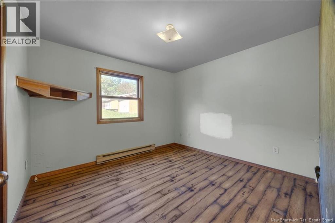
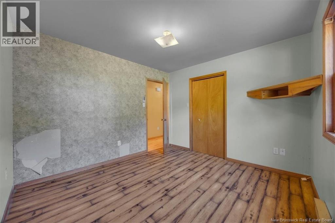
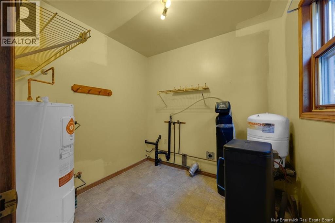
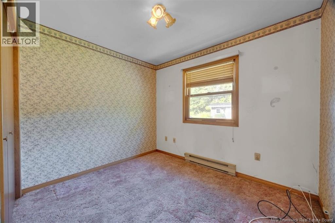
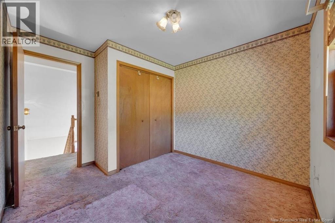
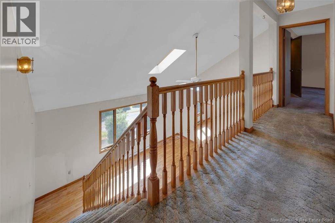
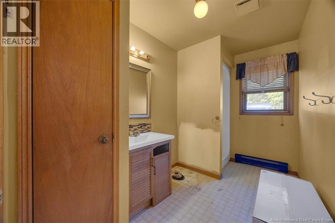
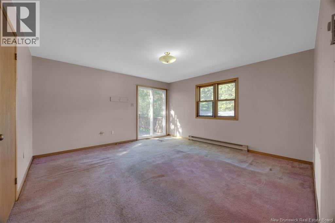
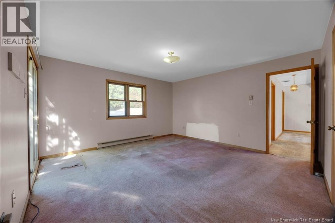
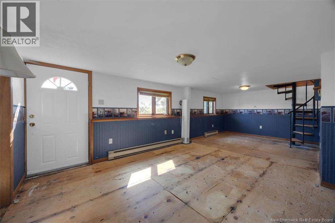
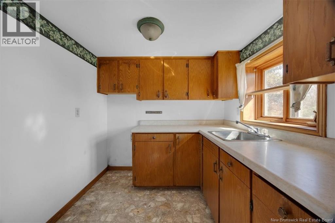
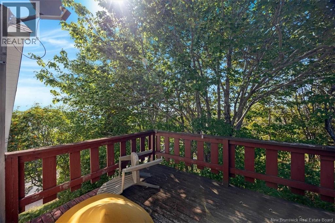
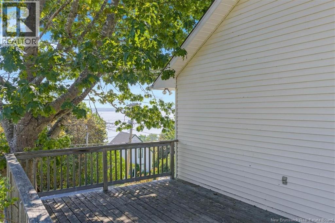
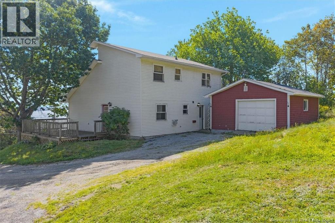
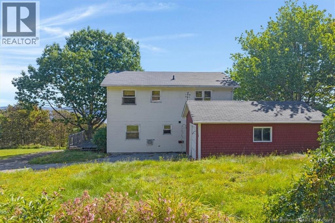
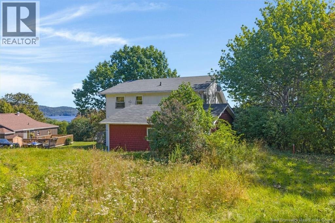
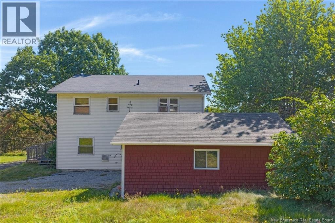
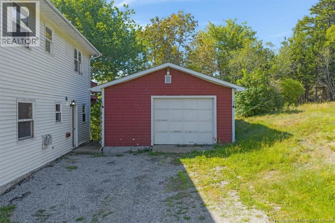
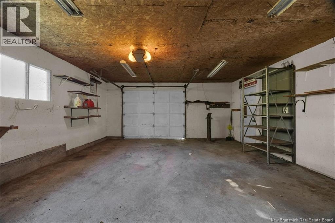
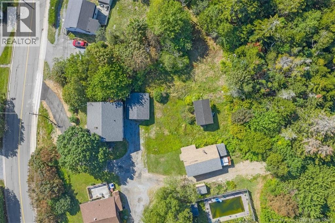
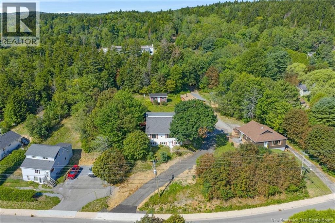
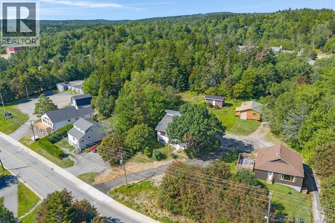
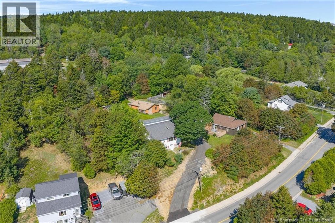
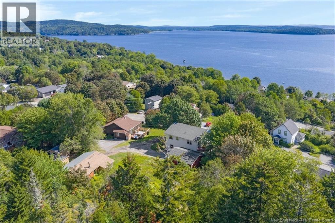
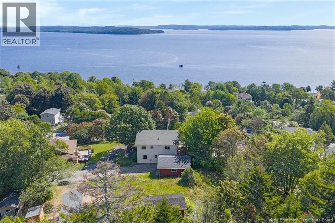
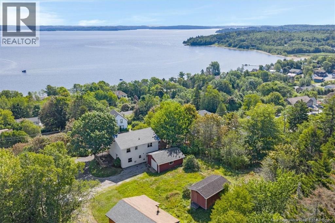
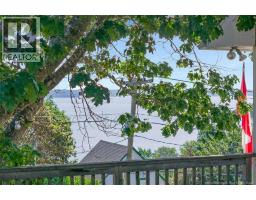
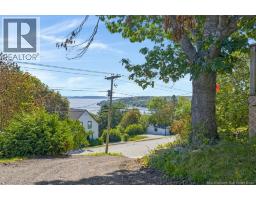
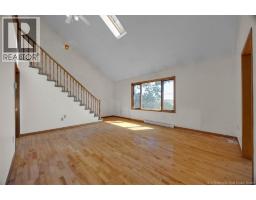
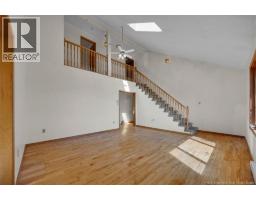
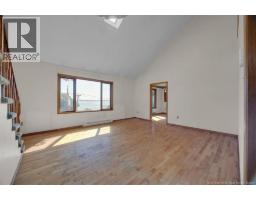
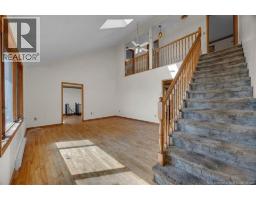
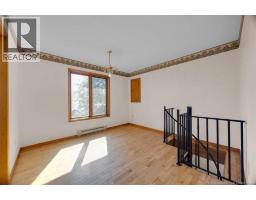
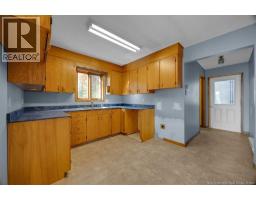
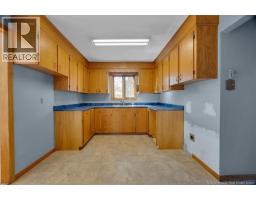
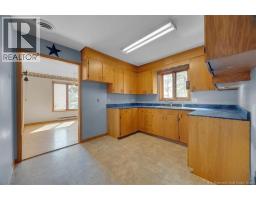
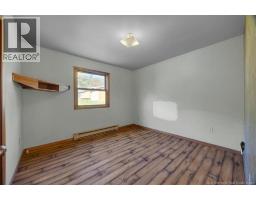
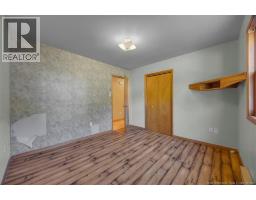
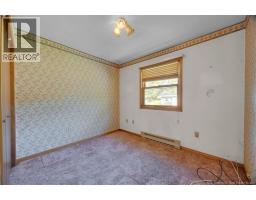
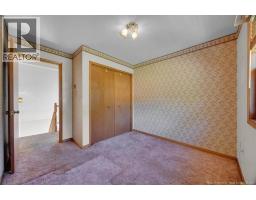
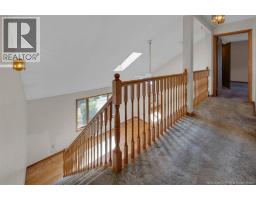
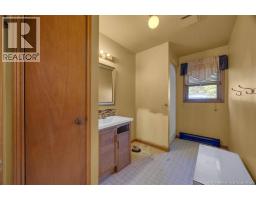
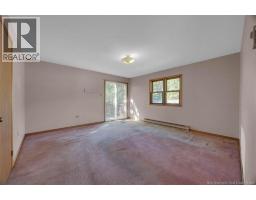
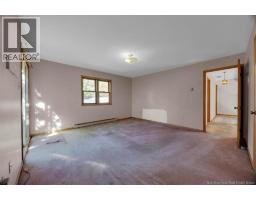
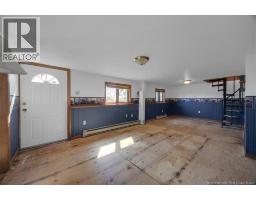
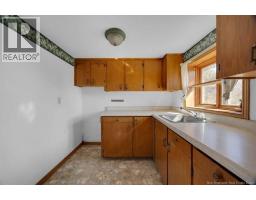
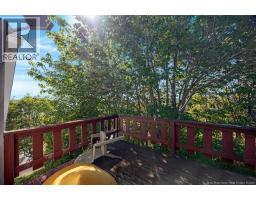
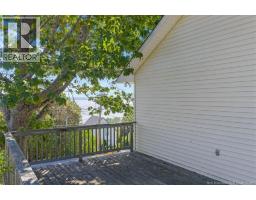
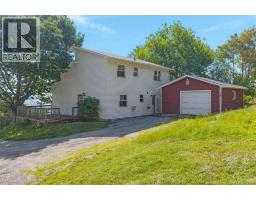
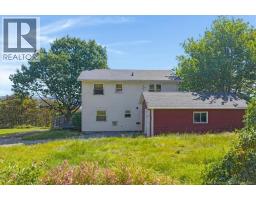
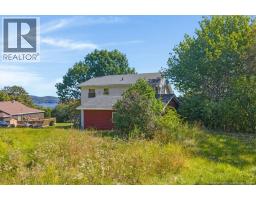
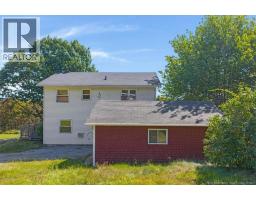
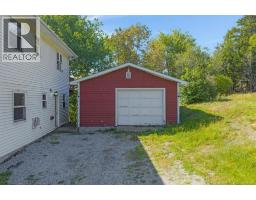
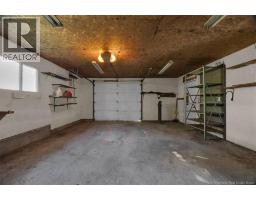
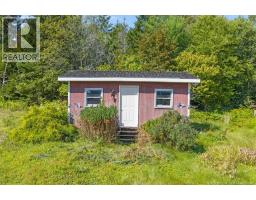
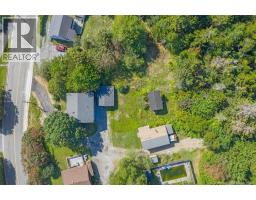
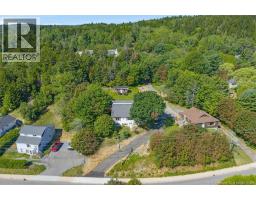
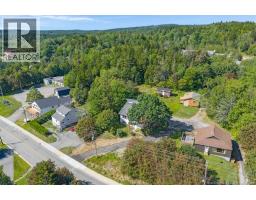
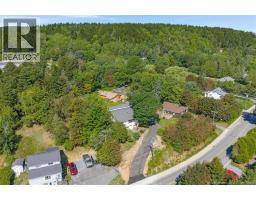
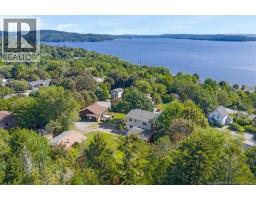
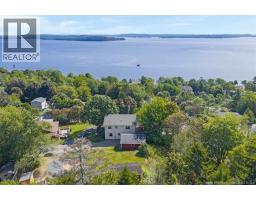
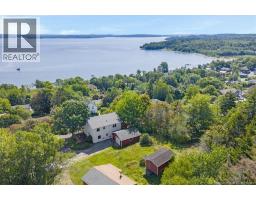
Set in a lovely elevated position overlooking the Saint John River, this 3-bedroom, 1.5-storey home offers plenty of potential for buyers looking to add their own style and vision. The main level features a bright living room with a dramatic vaulted ceiling that opens to the second storey, creating an airy and inviting focal point. The main level also offers a practical kitchen for preparing meals and a dedicated dining area with a unique spiral staircase leading to the basement, adding character and connecting the living spaces with the lower level. Upstairs, you'll find three bedrooms, offering comfortable space for family & guests. The primary bedroom is complete with a walk in closet and a private balcony with a view of the river. The home also includes a bachelor basement apartment, providing an excellent opportunity for additional income, extended family, or flexible living arrangements. A garage adds valuable storage and parking space, while the outdoor deck is the perfect spot to take in the river views and enjoy the surrounding scenery. (id:19018)
Property Details
| MLS® Number | NB146495 |
| Property Type | Single Family |
| Features | Balcony/deck/patio |
Building
| Bathroom Total | 3 |
| Bedrooms Above Ground | 3 |
| Bedrooms Total | 3 |
| Architectural Style | Raised Bungalow |
| Constructed Date | 2001 |
| Construction Style Attachment | Detached |
| Exterior Finish | Vinyl |
| Flooring Type | Carpeted, Hardwood |
| Foundation Type | Concrete |
| Half Bath Total | 1 |
| Heating Fuel | Electric |
| Heating Type | Baseboard Heaters |
| Stories Total | 1 |
| Size Interior | 2,272 Sqft |
| Total Finished Area | 2272 Sqft |
| Type | House |
| Utility Water | Drilled Well, Well |
Parking
| Garage |
Land
| Acreage | No |
| Sewer | Municipal Sewage System |
| Size Irregular | 17158 |
| Size Total | 17158 Sqft |
| Size Total Text | 17158 Sqft |
Rooms
| Level | Type | Length | Width | Dimensions |
|---|---|---|---|---|
| Second Level | 3pc Bathroom | X | ||
| Second Level | Bedroom | 11' x 10' | ||
| Second Level | Bedroom | 14'6'' x 14'6'' | ||
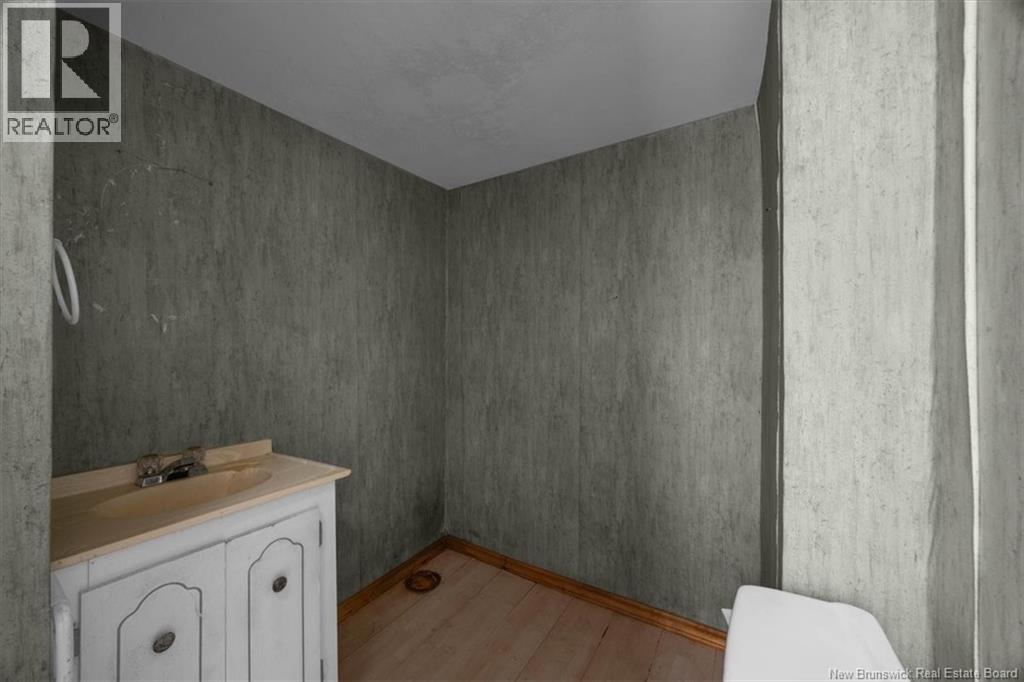
| Basement | 2pc Bathroom | X | ||
| Basement | Kitchen | 7'6'' x 7'6'' | ||
| Basement | Living Room | 23' x 11'6'' | ||
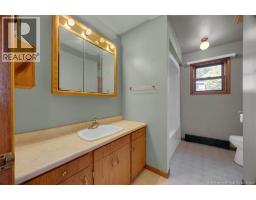
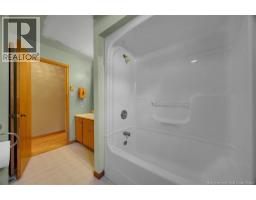
| Main Level | 3pc Bathroom | X | ||
| Main Level | Bedroom | 11' x 10'6'' | ||
| Main Level | Living Room | 19' x 14' | ||
| Main Level | Dining Room | 12' x 11' | ||
| Main Level | Kitchen | 11' x 9' |
https://www.realtor.ca/real-estate/30189094/37-woolastook-drive-grand-bay-westfield
Contact Us
Contact us for more information

The trademarks REALTOR®, REALTORS®, and the REALTOR® logo are controlled by The Canadian Real Estate Association (CREA) and identify real estate professionals who are members of CREA. The trademarks MLS®, Multiple Listing Service® and the associated logos are owned by The Canadian Real Estate Association (CREA) and identify the quality of services provided by real estate professionals who are members of CREA. The trademark DDF® is owned by The Canadian Real Estate Association (CREA) and identifies CREA's Data Distribution Facility (DDF®)
August 30 2026 07:11:51
Saint John Real Estate Board Inc
