37 Jones Street Moncton, New Brunswick E1C 1E5
$364,990
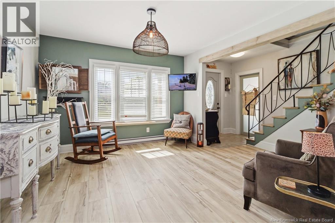
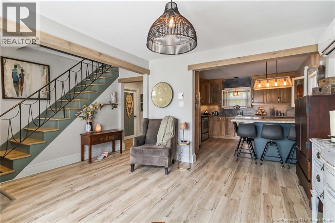
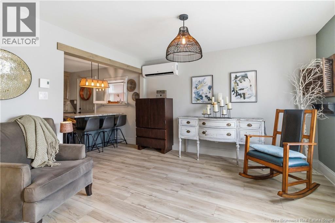
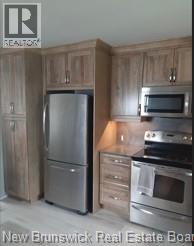
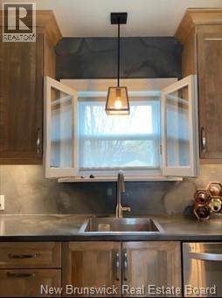
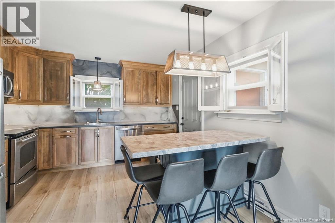
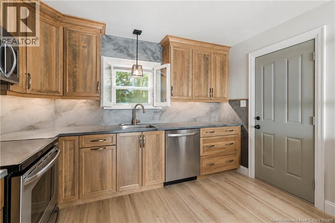
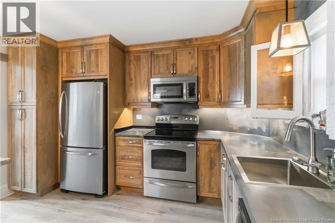
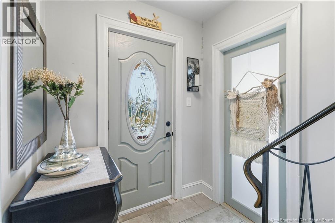
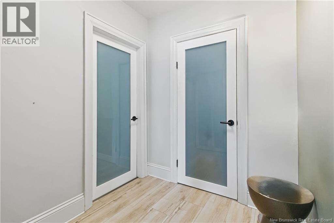
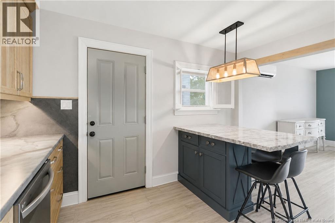
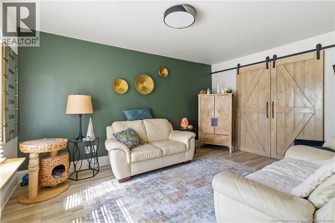
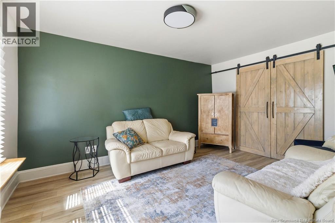
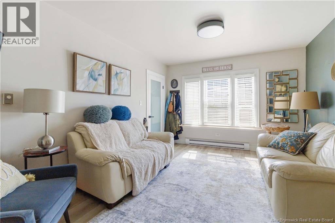
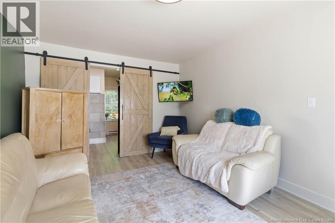
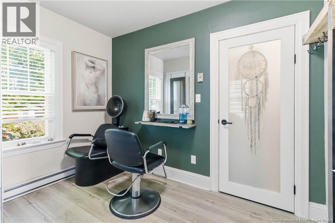
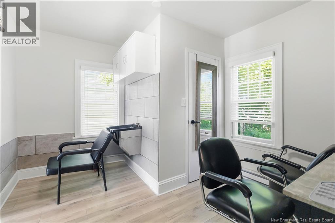
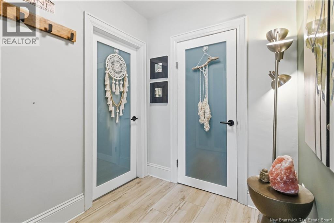
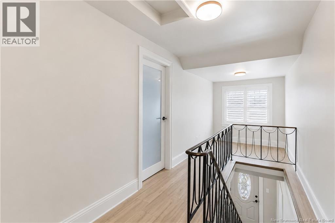
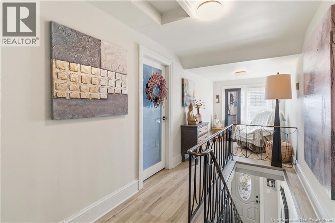
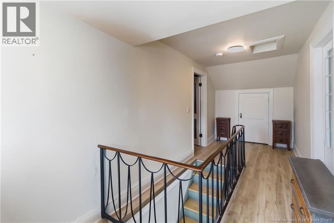
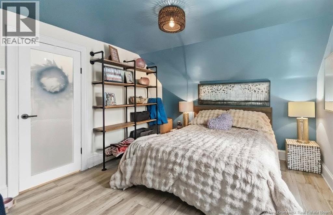
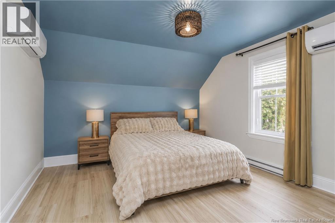
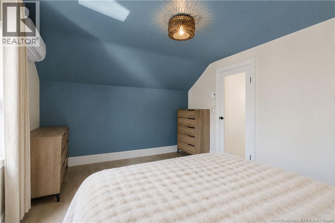
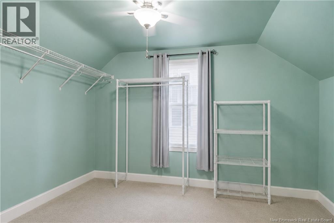
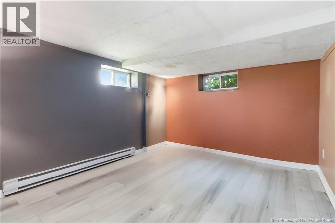
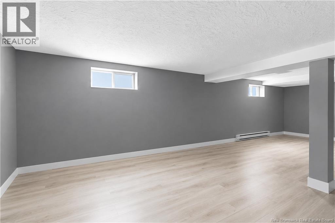
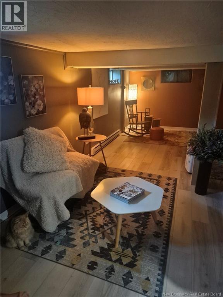
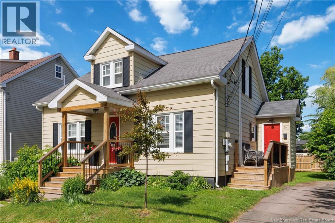
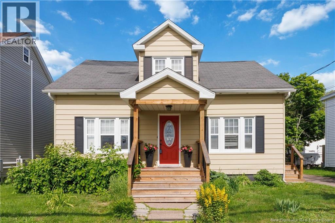
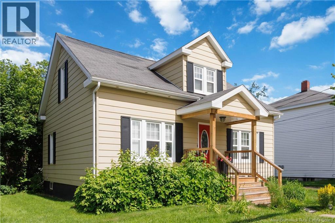
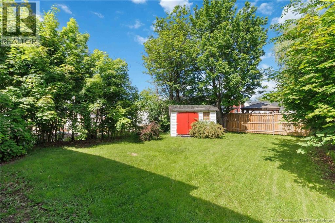
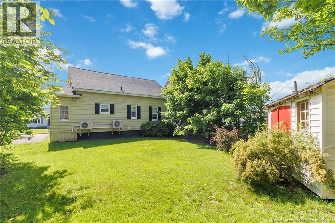
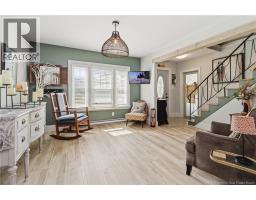
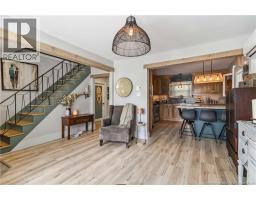
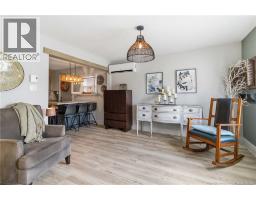
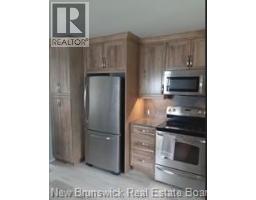
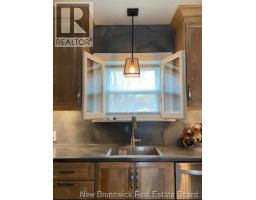
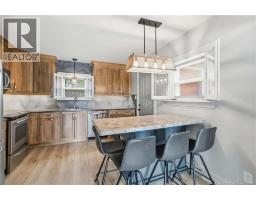
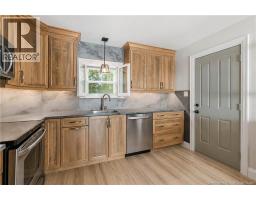
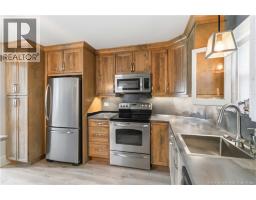
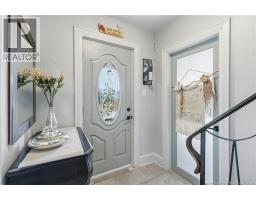
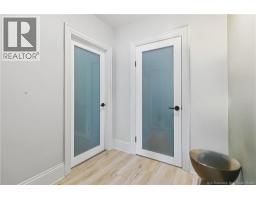
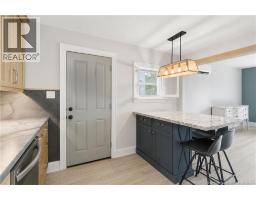
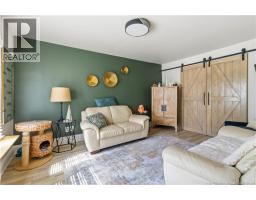
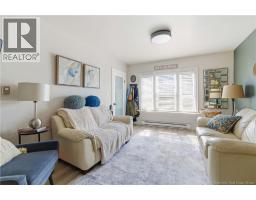
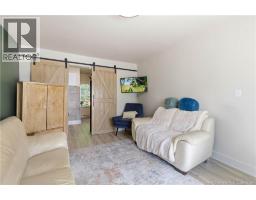
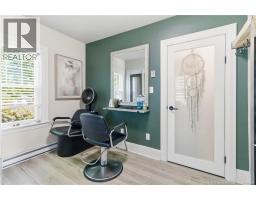
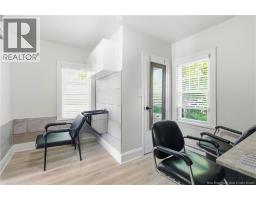
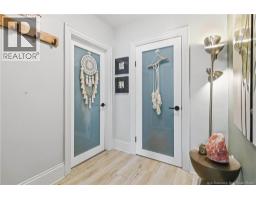
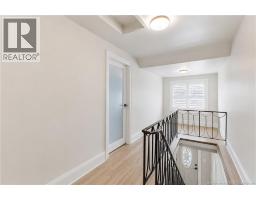
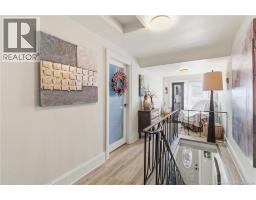
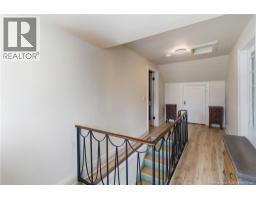
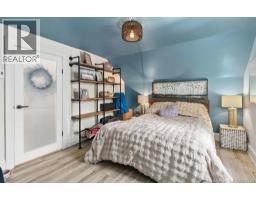
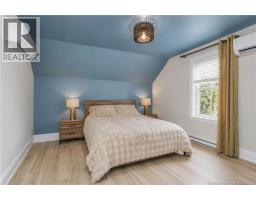
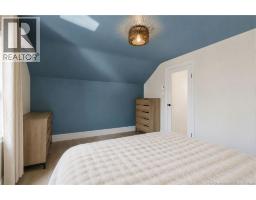
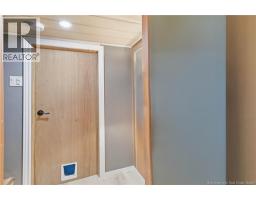
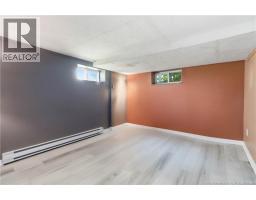
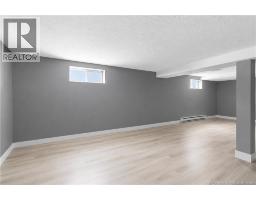
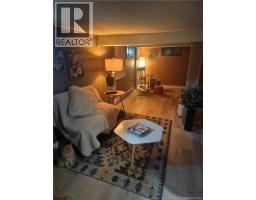
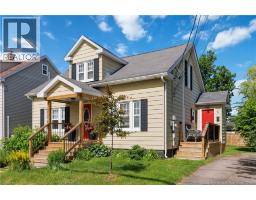
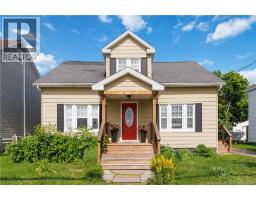
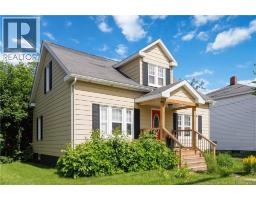
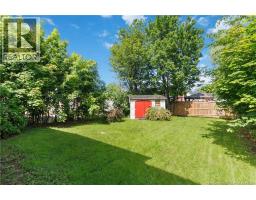
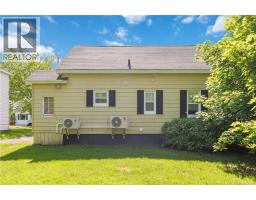
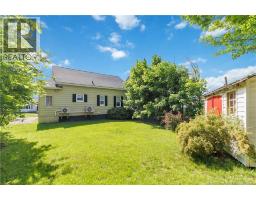
FULLY RENOVATED | HOME OFFICE/HAIR SALON | MODERN UPDATES | PARTIALLY FINISHED BASEMENT Welcome to 37 Jones Street, Moncton! This beautifully renovated character home offers the perfect blend of classic charm and modern convenience in a central location close to schools, parks, shopping, restaurants, and downtown amenities. It is a short drive from both hospitals and Université de Moncton. Step inside to discover a bright and inviting main floor featuring updated flooring, custom wood accents, and a striking staircase that serves as the focal point of the living space. The renovated kitchen is both stylish and functional, showcasing quality cabinetry, updated finishes, stainless steel appliances, and an adjoining dining area ideal for family meals and entertaining guests. A versatile office space on the main level, currently operating as a hair salon, opens the door to endless possibilities. Whether you're looking for a home-based business, remote workspace, hobby room, or guest area, this flexible space can easily adapt to your lifestyle. There is also a 3rd bedroom on this level. Upstairs, you'll find two comfortable bedrooms filled with natural light and character. The home's thoughtful updates continue throughout, creating a move-in-ready property that retains its original warmth and appeal. The partially finished basement provides valuable additional living space with a spacious family room perfect for movie nights, a play area, fitness room, or future expansion. Outside, the welcoming covered front porch offers the perfect place to enjoy your morning coffee, while the mature landscaping enhances the property's curb appeal. If you've been searching for a turnkey home with character, modern updates, flexible living space, and a convenient Moncton location, 37 Jones Street deserves a spot at the top of your list. (id:19018)
Property Details
| MLS® Number | NB142625 |
| Property Type | Single Family |
| Amenities Near By | Hospital, Airport, Public Transit |
| Road Type | Paved Road |
Building
| Bathroom Total | 2 |
| Bedrooms Above Ground | 3 |
| Bedrooms Total | 3 |
| Basement Development | Partially Finished |
| Basement Type | Full (partially Finished) |
| Construction Style Attachment | Detached |
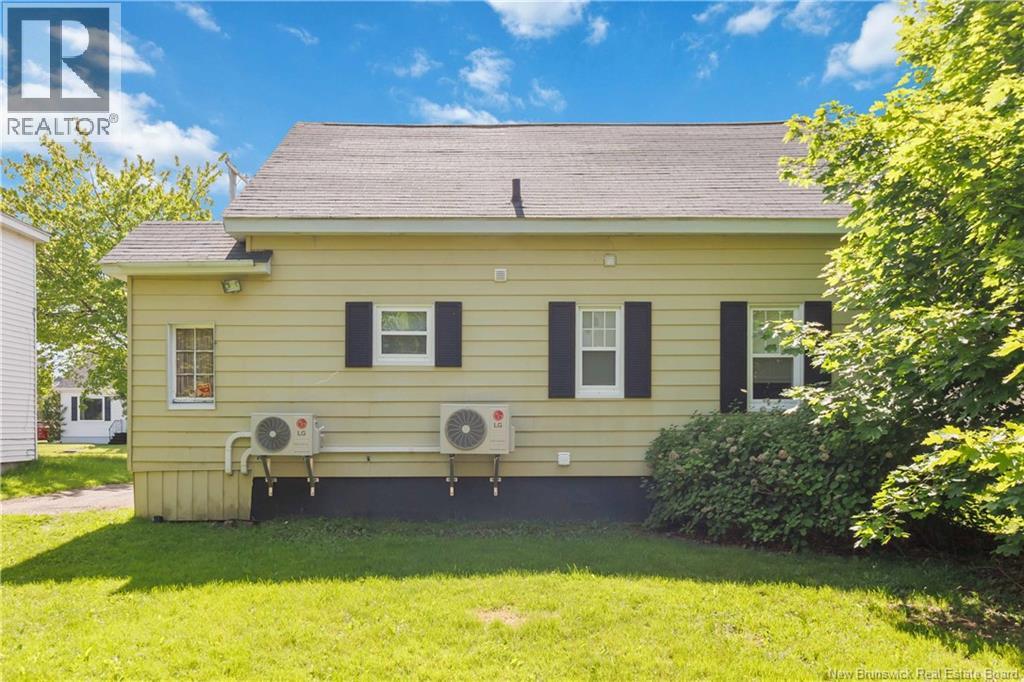
| Cooling Type | Air Conditioned, Heat Pump |
| Exterior Finish | Metal |
| Flooring Type | Laminate, Tile |
| Foundation Type | Concrete |
| Half Bath Total | 1 |
| Heating Fuel | Electric |
| Heating Type | Baseboard Heaters, Heat Pump |
| Stories Total | 2 |
| Size Interior | 1,600 Sqft |
| Total Finished Area | 1600 Sqft |
| Type | House |
| Utility Water | Municipal Water |
Land
| Access Type | Road Access |
| Acreage | No |
| Land Amenities | Hospital, Airport, Public Transit |
| Sewer | Municipal Sewage System |
| Size Irregular | 465 |
| Size Total | 465 M2 |
| Size Total Text | 465 M2 |
Rooms
| Level | Type | Length | Width | Dimensions |
|---|---|---|---|---|
| Second Level | Bedroom | 12'7'' x 13'10'' | ||
| Second Level | Primary Bedroom | 10'3'' x 13'10'' | ||
| Basement | Family Room | 23'10'' x 10'1'' | ||
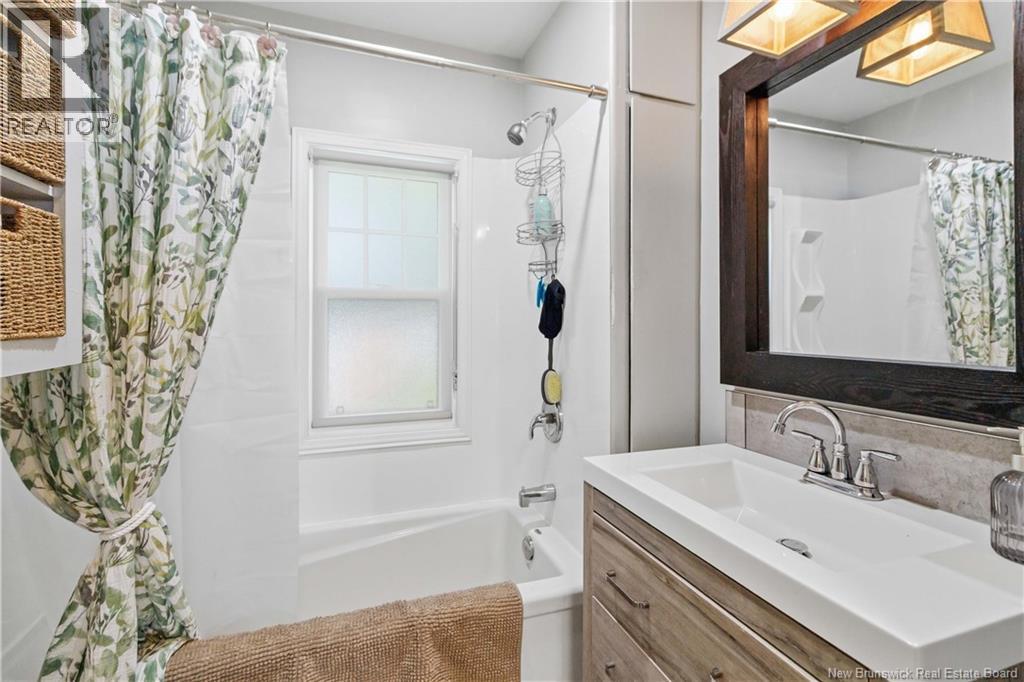
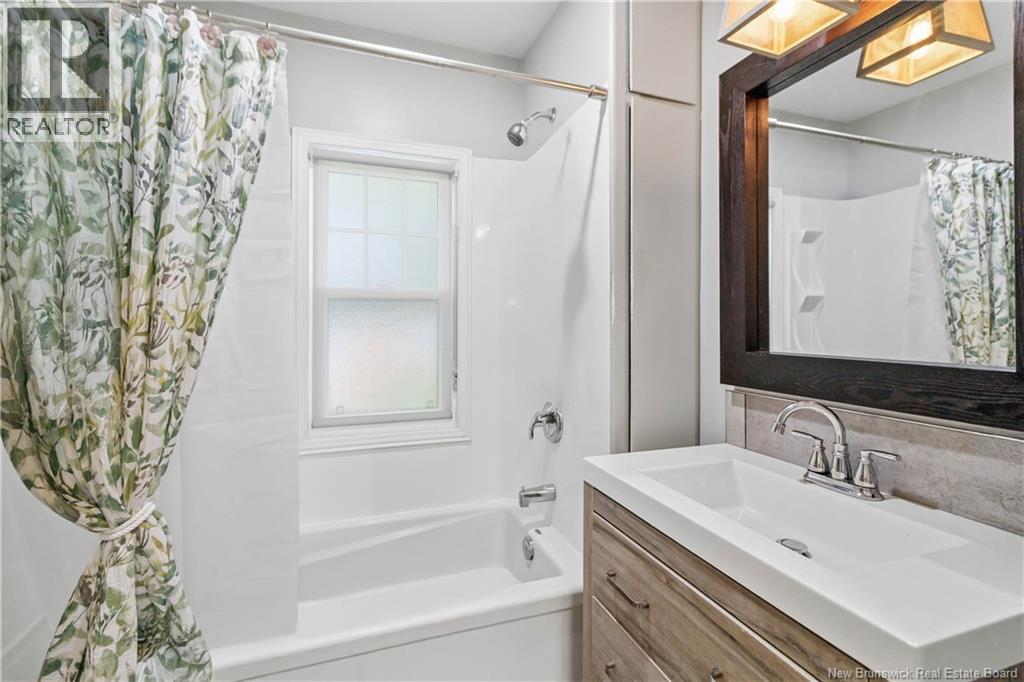
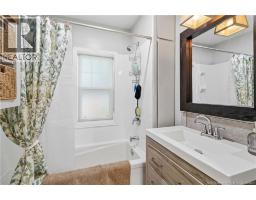
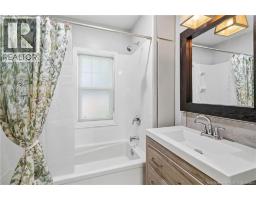
| Main Level | 4pc Bathroom | 5'11'' x 6'0'' | ||
| Main Level | Office | 9'11'' x 11'1'' | ||
| Main Level | 2pc Bathroom | 4'0'' x 4'0'' | ||
| Main Level | Kitchen | 11'1'' x 14'9'' | ||
| Main Level | Dining Room | 11'3'' x 11'6'' | ||
| Main Level | Bedroom | 9'11'' x 11'11'' |
https://www.realtor.ca/real-estate/29945571/37-jones-street-moncton
Contact Us
Contact us for more information

The trademarks REALTOR®, REALTORS®, and the REALTOR® logo are controlled by The Canadian Real Estate Association (CREA) and identify real estate professionals who are members of CREA. The trademarks MLS®, Multiple Listing Service® and the associated logos are owned by The Canadian Real Estate Association (CREA) and identify the quality of services provided by real estate professionals who are members of CREA. The trademark DDF® is owned by The Canadian Real Estate Association (CREA) and identifies CREA's Data Distribution Facility (DDF®)
September 24 2026 12:20:58
Saint John Real Estate Board Inc
