36 Woodstock Avenue Riverview, New Brunswick E1B 5H5
$350,000
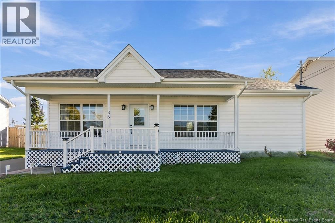
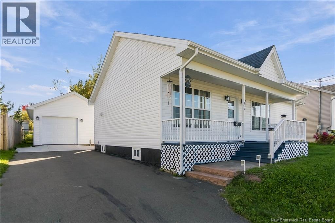
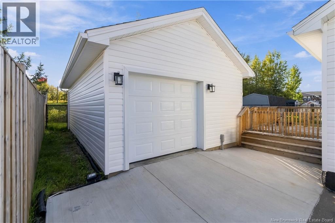
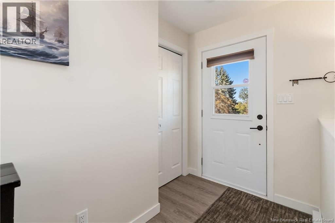
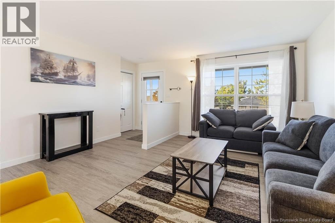
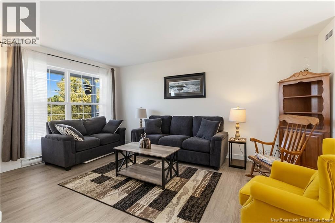
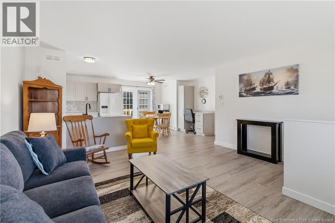
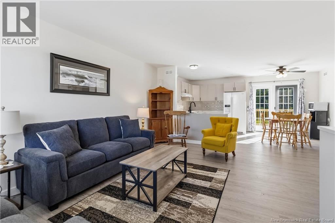
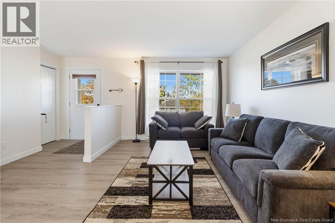
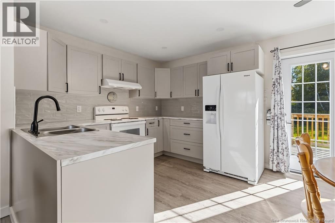
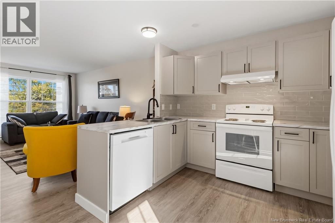
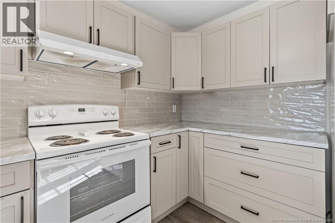
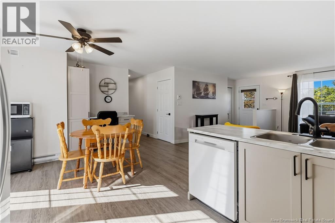
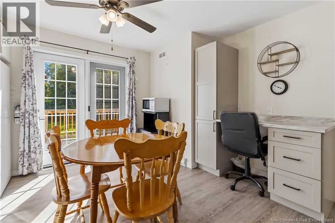
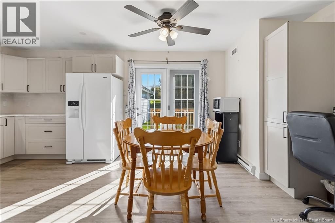
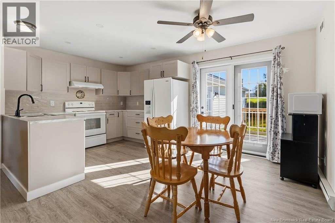
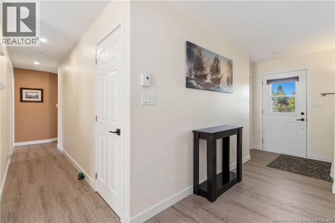
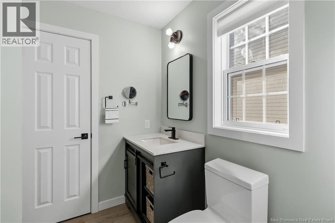
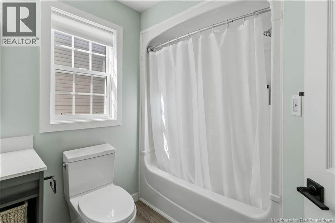
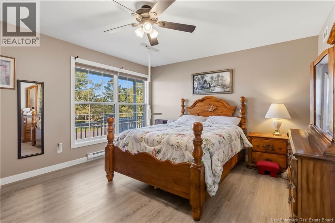
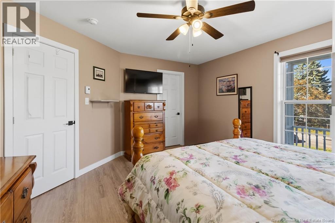
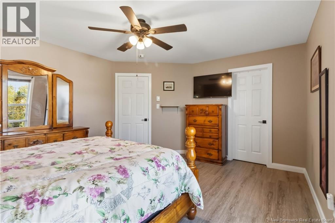
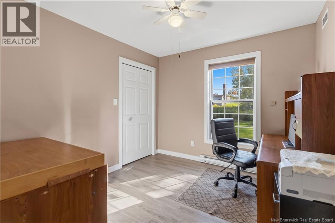
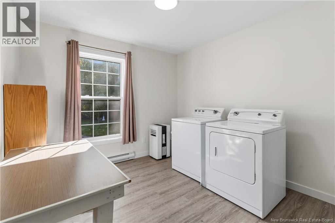
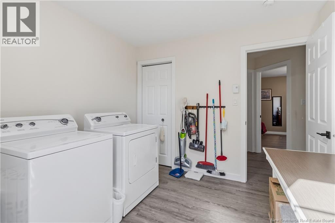
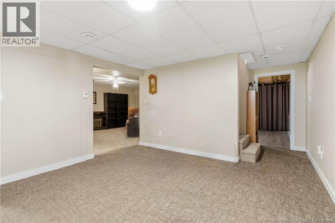
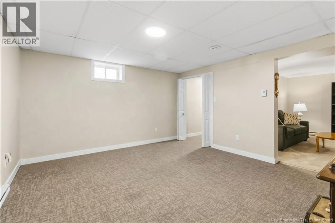
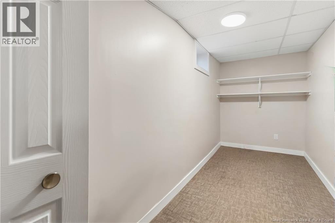
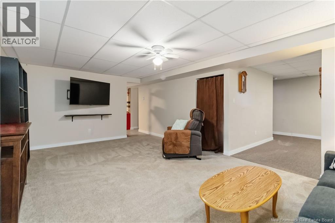
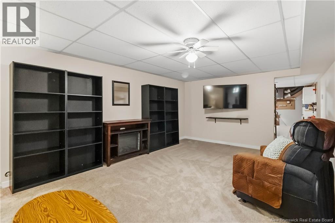
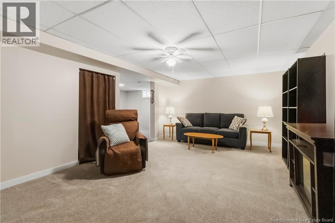
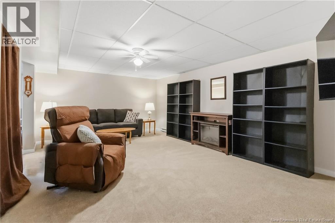
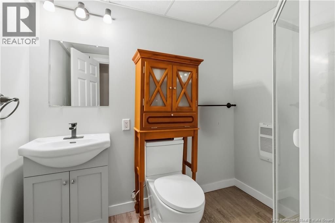
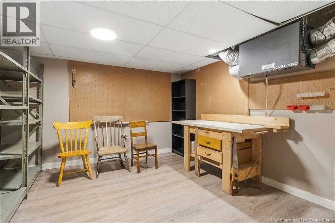
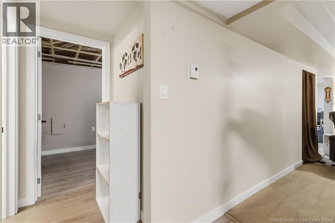
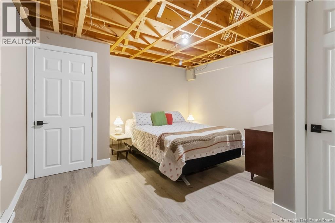
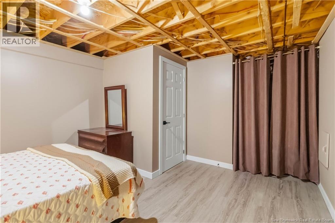
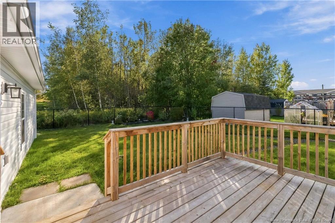
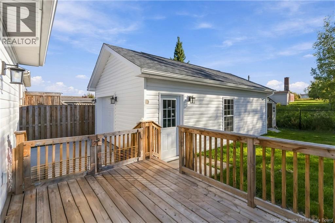
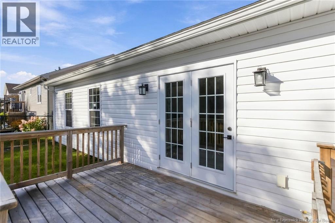
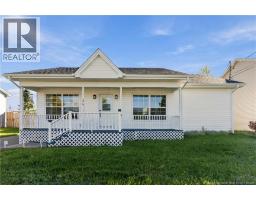
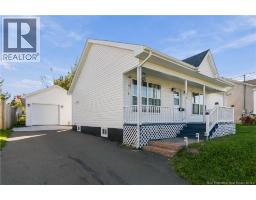
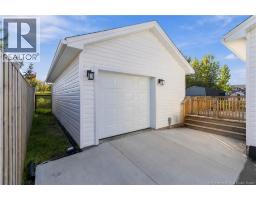
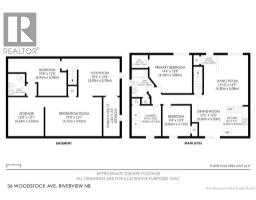
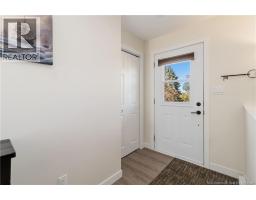
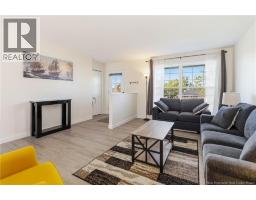
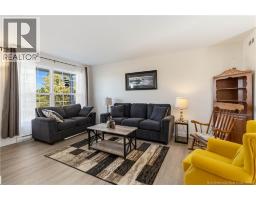
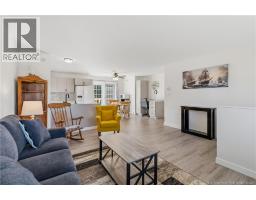
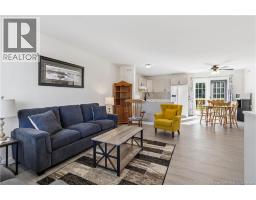
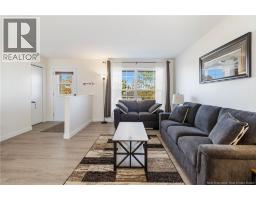
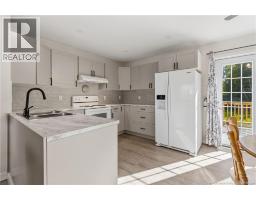
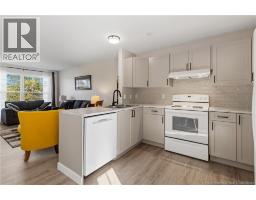
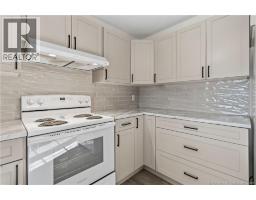
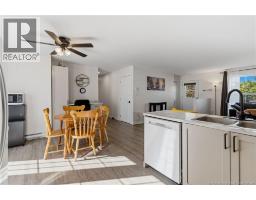
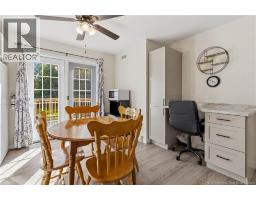
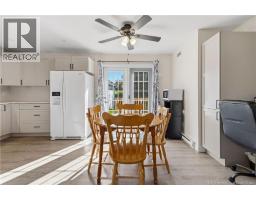
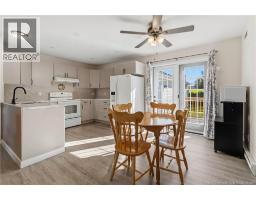
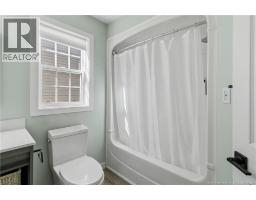
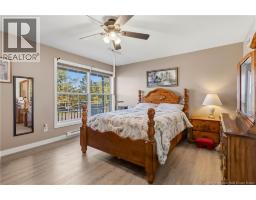
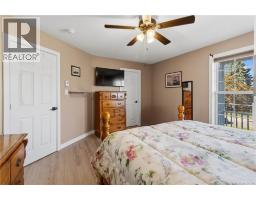
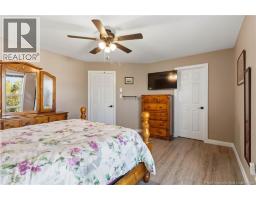
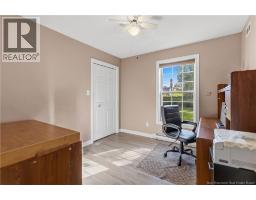
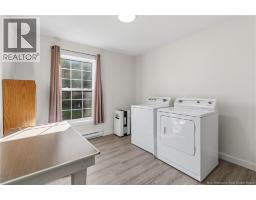
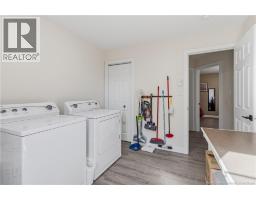
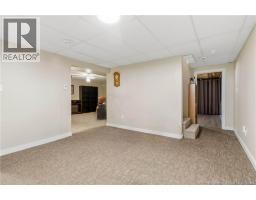
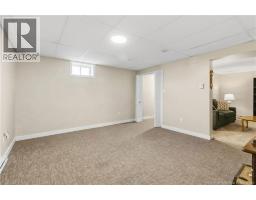
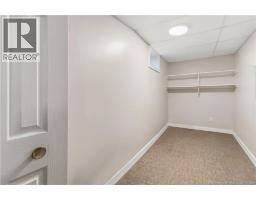
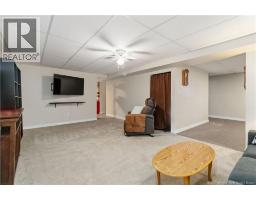
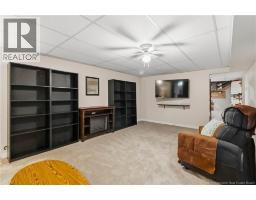
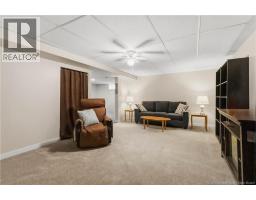
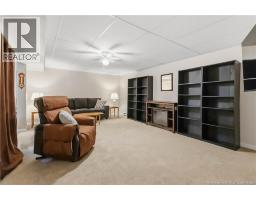
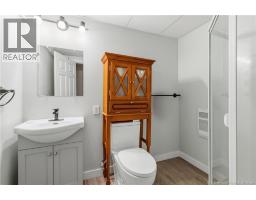
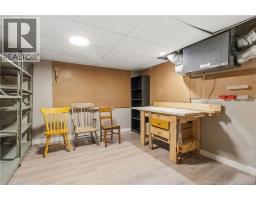
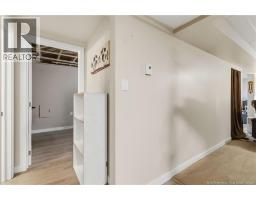
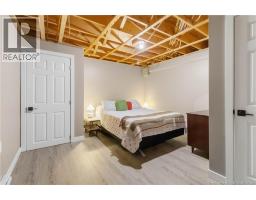
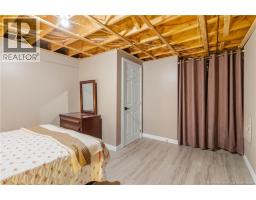
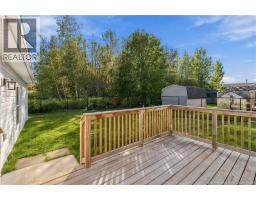
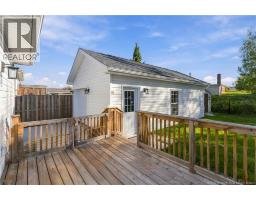
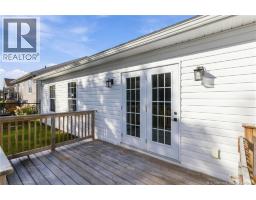
NEW DETACHED GARAGE (2024)! NEW FENCED IN BACKYARD! NEW ROOF SHINGLES (2024)! NEW WINDOWS (2024)! BEAUTIFULLY RENOVATED HOME INCLUDING KITCHEN (2024)! Welcome to 36 Woodstock Avenue in East Riverview! This quiet and cozy bungalow offers comfortable one-level living with plenty of additional space to grow. Set in a peaceful area with a country-like atmosphere, this well-kept home features a welcoming front veranda, paved driveway, detached garage, and beautifully landscaped yard with a fenced-in backyard. The bright main level offers an inviting open-concept layout with a spacious living room featuring renovated kitchen, dining area with convenient desk area and patio doors leading to the sundeckperfect for enjoying the backyard or entertaining guests. The main floor offers three comfortable bedrooms (one currently used as a laundry room) and a 4-piece bathroom. The primary bedroom includes a walk-in closet. The lower level offers finished rec areas, 3 piece bath, storage and workshop. Outside, enjoy the quiet fenced backyard, sundeck, mature landscaping and the added convenience of a detached garage. With its endless updates, quiet setting, cozy atmosphere and functional layout this home won't last long! Call for your private viewing today. (id:19018)
Property Details
| MLS® Number | NB148438 |
| Property Type | Single Family |
| Equipment Type | Water Heater |
| Features | Balcony/deck/patio |
| Rental Equipment Type | Water Heater |
| Structure | Shed |
Building
| Bathroom Total | 2 |
| Bedrooms Above Ground | 3 |
| Bedrooms Total | 3 |
| Architectural Style | Bungalow |
| Basement Development | Finished |
| Basement Type | Full (finished) |
| Construction Style Attachment | Detached |
| Exterior Finish | Vinyl |
| Flooring Type | Carpeted, Laminate |
| Foundation Type | Concrete |
| Heating Fuel | Electric |
| Heating Type | Baseboard Heaters |
| Stories Total | 1 |
| Size Interior | 2,037 Sqft |
| Total Finished Area | 2037 Sqft |
| Type | House |
| Utility Water | Municipal Water |
Parking
| Detached Garage | |
| Garage |
Land
| Acreage | No |
| Sewer | Municipal Sewage System |
| Size Irregular | 613 |
| Size Total | 613 M2 |
| Size Total Text | 613 M2 |
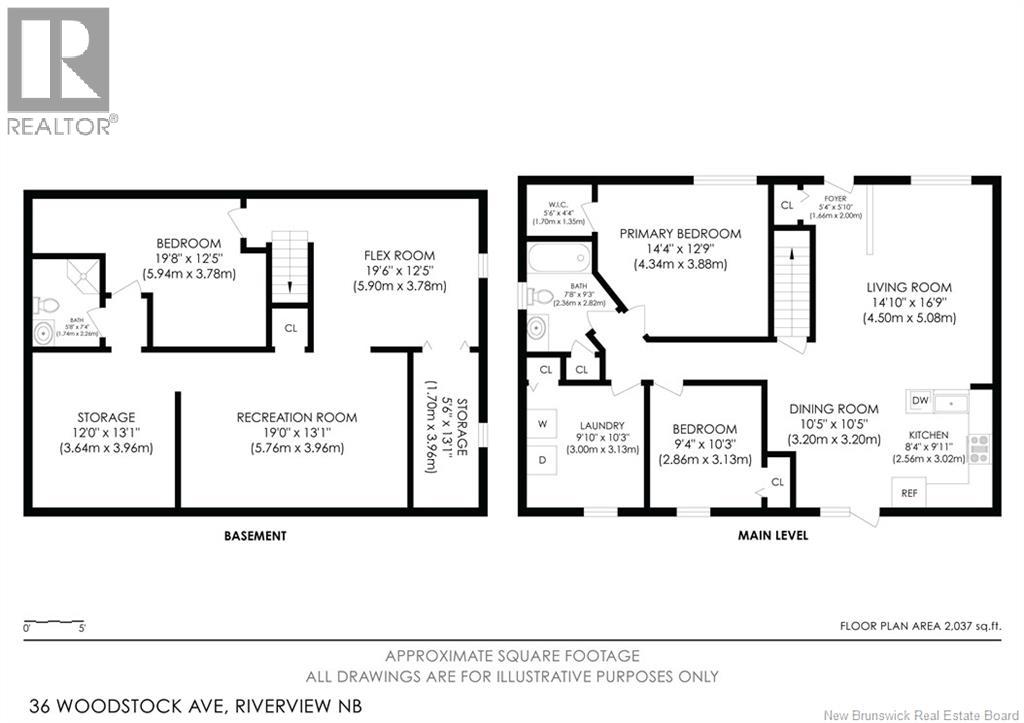
Rooms
| Level | Type | Length | Width | Dimensions |
|---|---|---|---|---|
| Basement | Storage | 12'0'' x 13'1'' | ||
| Basement | Recreation Room | 19'0'' x 13'1'' | ||
| Basement | Storage | 5'6'' x 13'1'' | ||
| Basement | Other | 19'6'' x 12'5'' | ||
| Basement | 3pc Bathroom | 5'8'' x 7'4'' | ||
| Basement | Office | 19'8'' x 12'5'' | ||
| Main Level | Bedroom | 9'10'' x 10'3'' | ||
| Main Level | Bedroom | 9'4'' x 10'3'' | ||
| Main Level | 4pc Bathroom | 7'8'' x 9'3'' | ||
| Main Level | Other | 5'6'' x 4'4'' | ||
| Main Level | Primary Bedroom | 14'4'' x 12'9'' | ||
| Main Level | Foyer | 5'4'' x 5'10'' | ||
| Main Level | Living Room | 14'10'' x 16'9'' | ||
| Main Level | Dining Room | 10'5'' x 10'5'' | ||
| Main Level | Kitchen | 8'4'' x 9'11'' |
https://www.realtor.ca/real-estate/30327608/36-woodstock-avenue-riverview
Contact Us
Contact us for more information

The trademarks REALTOR®, REALTORS®, and the REALTOR® logo are controlled by The Canadian Real Estate Association (CREA) and identify real estate professionals who are members of CREA. The trademarks MLS®, Multiple Listing Service® and the associated logos are owned by The Canadian Real Estate Association (CREA) and identify the quality of services provided by real estate professionals who are members of CREA. The trademark DDF® is owned by The Canadian Real Estate Association (CREA) and identifies CREA's Data Distribution Facility (DDF®)
September 25 2026 03:27:28
Saint John Real Estate Board Inc
