36 Pugsley Avenue Saint John, New Brunswick E2K 2X2
$289,900
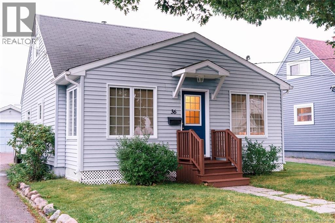
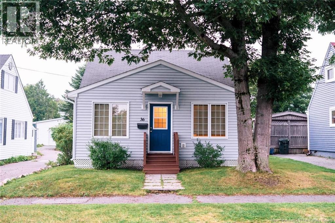
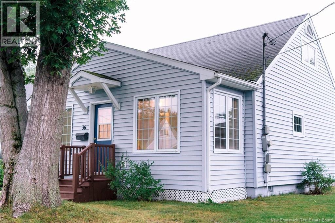
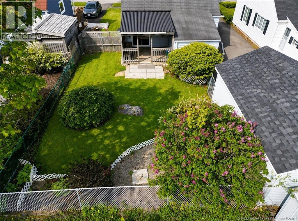
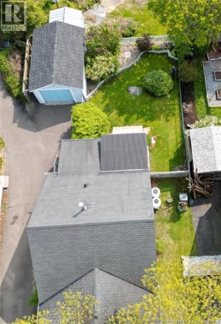
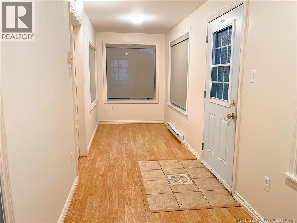
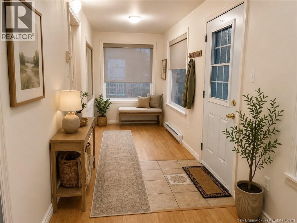
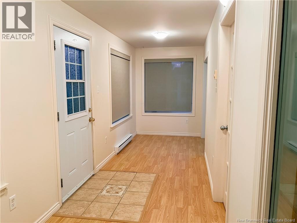
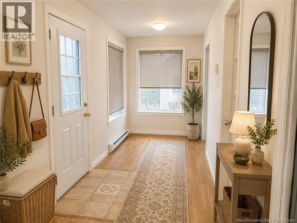
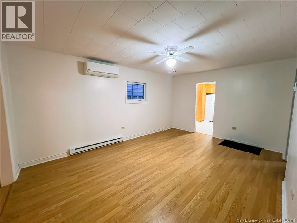
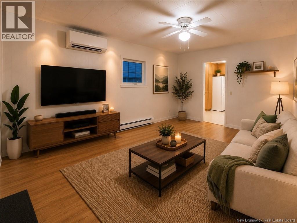
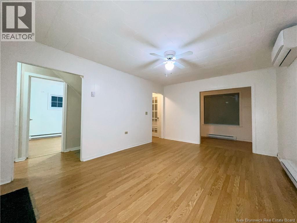
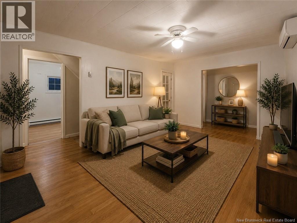
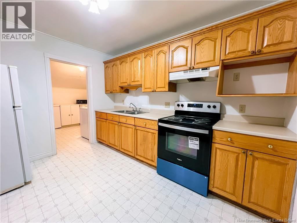
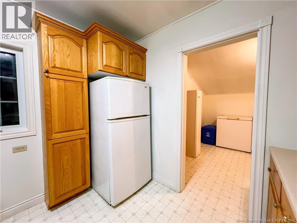
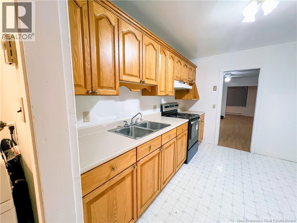
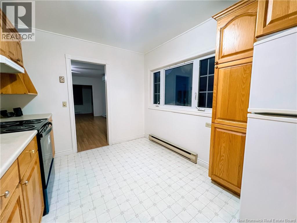
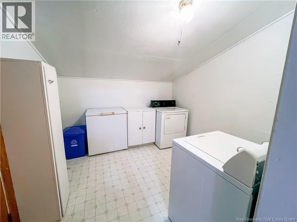
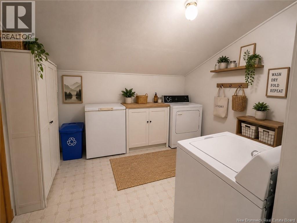
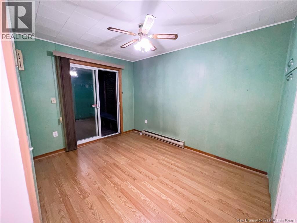
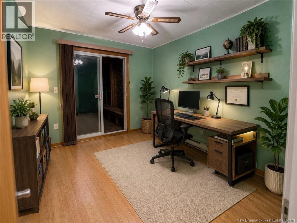
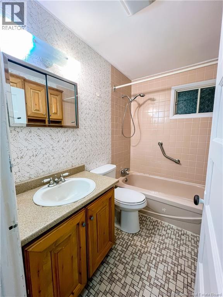
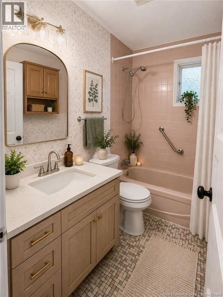
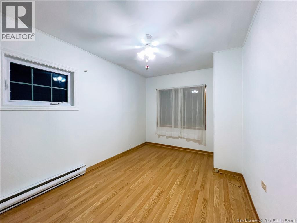
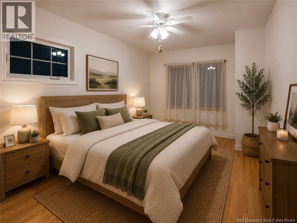
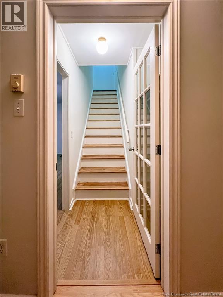
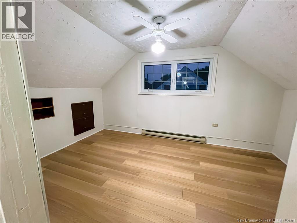
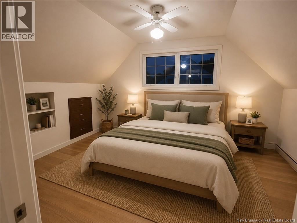
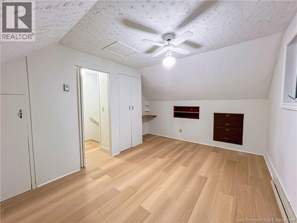
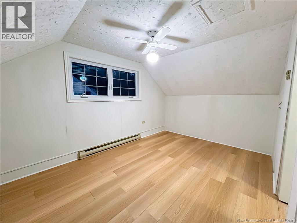
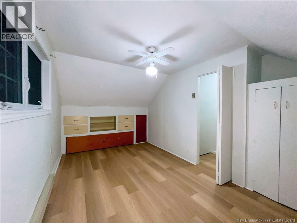
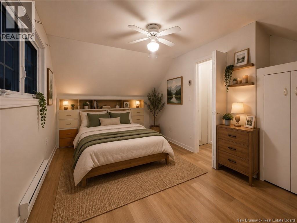
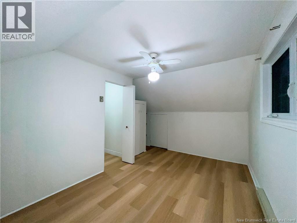
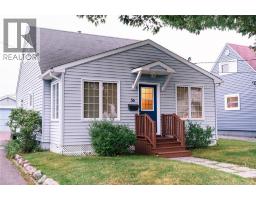
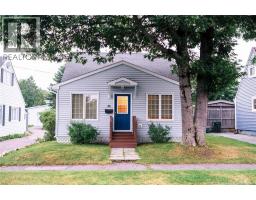
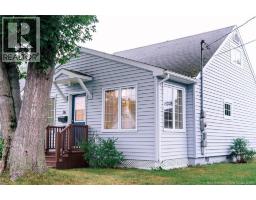
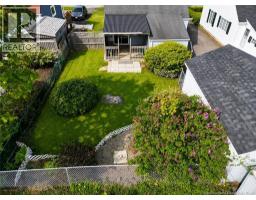
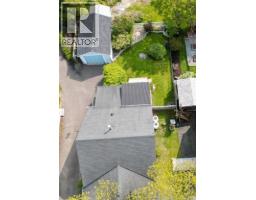
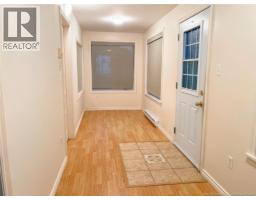
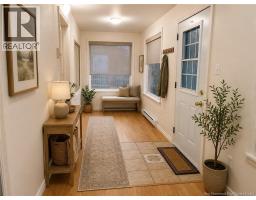
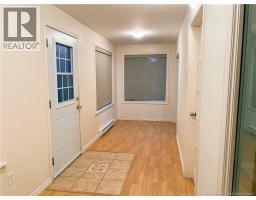
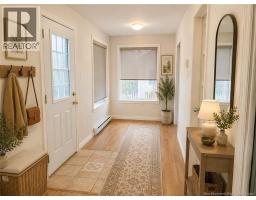
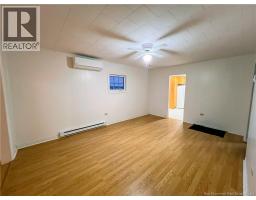

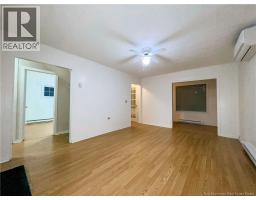
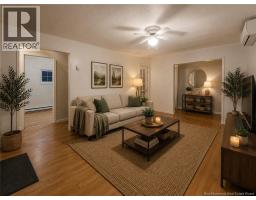
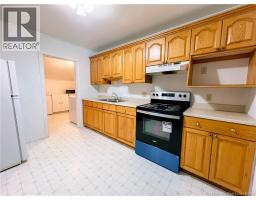
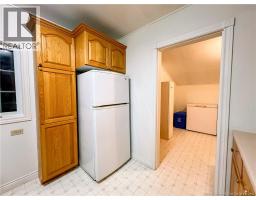
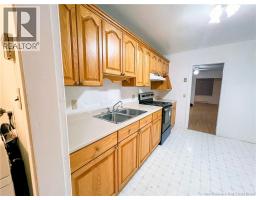
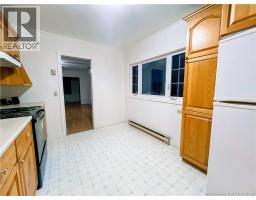
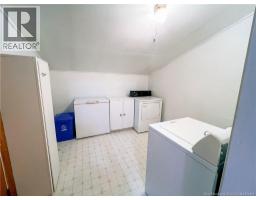
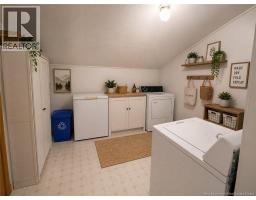
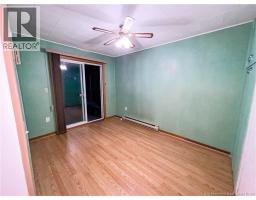
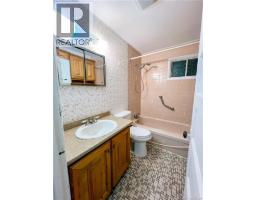
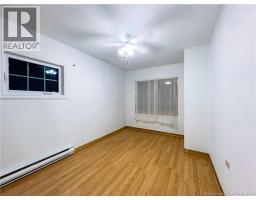
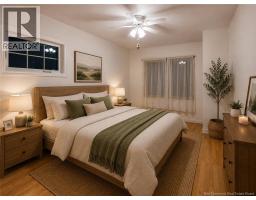
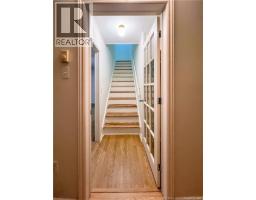
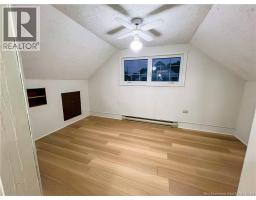
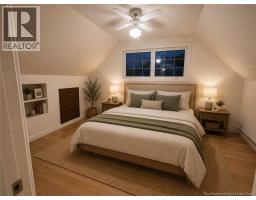
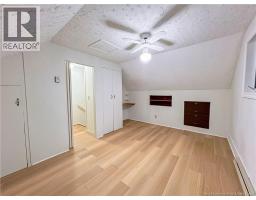
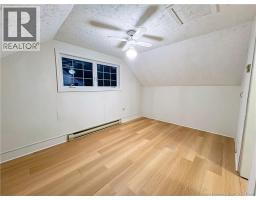
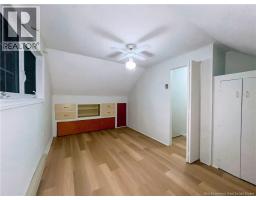
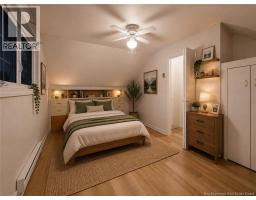
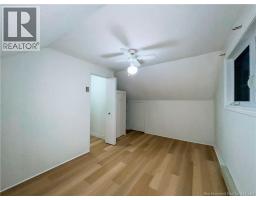
If you are looking for a single family home in a prime and convenient location, this must be the one! This cozy 1½-storey home offers comfortable living with easy access to UNB and the hospital, shopping, Uptown, highways, bus routes, schools, and parks. With a fenced backyard and a single-car garage, it offers both privacy and practicality. As you step through the front entrance, you are welcomed by a bright and spacious den/sunroom, a versatile space perfect for coats and shoes or simply relaxing in the natural light. From there, the home flows into a generously sized living room, offering plenty of space for family gatherings and everyday living, plus enjoy the comfort of a newly installed Panasonic heat pump (owned). Just beyond is the separate kitchen, with convenient access to the laundry room and an additional pantry/storage area, providing plenty of practical space to keep the kitchen organized and clutter-free. The main level also features a bedroom and a separate office (another potential bedroom) with sliding doors leading directly to your own covered patio. Imagine starting your morning with a cup of coffee or tea while relaxing on the patio and enjoying the privacy of your fully fenced backyard. A full bathroom completes the main floor. Upstairs, newly updated stairs lead to two generously sized bedrooms. Both rooms have been newly painted and feature brand-new flooring, creating bright and comfortable spaces ready for your family to enjoy. Many major improvements have already been completed, including windows, vinyl siding, an updated electrical breaker panel, a sunroom addition, and a fenced backyard. This is an intimate and cozy home that strikes a wonderful balance, not too large to maintain, yet with plenty of space to live comfortably. Whether you are looking for your first home, downsizing, or simply searching for a detached property in a convenient location, this home is well worth a look. (id:19018)
Property Details
| MLS® Number | NB146781 |
| Property Type | Single Family |
| Features | Treed, Balcony/deck/patio |
| Structure | Shed |
Building
| Bathroom Total | 1 |
| Bedrooms Above Ground | 3 |
| Bedrooms Total | 3 |
| Basement Type | Crawl Space |
| Construction Style Attachment | Detached |
| Cooling Type | Heat Pump |
| Exterior Finish | Vinyl |
| Flooring Type | Vinyl, Hardwood |
| Foundation Type | Concrete |
| Heating Fuel | Electric |
| Heating Type | Baseboard Heaters, Heat Pump |
| Stories Total | 2 |
| Size Interior | 1,100 Sqft |
| Total Finished Area | 1100 Sqft |
| Type | House |
| Utility Water | Municipal Water |
Parking
| Detached Garage | |
| Garage |
Land
| Access Type | Year-round Access, Public Road |
| Acreage | No |
| Landscape Features | Landscaped |
| Sewer | Municipal Sewage System |
| Size Irregular | 418 |
| Size Total | 418 M2 |
| Size Total Text | 418 M2 |
Rooms
| Level | Type | Length | Width | Dimensions |
|---|---|---|---|---|
| Second Level | Bedroom | 9' x 8' | ||
| Second Level | Bedroom | 9' x 8' | ||
| Main Level | 4pc Bathroom | 8' x 6' | ||
| Main Level | Bedroom | 14'11'' x 9' | ||
| Main Level | Office | 11' x 9' | ||
| Main Level | Kitchen | 12' x 8'9'' | ||
| Main Level | Living Room | 16' x 11'5'' | ||
| Main Level | Sunroom | 21'9'' x 5'9'' |
https://www.realtor.ca/real-estate/30204485/36-pugsley-avenue-saint-john
Contact Us
Contact us for more information

The trademarks REALTOR®, REALTORS®, and the REALTOR® logo are controlled by The Canadian Real Estate Association (CREA) and identify real estate professionals who are members of CREA. The trademarks MLS®, Multiple Listing Service® and the associated logos are owned by The Canadian Real Estate Association (CREA) and identify the quality of services provided by real estate professionals who are members of CREA. The trademark DDF® is owned by The Canadian Real Estate Association (CREA) and identifies CREA's Data Distribution Facility (DDF®)
August 30 2026 06:11:59
Saint John Real Estate Board Inc
