36 Main Street Sackville, New Brunswick E4L 4A7

















$349,999
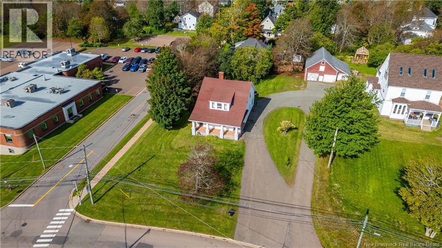
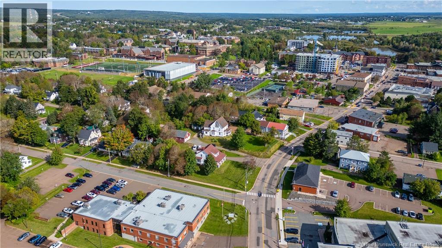
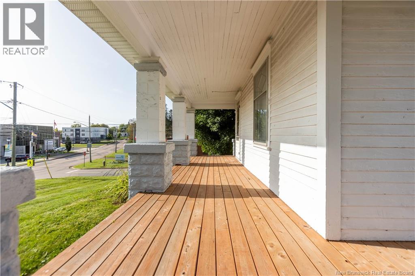
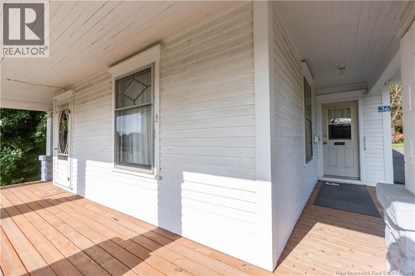
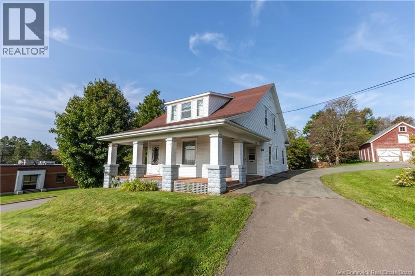
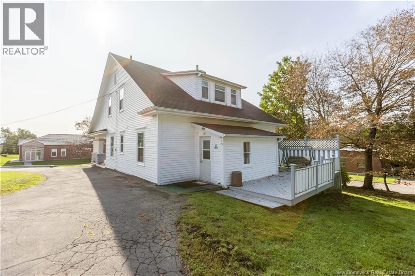
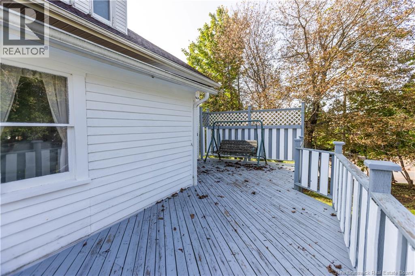
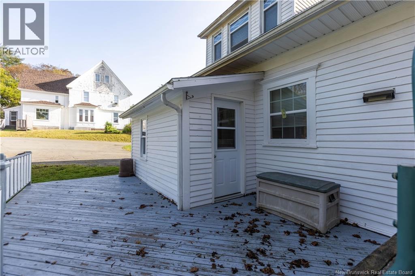
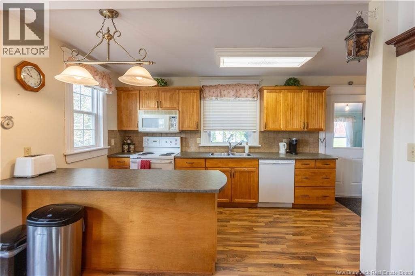
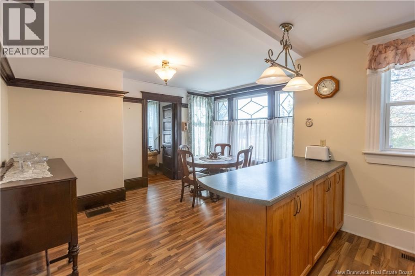
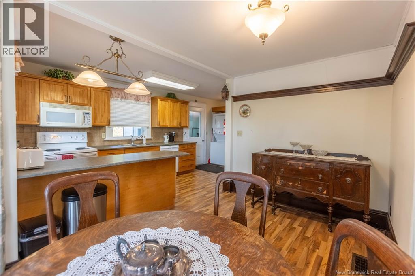
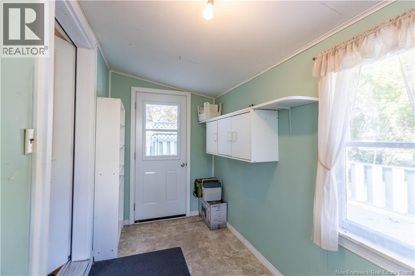
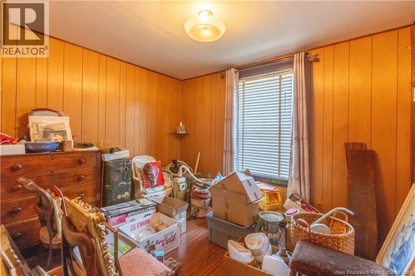
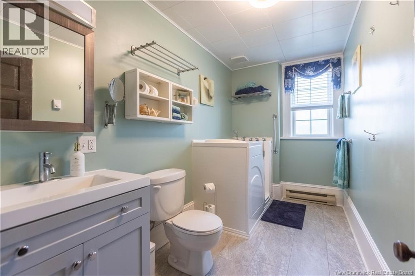
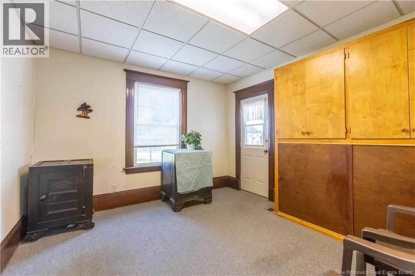
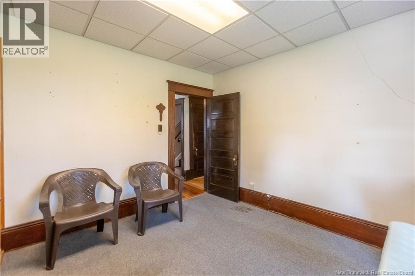
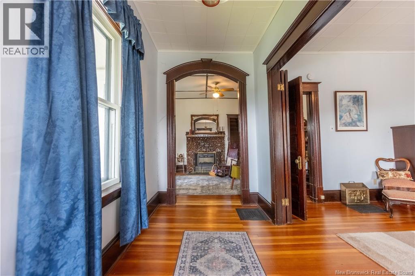
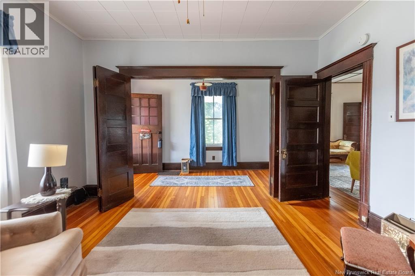
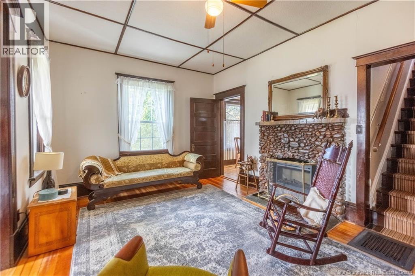
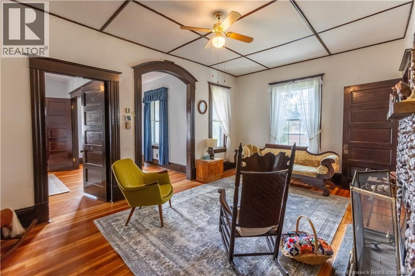
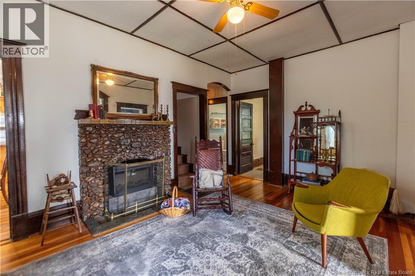
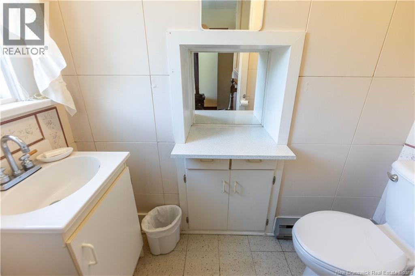
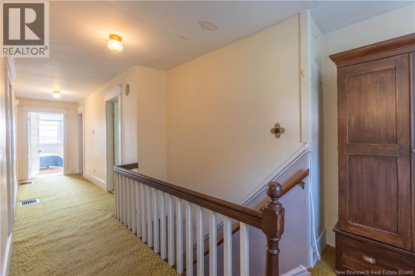
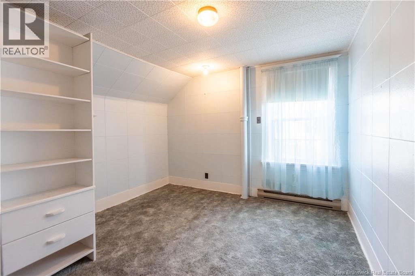
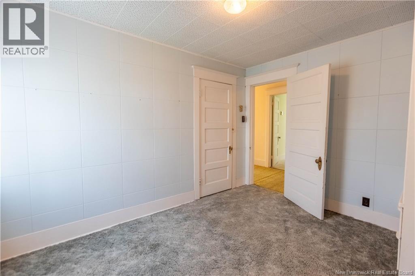
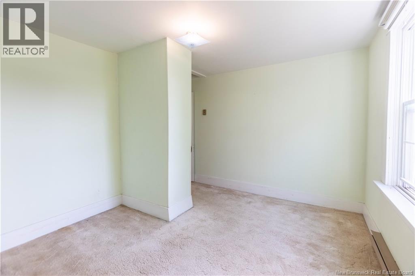
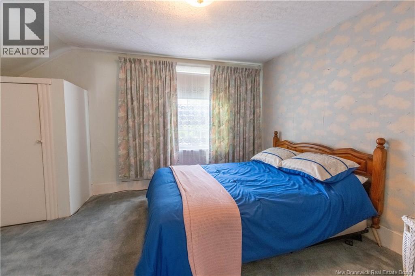
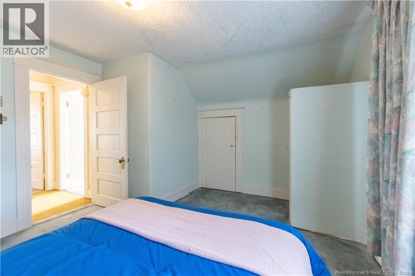
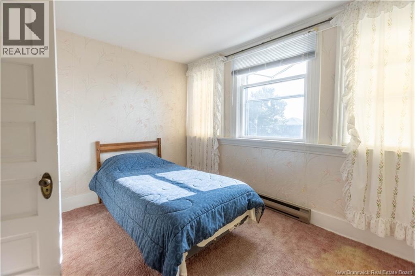
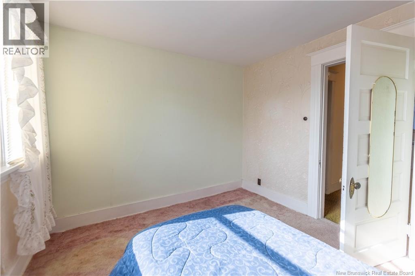
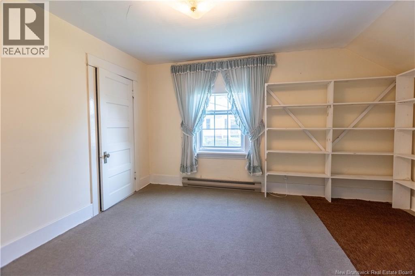
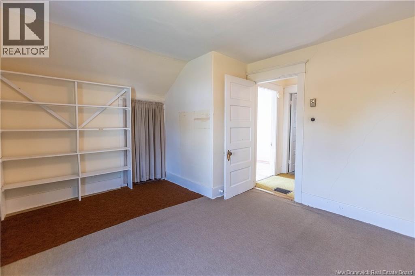
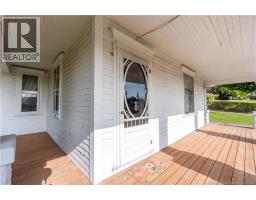
LOVELY CHARACTER HOME IN THE HEART OF DOWNTOWN SACKVILLE! This home sits proudly on Main Street, elevated from the road and on an oversized corner lot. A covered front verandah leads through to the foyer, with beautiful douglas fir softwood flooring and original trimwork. To the right is a large family room, and straight forward is a living room with original stone fireplace. There is a large country kitchen and dining room at the back, a full bathroom, and a main floor bedroom/office. The second floor has five spacious bedrooms, as well as a half bathroom. The property has a paved driveway, mature trees, and is steps to everything Sackville has to offer. (id:19018)
Property Details
| MLS® Number | NB147005 |
| Property Type | Single Family |
Building
| Bathroom Total | 2 |
| Bedrooms Above Ground | 6 |
| Bedrooms Total | 6 |
| Architectural Style | 2 Level |
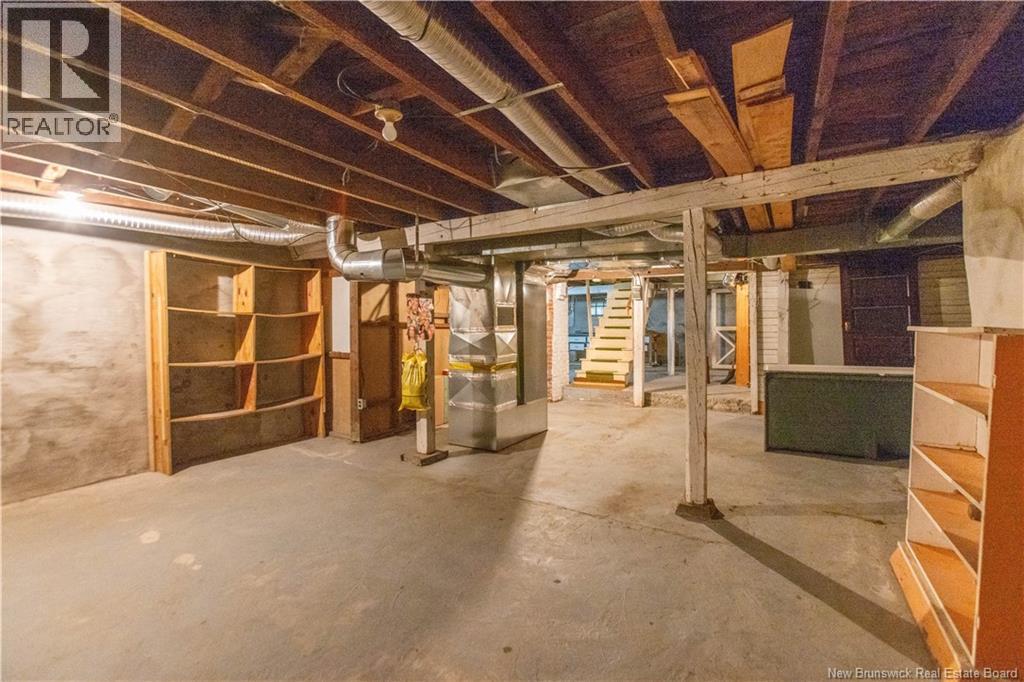
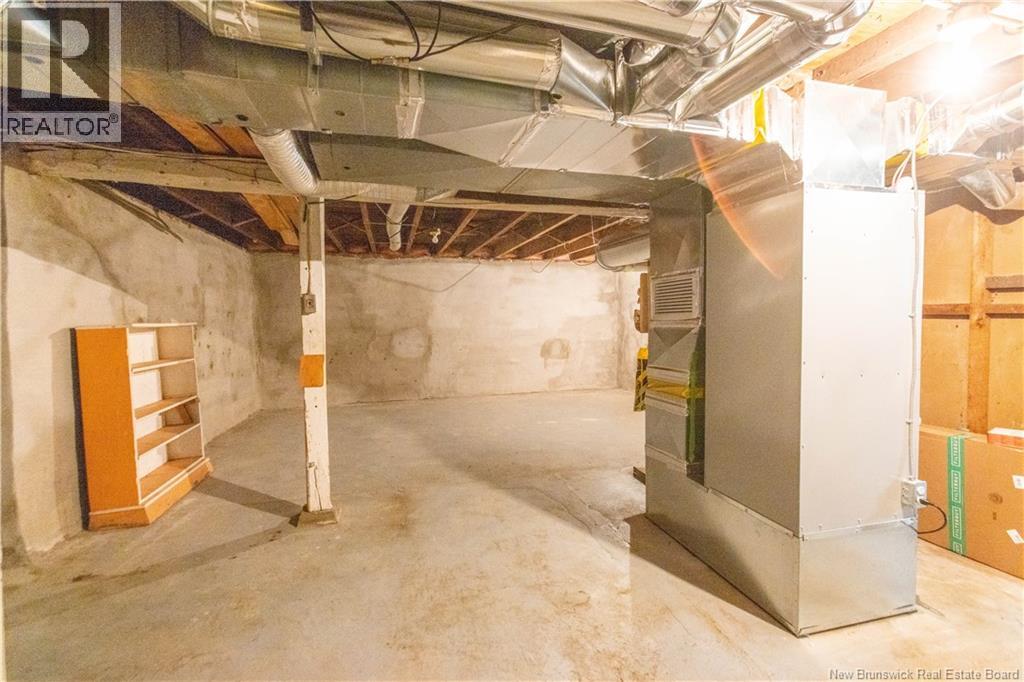
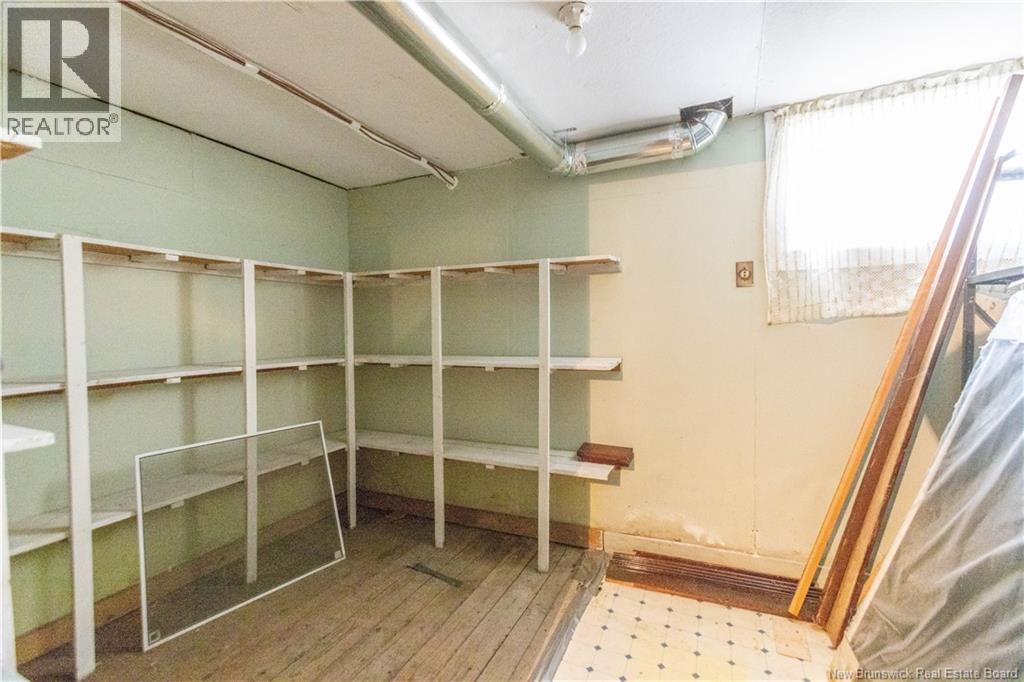
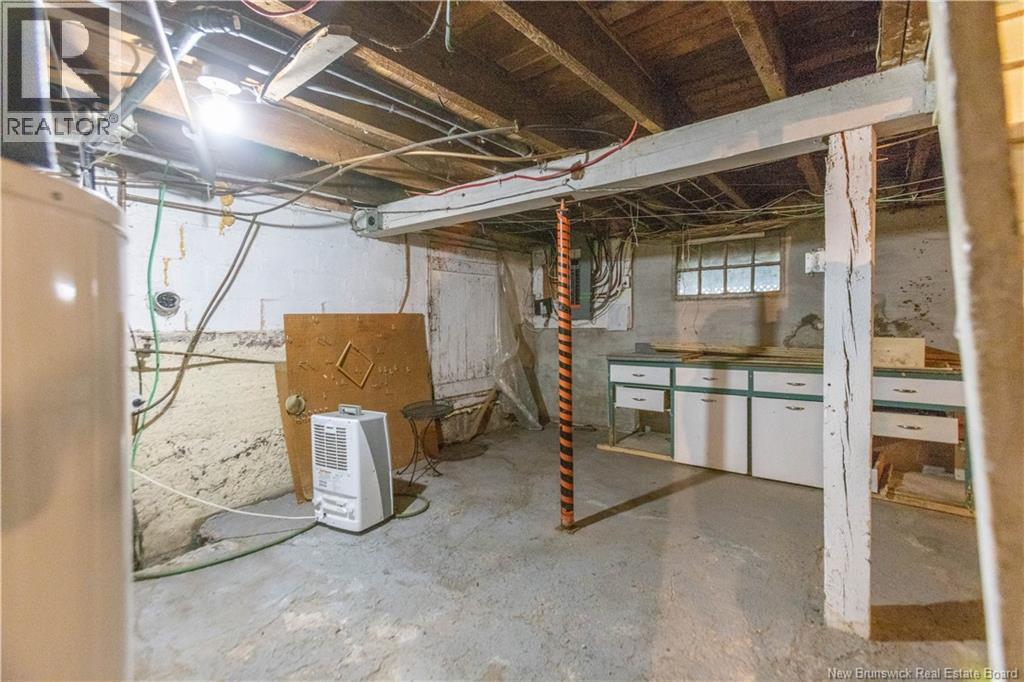
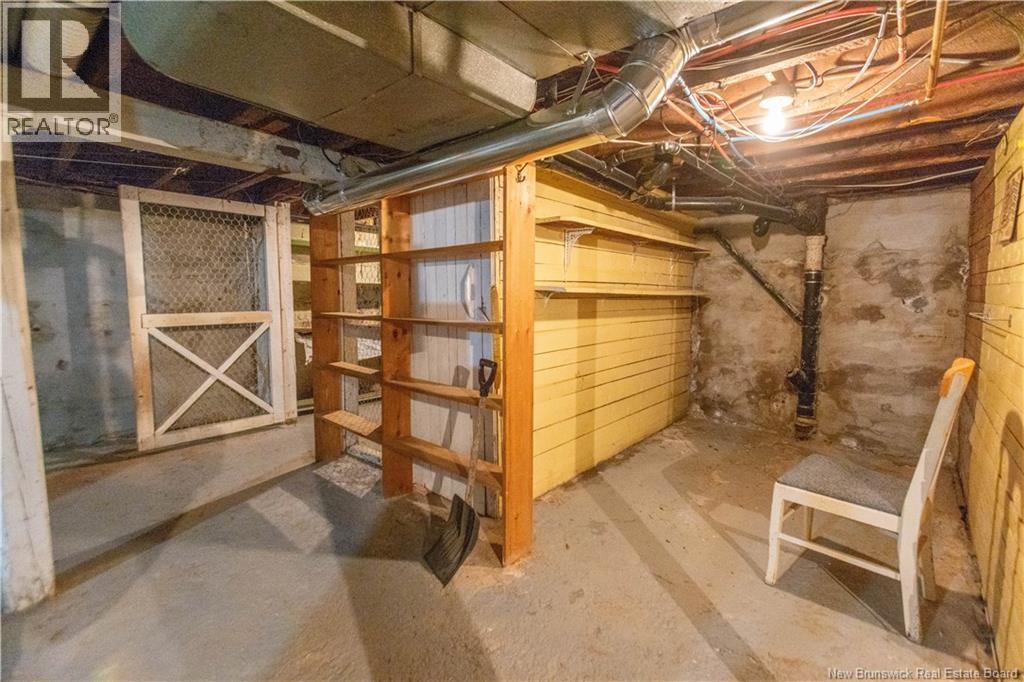
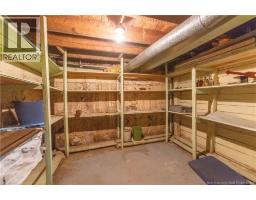
| Basement Development | Unfinished |
| Basement Type | Full (unfinished) |
| Construction Style Attachment | Detached |
| Cooling Type | Heat Pump |
| Exterior Finish | Vinyl, Wood |
| Flooring Type | Carpeted, Laminate, Wood |
| Foundation Type | Concrete |
| Half Bath Total | 1 |
| Heating Fuel | Electric |
| Heating Type | Baseboard Heaters, Heat Pump |
| Size Interior | 2,404 Sqft |
| Total Finished Area | 2404 Sqft |
| Type | House |
| Utility Water | Municipal Water |
Land
| Acreage | No |
| Sewer | Municipal Sewage System |
| Size Irregular | 1900 |
| Size Total | 1900 M2 |
| Size Total Text | 1900 M2 |
Rooms
| Level | Type | Length | Width | Dimensions |
|---|---|---|---|---|
| Second Level | Bedroom | 10' x 8' | ||
| Second Level | Bedroom | 12' x 9' | ||
| Second Level | Bedroom | 11' x 9' | ||
| Second Level | Bedroom | 11' x 9' | ||
| Second Level | Bedroom | 11' x 8' | ||
| Second Level | 2pc Bathroom | 7' x 2'6'' | ||
| Main Level | 3pc Bathroom | 11' x 6' | ||
| Main Level | Bedroom | 11' x 9' | ||
| Main Level | Office | 11' x 11' | ||
| Main Level | Sitting Room | 12' x 17' | ||
| Main Level | Living Room | 17' x 11' | ||
| Main Level | Dining Room | 13' x 9' | ||
| Main Level | Kitchen | 17' x 7' |
https://www.realtor.ca/real-estate/30258268/36-main-street-sackville
Contact Us
Contact us for more information

The trademarks REALTOR®, REALTORS®, and the REALTOR® logo are controlled by The Canadian Real Estate Association (CREA) and identify real estate professionals who are members of CREA. The trademarks MLS®, Multiple Listing Service® and the associated logos are owned by The Canadian Real Estate Association (CREA) and identify the quality of services provided by real estate professionals who are members of CREA. The trademark DDF® is owned by The Canadian Real Estate Association (CREA) and identifies CREA's Data Distribution Facility (DDF®)
September 16 2026 06:55:40
Saint John Real Estate Board Inc
