3560 Route 134 Miramichi Road, New Brunswick E8L 1S6
$265,000
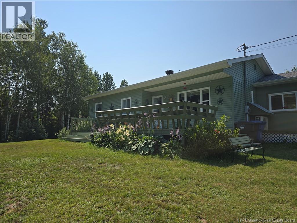
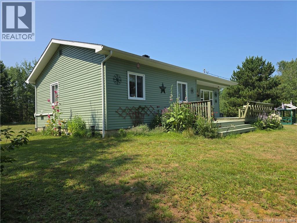
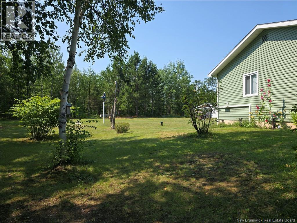
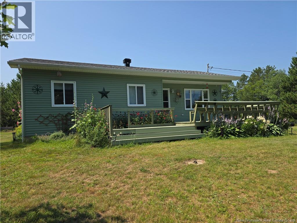
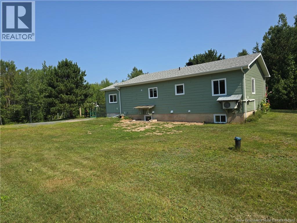
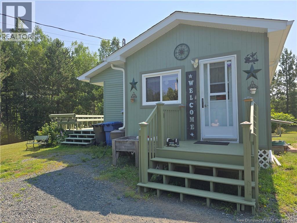
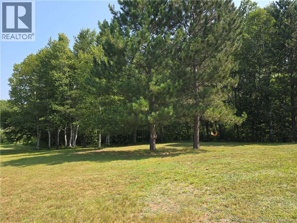

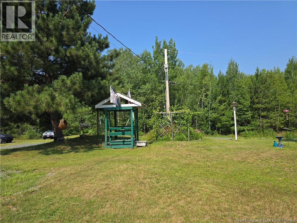
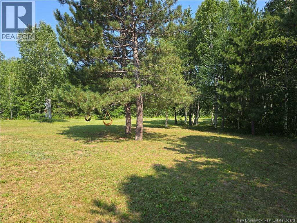
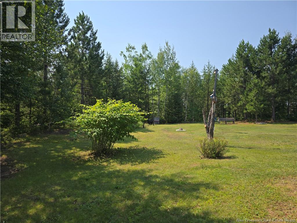
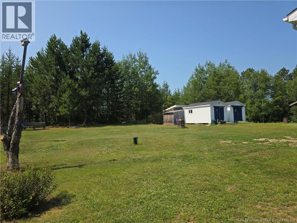
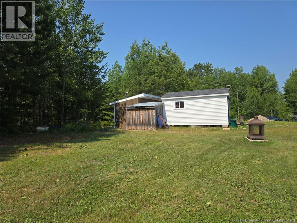
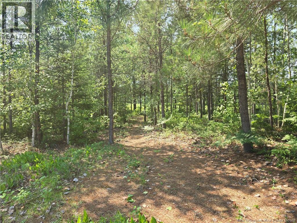
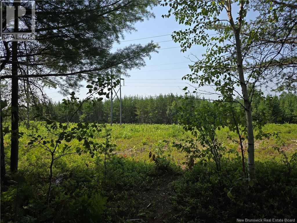
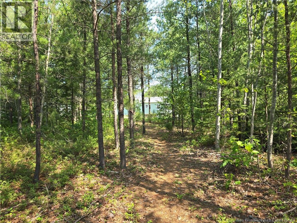
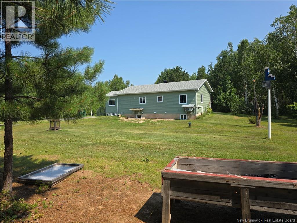
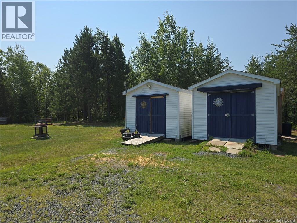
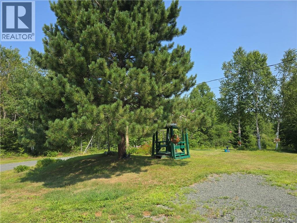
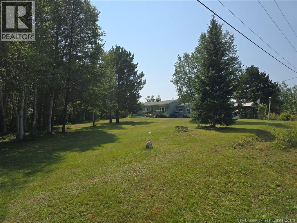
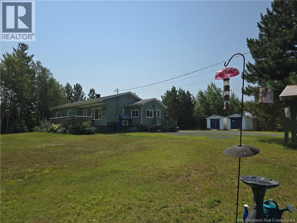
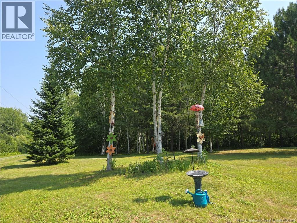
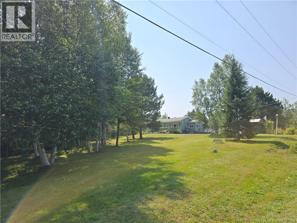
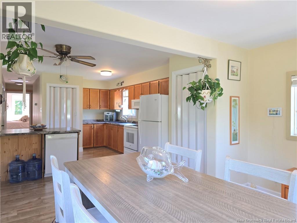
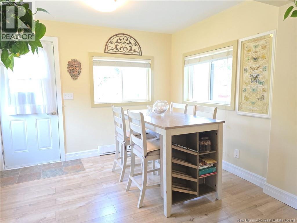
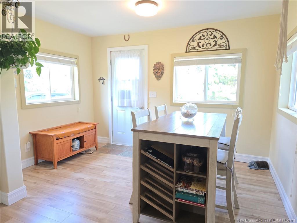
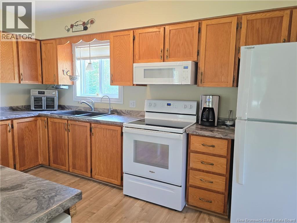
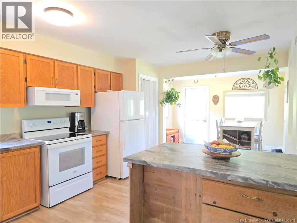
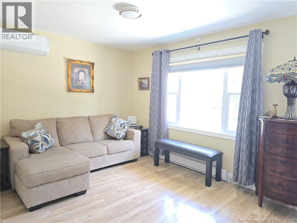
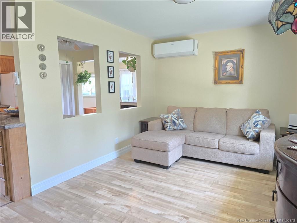
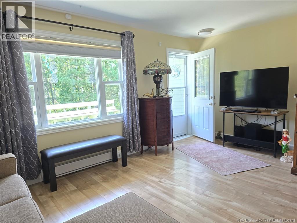
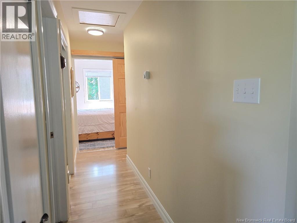
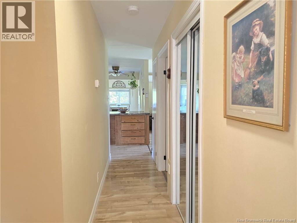
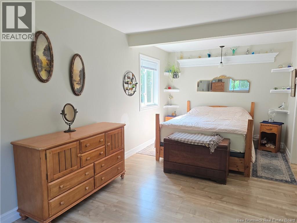
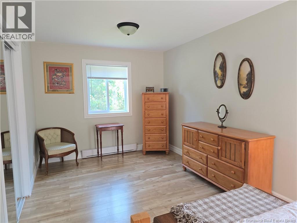
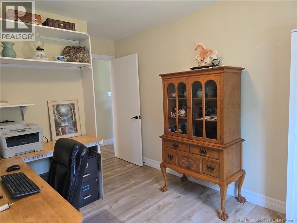
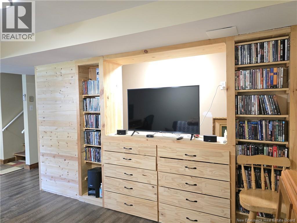
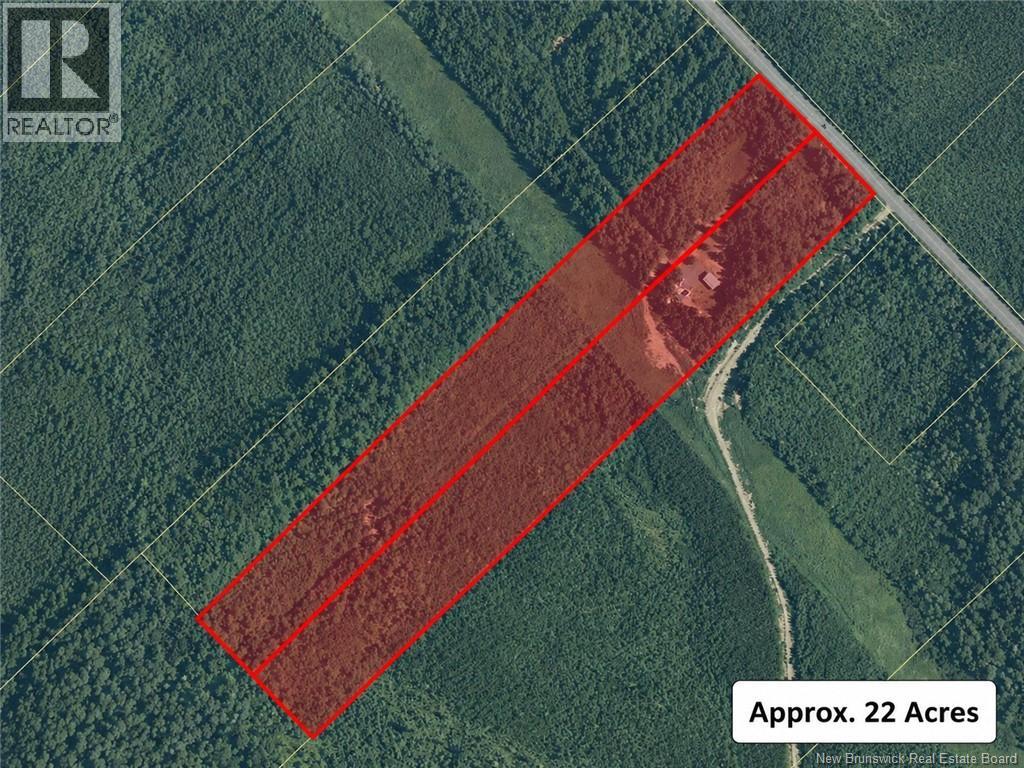
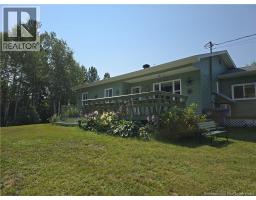
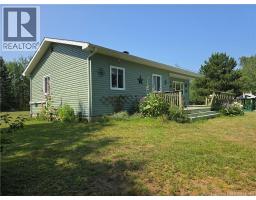
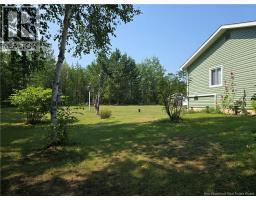
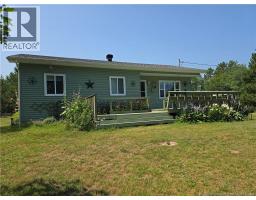
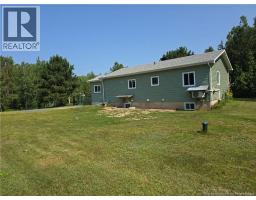
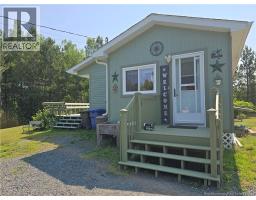
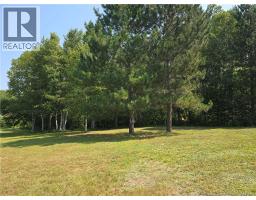
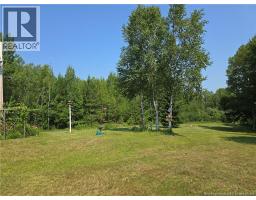
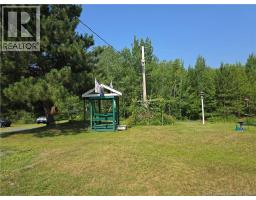
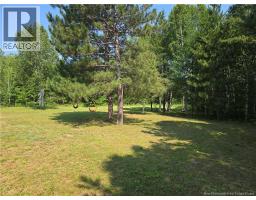
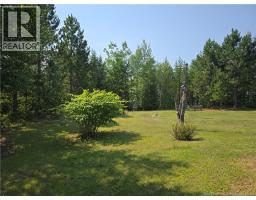
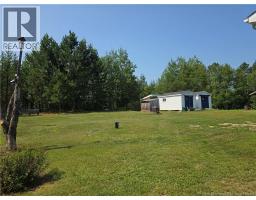
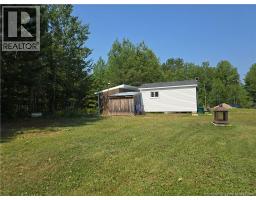
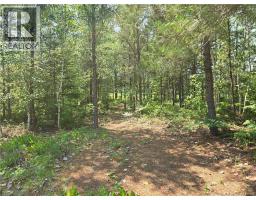
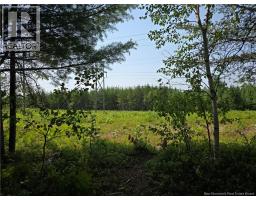
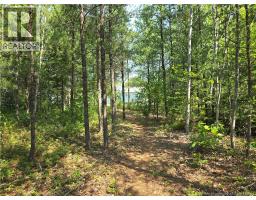
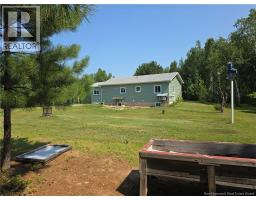
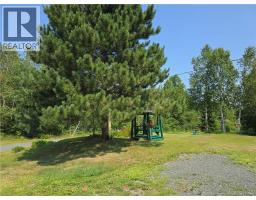
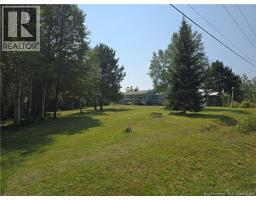
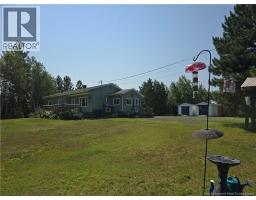
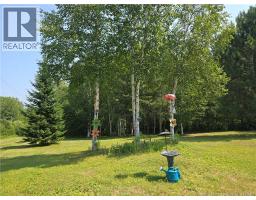
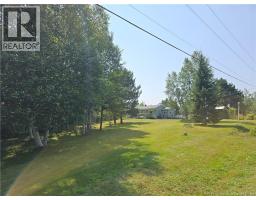
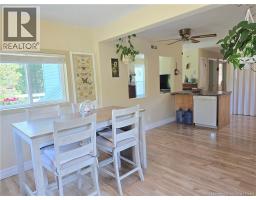
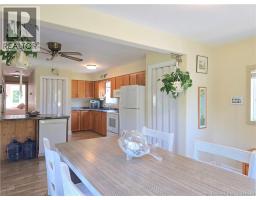
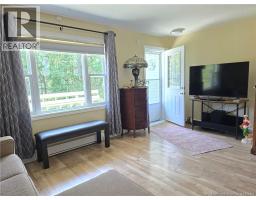
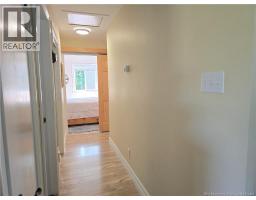
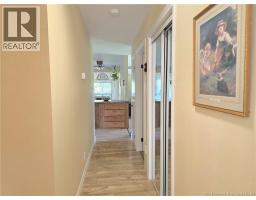
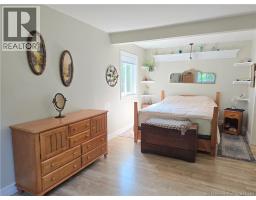
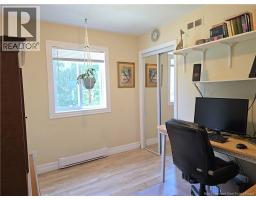
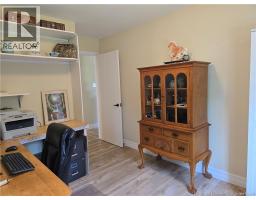
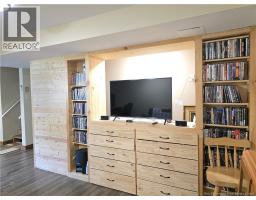
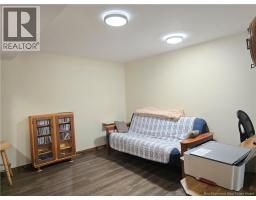
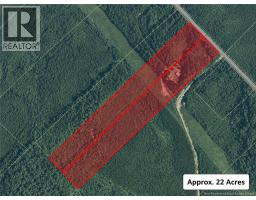
PRIVATE 22-ACRE RETREAT JUST MINUTES FROM BATHURST If youve been searching for privacy, space, and a peaceful country setting without giving up the convenience of being close to town, this property could be the perfect fit. Located on the outskirts of Bathurst, this charming bungalow sits on approximately 22 PRIVATE ACRES, offering plenty of room to enjoy nature while remaining only minutes from amenities. The property is surrounded by abundant flora and fauna, creating a peaceful natural setting and making it an ideal retreat for anyone who appreciates the outdoors. Snowmobile and ATV trails are also nearby, adding even more opportunities to enjoy the surrounding area year-round. With its generous acreage, this property may offer potential for a HOBBY FARM, GARDENS, OUTDOOR PROJECTS, OR SIMPLY ENJOYING YOUR OWN PRIVATE RETREAT. Any intended agricultural or hobby-farm use should be verified by the buyer with the appropriate authorities. Its the kind of setting that gives you room to breathe without feeling too secluded. Several important updates have already been completed, including a **new septic tank in May 2020, a new drilled well in October 2020, two heat pumps installed approximately in 2021, and shingles replaced in 2018**. A wonderful opportunity for anyone looking for country living, privacy, and versatility while staying close to everything Bathurst has to offer. (id:19018)
Property Details
| MLS® Number | NB145591 |
| Property Type | Single Family |
| Features | Balcony/deck/patio |
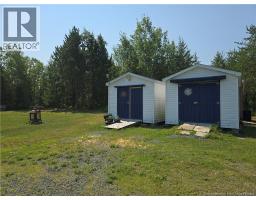
| Structure | Shed |
Building
| Bathroom Total | 1 |
| Bedrooms Above Ground | 2 |
| Bedrooms Below Ground | 1 |
| Bedrooms Total | 3 |
| Architectural Style | Bungalow |
| Constructed Date | 1990 |
| Cooling Type | Heat Pump |
| Exterior Finish | Vinyl |
| Flooring Type | Laminate |
| Foundation Type | Concrete |
| Heating Fuel | Electric |
| Heating Type | Baseboard Heaters, Heat Pump |
| Stories Total | 1 |
| Size Interior | 1,980 Sqft |
| Total Finished Area | 1980 Sqft |
| Type | House |
| Utility Water | Drilled Well, Well |
Land
| Acreage | Yes |
| Size Irregular | 22 |
| Size Total | 22 Ac |
| Size Total Text | 22 Ac |
Rooms
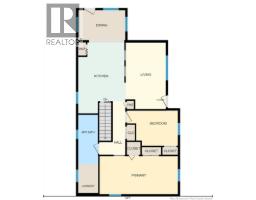
| Level | Type | Length | Width | Dimensions |
|---|---|---|---|---|
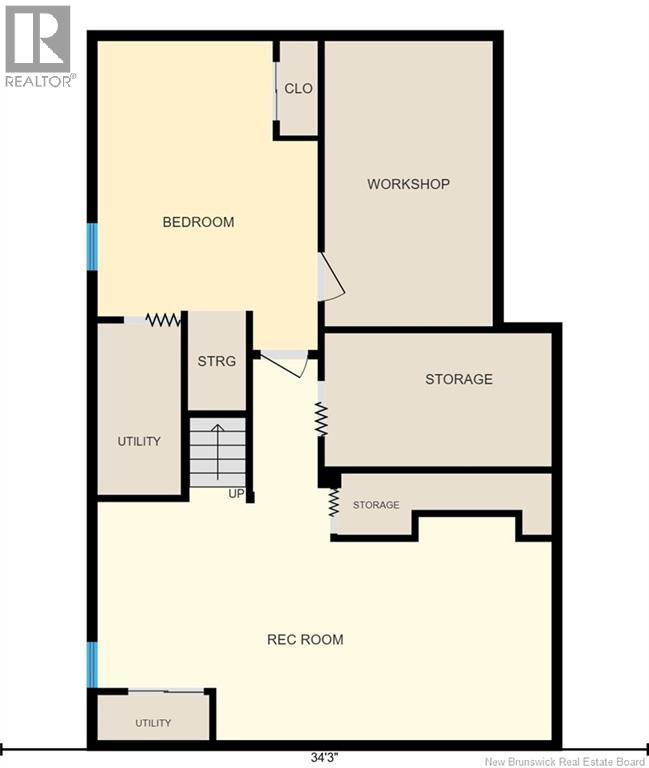
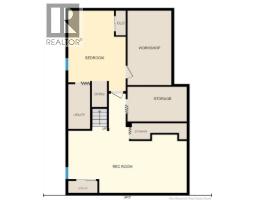
| Basement | Workshop | 8'9'' x 15' | ||
| Basement | Utility Room | 4'4'' x 9' | ||
| Basement | Utility Room | 5'9'' x 2'4'' | ||
| Basement | Storage | 11'3'' x 3'2'' | ||
| Basement | Storage | 12' x 7' | ||
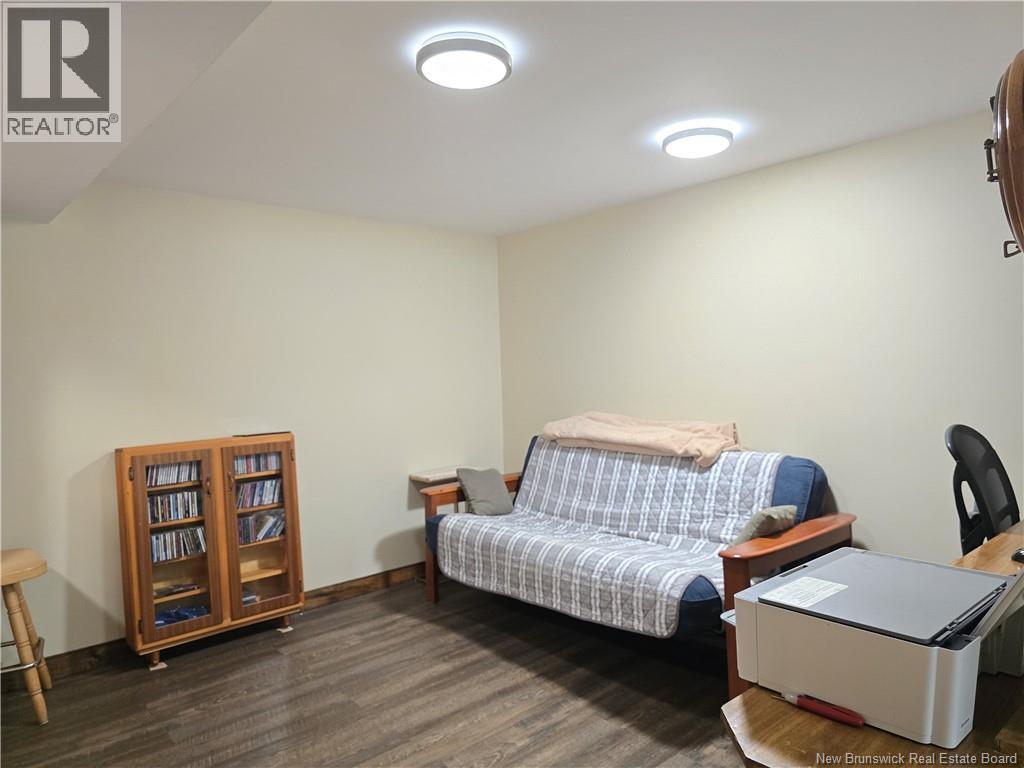
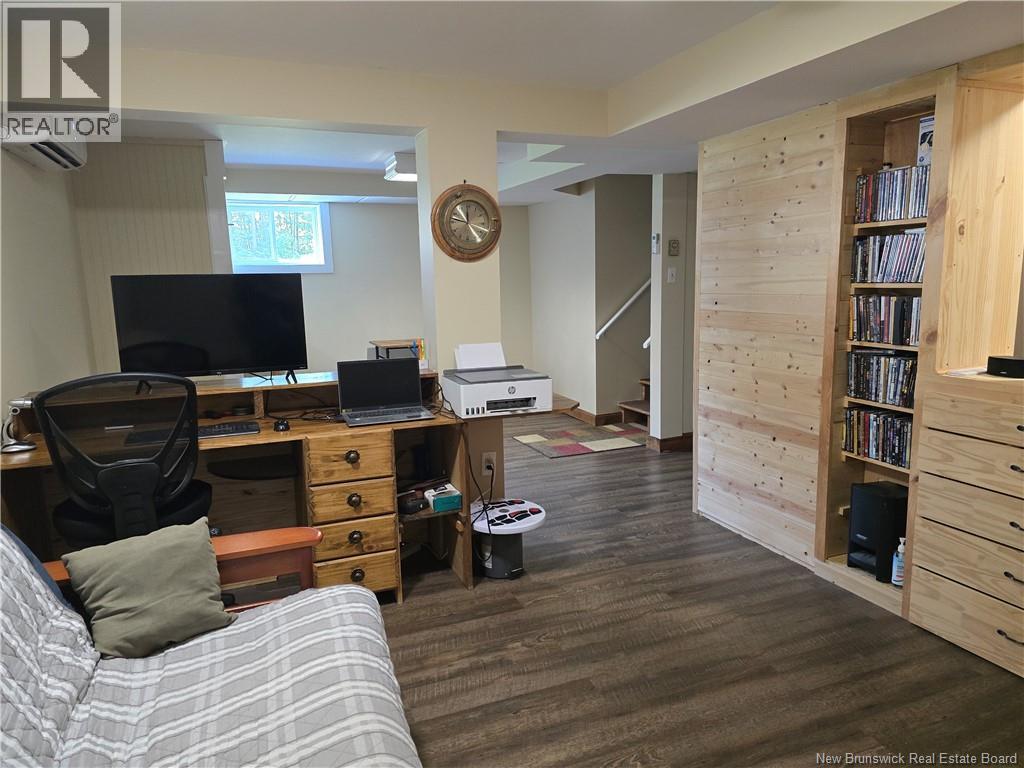
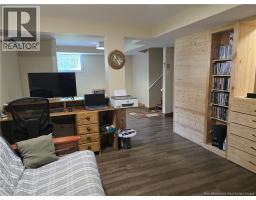
| Basement | Recreation Room | 24' x 20'1'' | ||
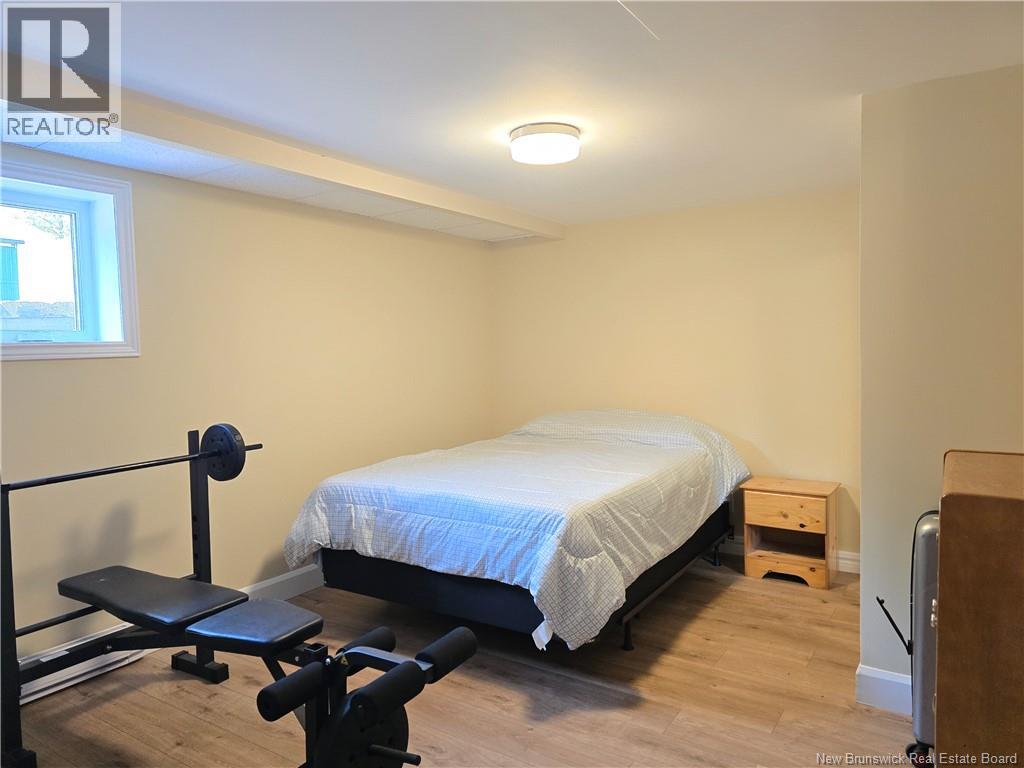
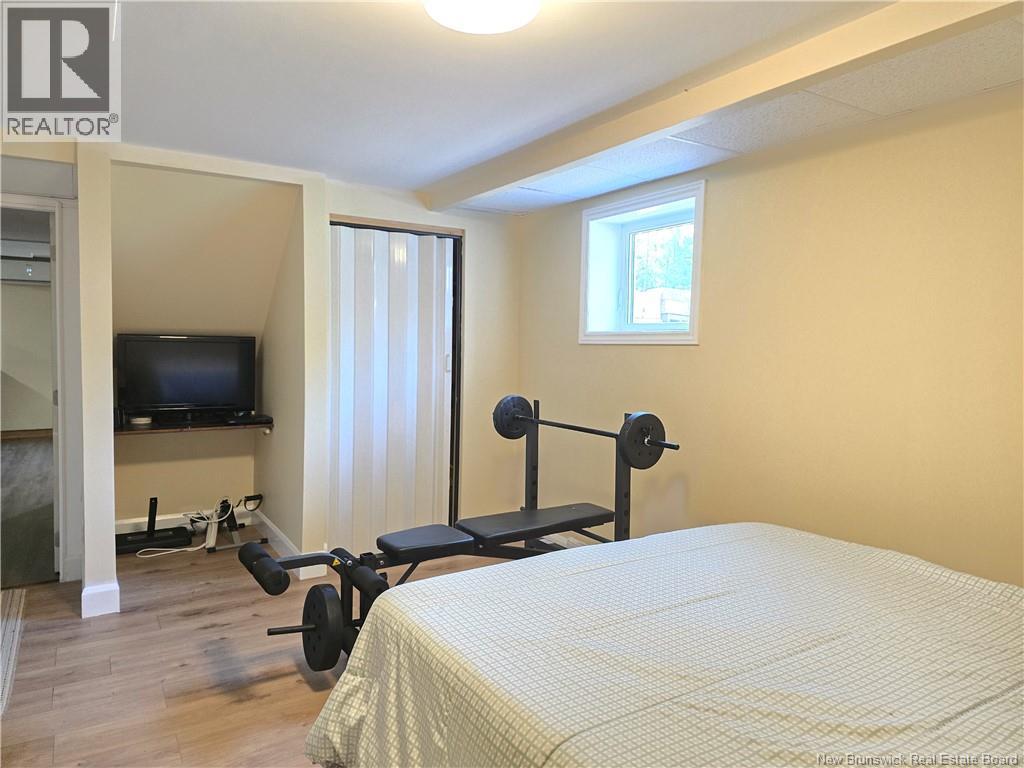
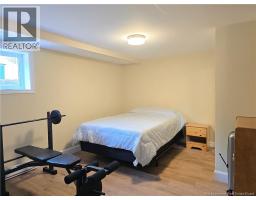
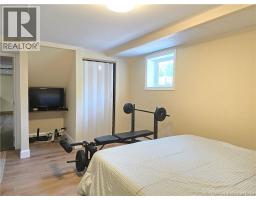
| Basement | Bedroom | 11'6'' x 16'3'' | ||
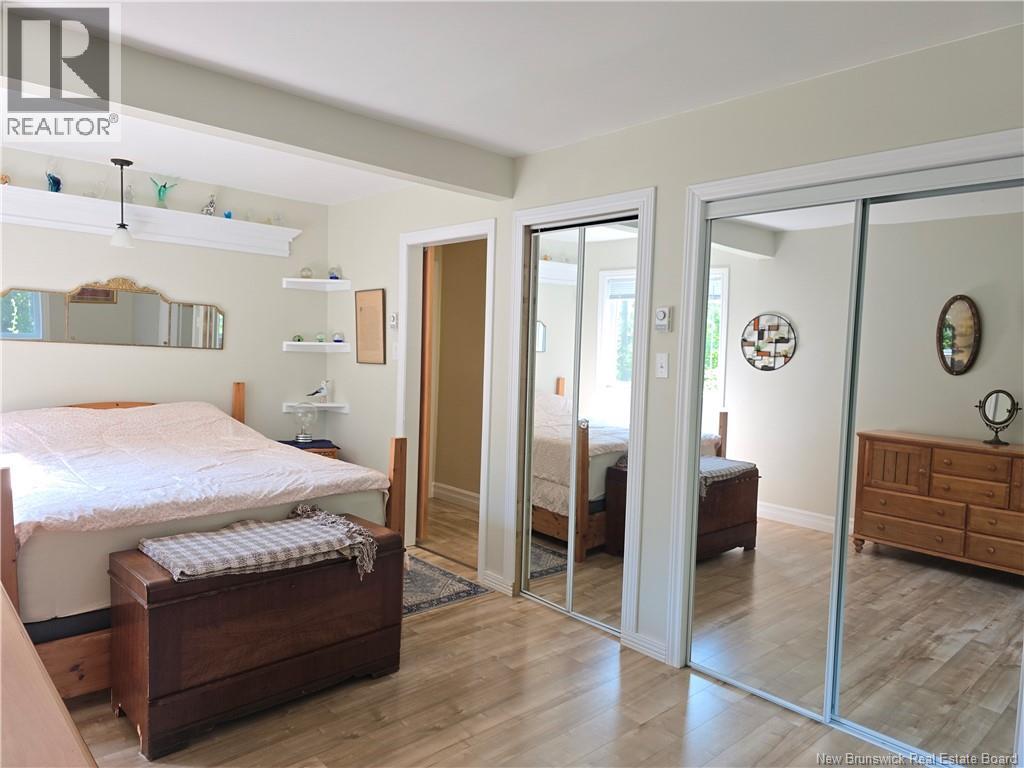
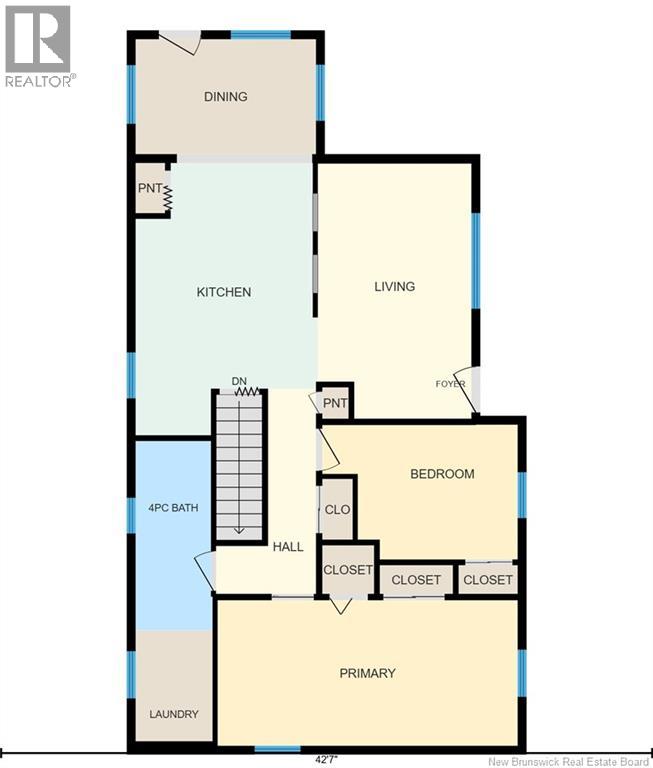
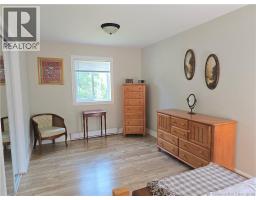
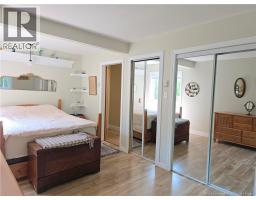
| Main Level | Primary Bedroom | 19'6'' x 9'5'' | ||
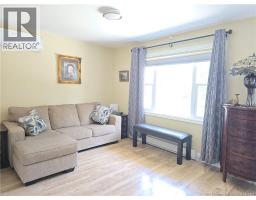
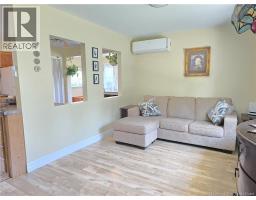
| Main Level | Living Room | 10' x 10'6'' | ||
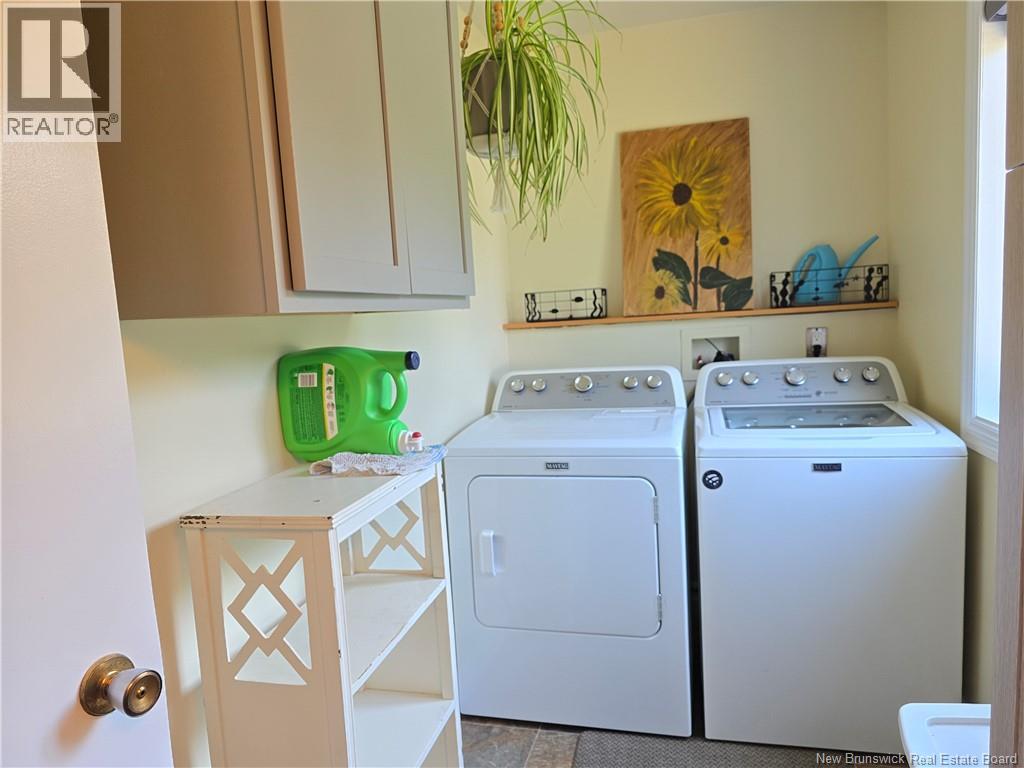
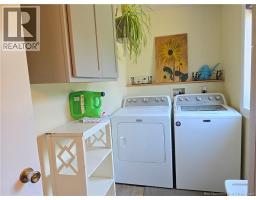
| Main Level | Laundry Room | 5' x 7'3'' | ||
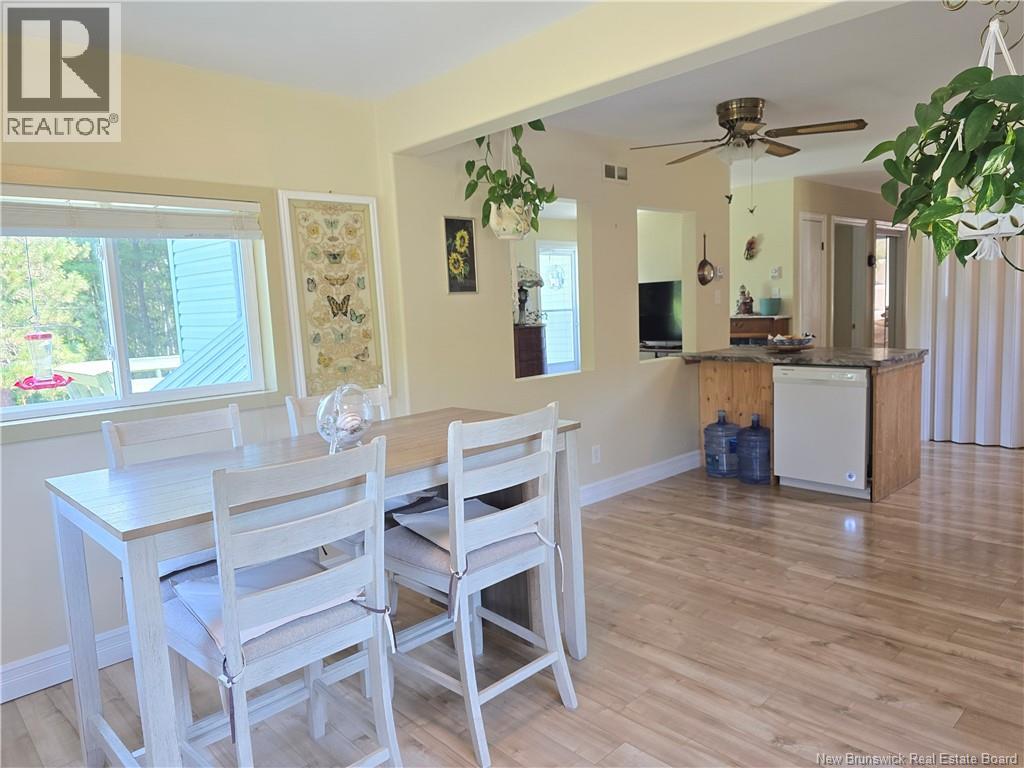
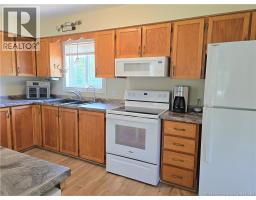
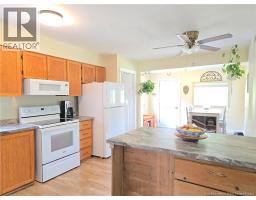
| Main Level | Kitchen | 11'9'' x 17'8'' | ||
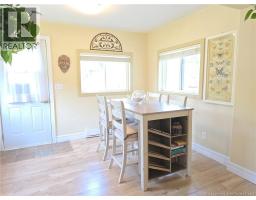
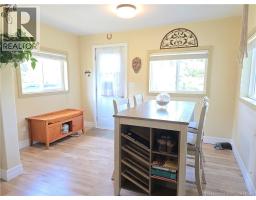
| Main Level | Dining Room | 11'8'' x 7'5'' | ||
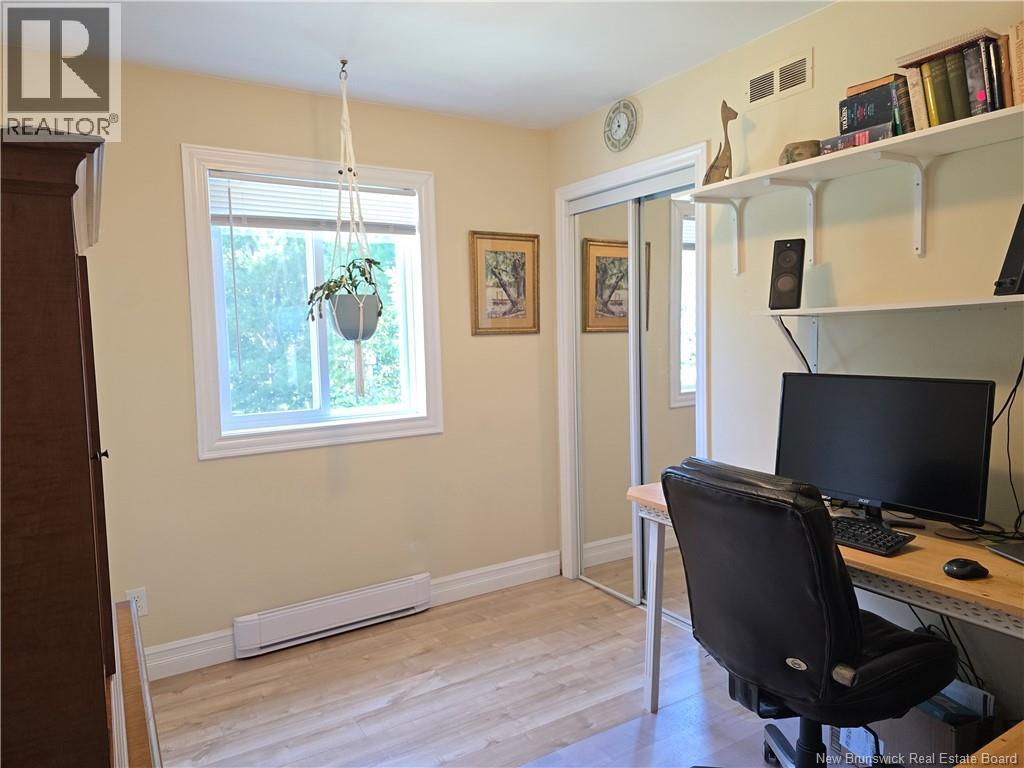
| Main Level | Bedroom | 12'7'' x 8'8'' | ||
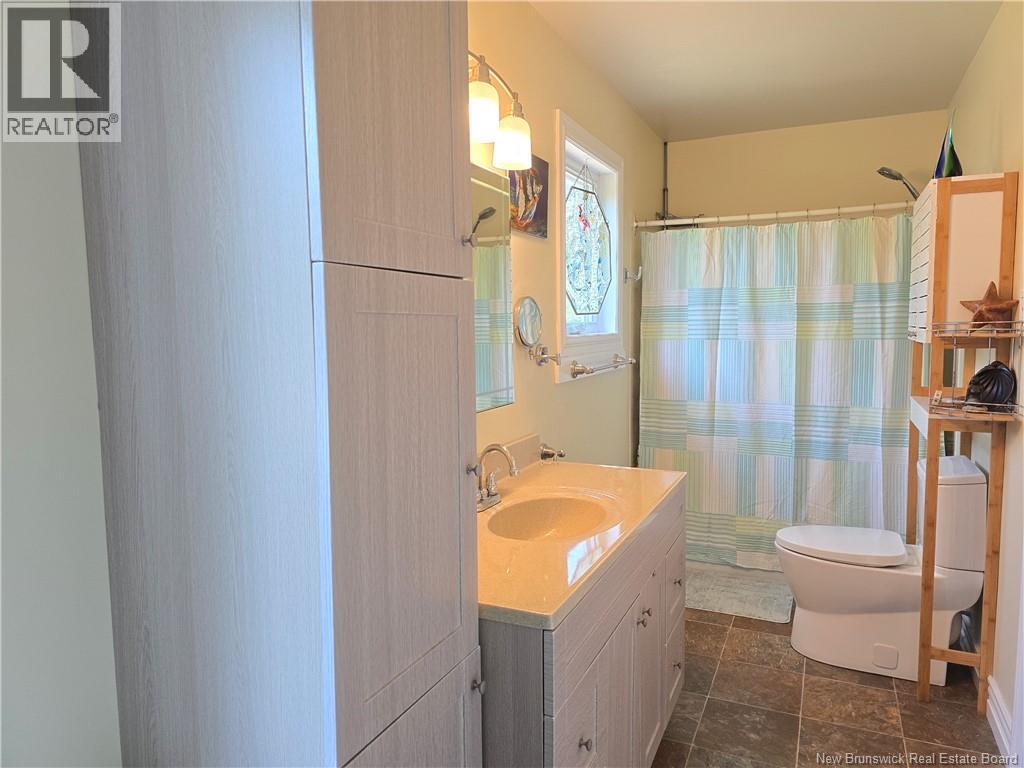
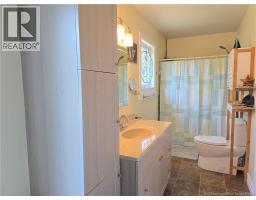
| Main Level | 4pc Bathroom | 4'9'' x 12'4'' |
https://www.realtor.ca/real-estate/30134595/3560-route-134-miramichi-road
Contact Us
Contact us for more information

The trademarks REALTOR®, REALTORS®, and the REALTOR® logo are controlled by The Canadian Real Estate Association (CREA) and identify real estate professionals who are members of CREA. The trademarks MLS®, Multiple Listing Service® and the associated logos are owned by The Canadian Real Estate Association (CREA) and identify the quality of services provided by real estate professionals who are members of CREA. The trademark DDF® is owned by The Canadian Real Estate Association (CREA) and identifies CREA's Data Distribution Facility (DDF®)
August 10 2026 12:42:01
Saint John Real Estate Board Inc
