35 Rimap Road Campbellton, New Brunswick E3N 3V1
$220,000
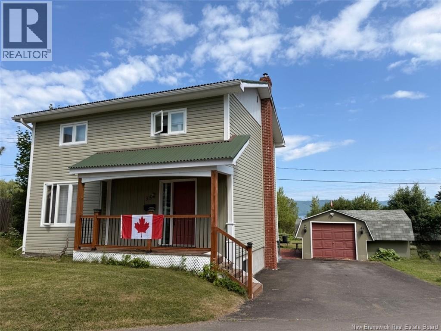
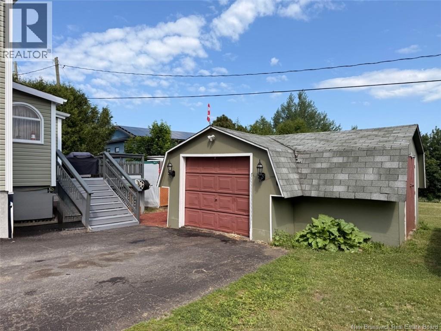
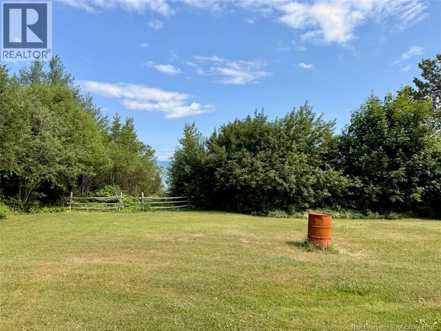
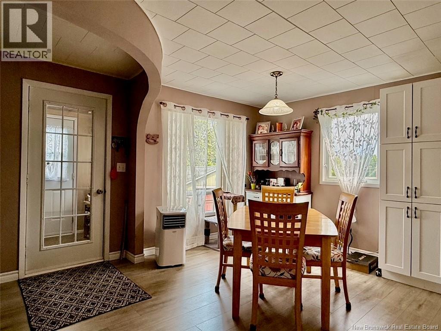
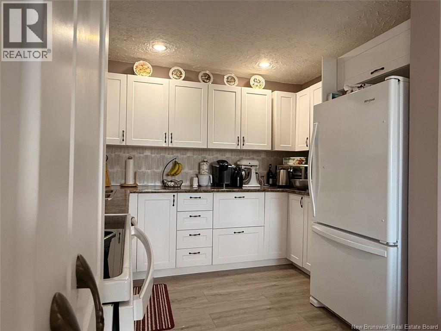
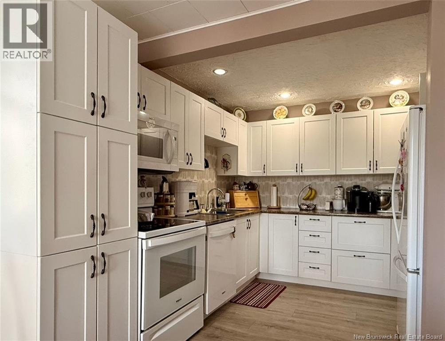
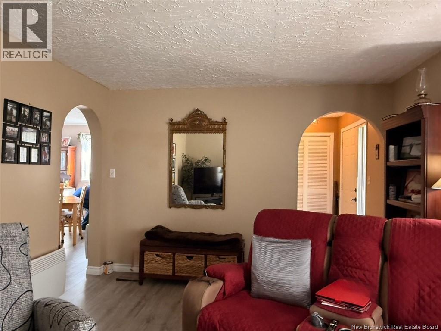
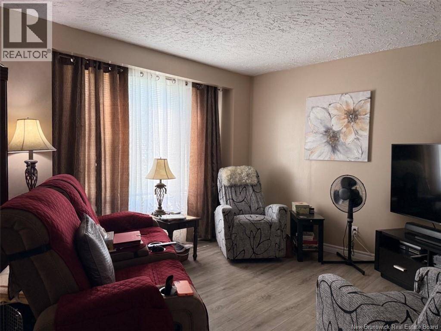
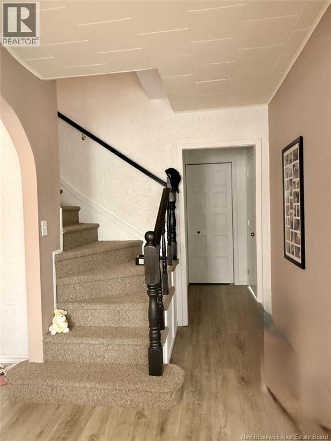
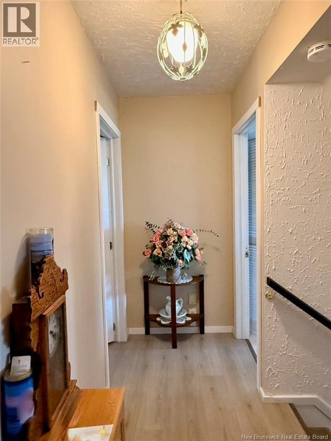
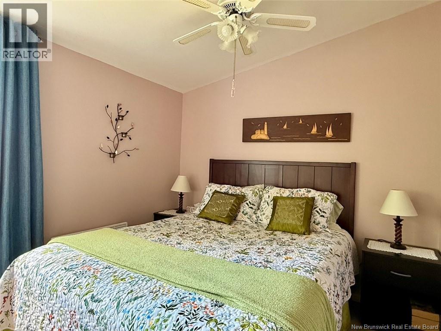
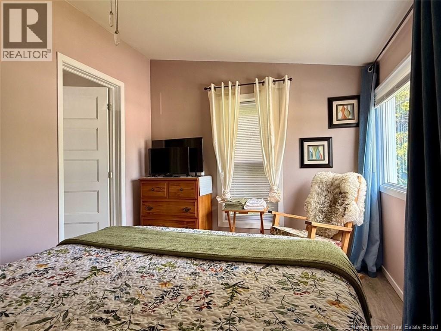
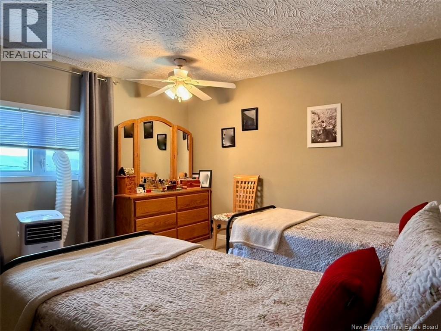
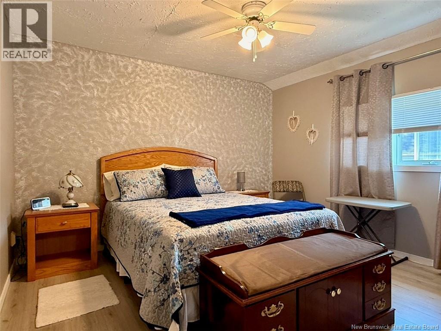
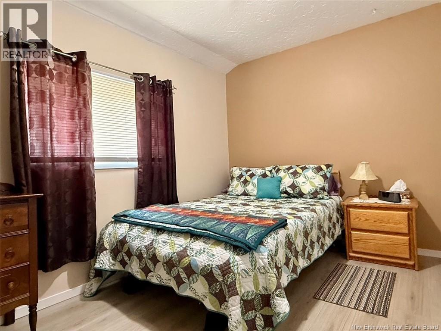
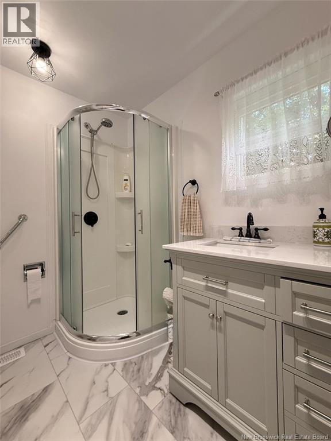
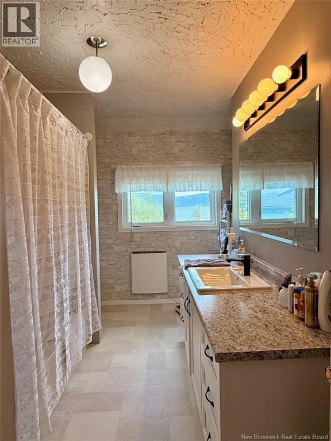
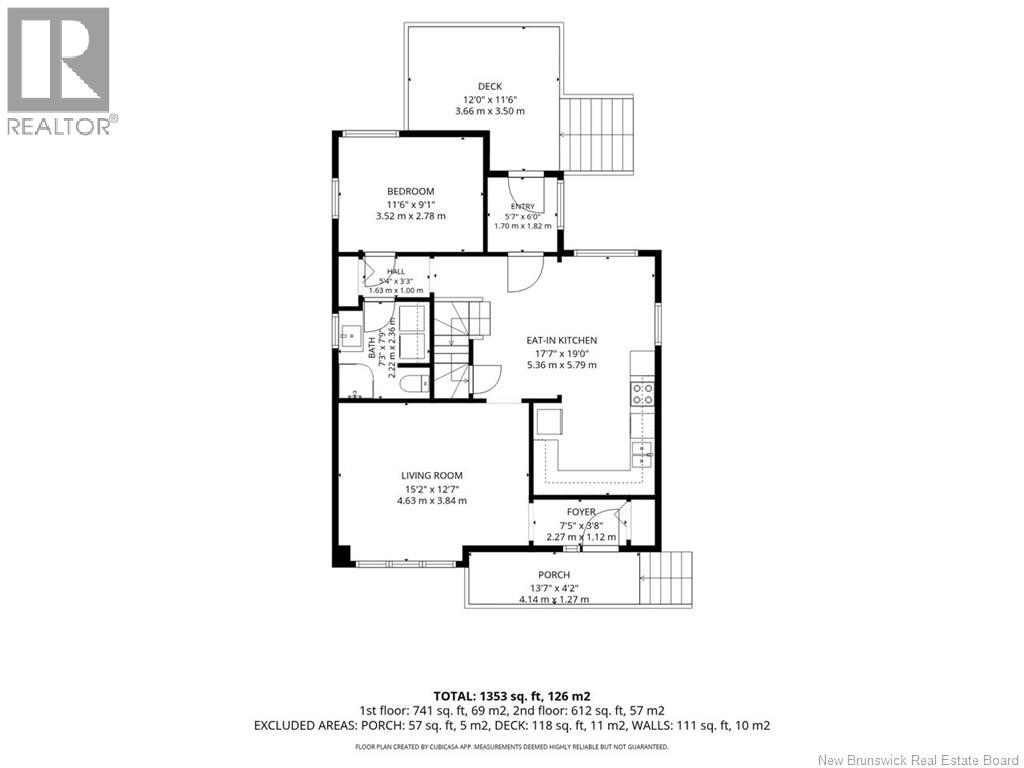
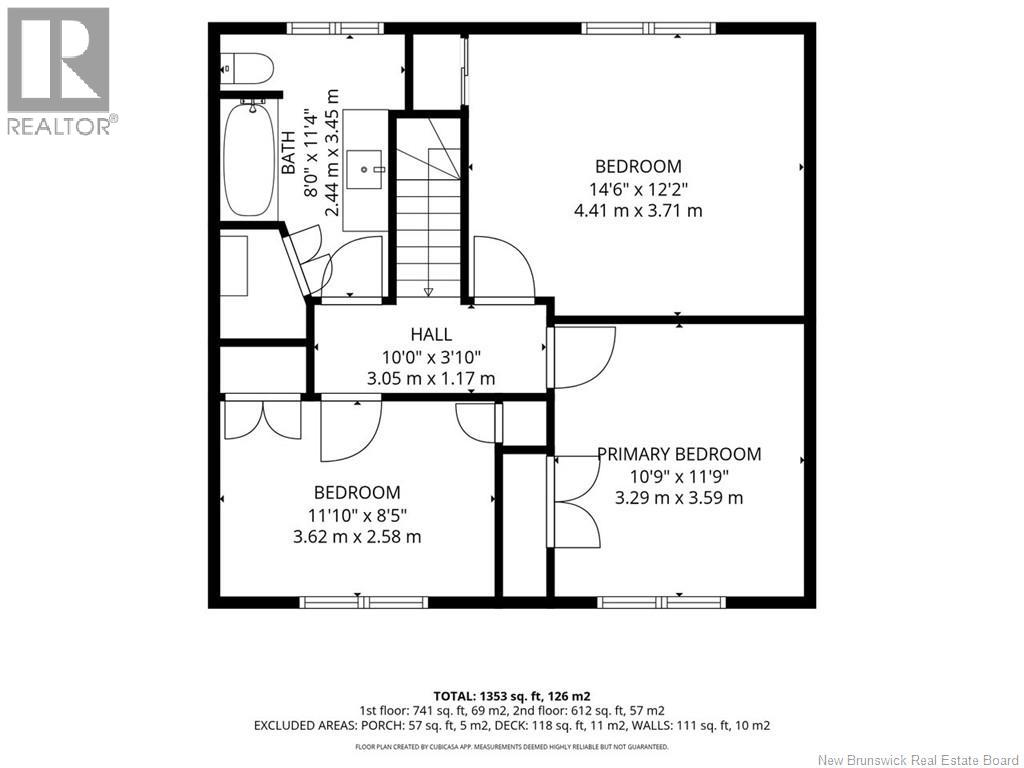
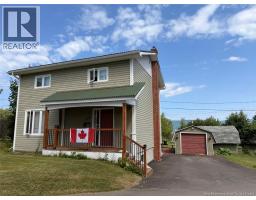
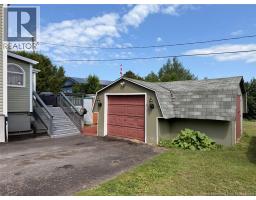
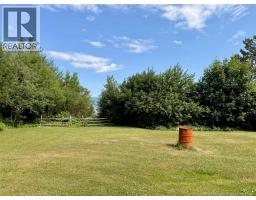
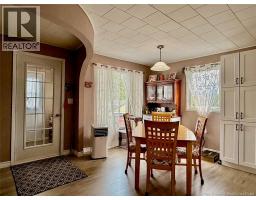
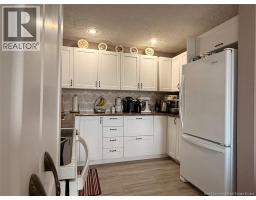
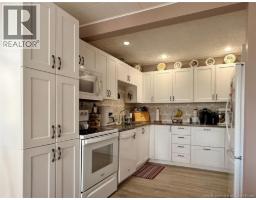
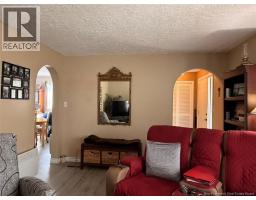
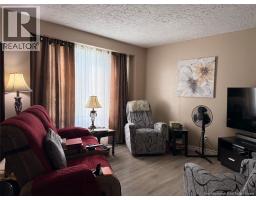
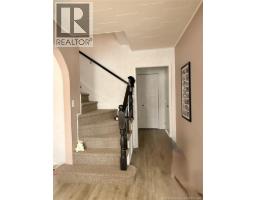
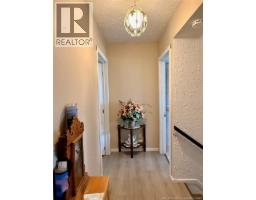
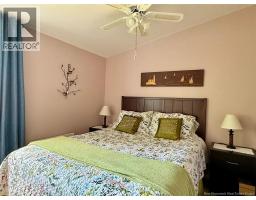
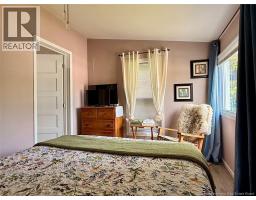
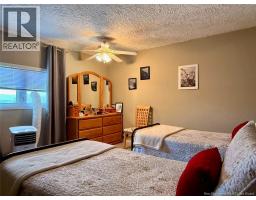
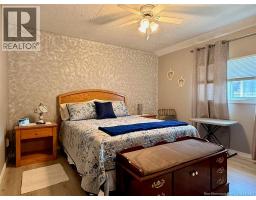
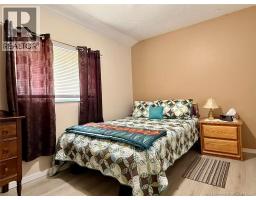
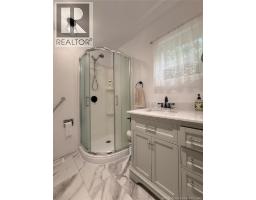
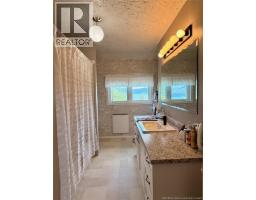
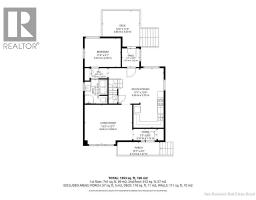
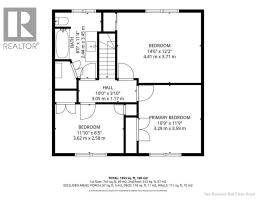
Welcome to 35 Rimap Road in Campbellton! This charming older home offers the perfect balance of being close to town while enjoying a peaceful, country-like setting. The main floor features a welcoming foyer, a bright living room, a kitchen with a dining area, a bedroom, and a combined bathroom and laundry room. Upstairs, you'll find three additional bedrooms and a full bathroom. Step outside to a beautiful back deck overlooking a private backyard, an ideal spot to relax or entertain. (id:19018)
Property Details
| MLS® Number | NB143967 |
| Property Type | Single Family |
| Equipment Type | None |
| Features | Balcony/deck/patio |
| Rental Equipment Type | None |
| Structure | Workshop |
| View Type | River View |
Building
| Bathroom Total | 2 |
| Bedrooms Above Ground | 4 |
| Bedrooms Total | 4 |
| Basement Type | Full |
| Constructed Date | 1954 |
| Exterior Finish | Vinyl |
| Flooring Type | Ceramic, Laminate |
| Foundation Type | Block |
| Heating Fuel | Electric |
| Heating Type | Baseboard Heaters |
| Stories Total | 2 |
| Size Interior | 1,353 Sqft |
| Total Finished Area | 1353 Sqft |
| Type | House |
| Utility Water | Municipal Water |
Parking
| Detached Garage |
Land
| Access Type | Year-round Access, Public Road |
| Acreage | No |
| Sewer | Municipal Sewage System |
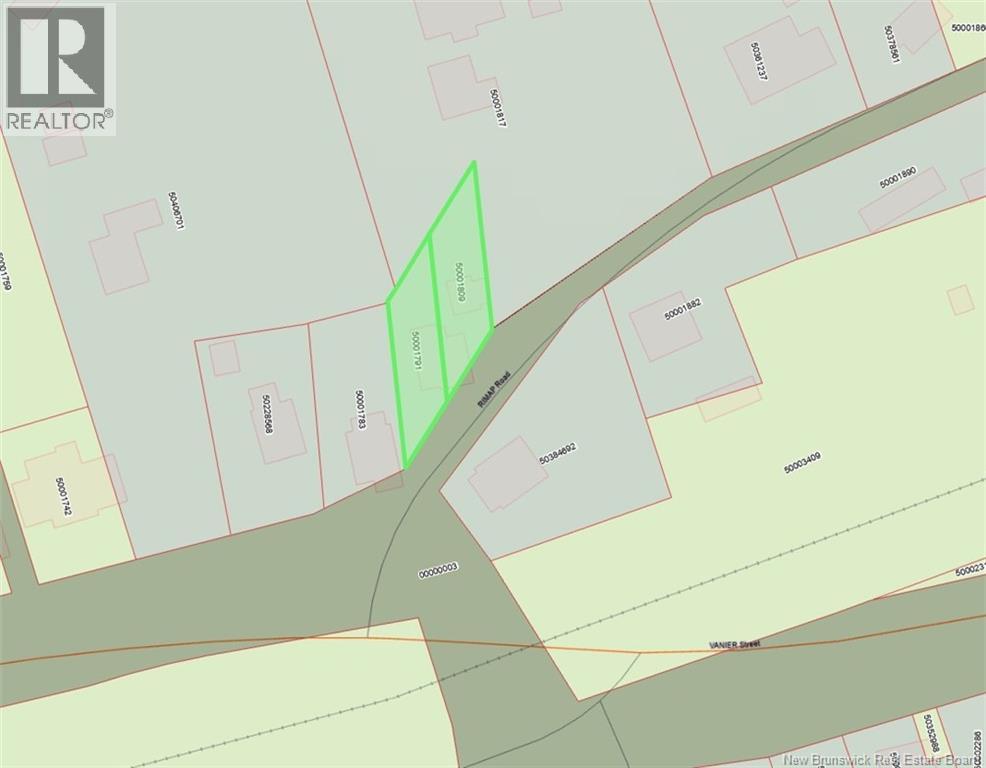
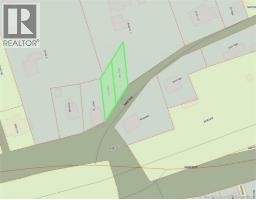
| Size Irregular | 985 |
| Size Total | 985 M2 |
| Size Total Text | 985 M2 |
Rooms
| Level | Type | Length | Width | Dimensions |
|---|---|---|---|---|
| Second Level | Bath (# Pieces 1-6) | 8'0'' x 11'4'' | ||
| Second Level | Bedroom | 11'10'' x 8'5'' | ||
| Second Level | Bedroom | 14'6'' x 12'2'' | ||
| Second Level | Primary Bedroom | 10'9'' x 11'9'' | ||
| Main Level | Foyer | 7'5'' x 3'8'' | ||
| Main Level | Bath (# Pieces 1-6) | 7'3'' x 7'9'' | ||
| Main Level | Bedroom | 11'6'' x 9'1'' | ||
| Main Level | Kitchen/dining Room | 17'7'' x 19'0'' | ||
| Main Level | Living Room | 15'2'' x 12'7'' |
https://www.realtor.ca/real-estate/30030139/35-rimap-road-campbellton
Contact Us
Contact us for more information

The trademarks REALTOR®, REALTORS®, and the REALTOR® logo are controlled by The Canadian Real Estate Association (CREA) and identify real estate professionals who are members of CREA. The trademarks MLS®, Multiple Listing Service® and the associated logos are owned by The Canadian Real Estate Association (CREA) and identify the quality of services provided by real estate professionals who are members of CREA. The trademark DDF® is owned by The Canadian Real Estate Association (CREA) and identifies CREA's Data Distribution Facility (DDF®)
July 16 2026 01:42:31
Saint John Real Estate Board Inc
