35 Kirkwood Drive Moncton, New Brunswick E1A 4G8
$319,900
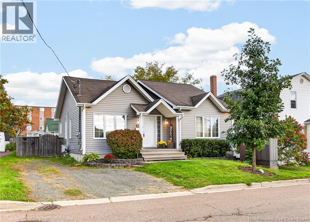
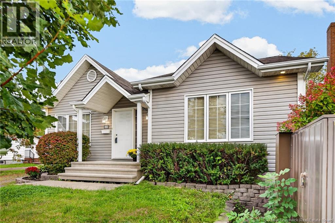
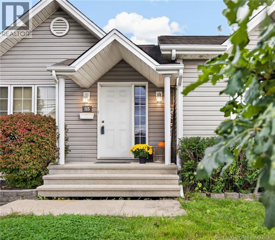
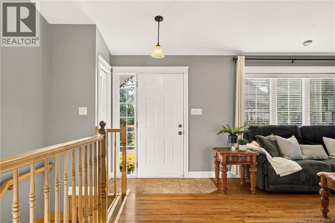
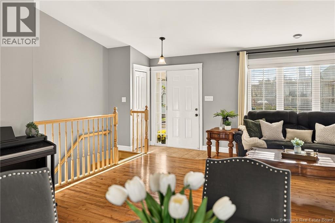
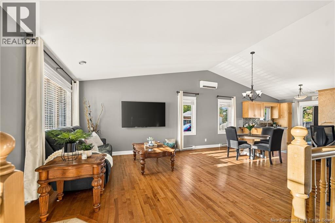
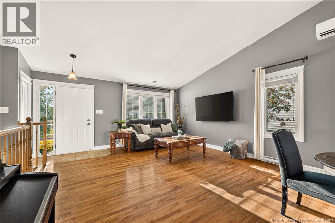
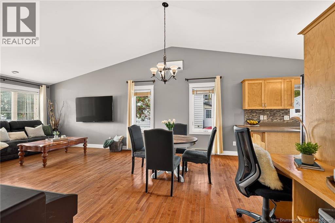
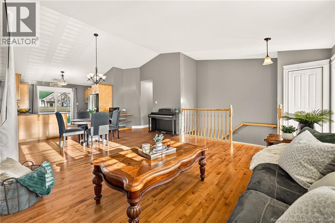
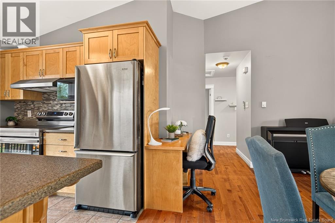
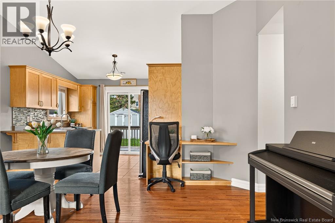
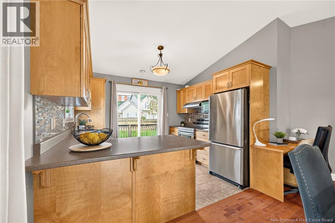
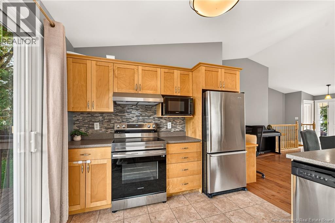
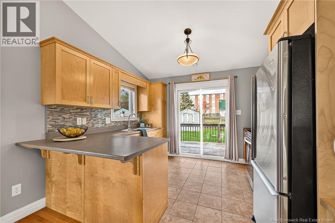
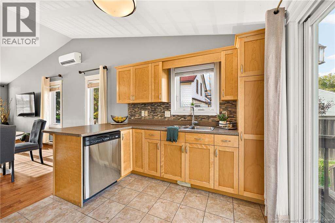
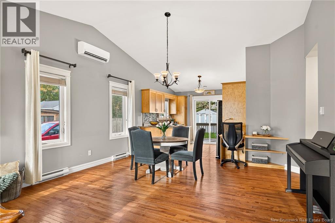
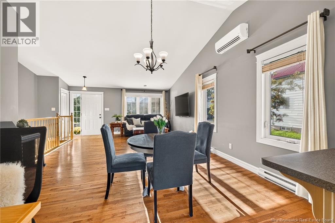
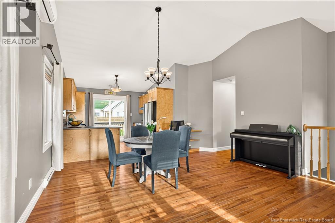
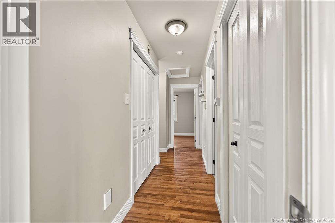
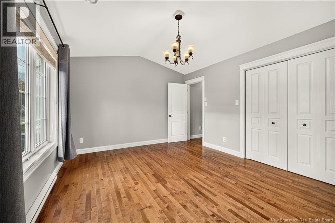
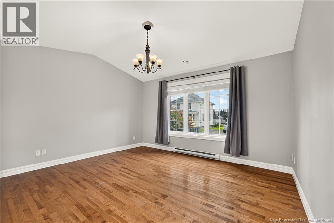
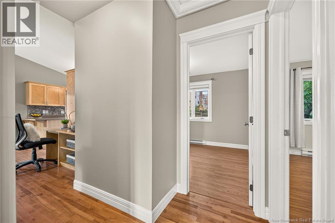
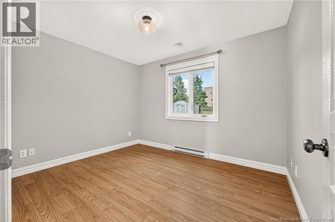
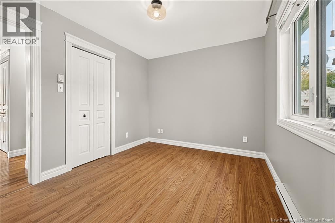
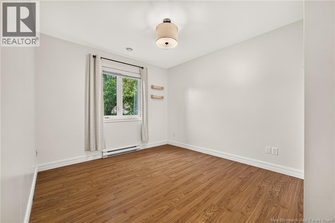
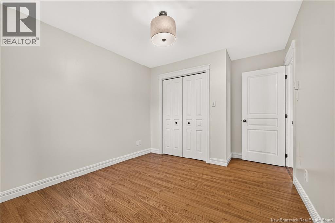
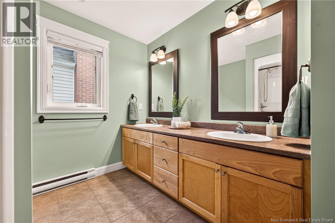
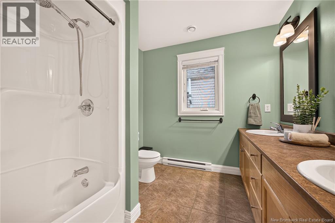
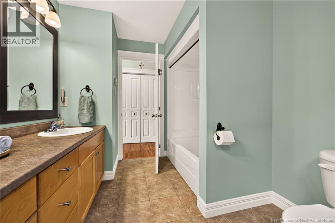
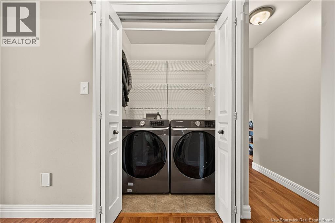
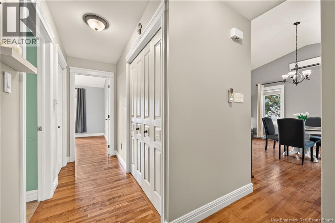
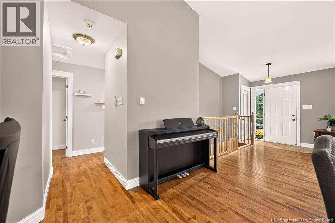
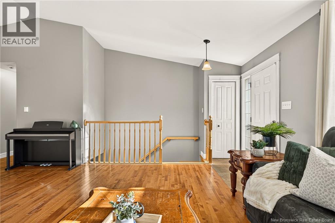
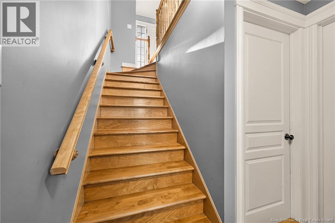
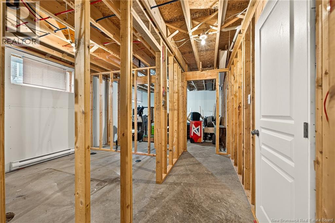
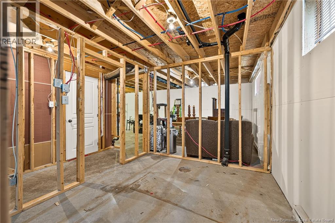
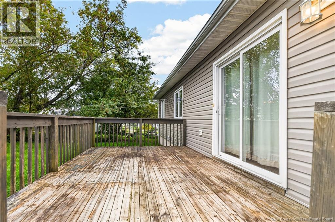
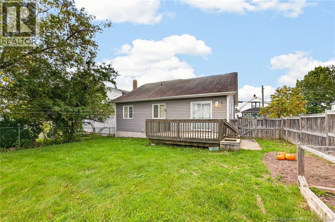
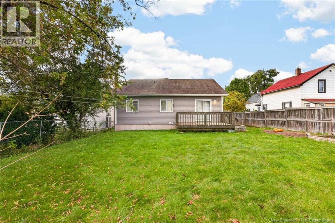
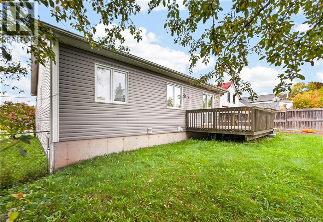
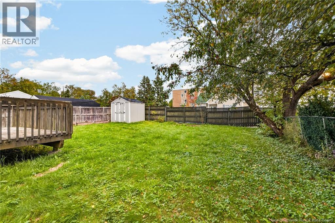
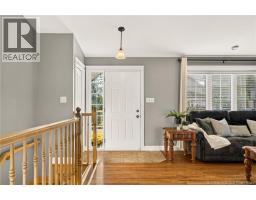
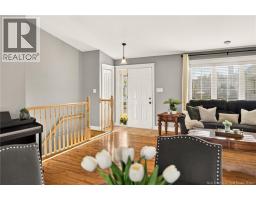
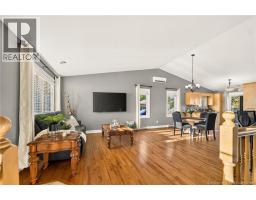
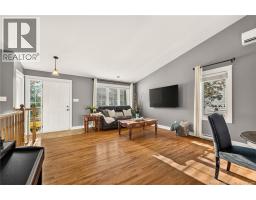
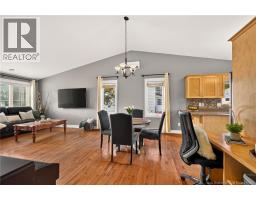
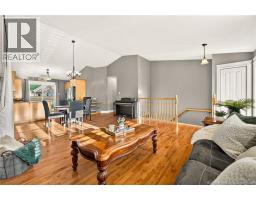
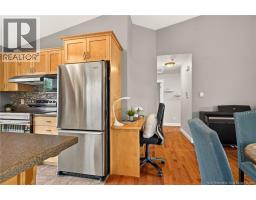
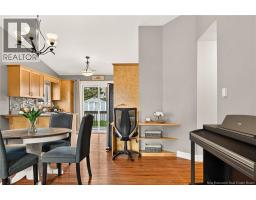
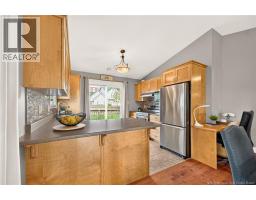
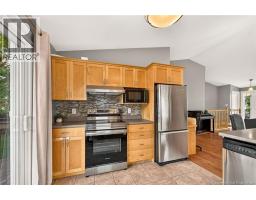
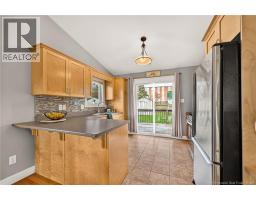
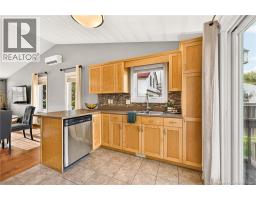
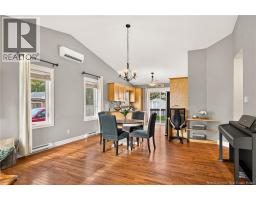
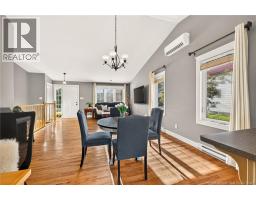
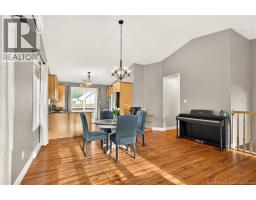
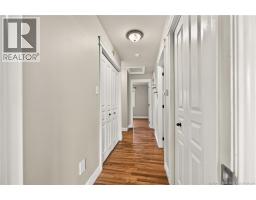
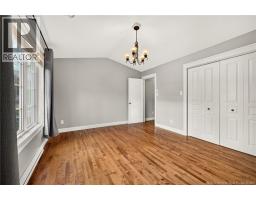
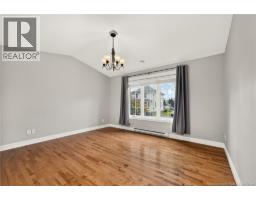
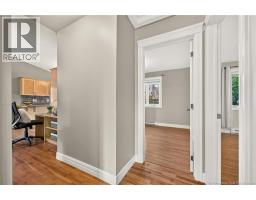
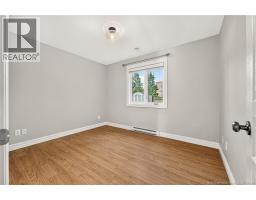
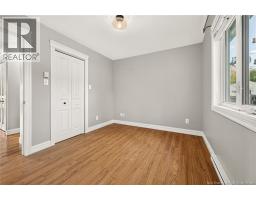
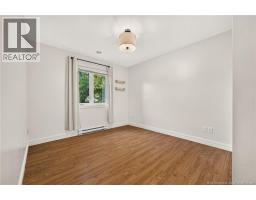
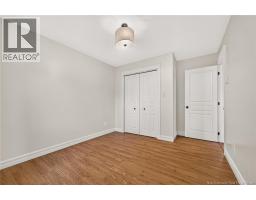
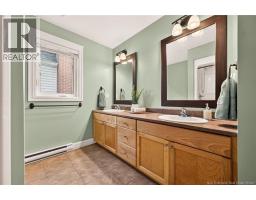
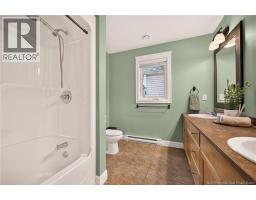
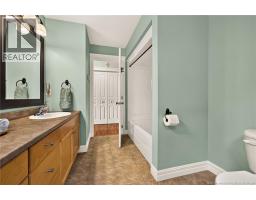
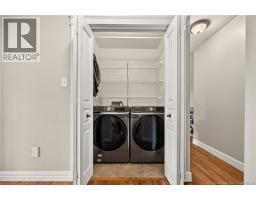
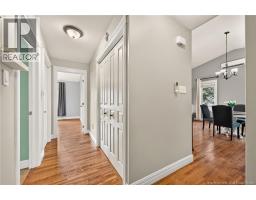
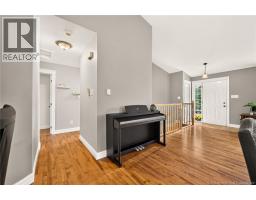
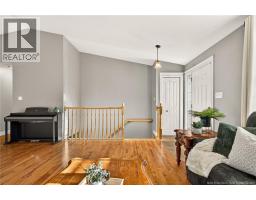
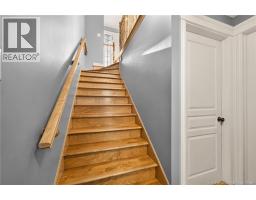
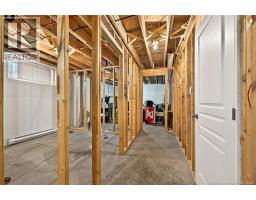
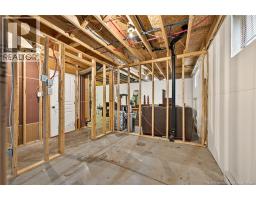
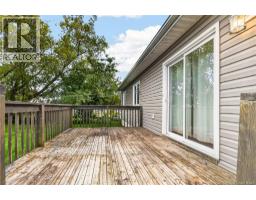
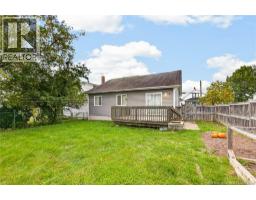
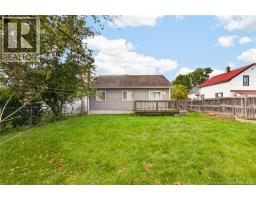
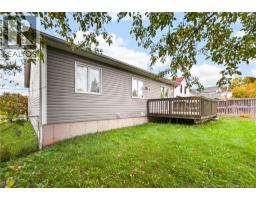
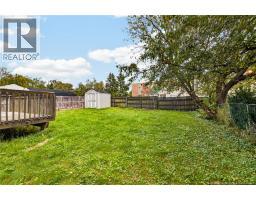
Welcome to this charming bungalow in Moncton Easts popular Lewisville neighbourhood, close to schools, shopping, amenities, and major routes. It offers comfortable one-level living with a bright, open-concept layout, cathedral ceilings, and hardwood floors. The kitchen features stainless steel appliances, ample cabinetry, and patio doors leading to a fully fenced backyard where pets or children can play. Three spacious bedrooms, a full bathroom, and convenient main-level laundry complete the main floor. The unfinished basement offers room for future living space, a home gym, workshop, or storage. Whether youre a first-time buyer, a growing family, or looking to downsize, this Lewisville bungalow is ready to welcome you home. Call for more details or to schedule your personal tour. (id:19018)
Property Details
| MLS® Number | NB148367 |
| Property Type | Single Family |
| Features | Balcony/deck/patio |
Building
| Bathroom Total | 1 |
| Bedrooms Above Ground | 3 |
| Bedrooms Total | 3 |
| Architectural Style | Bungalow |
| Basement Development | Unfinished |
| Basement Type | Full (unfinished) |
| Constructed Date | 2007 |
| Construction Style Attachment | Detached |
| Cooling Type | Heat Pump |
| Exterior Finish | Vinyl |
| Flooring Type | Ceramic, Laminate, Hardwood |
| Foundation Type | Concrete |
| Heating Fuel | Electric |
| Heating Type | Baseboard Heaters, Heat Pump |
| Stories Total | 1 |
| Size Interior | 1,199 Sqft |
| Total Finished Area | 1199 Sqft |
| Type | House |
| Utility Water | Municipal Water |
Land
| Access Type | Year-round Access, Public Road |
| Acreage | No |
| Fence Type | Fully Fenced |
| Landscape Features | Landscaped |
| Sewer | Municipal Sewage System |
| Size Irregular | 465 |
| Size Total | 465 M2 |
| Size Total Text | 465 M2 |
Rooms
| Level | Type | Length | Width | Dimensions |
|---|---|---|---|---|
| Main Level | Laundry Room | X | ||
| Main Level | 5pc Bathroom | 10'0'' x 8'0'' | ||
| Main Level | Bedroom | 12'0'' x 10'7'' | ||
| Main Level | Bedroom | 13'4'' x 9'7'' | ||
| Main Level | Bedroom | 14'0'' x 12'0'' | ||
| Main Level | Other | 15'0'' x 10'6'' | ||
| Main Level | Kitchen | 11'1'' x 11'2'' | ||
| Main Level | Living Room | 14'0'' x 15'0'' |
https://www.realtor.ca/real-estate/30318377/35-kirkwood-drive-moncton
Contact Us
Contact us for more information

The trademarks REALTOR®, REALTORS®, and the REALTOR® logo are controlled by The Canadian Real Estate Association (CREA) and identify real estate professionals who are members of CREA. The trademarks MLS®, Multiple Listing Service® and the associated logos are owned by The Canadian Real Estate Association (CREA) and identify the quality of services provided by real estate professionals who are members of CREA. The trademark DDF® is owned by The Canadian Real Estate Association (CREA) and identifies CREA's Data Distribution Facility (DDF®)
September 23 2026 06:42:16
Saint John Real Estate Board Inc
