35 Joviale Drive Irishtown, New Brunswick E1H 0G7


$674,900
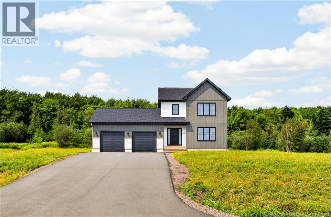
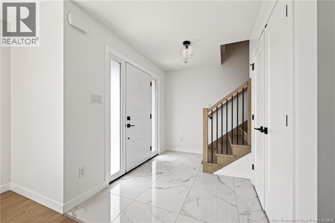
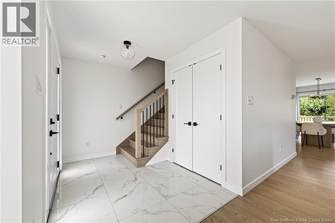
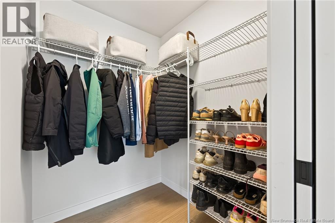
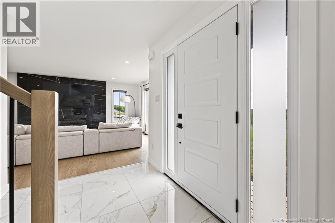
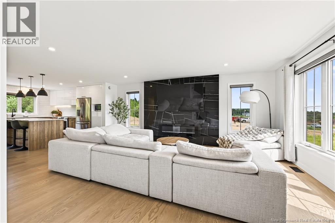
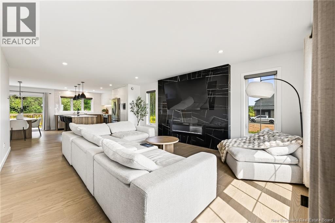
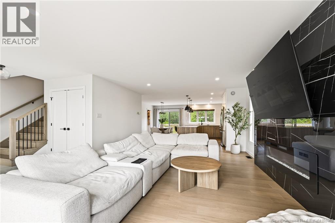
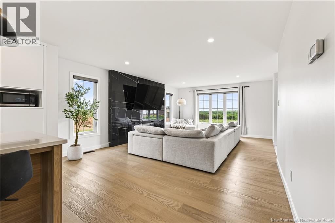
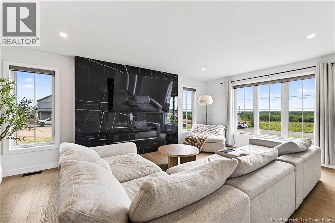
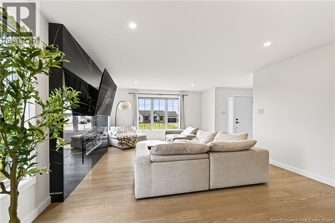
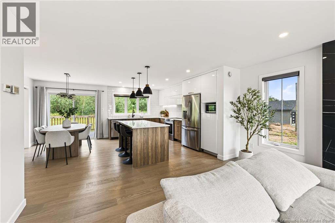
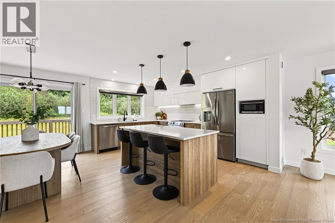
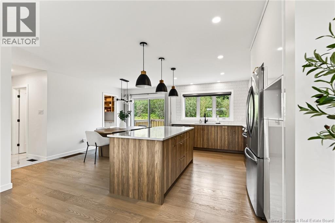
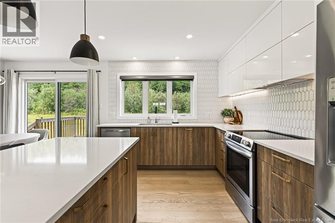
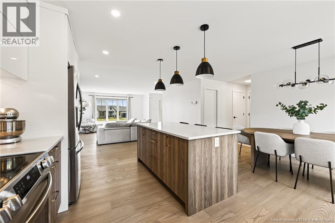
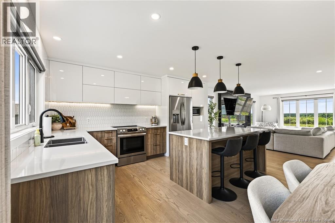
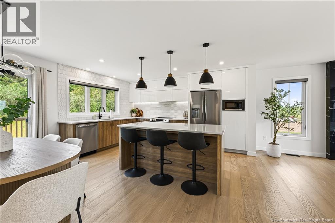
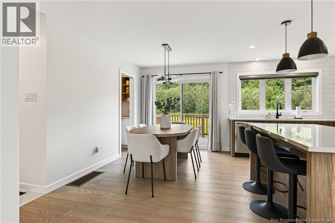
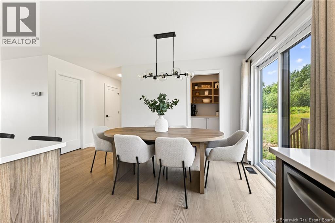
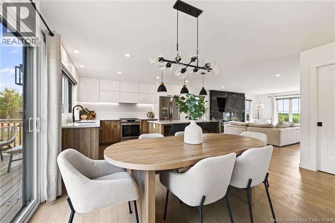
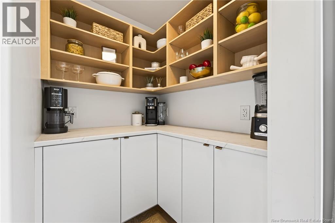
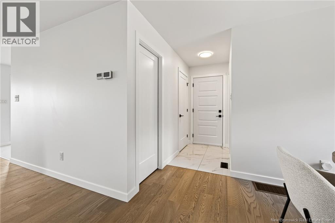
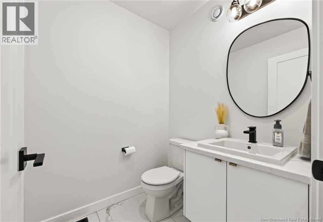
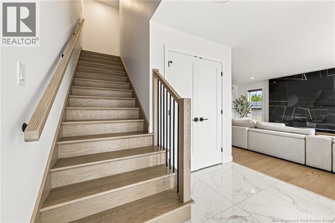
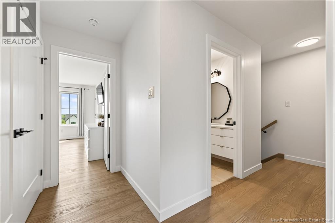
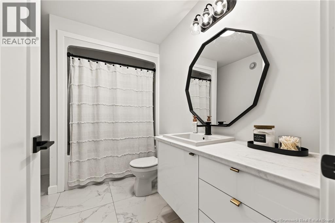
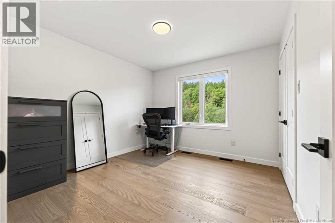
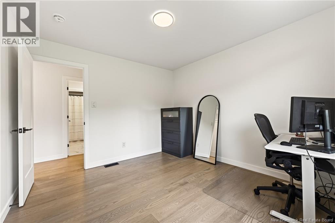
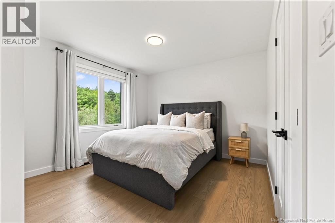
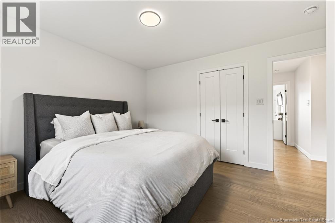
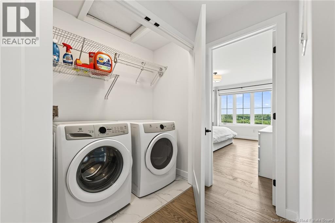
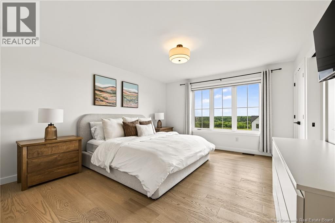
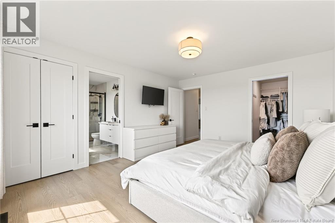
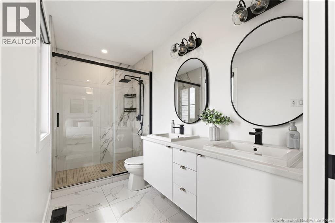
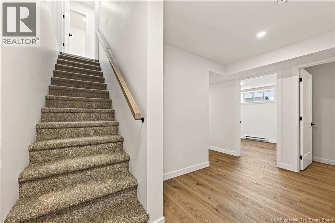
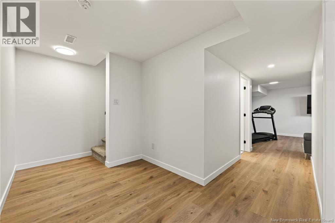
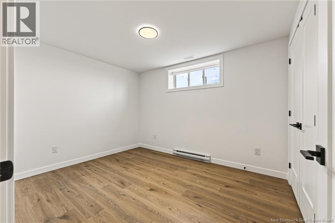
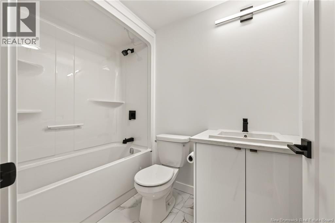
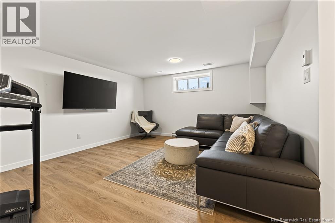
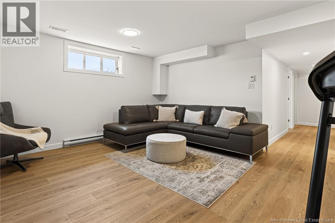
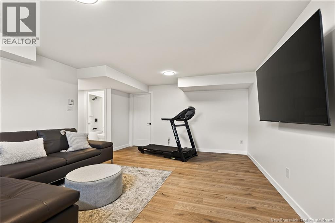
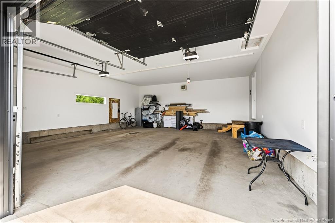
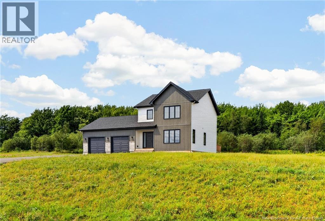
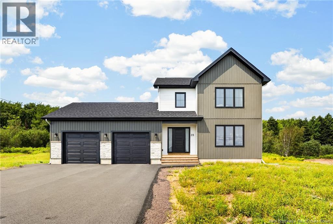
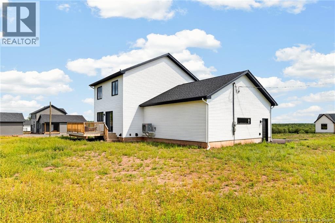
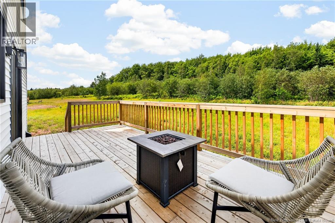
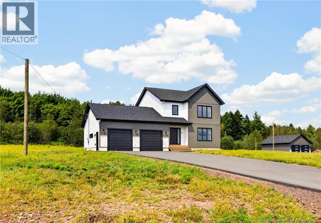
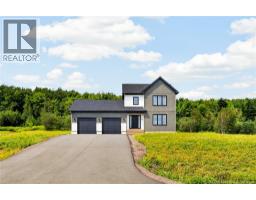
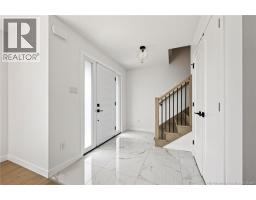
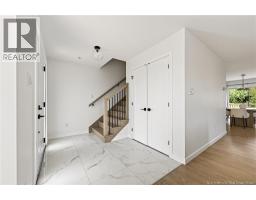
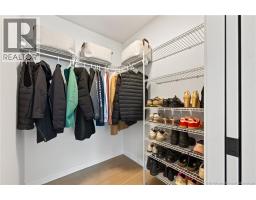
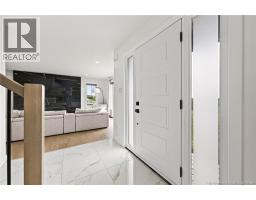
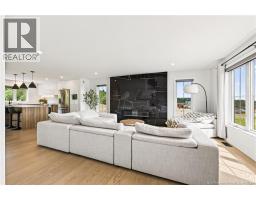

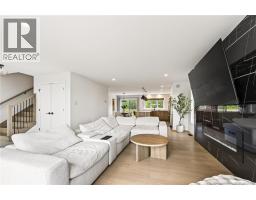
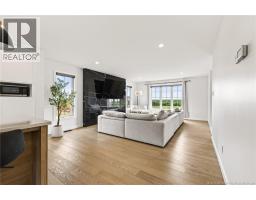
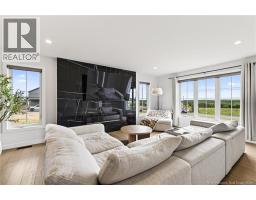
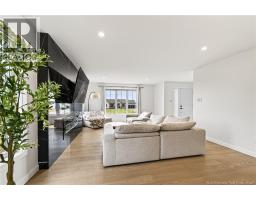
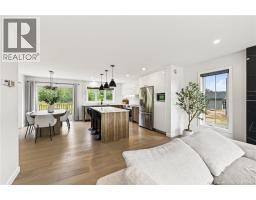
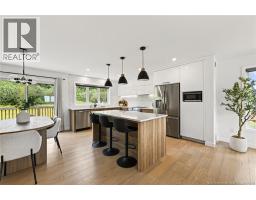
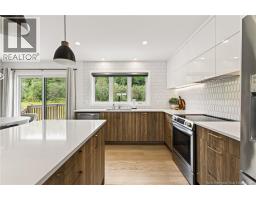
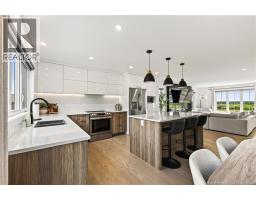
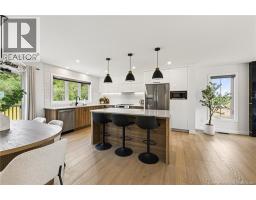
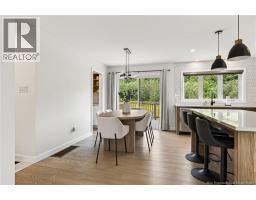
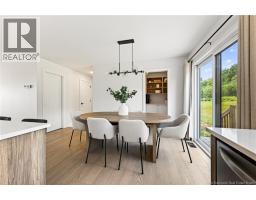
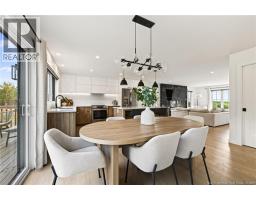
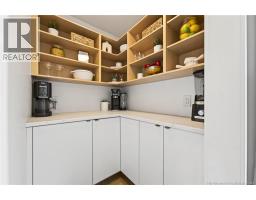
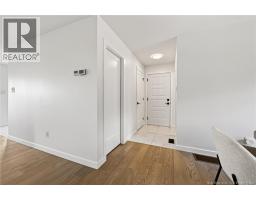
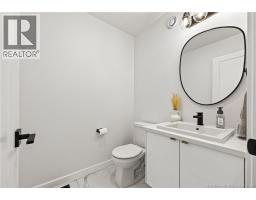
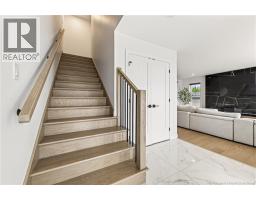
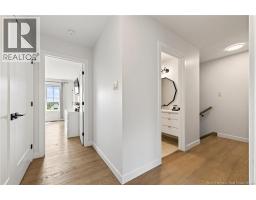
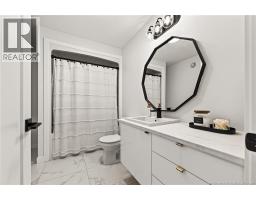
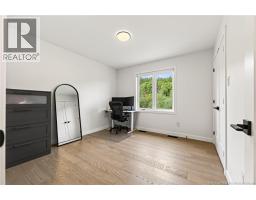
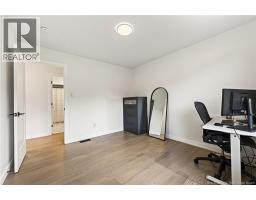
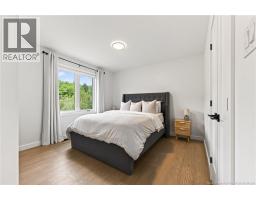
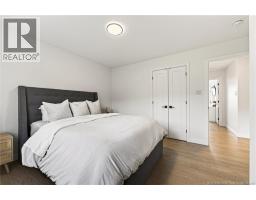
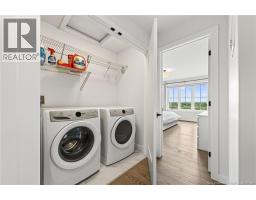
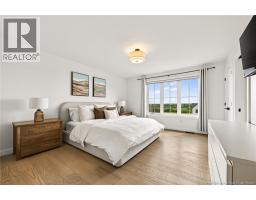
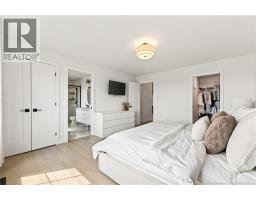
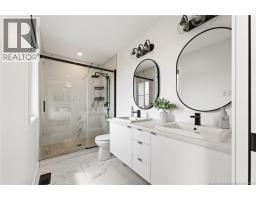
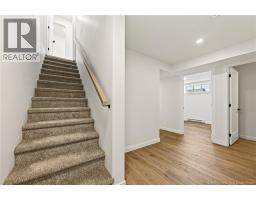
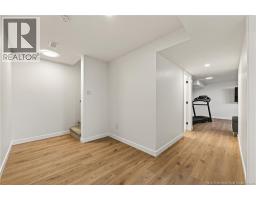
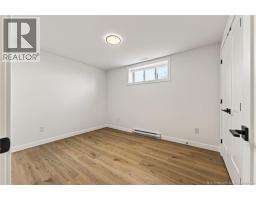
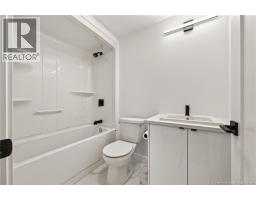
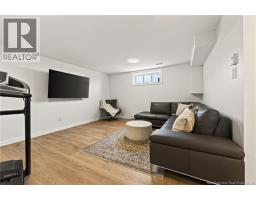
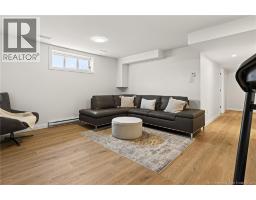
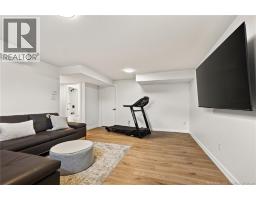
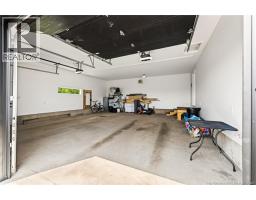
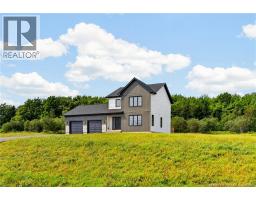
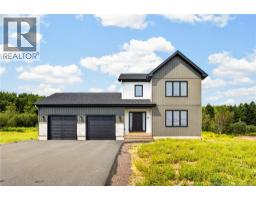
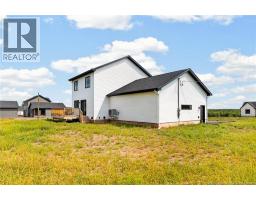
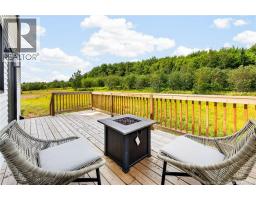
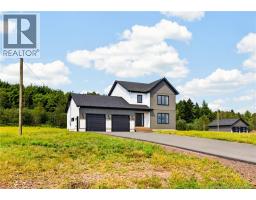
Welcome to this exquisite new construction two-storey home, built in 2025, featuring a double-car garage and nestled in the sought-after community of Irishtown - offering the tranquility of the countryside while being just minutes from the city. From the moment you arrive, the homes sleek contemporary design, clean lines, and modern finishes are sure to impress. Step inside to a spacious foyer with a walk-in closet, leading into a bright and inviting open-concept living area. The cozy electric fireplace, complemented by a stylish ceramic accent TV wall, creates a warm and welcoming atmosphere while seamlessly connecting the living room to the kitchen and dining areas - perfect for everyday family living and entertaining. The chef-inspired kitchen features quartz countertops, a large eat-up island, abundant cabinetry, and a generous walk-in pantry. Completing the main floor is a convenient and stylish 2-piece powder room. Upstairs, the spacious primary suite offers a luxurious 4-piece ensuite and large walk-in closet. Two additional bedrooms, a 4-piece main bathroom, and a convenient laundry area complete the second level. The fully finished basement provides even more living space and versatility, featuring an additional bedroom, full bathroom, spacious rec room, and ample storage. Additional highlights include a paved driveway, space ready for landscaping, a beautiful childrens playground within walking distance, ducted heat pump with central air, water softener system, and the peace of mind of a LUX New Home Warranty. A beautiful, modern home offering style, comfort, and functionality in a peaceful setting - yet conveniently close to everything you need. Call today to schedule your private viewing! (id:19018)
Property Details
| MLS® Number | NB145169 |
| Property Type | Single Family |
Building
| Bathroom Total | 4 |
| Bedrooms Above Ground | 3 |
| Bedrooms Below Ground | 1 |
| Bedrooms Total | 4 |
| Cooling Type | Heat Pump |
| Exterior Finish | Vinyl |
| Flooring Type | Ceramic, Laminate |
| Foundation Type | Concrete |
| Half Bath Total | 1 |
| Heating Fuel | Electric |
| Heating Type | Baseboard Heaters, Heat Pump |
| Stories Total | 2 |
| Size Interior | 2,325 Sqft |
| Total Finished Area | 2325 Sqft |
| Type | House |
| Utility Water | Well |
Parking
| Garage |
Land
| Acreage | Yes |
| Sewer | Septic System |
| Size Irregular | 4302 |
| Size Total | 4302 M2 |
| Size Total Text | 4302 M2 |
Rooms
| Level | Type | Length | Width | Dimensions |
|---|---|---|---|---|
| Second Level | Other | 8'5'' x 5' | ||
| Second Level | 4pc Ensuite Bath | 5'1'' x 10'10'' | ||
| Second Level | Primary Bedroom | 14'10'' x 12'11'' | ||
| Second Level | 4pc Bathroom | 10'2'' x 6'8'' | ||
| Second Level | Bedroom | 11' x 13' | ||
| Second Level | Bedroom | 10'11'' x 10'9'' | ||
| Basement | Utility Room | 13'8'' x 5'1'' | ||
| Basement | Storage | 7'5'' x 13' | ||
| Basement | Recreation Room | 13'8'' x 17'1'' | ||
| Basement | 4pc Bathroom | 7'10'' x 5'1'' | ||
| Basement | Bedroom | 11'6'' x 9'5'' | ||
| Main Level | 2pc Bathroom | 5'4'' x 5'3'' | ||
| Main Level | Dining Room | 14'7'' x 8'2'' | ||
| Main Level | Pantry | 5'4'' x 4'7'' | ||
| Main Level | Kitchen | 14'7'' x 10'1'' | ||
| Main Level | Living Room | 20'4'' x 14'5'' | ||
| Main Level | Foyer | 6'9'' x 9'7'' |
https://www.realtor.ca/real-estate/30146079/35-joviale-drive-irishtown
Contact Us
Contact us for more information

The trademarks REALTOR®, REALTORS®, and the REALTOR® logo are controlled by The Canadian Real Estate Association (CREA) and identify real estate professionals who are members of CREA. The trademarks MLS®, Multiple Listing Service® and the associated logos are owned by The Canadian Real Estate Association (CREA) and identify the quality of services provided by real estate professionals who are members of CREA. The trademark DDF® is owned by The Canadian Real Estate Association (CREA) and identifies CREA's Data Distribution Facility (DDF®)
August 18 2026 12:24:48
Saint John Real Estate Board Inc
