35 Cote Bleu Drive Bathurst, New Brunswick E2A 3G1
$284,000
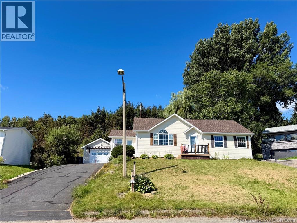
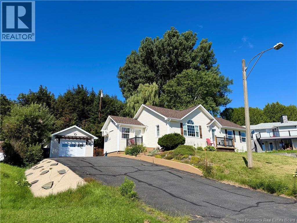
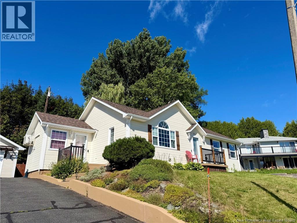
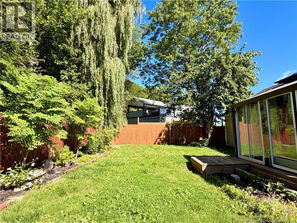
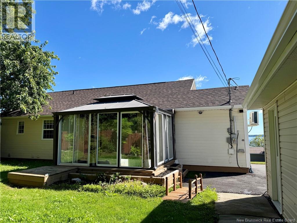
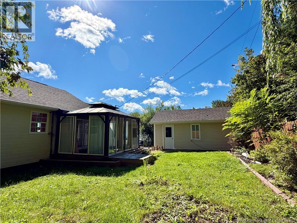
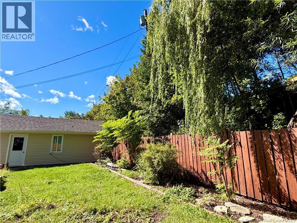
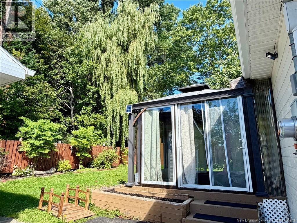
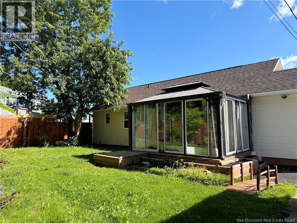
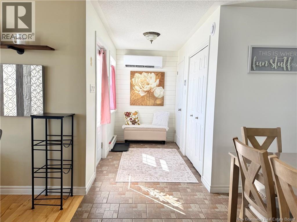
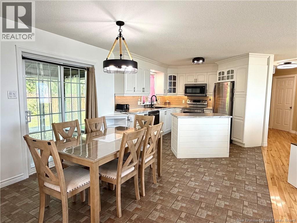
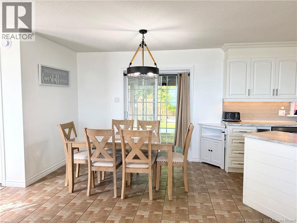
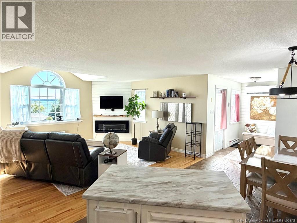
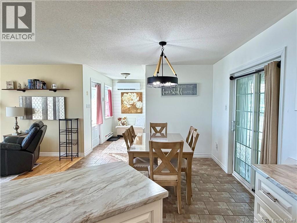
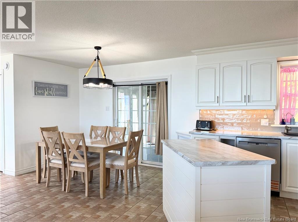
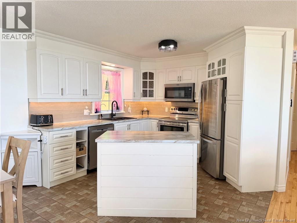
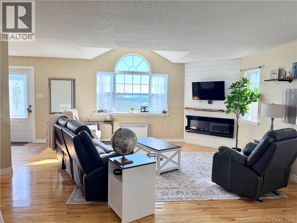
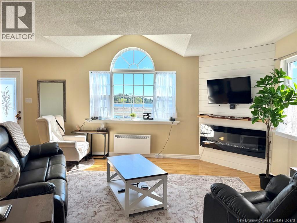
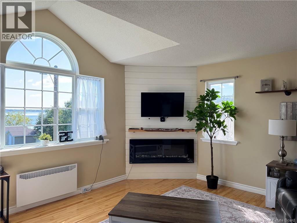
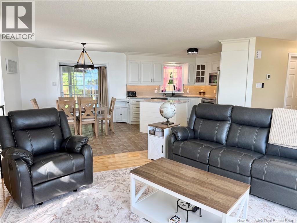
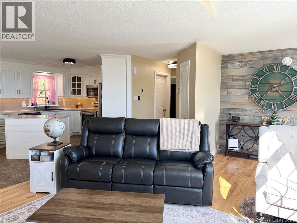
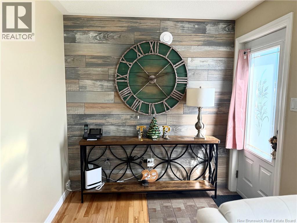
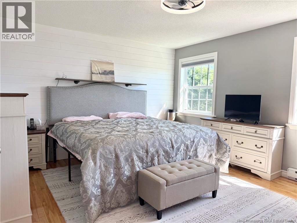
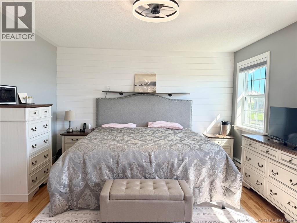
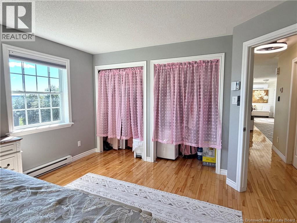
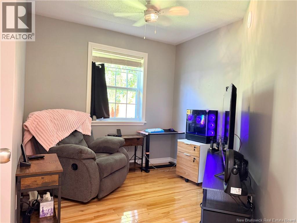
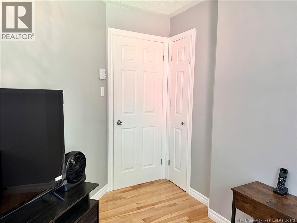
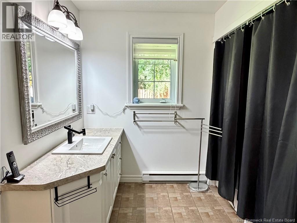
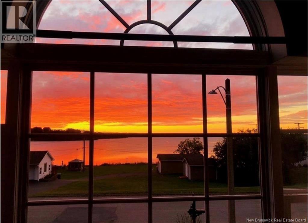
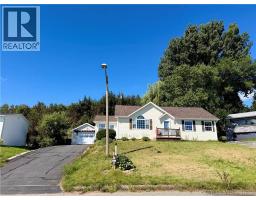
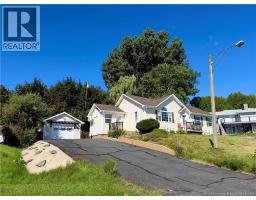
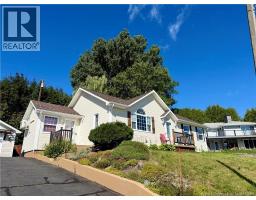
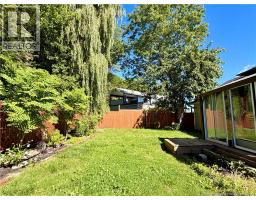
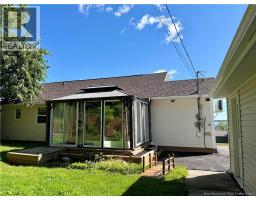
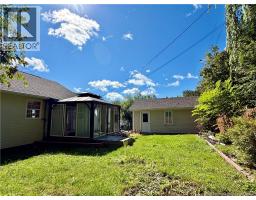
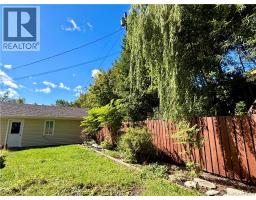
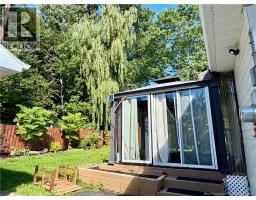
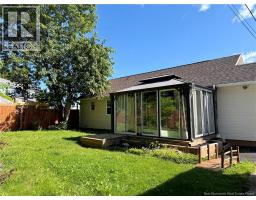
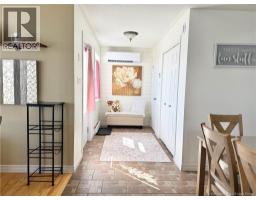
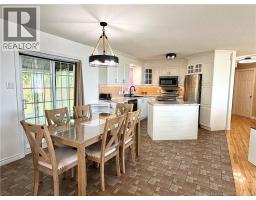
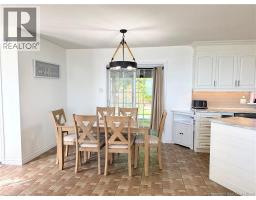
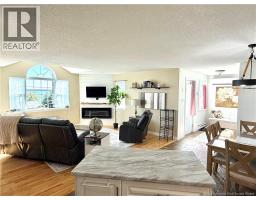
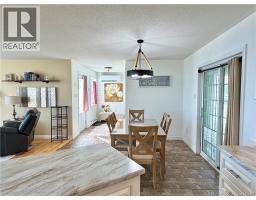
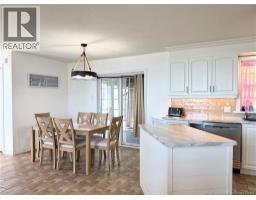
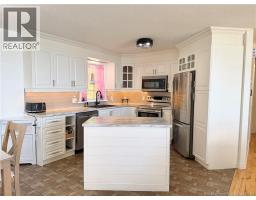
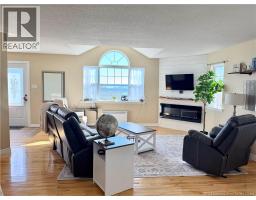
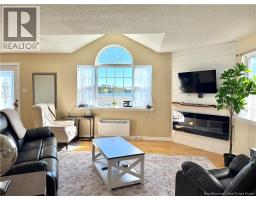
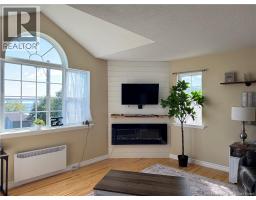
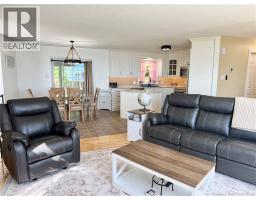
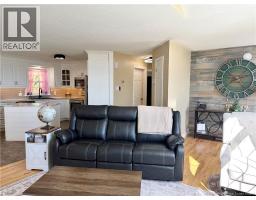
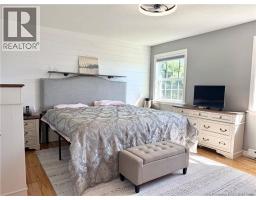
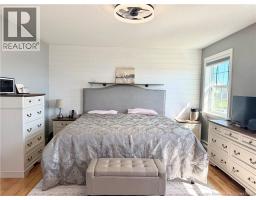
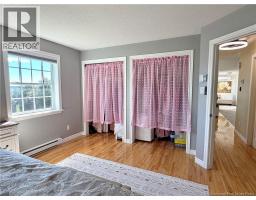
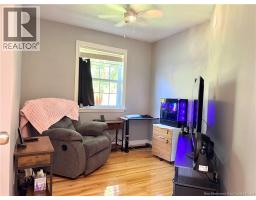
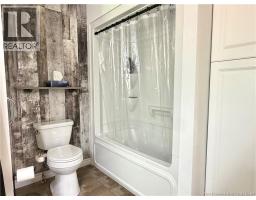
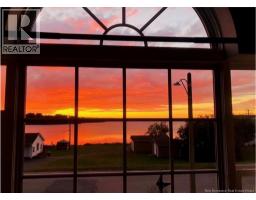
Looking for a solid, well-built home thats easy to maintain and move-in ready? This bright and inviting property offers comfortable one-level living, beautiful views of the Bay of Chaleur, and several recent updates that make it ready for its next owner. Inside, natural light fills the open-concept living space, featuring a functional kitchen, dining area, and cozy living room. The home offers a spacious primary bedroom, a second smaller bedroom that could also serve as a guest room or home office, and one full bathroom. The interior has also been freshly painted throughout, giving the home a clean and refreshed feel. Some updates have already been taken care of, including updated plumbing, new roof shingles on the home in May 2025, new roof shingles on the detached garage in summer 2026, a new air exchanger, and a new water purification system. Outside, enjoy a private backyard with a gazebo area, a detached garage, and a paved double driveway. One of the propertys standout features is its beautiful view of the Bay of Chaleur, where you can enjoy incredible sunrises right from home. Located in a desirable neighbourhood close to the golf course, hospital, school, and everyday amenities, this move-in-ready property is a great option for first-time buyers, those looking to downsize, or anyone searching for a comfortable, easy-to-maintain home in a great location. (id:19018)
Property Details
| MLS® Number | NB146823 |
| Property Type | Single Family |
| Amenities Near By | Golf Course, Public Transit |
| Features | Golf Course/parkland |
| View Type | Ocean View |
| Water Front Name | Baie Des Chaleurs/ Chaleur Bay |
Building
| Bathroom Total | 1 |
| Bedrooms Above Ground | 2 |
| Bedrooms Total | 2 |
| Architectural Style | Bungalow |
| Basement Type | Crawl Space |
| Constructed Date | 2005 |
| Construction Style Attachment | Detached |
| Cooling Type | Heat Pump, Air Exchanger |
| Exterior Finish | Vinyl |
| Flooring Type | Ceramic, Hardwood |
| Foundation Type | Concrete |
| Heating Fuel | Electric |
| Heating Type | Baseboard Heaters, Heat Pump |
| Stories Total | 1 |
| Size Interior | 1,040 Sqft |
| Total Finished Area | 1040 Sqft |
| Type | House |
| Utility Water | Municipal Water |
Parking
| Detached Garage | |
| Garage |
Land
| Access Type | Year-round Access, Public Road |
| Acreage | No |
| Land Amenities | Golf Course, Public Transit |
| Sewer | Municipal Sewage System |
| Size Irregular | 742 |
| Size Total | 742 M2 |
| Size Total Text | 742 M2 |
Rooms
| Level | Type | Length | Width | Dimensions |
|---|---|---|---|---|
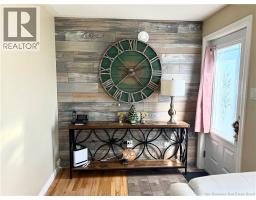
| Main Level | Mud Room | 9'8'' x 5'4'' | ||
| Main Level | Dining Room | 10' x 11'1'' | ||
| Main Level | Kitchen | 10'6'' x 11'1'' | ||
| Main Level | Living Room | 21'4'' x 13'10'' | ||
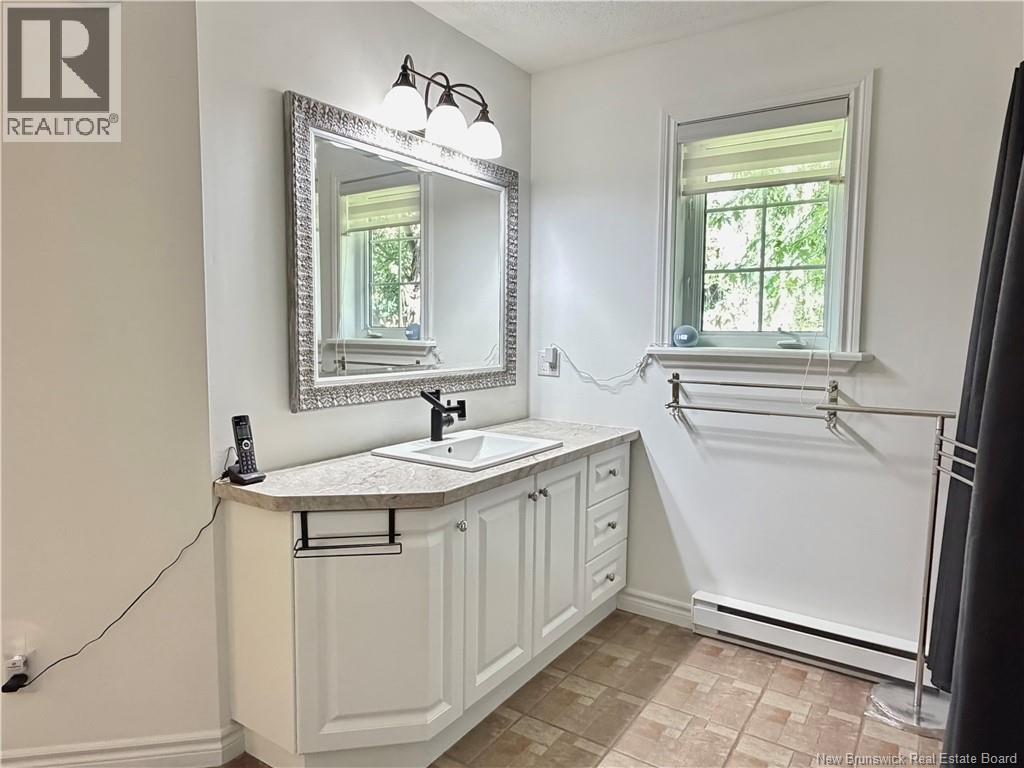
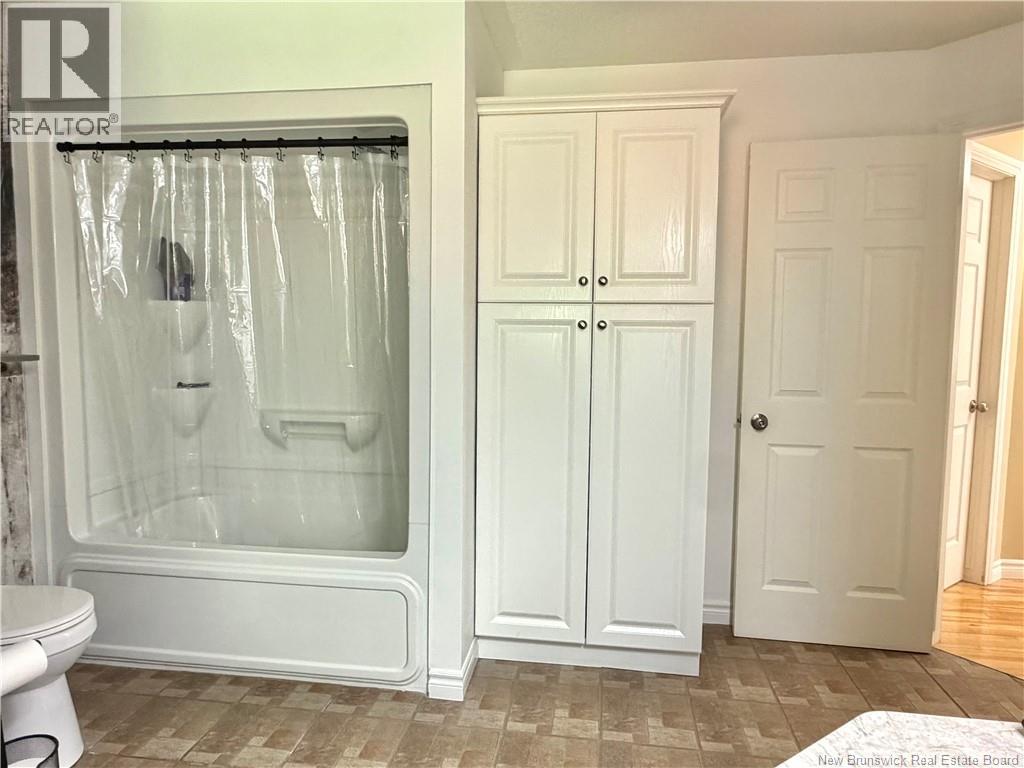
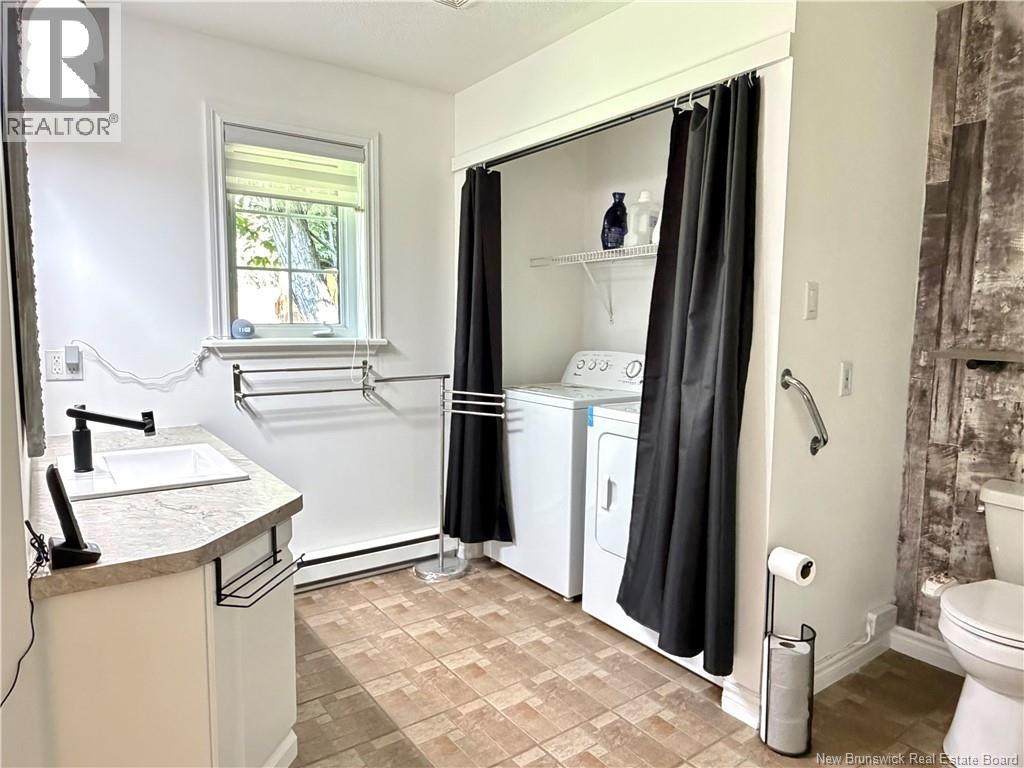
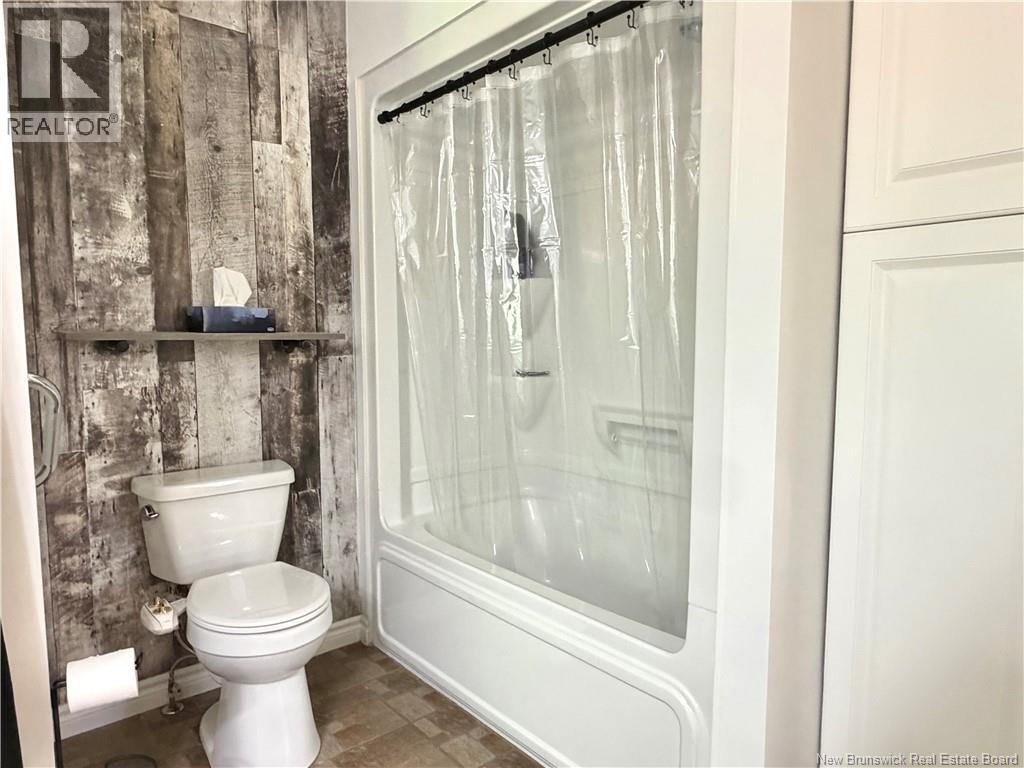
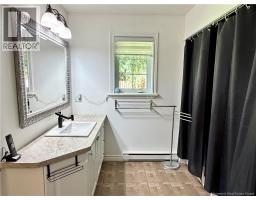
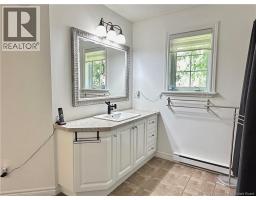
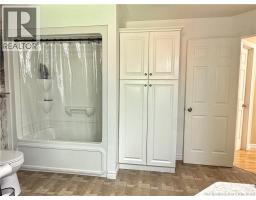
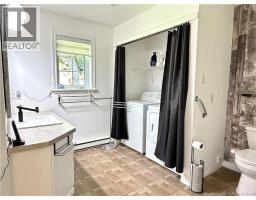
| Main Level | 4pc Bathroom | 13'4'' x 12'1'' | ||
| Main Level | Bedroom | 9'11'' x 11'1'' | ||
| Main Level | Primary Bedroom | 14'8'' x 12'6'' |
https://www.realtor.ca/real-estate/30218901/35-cote-bleu-drive-bathurst
Contact Us
Contact us for more information

The trademarks REALTOR®, REALTORS®, and the REALTOR® logo are controlled by The Canadian Real Estate Association (CREA) and identify real estate professionals who are members of CREA. The trademarks MLS®, Multiple Listing Service® and the associated logos are owned by The Canadian Real Estate Association (CREA) and identify the quality of services provided by real estate professionals who are members of CREA. The trademark DDF® is owned by The Canadian Real Estate Association (CREA) and identifies CREA's Data Distribution Facility (DDF®)
September 18 2026 05:16:37
Saint John Real Estate Board Inc
