35 Centennial Drive Minto, New Brunswick E4B 3S1









$288,000
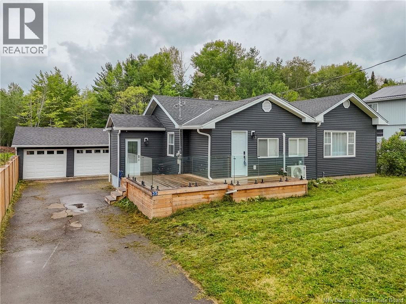
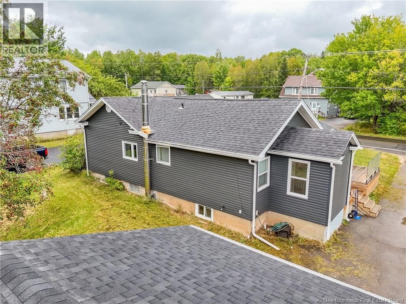
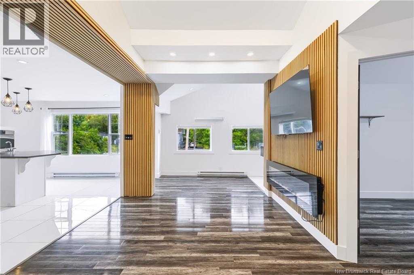
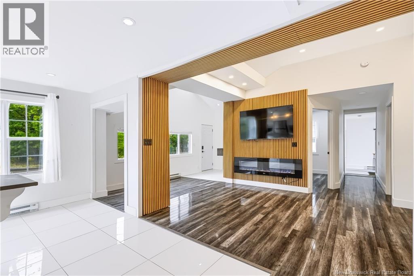
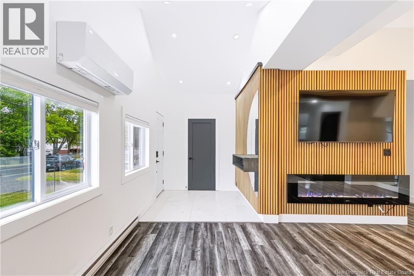
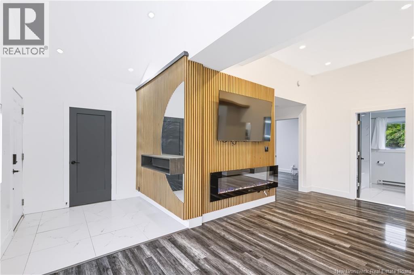
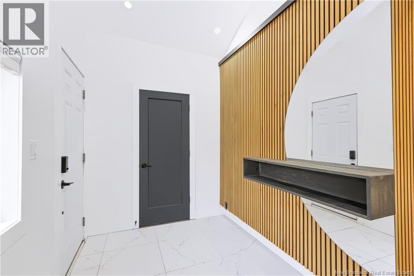
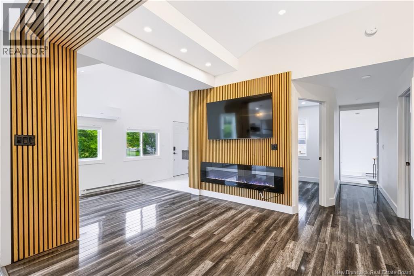
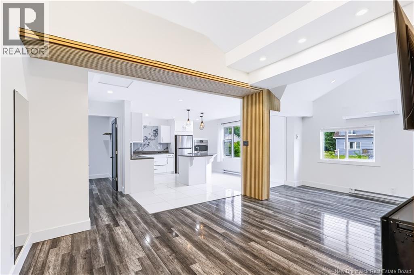
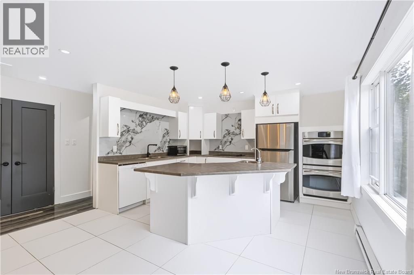
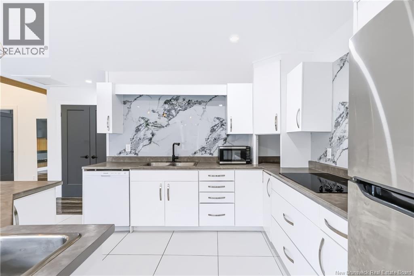
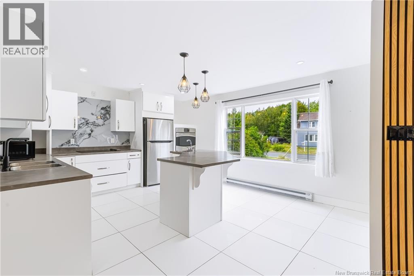
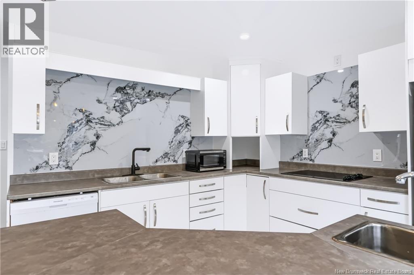
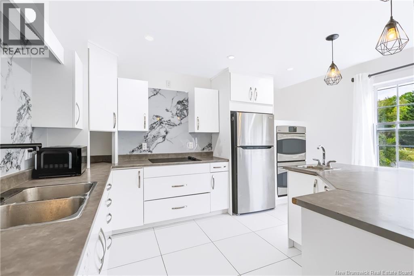
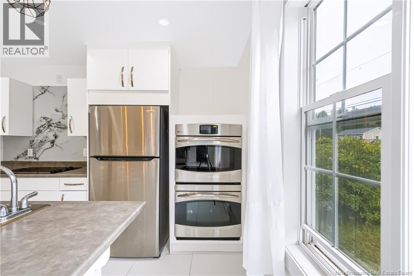
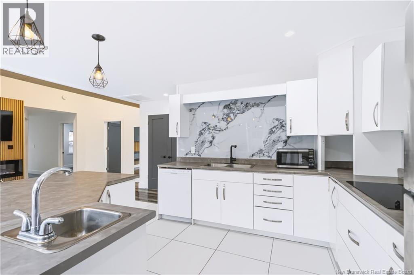
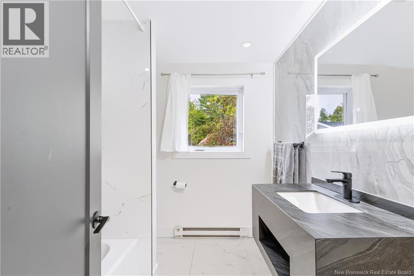
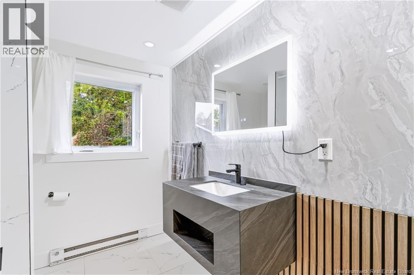
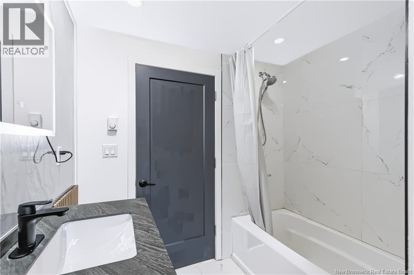
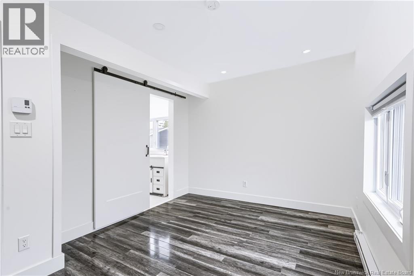
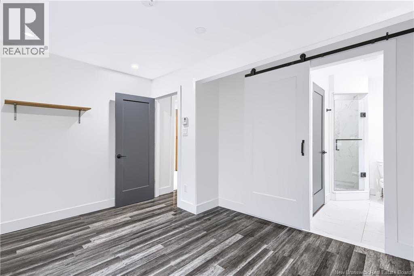
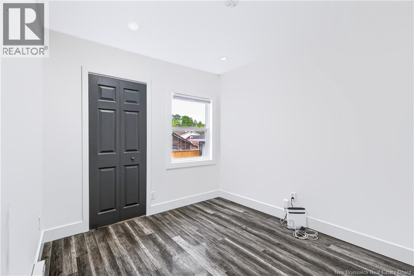
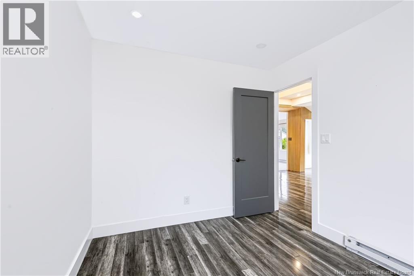
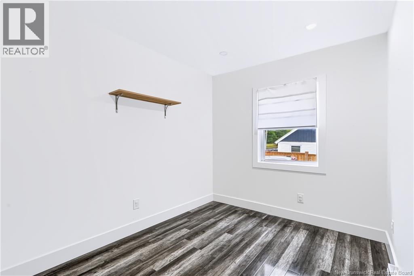
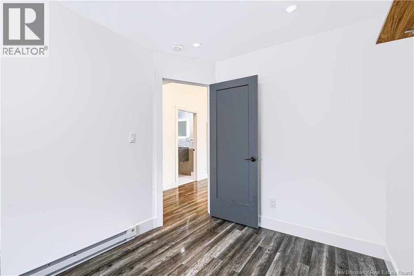
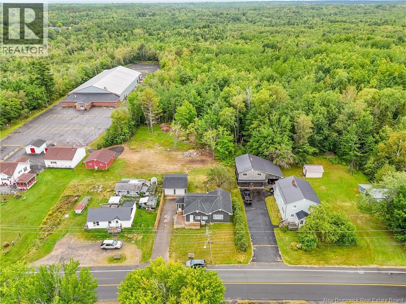
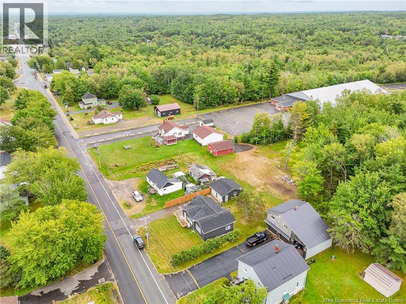
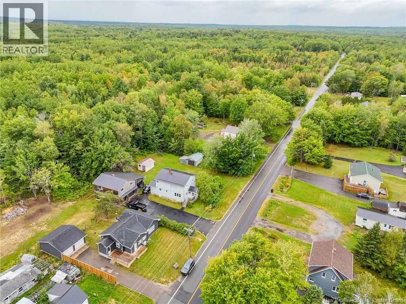
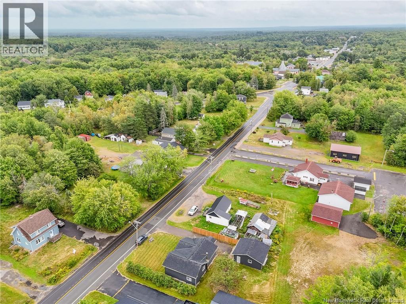
Welcome to 35 Centennial Drive in Minto a bright, updated bungalow with modern finishes and plenty of personality. The heart of the home is the open and airy main living space, where a striking wood-slat feature wall and contemporary fireplace create an unexpected focal point. The spacious kitchen offers crisp white cabinetry, generous counter space, a large island and plenty of room for everyday living and entertaining. With three bedrooms and two bathrooms, the home offers a practical layout with comfortable one-level living. Outside, enjoy the front deck with glass railing, a manageable yard and the added bonus of a double detached garage perfect for vehicles, storage or workshop space. Modern, functional and ready for its next owner, 35 Centennial Drive is one youll want to see in person. Please note: Property taxes currently reflect non-owner-occupied status. (id:19018)
Property Details
| MLS® Number | NB147551 |
| Property Type | Single Family |
| Equipment Type | None |
| Rental Equipment Type | None |
Building
| Bathroom Total | 2 |
| Bedrooms Above Ground | 3 |
| Bedrooms Total | 3 |
| Architectural Style | Bungalow |
| Constructed Date | 1961 |
| Construction Style Attachment | Detached |
| Cooling Type | Heat Pump |
| Exterior Finish | Vinyl |
| Fireplace Fuel | Wood |
| Fireplace Present | Yes |
| Fireplace Type | Conventional |
| Flooring Type | Laminate, Tile |
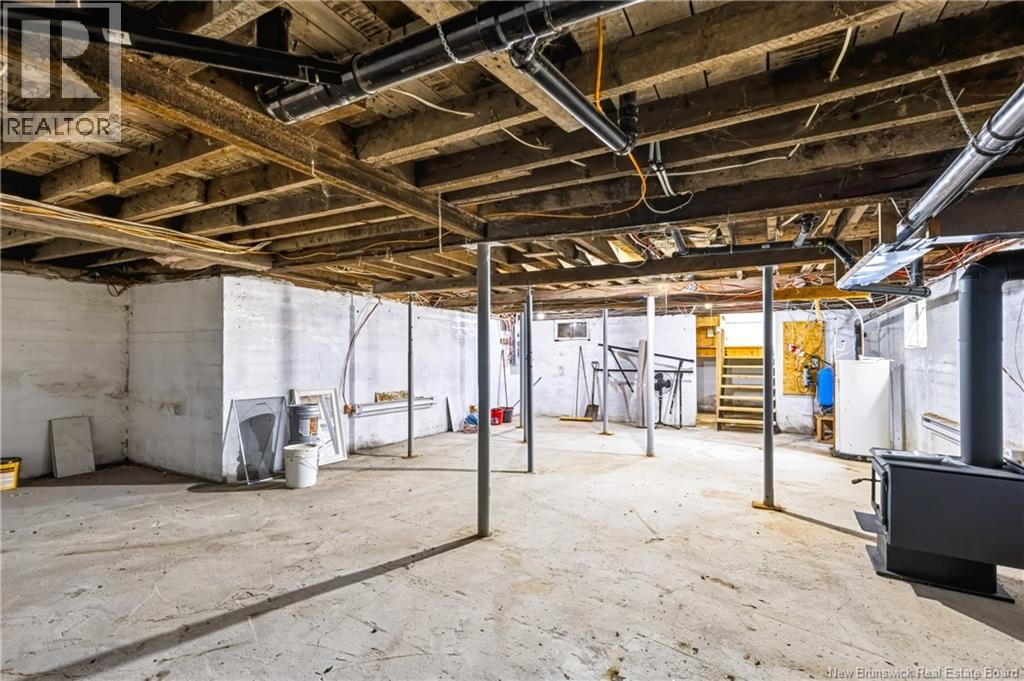
| Foundation Type | Block, Concrete |
| Heating Fuel | Electric, Wood |
| Heating Type | Baseboard Heaters, Heat Pump, Stove |
| Stories Total | 1 |
| Size Interior | 1,955 Sqft |
| Total Finished Area | 1955 Sqft |
| Type | House |
| Utility Water | Drilled Well, Well |
Parking
| Detached Garage | |
| Garage |
Land
| Access Type | Year-round Access, Public Road |
| Acreage | No |
| Sewer | Municipal Sewage System |
| Size Irregular | 650 |
| Size Total | 650 M2 |
| Size Total Text | 650 M2 |
Rooms
| Level | Type | Length | Width | Dimensions |
|---|---|---|---|---|
| Main Level | Bath (# Pieces 1-6) | 8'2'' x 8'1'' | ||
| Main Level | Bedroom | 10'5'' x 8'6'' | ||
| Main Level | Bedroom | 10'8'' x 8'9'' | ||
| Main Level | Primary Bedroom | 10'2'' x 13'2'' | ||
| Main Level | Bath (# Pieces 1-6) | 7'5'' x 7'8'' | ||
| Main Level | Living Room | 17'5'' x 19'11'' | ||
| Main Level | Kitchen/dining Room | 15'10'' x 16'11'' |
https://www.realtor.ca/real-estate/30257135/35-centennial-drive-minto
Contact Us
Contact us for more information

The trademarks REALTOR®, REALTORS®, and the REALTOR® logo are controlled by The Canadian Real Estate Association (CREA) and identify real estate professionals who are members of CREA. The trademarks MLS®, Multiple Listing Service® and the associated logos are owned by The Canadian Real Estate Association (CREA) and identify the quality of services provided by real estate professionals who are members of CREA. The trademark DDF® is owned by The Canadian Real Estate Association (CREA) and identifies CREA's Data Distribution Facility (DDF®)
October 13 2026 02:26:03
Saint John Real Estate Board Inc
