346 Notre Dame Street Atholville, New Brunswick E3N 4A2
$124,900
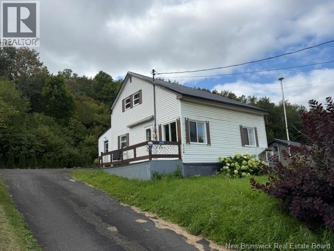
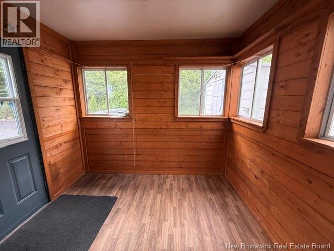
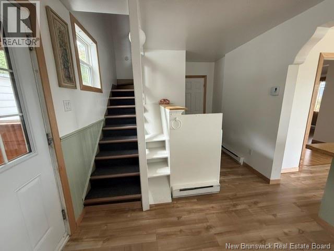
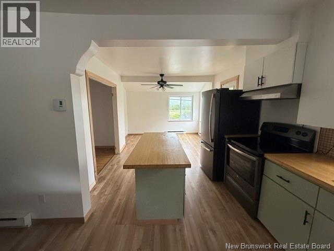
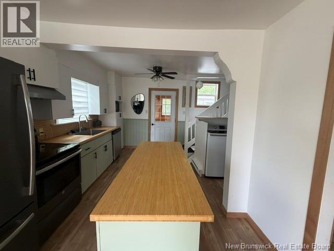
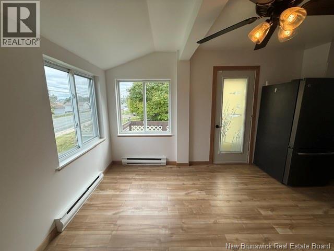
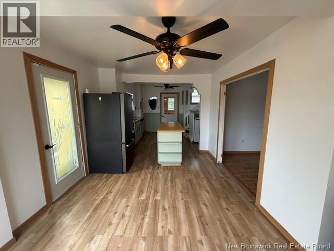
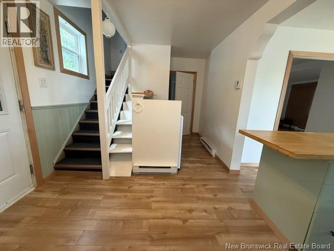
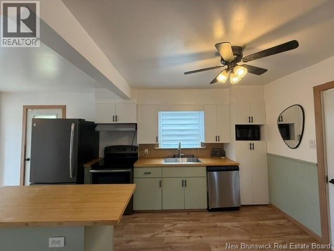
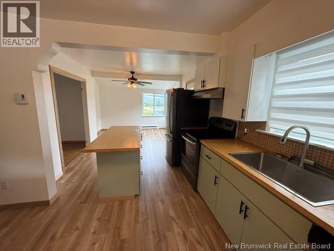
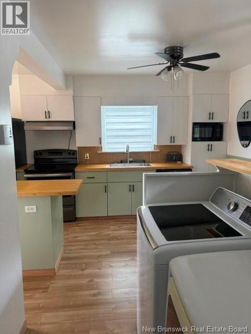
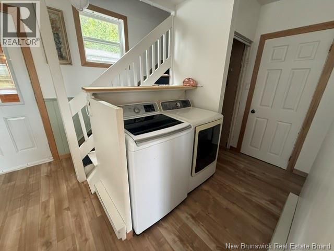
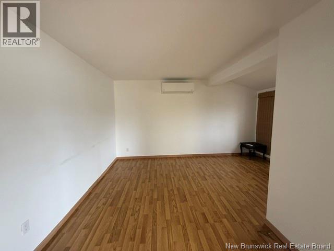
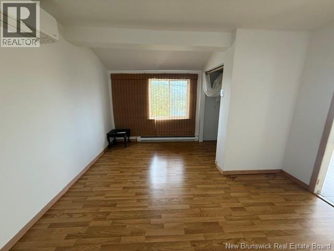
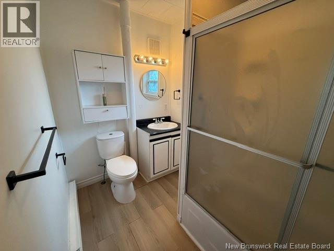
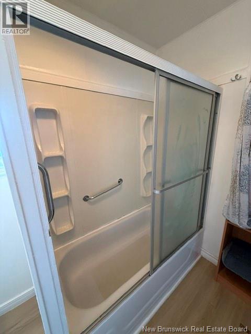
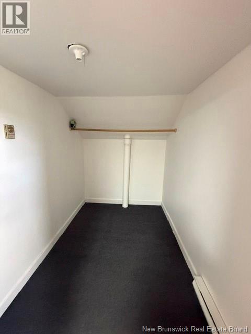
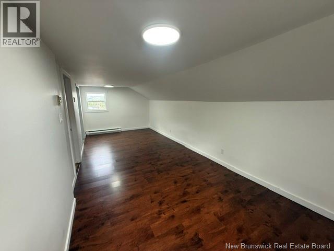
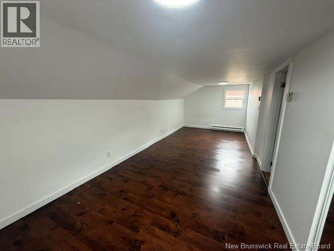
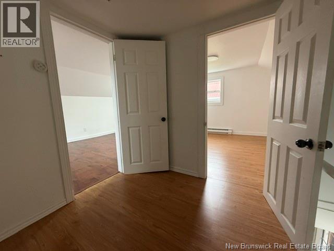
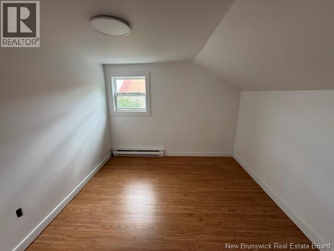
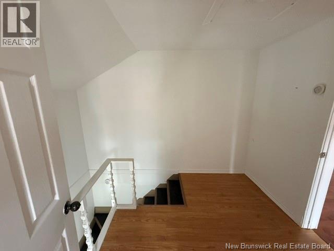
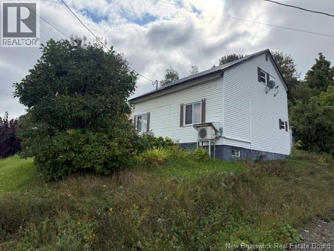
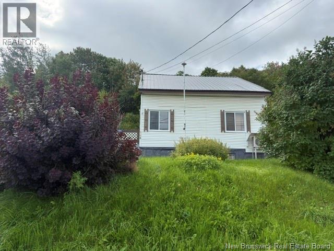
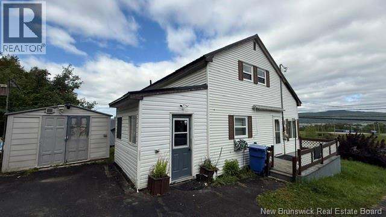
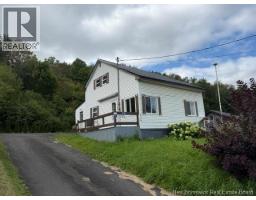
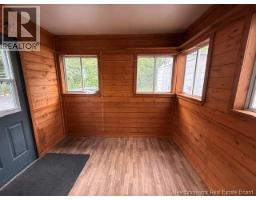
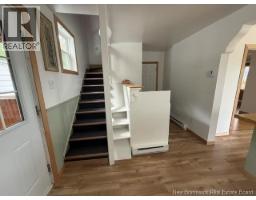
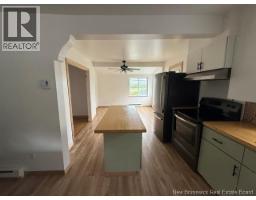
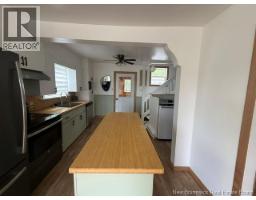
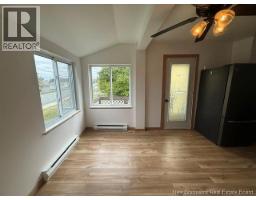
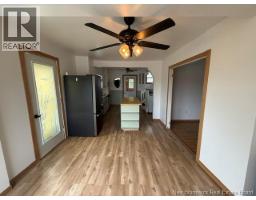
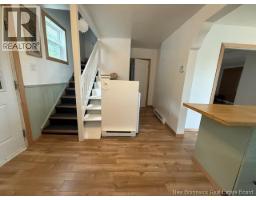
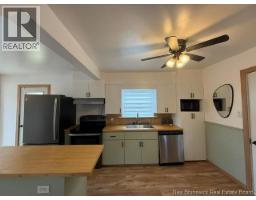
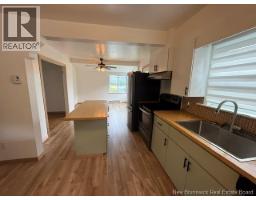
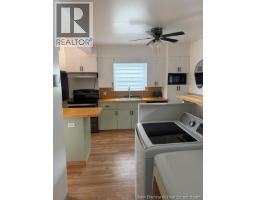
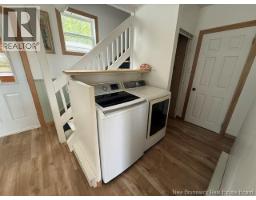
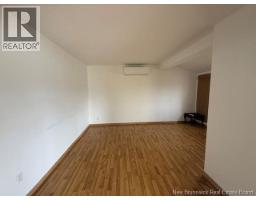
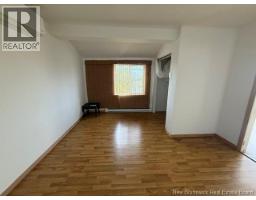
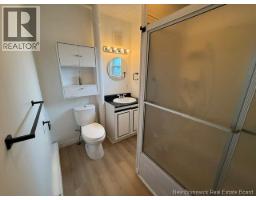
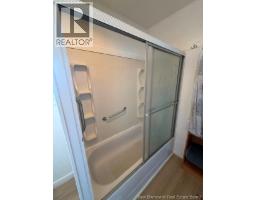
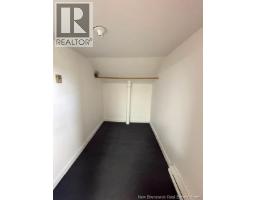
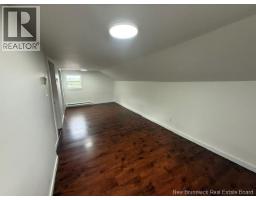
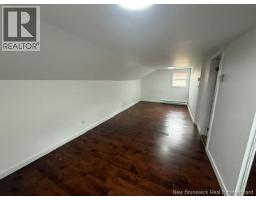
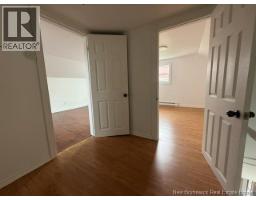
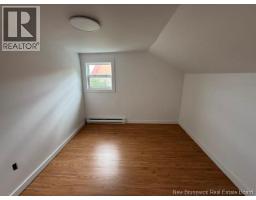
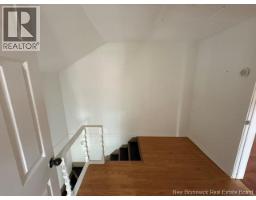
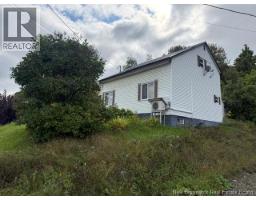
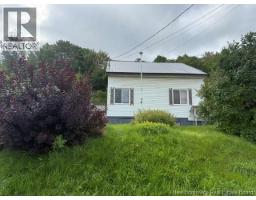
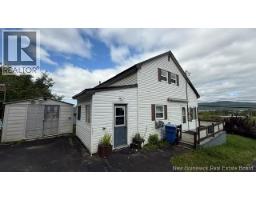
Welcome to 346 Notre Dame in Atholville! This charming 1½-storey home has been thoughtfully updated and is move-in ready. The main floor features a spacious mudroom/entrance, an open-concept kitchen and dining area flowing into the living room, a 4-piece bathroom and laundry area. Upstairs offers a primary bedroom with walk-in closet, plus a second bedroom. The unfinished basement provides excellent storage space and future potential. Numerous renovations and improvements have been completed, including an updated kitchen with new laminate flooring, bamboo countertops, refreshed cabinets with new hardware, new dishwasher and range hood. The first floor features new drywall on walls and ceilings, updated lighting, new insulation, electrical outlets and switches, moulding/baseboards and fresh paint. The upstairs bedroom has also been completely redone with new drywall. A great opportunity for buyers looking for an updated home in a convenient Atholville location! (id:19018)
Property Details
| MLS® Number | NB147438 |
| Property Type | Single Family |
| Amenities Near By | Recreation Nearby, Shopping |
| Equipment Type | Water Heater |
| Rental Equipment Type | Water Heater |
| Structure | Shed |
Building
| Bathroom Total | 1 |
| Bedrooms Above Ground | 2 |
| Bedrooms Total | 2 |
| Constructed Date | 1937 |
| Construction Style Attachment | Detached |
| Cooling Type | Heat Pump |
| Exterior Finish | Vinyl |
| Flooring Type | Carpeted, Laminate, Vinyl |
| Foundation Type | Block |
| Heating Fuel | Electric |
| Heating Type | Baseboard Heaters, Heat Pump |
| Stories Total | 2 |
| Size Interior | 1,036 Sqft |
| Total Finished Area | 1036 Sqft |
| Type | House |
| Utility Water | Municipal Water |
Land
| Access Type | Year-round Access, Public Road |
| Acreage | No |
| Land Amenities | Recreation Nearby, Shopping |
| Landscape Features | Landscaped |
| Sewer | Municipal Sewage System |
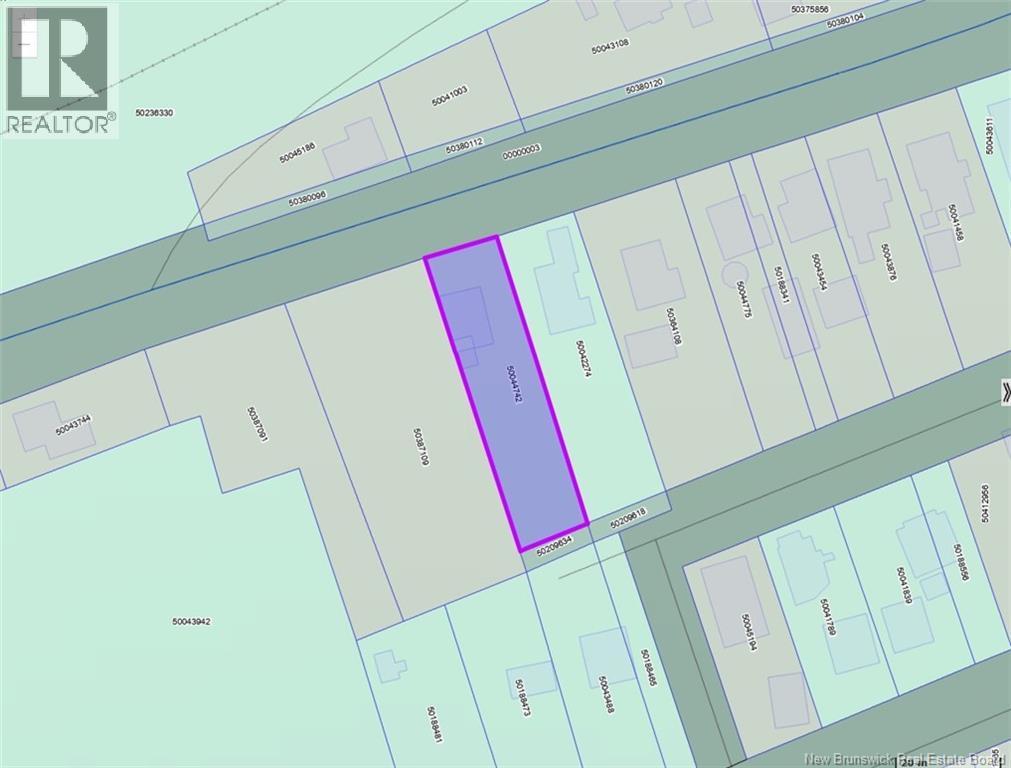
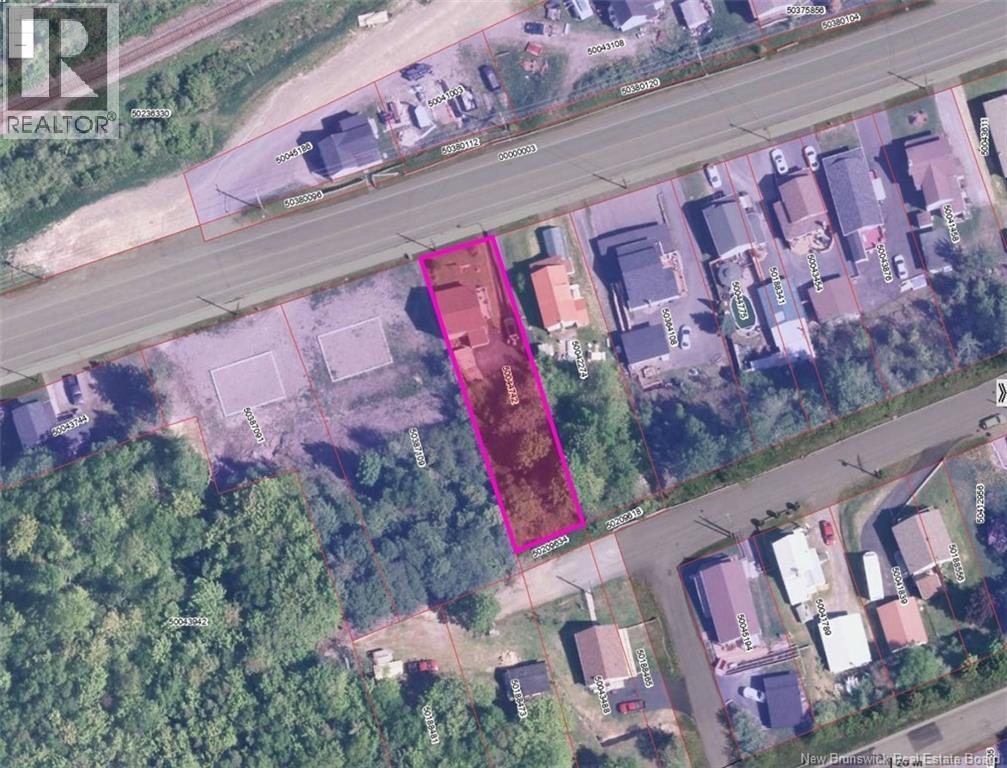
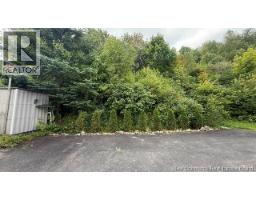
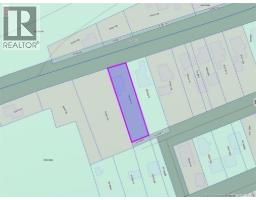
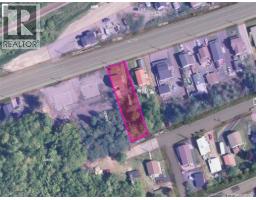
| Size Irregular | 894 |
| Size Total | 894 M2 |
| Size Total Text | 894 M2 |
Rooms
| Level | Type | Length | Width | Dimensions |
|---|---|---|---|---|
| Second Level | Bedroom | 8'8'' x 9'1'' | ||
| Second Level | Other | 8'8'' x 5'6'' | ||
| Second Level | Primary Bedroom | 9'5'' x 22'4'' | ||
| Main Level | Laundry Room | 3'1'' x 7'0'' | ||
| Main Level | Bath (# Pieces 1-6) | 8'8'' x 5'6'' | ||
| Main Level | Living Room | 14'11'' x 12'6'' | ||
| Main Level | Dining Room | 10'0'' x 10'7'' | ||
| Main Level | Kitchen | 13'11'' x 9'6'' | ||
| Main Level | Foyer | 8'5'' x 9'1'' |
https://www.realtor.ca/real-estate/30245405/346-notre-dame-street-atholville
Contact Us
Contact us for more information

The trademarks REALTOR®, REALTORS®, and the REALTOR® logo are controlled by The Canadian Real Estate Association (CREA) and identify real estate professionals who are members of CREA. The trademarks MLS®, Multiple Listing Service® and the associated logos are owned by The Canadian Real Estate Association (CREA) and identify the quality of services provided by real estate professionals who are members of CREA. The trademark DDF® is owned by The Canadian Real Estate Association (CREA) and identifies CREA's Data Distribution Facility (DDF®)
October 15 2026 05:05:09
Saint John Real Estate Board Inc
