3448 Route 126 Lutes Mountain, New Brunswick E1G 2X9
$499,900
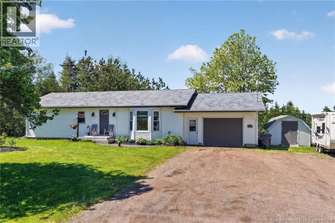
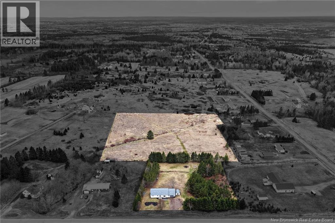
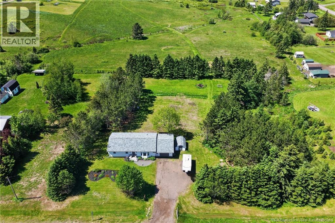
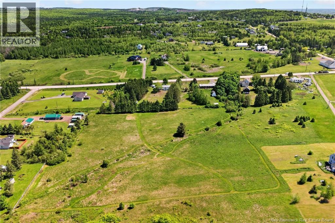
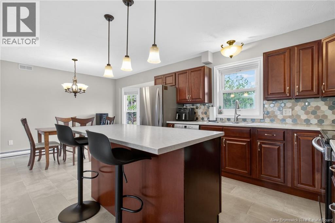
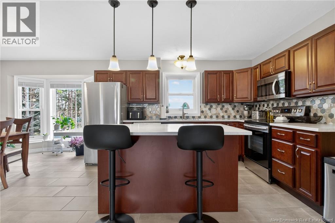
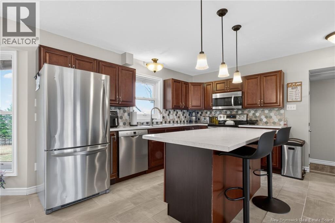
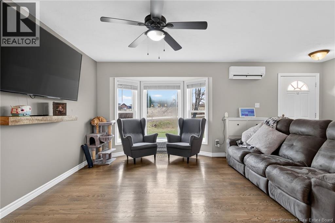
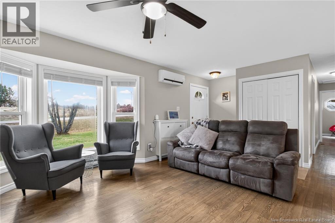
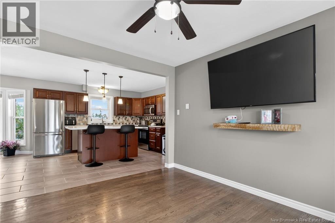
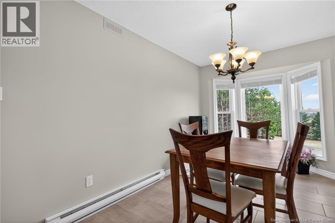
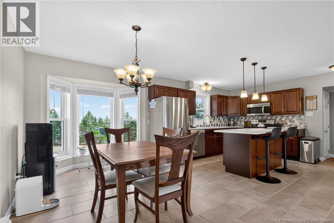
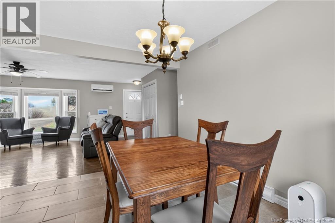
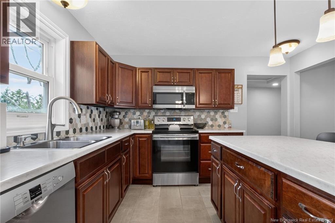
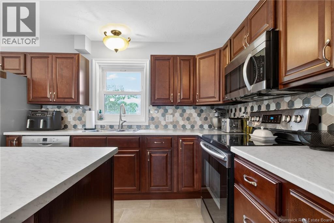
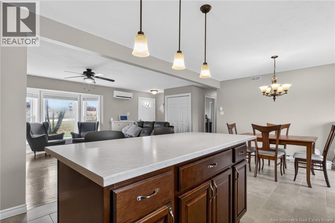
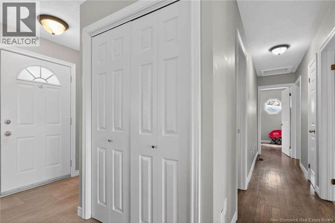
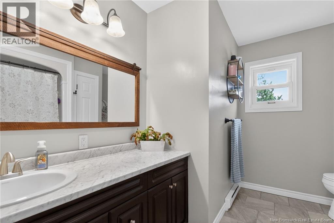
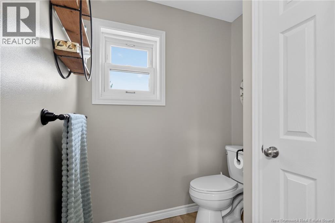
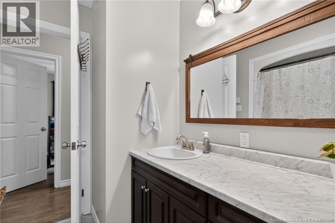
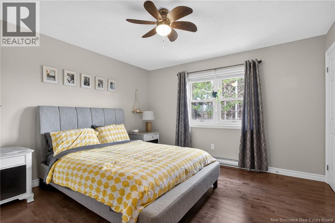
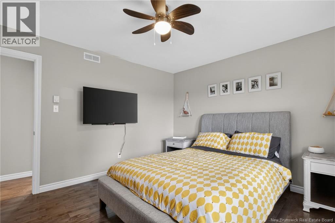
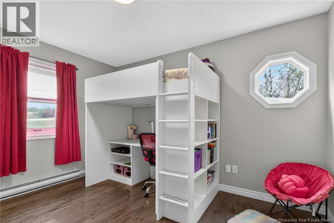
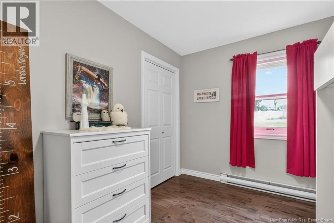
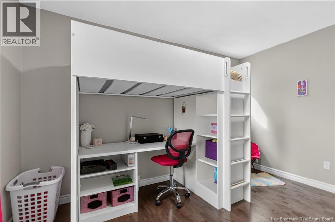
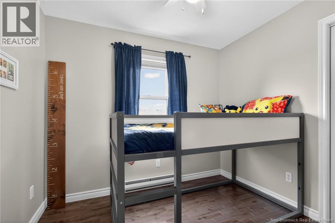
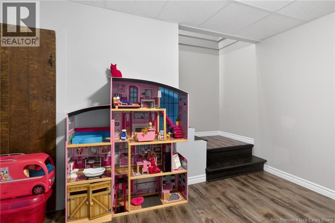
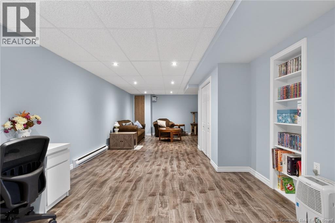
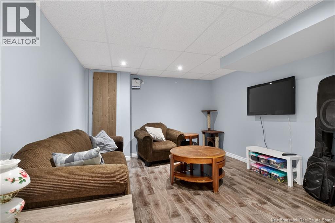
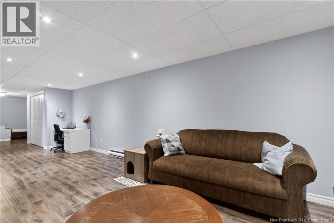
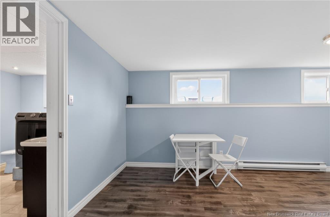
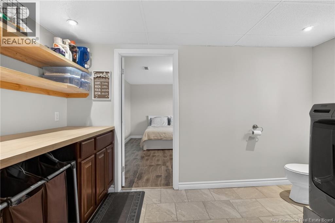
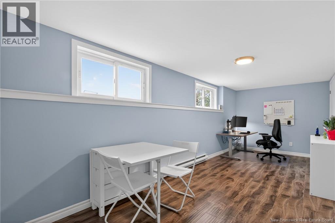
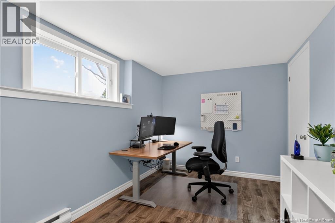
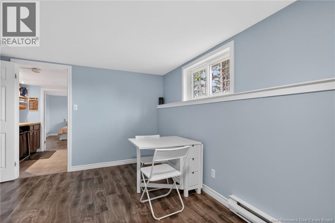
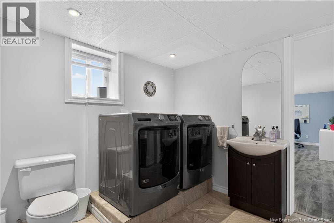
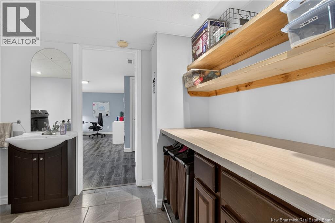
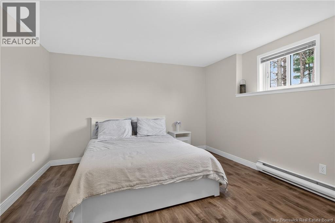
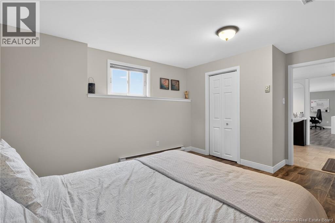
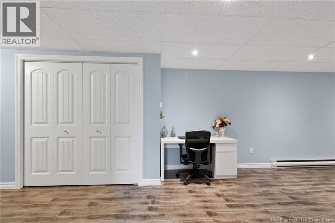
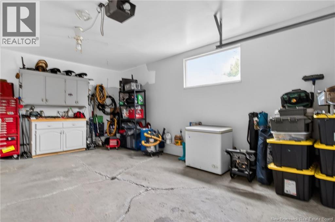
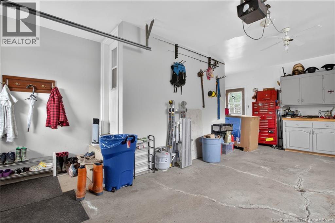
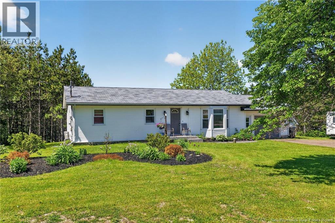
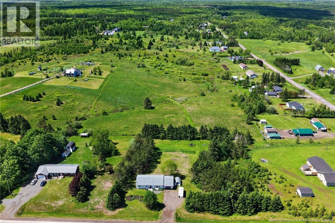
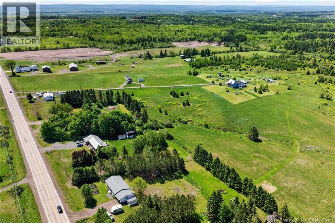
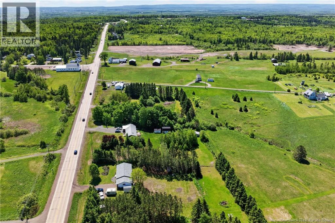
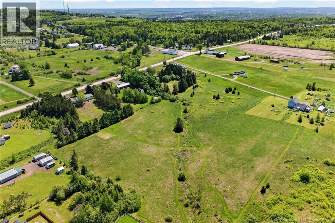
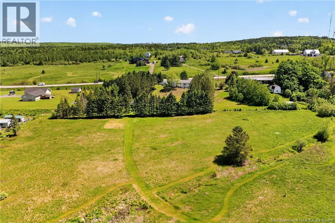
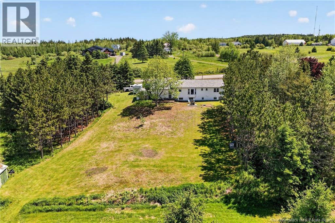
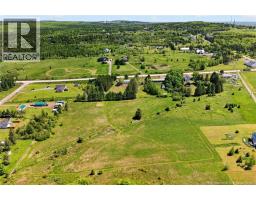
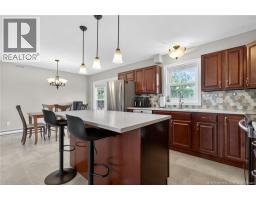
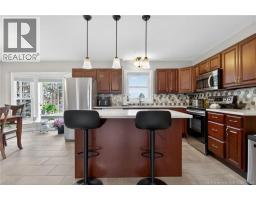
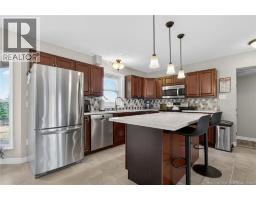
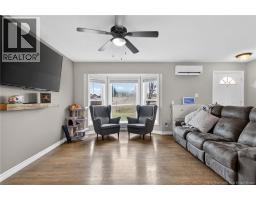
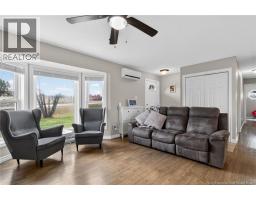
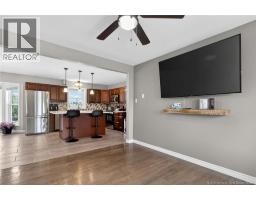
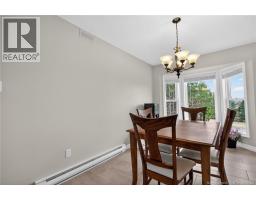
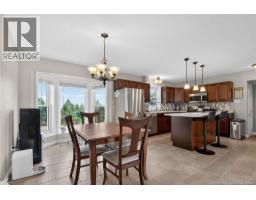
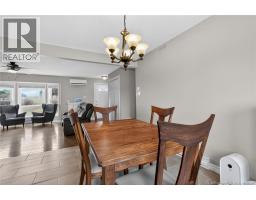
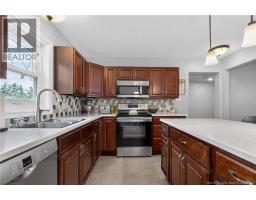
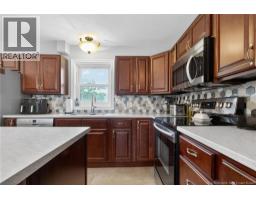
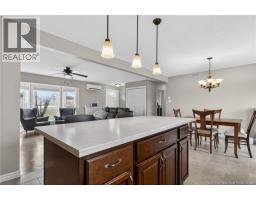
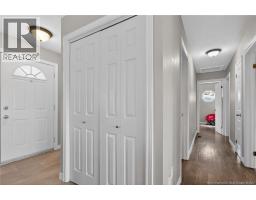
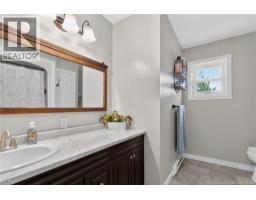
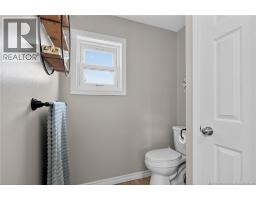
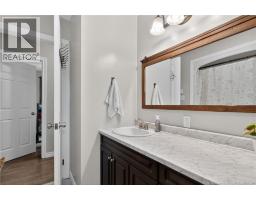
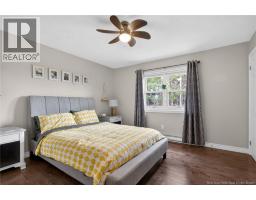
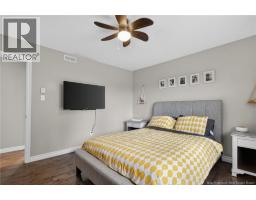
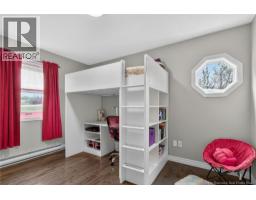
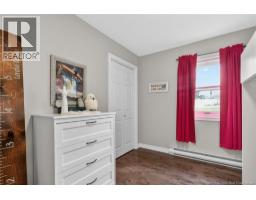
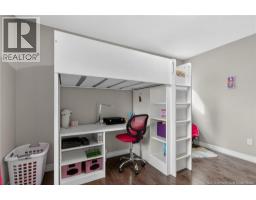
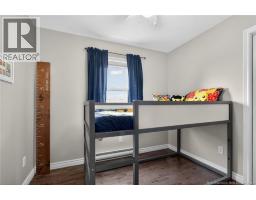
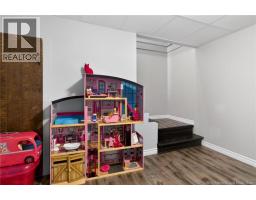
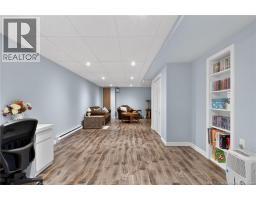
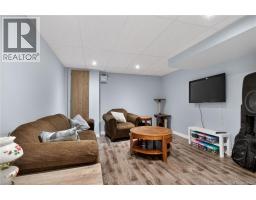
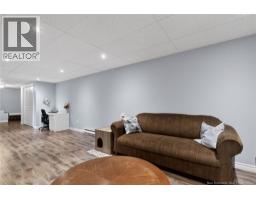
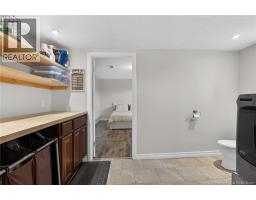
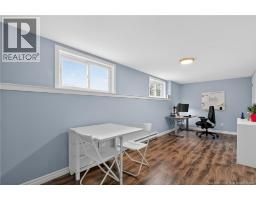
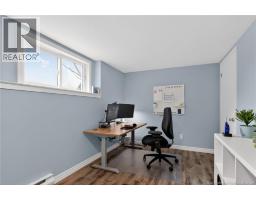
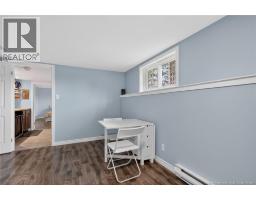
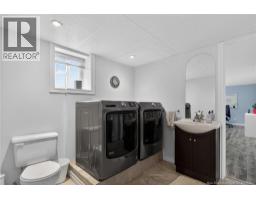
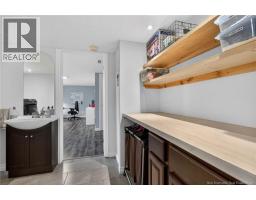
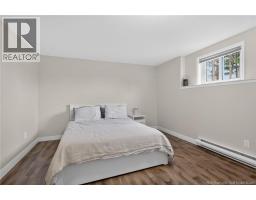
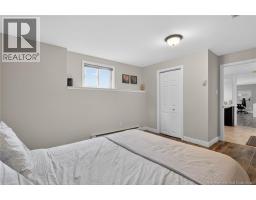
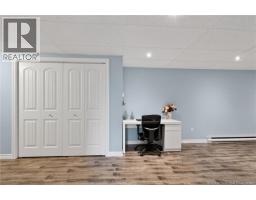
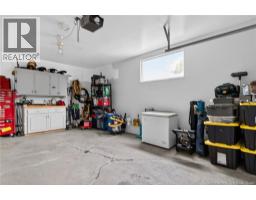
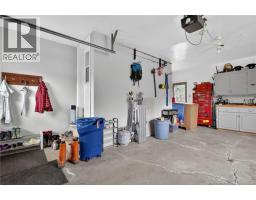
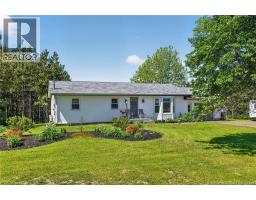
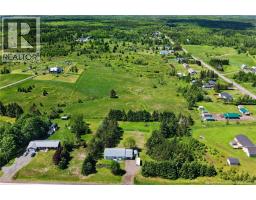
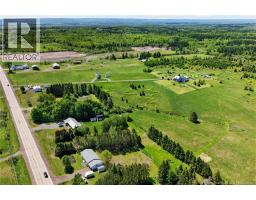
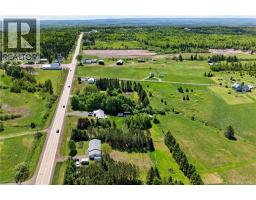
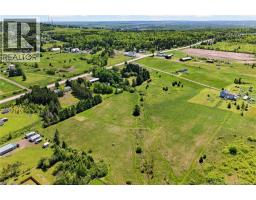
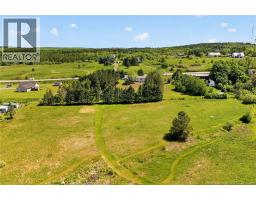
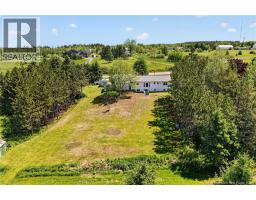
Welcome to your own private retreat on 6.5 acres in sought-after Lutes Mountain where every evening ends with a sky full of colour and the house glowing warm orange from the sunset. Just minutes from Moncton, this beautifully updated home delivers the perfect blend of modern comfort, privacy, and wide-open space. Step inside to an inviting open-concept layout designed for real living. The kitchen, dining, and living area flow together seamlessly with rich cabinetry, stainless steel appliances, a large island, and warm hardwood floors. Sunlight pours in all day, and when evening comes, the entire main floor lights up with that signature Lutes Mountain sunset glow. The main level features three bedrooms, including a bright primary suite with a half-bath ensuite, plus a spacious 4-piece bath. Downstairs, the fully finished lower level adds over 1,000 sq ft of flexible space, a massive 40-ft rec and versatile space, large office, additional bedroom(non conforming), another half-bath and laundry room. Perfect for teens, guests, or multigenerational living. Outside is where this property truly becomes unforgettable. With 6.5 acres, you have room to breathe, explore, and create the lifestyle youve always wanted. From gardening, hobby farming to ATVing, building a future shop, or simply unwinding by the fire pit as the sun sets behind the trees. Flexible Agricultural zoning gives you even more freedom to make the land your own. Two detached storage buildings and an attached garage add convenience. Acreage, privacy, sunsets, and modern living all just minutes from the city. Properties like this rarely come to market. (id:19018)
Property Details
| MLS® Number | NB138175 |
| Property Type | Single Family |
| Structure | Shed |
Building
| Bathroom Total | 3 |
| Bedrooms Above Ground | 3 |
| Bedrooms Below Ground | 1 |
| Bedrooms Total | 4 |
| Architectural Style | Bungalow |
| Constructed Date | 1992 |
| Construction Style Attachment | Detached |
| Cooling Type | Heat Pump |
| Exterior Finish | Vinyl |
| Flooring Type | Laminate, Hardwood |
| Foundation Type | Concrete |
| Half Bath Total | 2 |
| Heating Type | Baseboard Heaters, Heat Pump |
| Stories Total | 1 |
| Size Interior | 2,245 Sqft |
| Total Finished Area | 2245 Sqft |
| Type | House |
| Utility Water | Well |
Parking
| Attached Garage |
Land
| Acreage | Yes |
| Sewer | Septic System |
| Size Irregular | 6.5 |
| Size Total | 6.5 Ac |
| Size Total Text | 6.5 Ac |
Rooms
| Level | Type | Length | Width | Dimensions |
|---|---|---|---|---|
| Basement | Bedroom | 11'9'' x 14'3'' | ||
| Basement | 2pc Bathroom | 11'8'' x 7'10'' | ||
| Basement | Office | 11'9'' x 14'3'' | ||
| Basement | Living Room | 11'11'' x 40'5'' | ||
| Main Level | 2pc Bathroom | 4'6'' x 4'6'' | ||
| Main Level | Primary Bedroom | 12'2'' x 12'5'' | ||
| Main Level | 4pc Bathroom | 12'3'' x 8'5'' | ||
| Main Level | Bedroom | 12'4'' x 10' | ||
| Main Level | Bedroom | 9' x 9' | ||
| Main Level | Dining Room | 14'5'' x 5' | ||
| Main Level | Kitchen | 12'7'' x 13' | ||
| Main Level | Living Room | 14'3'' x 17' |
https://www.realtor.ca/real-estate/29670710/3448-route-126-lutes-mountain
Contact Us
Contact us for more information

The trademarks REALTOR®, REALTORS®, and the REALTOR® logo are controlled by The Canadian Real Estate Association (CREA) and identify real estate professionals who are members of CREA. The trademarks MLS®, Multiple Listing Service® and the associated logos are owned by The Canadian Real Estate Association (CREA) and identify the quality of services provided by real estate professionals who are members of CREA. The trademark DDF® is owned by The Canadian Real Estate Association (CREA) and identifies CREA's Data Distribution Facility (DDF®)
September 02 2026 02:58:53
Saint John Real Estate Board Inc
