34 Terrace Street Perth-Andover, New Brunswick E7H 4Z1
$339,900
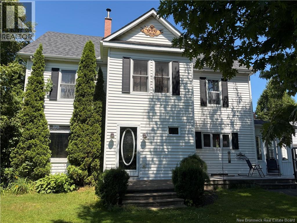
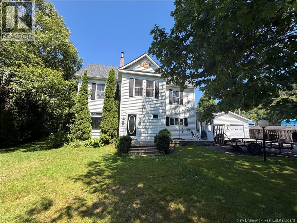
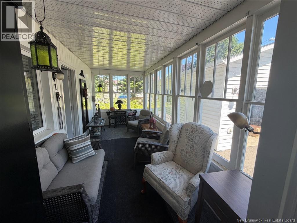
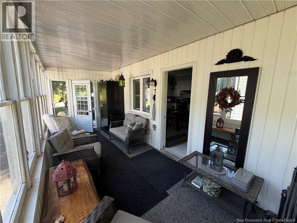
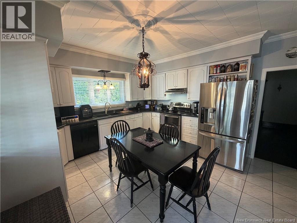
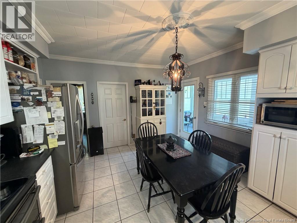
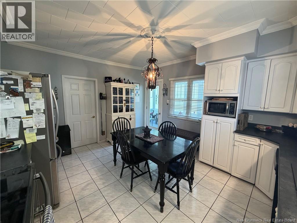
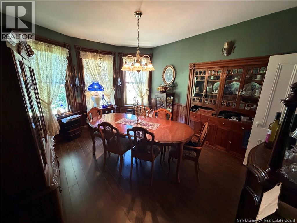
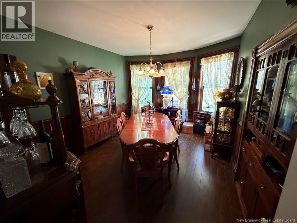
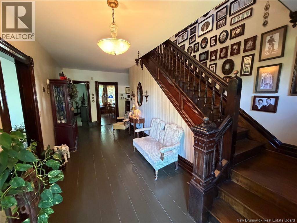
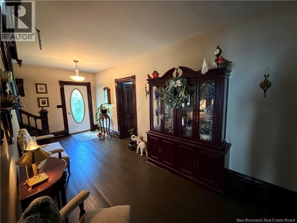
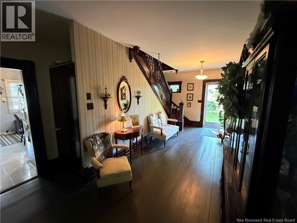
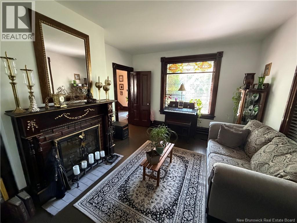
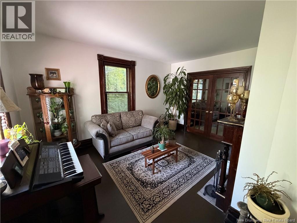
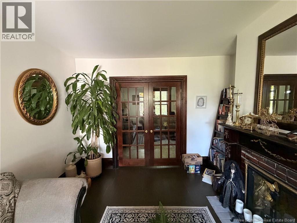
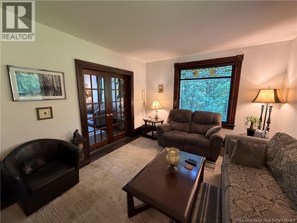
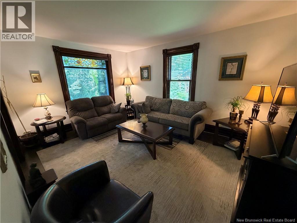
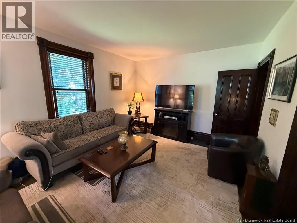
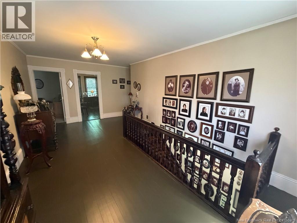
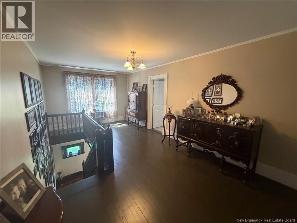
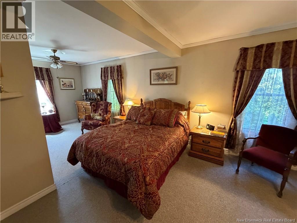
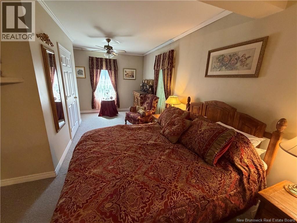
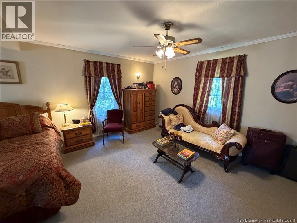
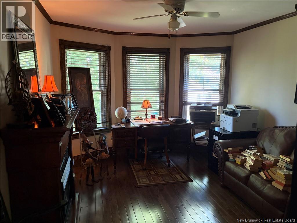
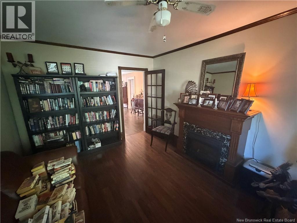
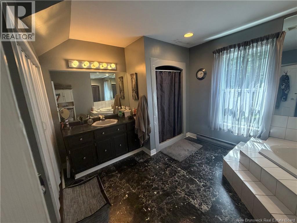
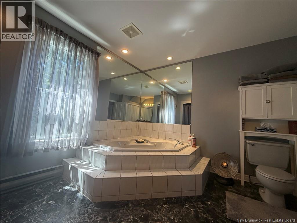
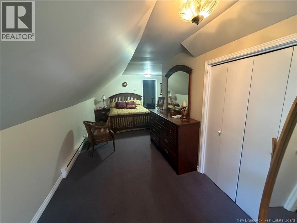
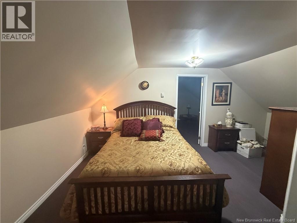
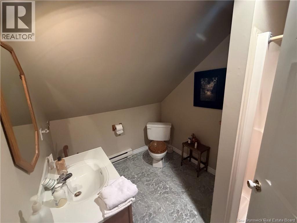
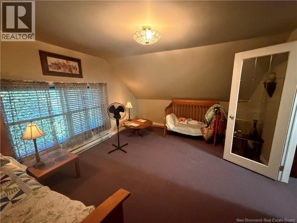
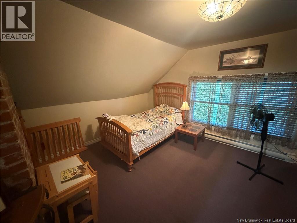
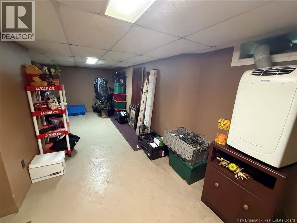
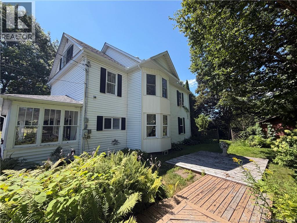
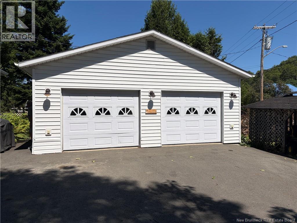
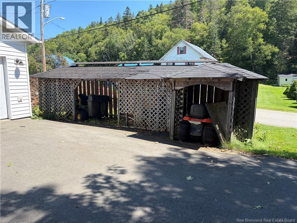
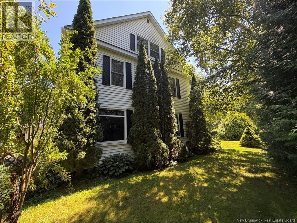
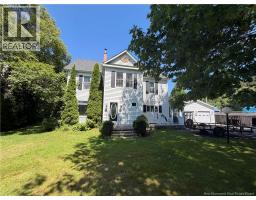
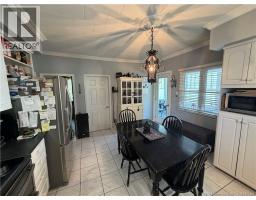
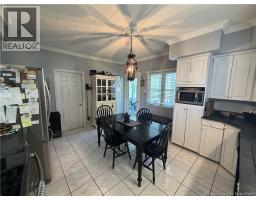
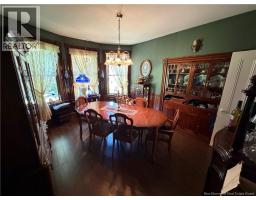
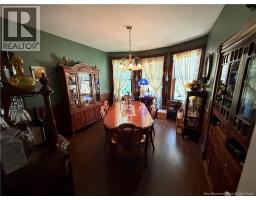
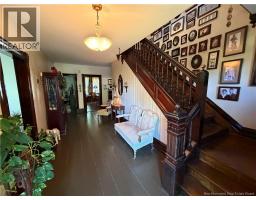
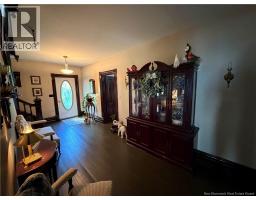
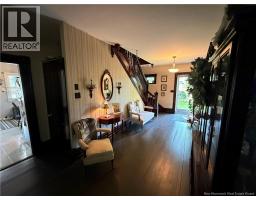

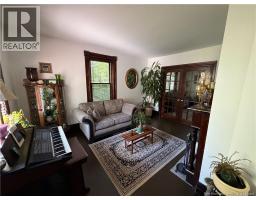
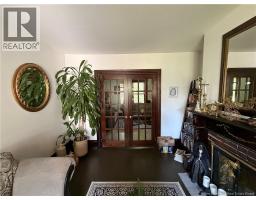
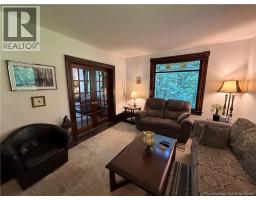
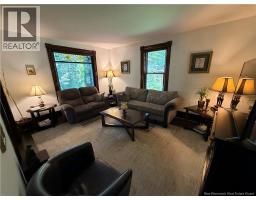
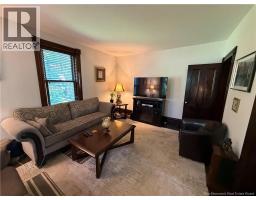
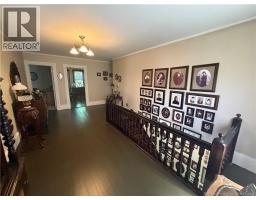
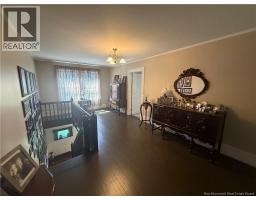
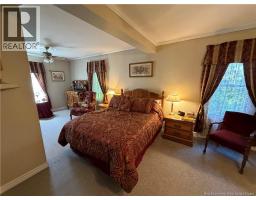
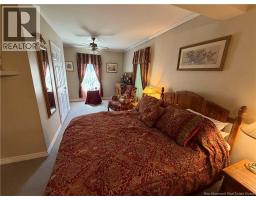
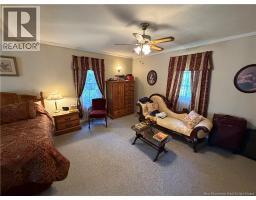
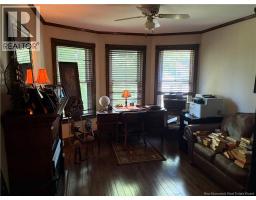
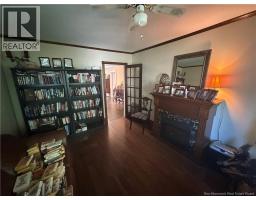
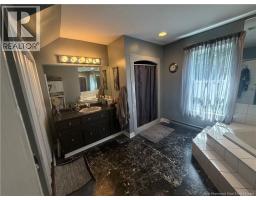
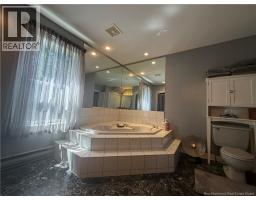
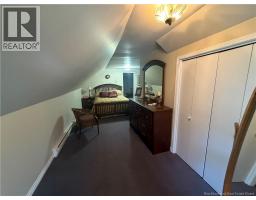
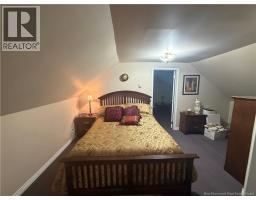
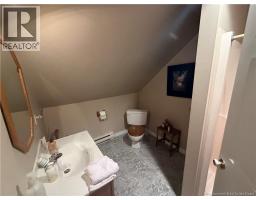
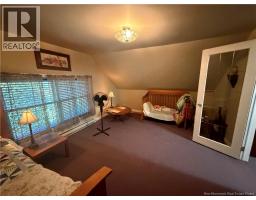
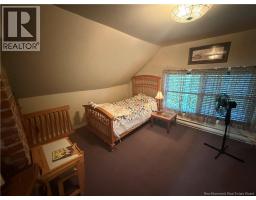
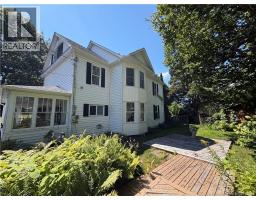
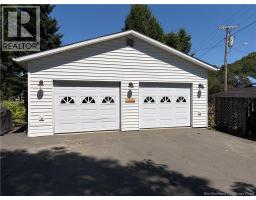
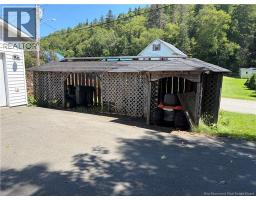
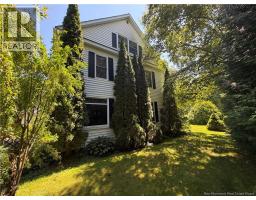
Dont miss this opportunity to own a beautiful historic home on a quiet one-way street in Perth-Andover. This spacious property features 4 bedrooms and 2.5 bathrooms, offering plenty of room for the whole family. Inside, youll find two living rooms, including charming original details such as beautiful stained-glass windows that add character and warmth to the home. Recent updates include new roof shingles installed in July 2026, giving you peace of mind for years to come. Outside, enjoy a private backyard, paved driveway, and a heated two-car garageperfect for vehicles, storage, or a workshop. With some tree trimming, enjoy views of the beautiful Saint John River. Located on a peaceful one-way street close to the amenities of Perth-Andover, this home offers a unique combination of historic character, space, and convenience. Dont miss your chance to make this special property your own! (id:19018)
Property Details
| MLS® Number | NB145526 |
| Property Type | Single Family |
| Amenities Near By | Hospital |
| Equipment Type | None |
| Features | Level Lot, Treed |
| Rental Equipment Type | None |
| View Type | River View |
Building
| Bathroom Total | 3 |
| Bedrooms Above Ground | 4 |
| Bedrooms Total | 4 |
| Amenities | Fireplace(s) |
| Construction Style Attachment | Detached |
| Exterior Finish | Vinyl |
| Flooring Type | Carpeted, Ceramic, Wood |
| Foundation Type | Concrete, Stone |
| Half Bath Total | 1 |
| Heating Fuel | Electric, Wood |
| Heating Type | Forced Air |
| Stories Total | 3 |
| Size Interior | 2,429 Sqft |
| Total Finished Area | 2429 Sqft |
| Type | House |
| Utility Water | Municipal Water |
Parking
| Detached Garage | |
| Garage | |
| Heated Garage |
Land
| Access Type | Year-round Access, Public Road |
| Acreage | No |
| Land Amenities | Hospital |
| Sewer | Municipal Sewage System |
| Size Irregular | 2300 |
| Size Total | 2300 M2 |
| Size Total Text | 2300 M2 |
Rooms
| Level | Type | Length | Width | Dimensions |
|---|---|---|---|---|
| Second Level | Bedroom | 10'11'' x 14'1'' | ||
| Second Level | Primary Bedroom | 27'1'' x 16'0'' | ||
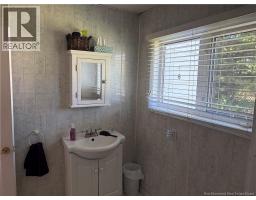
| Second Level | 5pc Bathroom | 10'2'' x 3'2'' | ||
| Third Level | Bedroom | 24'8'' x 6'5'' | ||
| Third Level | Bedroom | 17'6'' x 12'2'' | ||
| Third Level | 3pc Bathroom | 7'1'' x 8'8'' | ||
| Main Level | Dining Room | 11'0'' x 13'11'' | ||
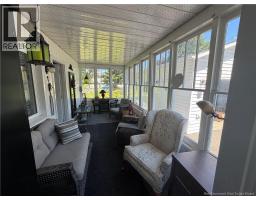
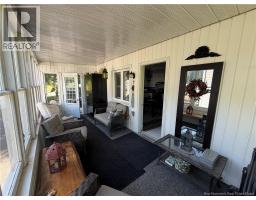
| Main Level | Sunroom | 7'8'' x 20'5'' | ||
| Main Level | Office | 14'5'' x 11'10'' | ||
| Main Level | Living Room | 15'7'' x 11'11'' | ||
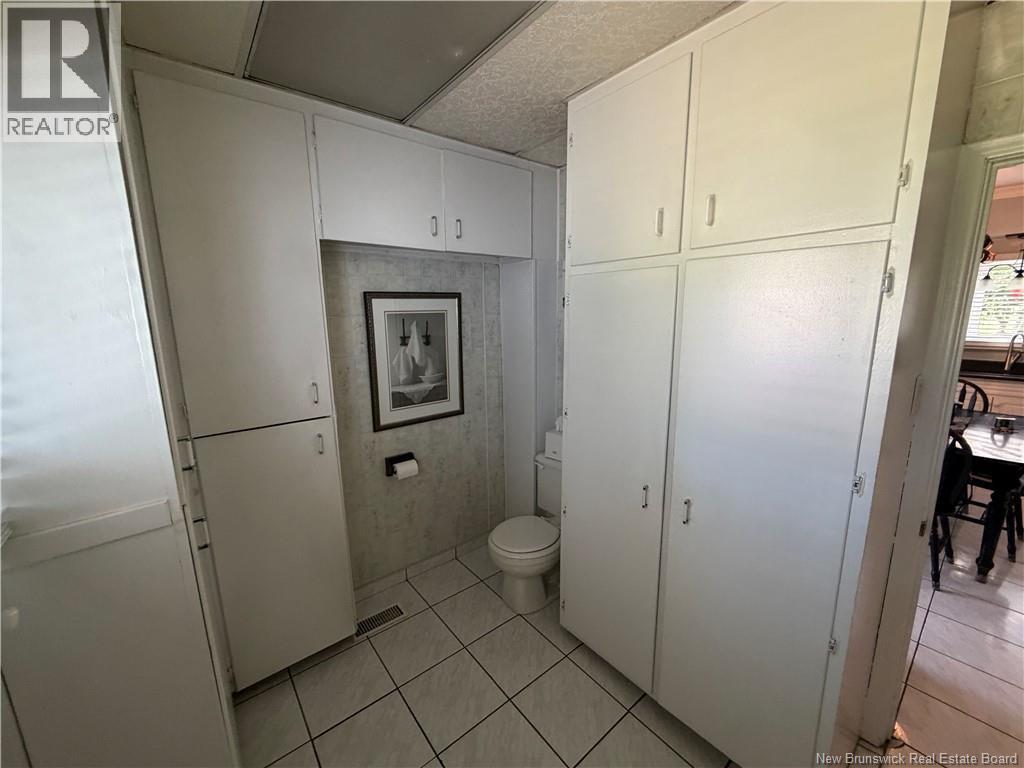
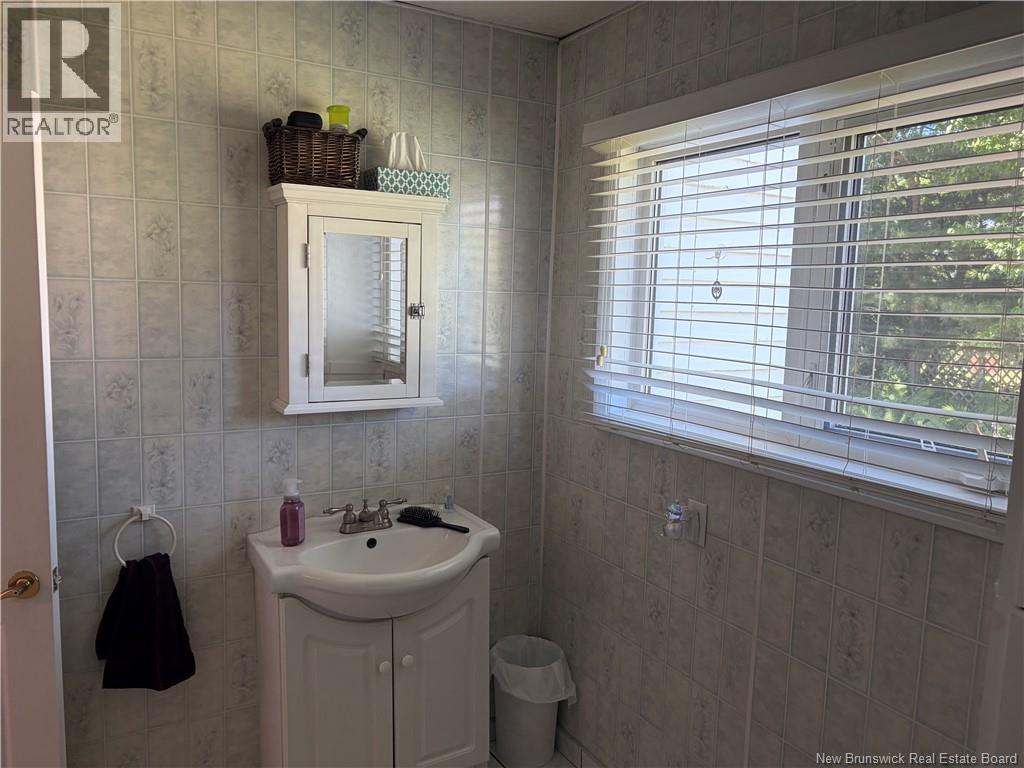
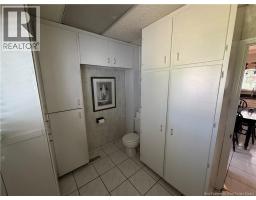
| Main Level | 2pc Bathroom | 8'7'' x 7'2'' | ||
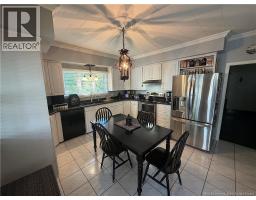
| Main Level | Kitchen | 13'1'' x 14'7'' |
https://www.realtor.ca/real-estate/30128751/34-terrace-street-perth-andover
Contact Us
Contact us for more information

The trademarks REALTOR®, REALTORS®, and the REALTOR® logo are controlled by The Canadian Real Estate Association (CREA) and identify real estate professionals who are members of CREA. The trademarks MLS®, Multiple Listing Service® and the associated logos are owned by The Canadian Real Estate Association (CREA) and identify the quality of services provided by real estate professionals who are members of CREA. The trademark DDF® is owned by The Canadian Real Estate Association (CREA) and identifies CREA's Data Distribution Facility (DDF®)
August 26 2026 02:00:08
Saint John Real Estate Board Inc
