34 Oxiard Street Dieppe, New Brunswick E1A 6A5
$389,900
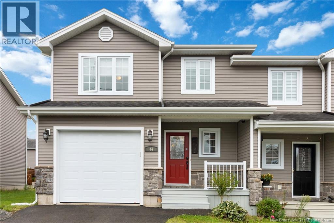
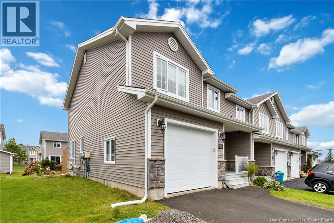
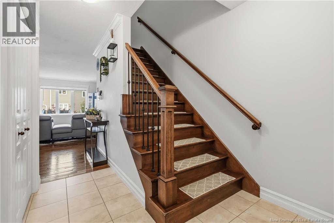
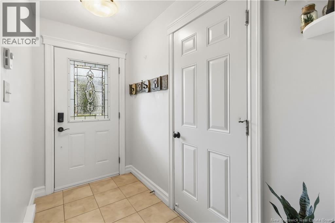
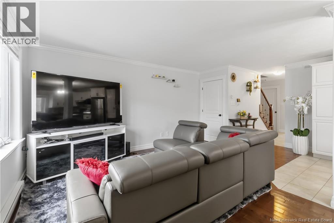
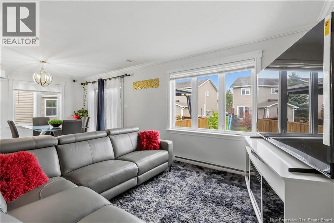
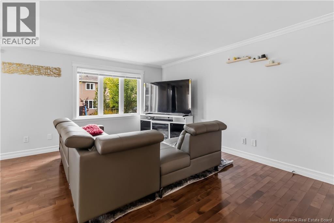
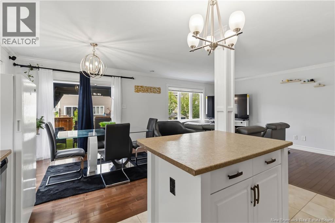
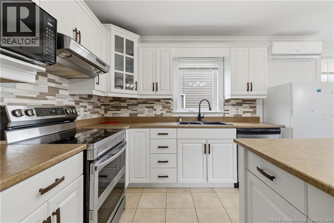
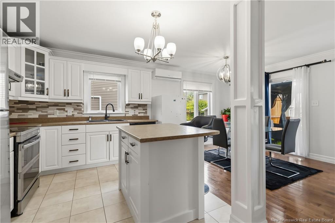
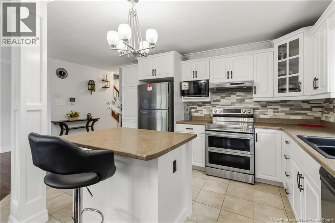
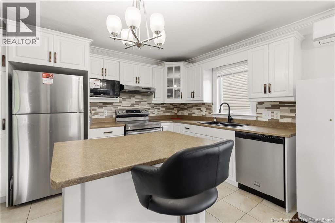
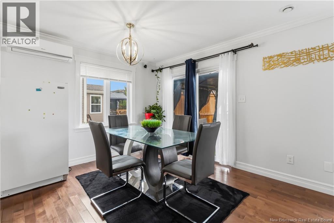
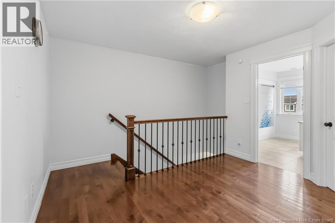
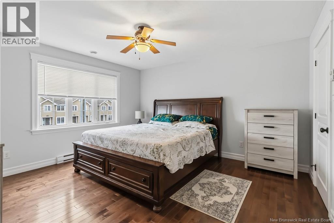
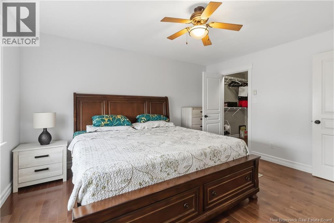
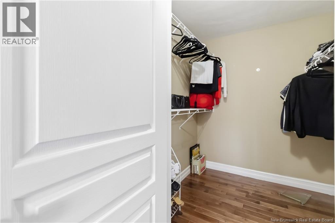
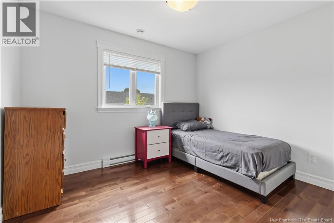
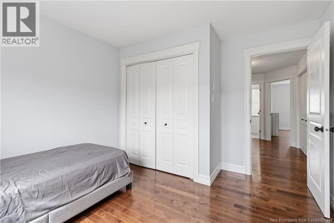
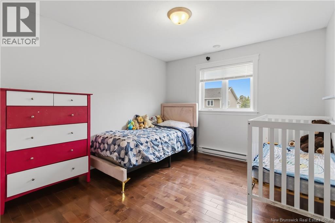
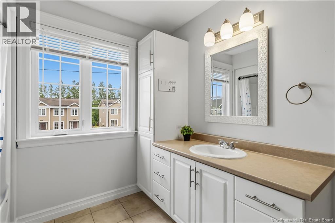
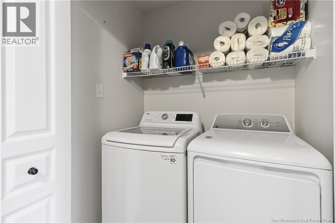
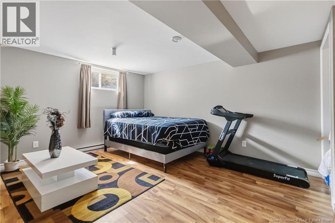
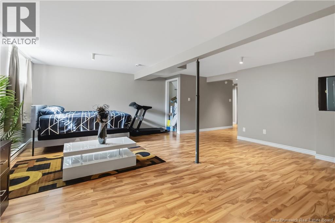
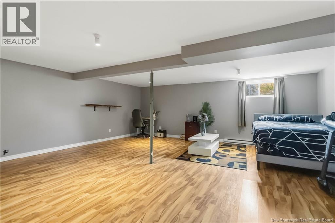
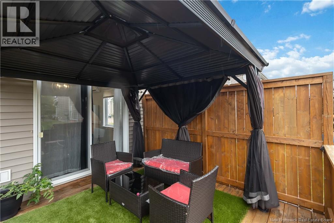
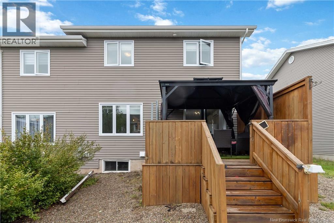
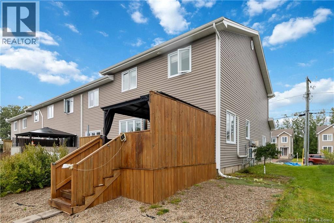
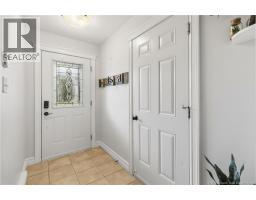
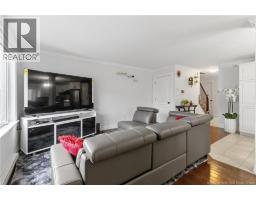
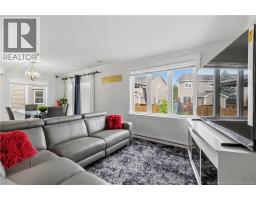
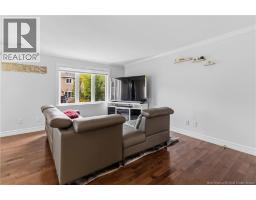
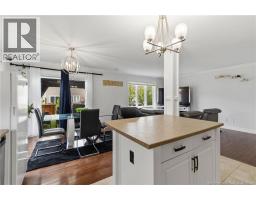
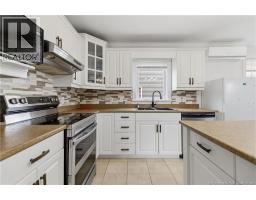
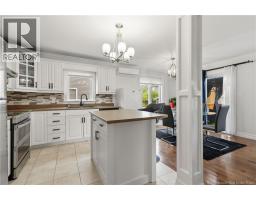
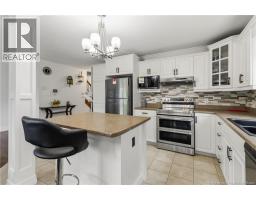
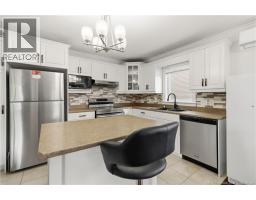
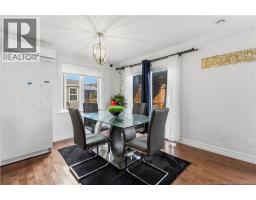
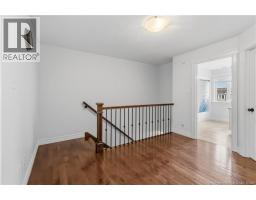
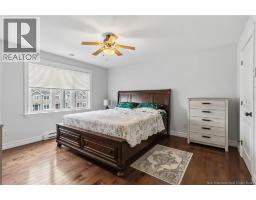
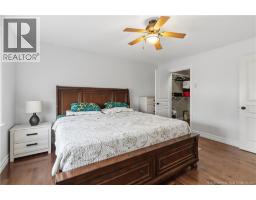
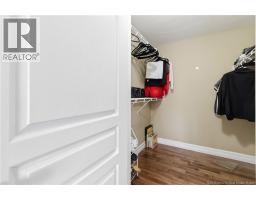
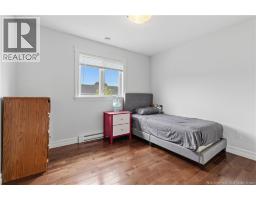
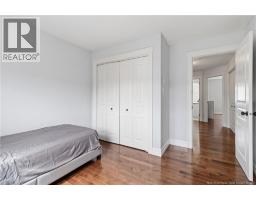
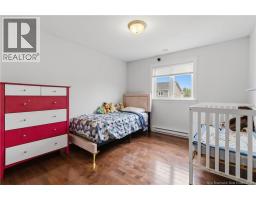
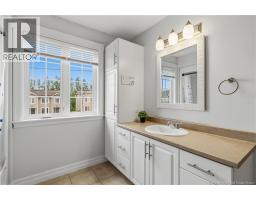
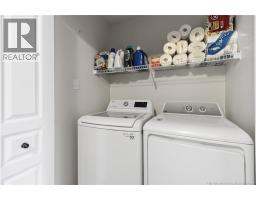
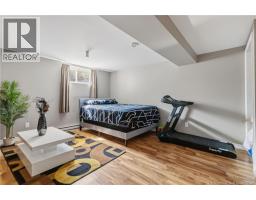
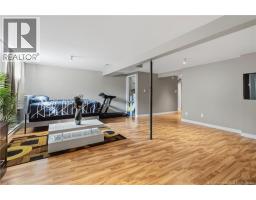
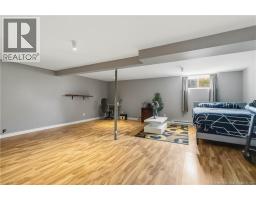
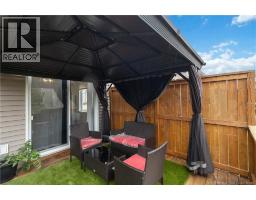
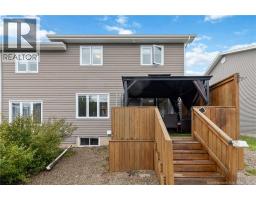
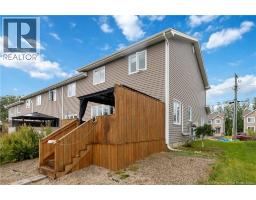
Welcome to 34 Oxiard Street, Dieppe, a beautiful 2-storey townhouse with attached garage, perfectly suited for families looking for comfort, space, and a fantastic location. The main floor features a bright open-concept kitchen, living, and dining area, complete with stainless steel appliances and a mini-split heat pump for added year-round comfort. Hardwood flooring flows throughout both the main and second floors, adding warmth and character. From the dining area, patio doors lead to a back deck with a privacy wall, creating a great outdoor space for relaxing or entertaining. Upstairs, the generous primary bedroom offers plenty of room along with a walk-in closet, while two additional bedrooms, a convenient laundry closet, and a full 4-piece bathroom complete the level. The finished basement currently serves as a large family room, providing excellent additional living space while offering the flexibility to divide it into smaller rooms to suit your needs, whether for a home office, playroom, gym, or hobby space. Ideally located near the Arthur-J.-LeBlanc area, riverfront walking trail, and St-Anselme Park, this family-friendly neighbourhood puts you just minutes from downtown Dieppe and Moncton, while keeping parks, recreation, and everyday amenities close at hand. A fantastic opportunity to own a move-in-ready home that combines modern comfort, practical living space, and an excellent Dieppe location (id:19018)
Property Details
| MLS® Number | NB147334 |
| Property Type | Single Family |
| Features | Balcony/deck/patio |
Building
| Bathroom Total | 2 |
| Bedrooms Above Ground | 3 |
| Bedrooms Total | 3 |
| Basement Development | Finished |
| Basement Type | Full (finished) |
| Constructed Date | 2010 |
| Construction Style Attachment | Attached |
| Cooling Type | Heat Pump |
| Exterior Finish | Vinyl |
| Flooring Type | Laminate, Tile, Hardwood |
| Foundation Type | Concrete |
| Half Bath Total | 1 |
| Heating Fuel | Electric |
| Heating Type | Baseboard Heaters, Heat Pump |
| Stories Total | 2 |
| Size Interior | 1,970 Sqft |
| Total Finished Area | 1970 Sqft |
| Type | Row / Townhouse |
| Utility Water | Municipal Water |
Parking
| Attached Garage | |
| Garage |
Land
| Acreage | No |
| Sewer | Municipal Sewage System |
| Size Irregular | 317 |
| Size Total | 317 M2 |
| Size Total Text | 317 M2 |
Rooms
| Level | Type | Length | Width | Dimensions |
|---|---|---|---|---|
| Second Level | Bedroom | 10'10'' x 9'1'' | ||
| Second Level | Bedroom | 11'5'' x 10'9'' | ||
| Second Level | 4pc Bathroom | 10'3'' x 5'10'' | ||
| Second Level | Primary Bedroom | 13'11'' x 12'11'' | ||
| Basement | Family Room | 21'1'' x 18'5'' | ||
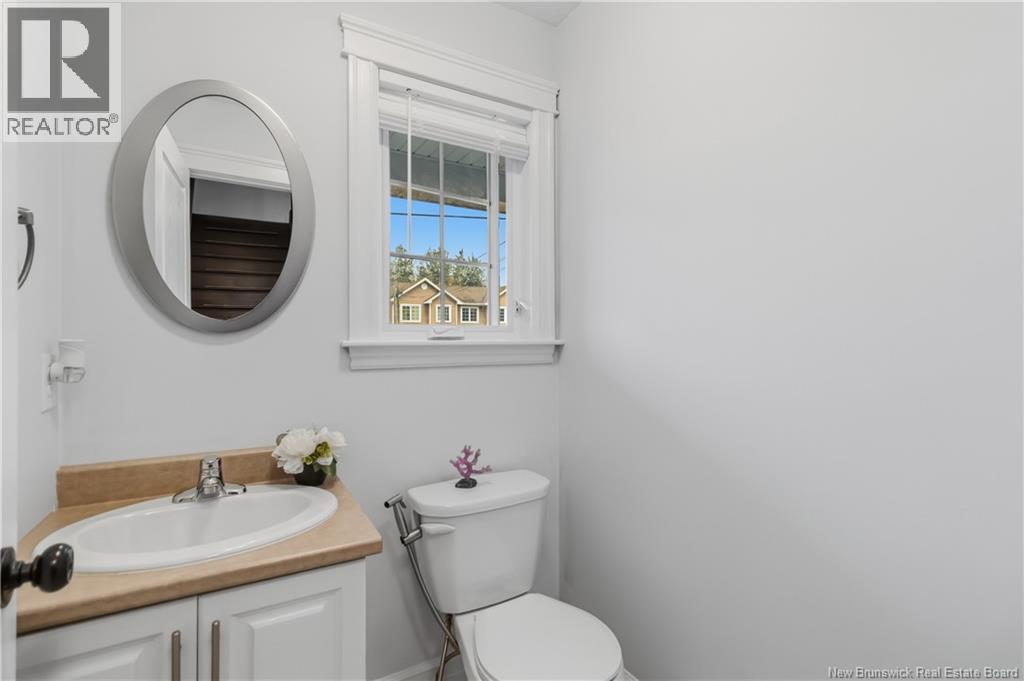
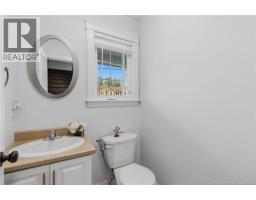
| Main Level | 2pc Bathroom | 4'9'' x 4'8'' | ||
| Main Level | Dining Room | 10'4'' x 9'10'' | ||
| Main Level | Living Room | 9'10'' x 8'10'' | ||
| Main Level | Kitchen | 13'5'' x 9'2'' |
https://www.realtor.ca/real-estate/30243124/34-oxiard-street-dieppe
Contact Us
Contact us for more information

The trademarks REALTOR®, REALTORS®, and the REALTOR® logo are controlled by The Canadian Real Estate Association (CREA) and identify real estate professionals who are members of CREA. The trademarks MLS®, Multiple Listing Service® and the associated logos are owned by The Canadian Real Estate Association (CREA) and identify the quality of services provided by real estate professionals who are members of CREA. The trademark DDF® is owned by The Canadian Real Estate Association (CREA) and identifies CREA's Data Distribution Facility (DDF®)
September 27 2026 10:11:29
Saint John Real Estate Board Inc
